

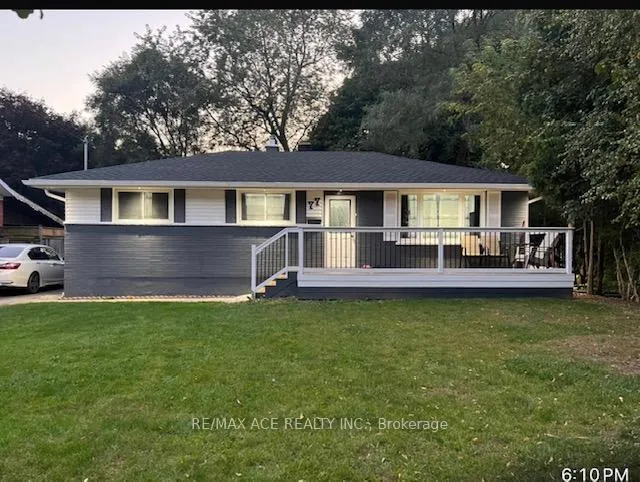
77 Stuart Street
Detached Sold
1/1477 Stuart Street
Detached Sold
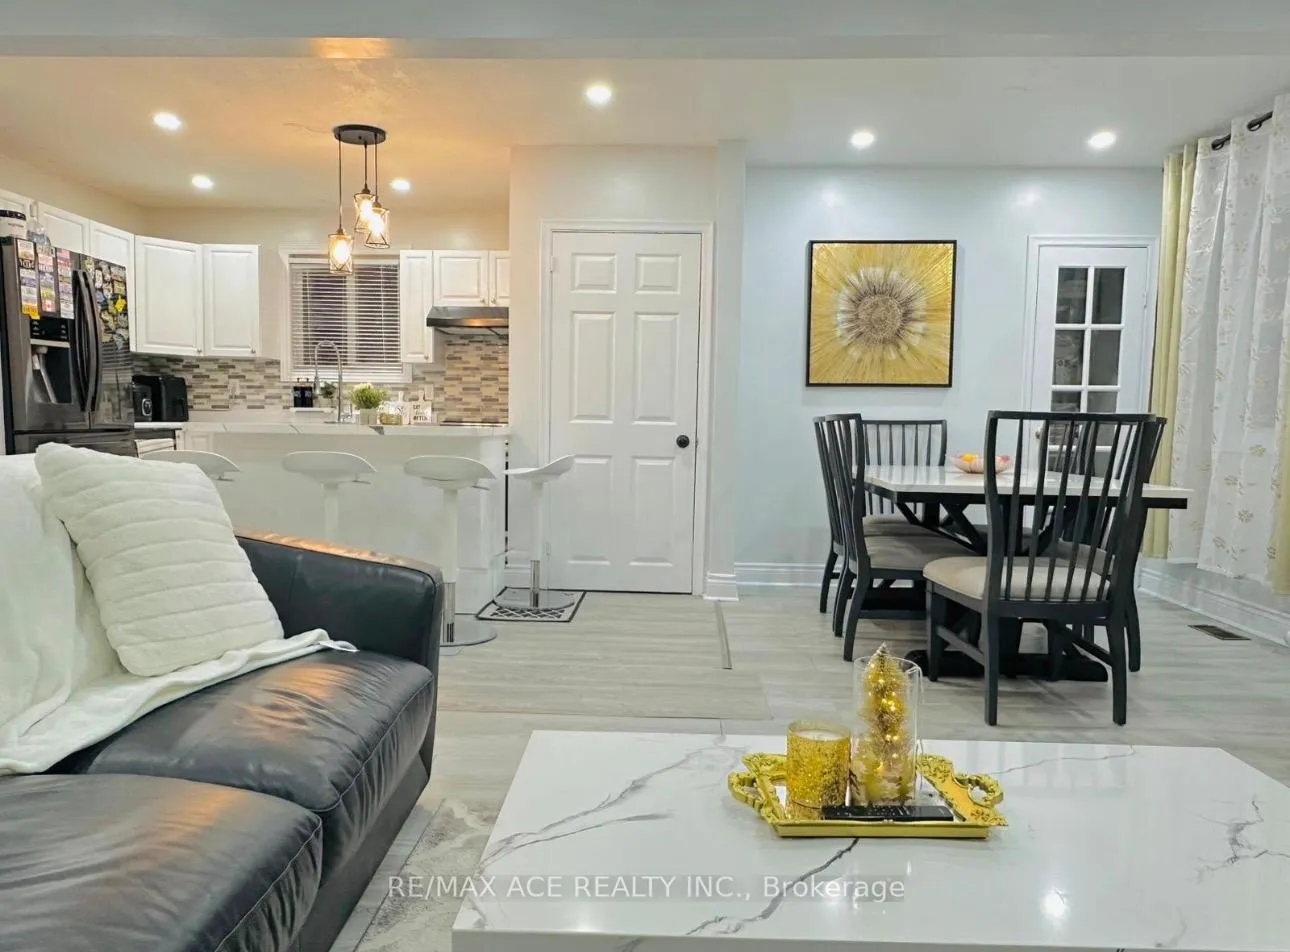 See all 14 photos
5 Bedrooms
2 Bathrooms
0 Garage
700–1.1K sq.ft
60×126 ft
$4,044/yr
Property history
Facts and features
- BasementFinished
- Water, sewerMunicipal
- HeatingForced air
- CoolingCentral air
What stands out
- Separate entrance
- Central air
The homeDetached, Bungalow, 700–1,100 sq ft
- TypeDetached
- StyleBungalow
- Living space700–1,100 sq ft
- BasementSeparate entrance, finished
InsideCarpet free, Rooms above ground 8, Bedrooms 5
- FeaturesCarpet free
- Rooms above ground8
- Bedrooms5
- Bathrooms2
- Kitchens1
Outside and lotBrick, Asphalt shingle, Concrete
- ExteriorBrick
- RoofAsphalt shingle
- FoundationConcrete
- Size60 × 126 ft
Parking4 Parking, Available, front yard parking
- Spaces4 Parking
- DrivewayAvailable, front yard parking
Heating, water and powerForced air, electric, Central air, Municipal water
- HeatingForced air, electric
- CoolingCentral air
- WaterMunicipal water
- SewerMunicipal sewer
- Natural gasYes
- HydroYes
- CableYes
- TelephoneYes
Costs and taxesTaxes $4,044 a year, HST included in the price, Hot water tank
- Taxes, 2025$4,044 a year
- HSTHST included in the price
- Rental itemsHot water tank
- Under contractHot water heater
Included in the saleDryer, washer, microwave, refrigerator, stove
- IncludedDryer, washer, microwave, refrigerator, stove
Listing detailsX12812860, Sold, Feb 23, 2026
- MLS® numberX12812860
- StatusSold
- Listed onFeb 23, 2026
- Days on market7
- UpdatedMar 2, 2026
- Possession2026-03-23 / Flexible
- Occupied byOwner
- Listing brokerageRE/MAX ACE REALTY INC.
About this home
77 Stuart Street, London (East C), ON N5Y 1S4
Carpet Free
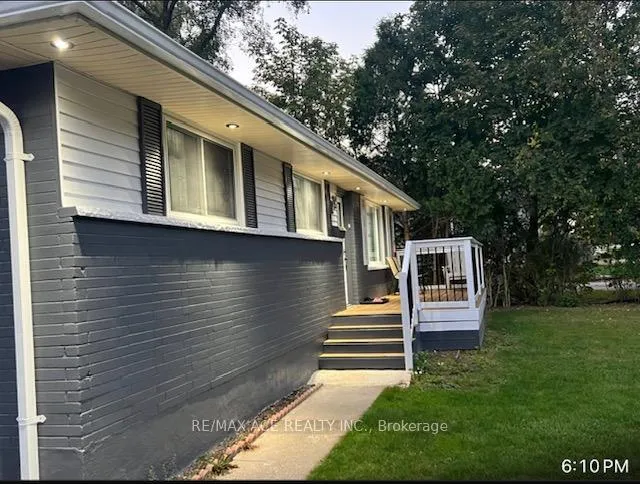
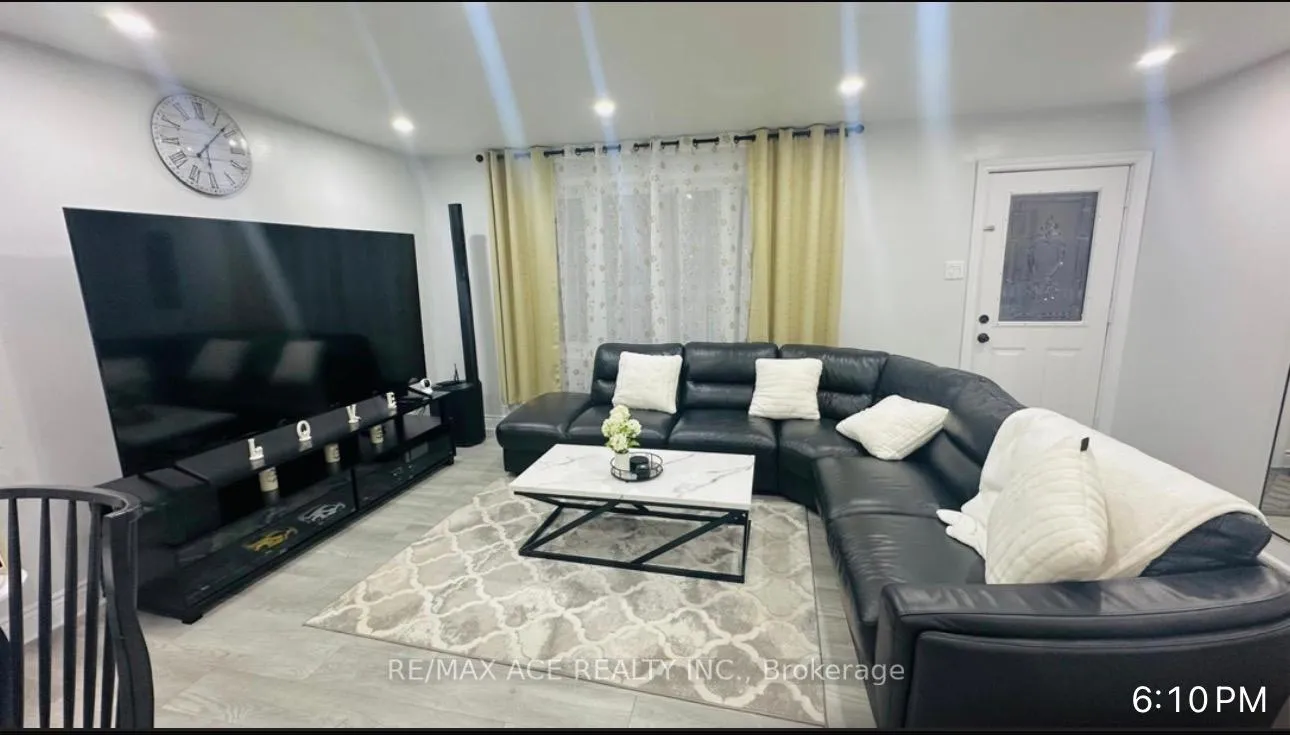
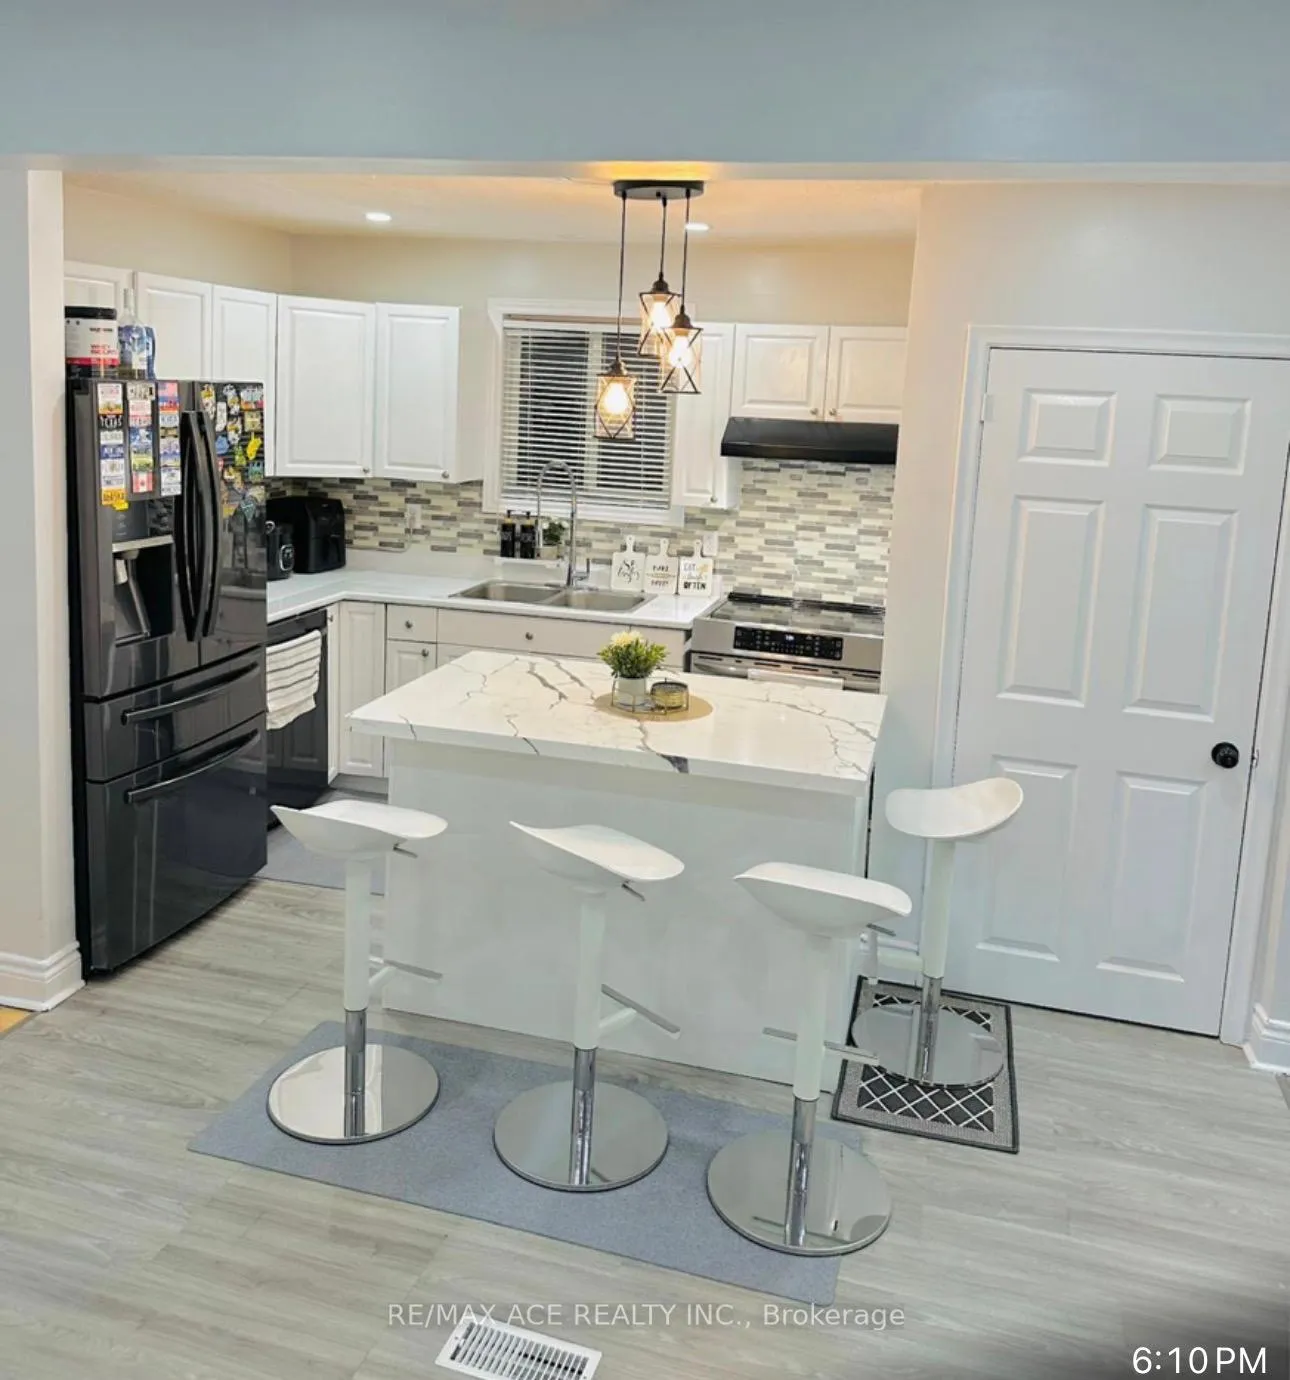
Well maintained home in quiet mature neighbourhood with large fenced yard. Features include re-finished hardwood floors ceramic tile on main floor and update windows, bright entrance to living room with large picture window, 3 main floor bedrooms with 4 pc bath finished lower level with separate entrance, rec room, two bedroom room, and 3pc bath. This is perfect starter home home for young couple or family close to every amenity imaginable and steps away from Fanshawe College and on bus route.
Read more
Ask about this home
A HOMEH agent will answer your questions about this home.
Ask a question
Thinking of selling your home?See what your home is worth today.
Around this home
OXFORD STREET EAST AND QUEBEC STREET
Errands
Parks
Schools
Daily convenience, out of 100, from the distances below
ParkHuron Heights Park · 9 within 1 km8 min walk508 m
GroceryLyndy's5 min walk330 m
SchoolBlessed Sacrament Separate School8 min walk470 m
PharmacyOxford Pharmacy9 min walk539 m
Cafés & foodSubway · 10 within 1 km8 min walk507 m
Gym & rec centreBeaver Hall15 min walk897 m
LibraryLondon Public Library - Beacock22 min walk1.3 km
WalkDriveStraight-line distance, open map data
Grocery0.3 km
Park0.5 km
Coffee0.5 km
Dining0.6 km
Gym0.9 km
Schools nearby
School rating, out of 10.
Blessed Sacrament Separate Schoolelementary · Catholic · 0.5 km
2.8/10Low
East Carling Public Schoolelementary · Public · 0.5 km
3.5/10Low
Sir John A Macdonald Public Schoolelementary · Public · 0.6 km
3.0/10Low
Contact agent
Helpful calculators
Mortgage
Affordability
Closing costs
Land transfer tax
Property tax
Down payment
CMHC insurance
Stress test
Cashback Rebate
Your HOMEH agent

NimaHOMEH agent · London
"I would see it this week."
Ask Nima