

Unit 402, 5 Jacksway Crescent
Unit 402, 5 Jacksway Crescent
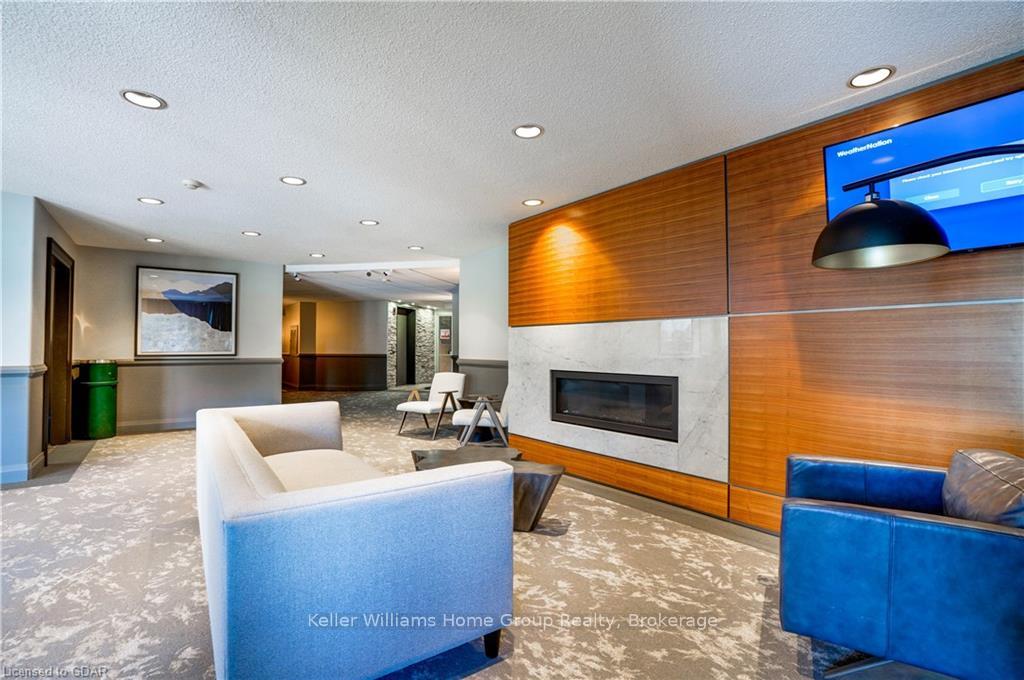 See all 23 photos
Facts and features
- ExposureEast
- LaundryCommon area, in building
- LockerNone
- BalconyOpen
- Fireplace
- Gym
The homeCondo Apartment, Other, Age 31–50 years
- Type: Condo Apartment
- Style: Other
- Age: 31–50 years
- Living space: 800–899 sq ft
- Basement: None
- Exposure: East
- View: Trees/woods
- Waterfront: None
InsideFireplace Yes, living room, Common area, in building, main level, Unknown
- Fireplace: Yes, living room
- Laundry: Common area, in building, main level
- Features: Unknown
- Rooms above ground: 9
- Rooms in the basement: 0
- Bedrooms: 2
- Bathrooms: 2
- Kitchens: 1
- Family room: Yes
OutsideConcrete, brick, Asphalt shingle, Poured concrete
- Exterior: Concrete, brick
- Roof: Asphalt shingle
- Foundation: Poured concrete
- Balcony: Open
Parking and locker1 Parking, Surface, Unknown
- Spaces: 1 Parking
- Garage: Surface
- Parking type: Unknown
- Driveway: Other
- Locker: None
BuildingMasonville gardens, Condo corporation 823, Gym, visitor parking
- Name: Masonville gardens
- Condo corporation: 823
- Amenities: Gym, visitor parking
- Pets: Allowed
Heating, water and powerBaseboard, gas, Window unit(s), Municipal water
- Heating: Baseboard, gas
- Cooling: Window unit(s)
- Water: Municipal water
Costs and taxesTaxes $2,108 a year, Condo fee $577 a month, Building insurance included, common elements included, water included, parking included
- Taxes, 2024: $2,108 a year
- Condo fee: $577 a month
- Fee includes: Building insurance included, common elements included, water included, parking included
Included in the saleDishwasher, furniture, other, rangehood, refrigerator, stove
- Included: Dishwasher, furniture, other, rangehood, refrigerator, stove
NearbyHospital
- Close to: Hospital
Listing detailsX11822726, Sold, Nov 27, 2024
- MLS® number: X11822726
- Status: Sold
- Listed on: Nov 27, 2024
- Days on market: 77
- Updated: Feb 12, 2025
- Possession: Flexible
- Occupied by: Owner
- Listing brokerage: Keller Williams Home Group Realty
About this home
Unit 402, 5 Jacksway Crescent, London (North G), ON N5X 3T6
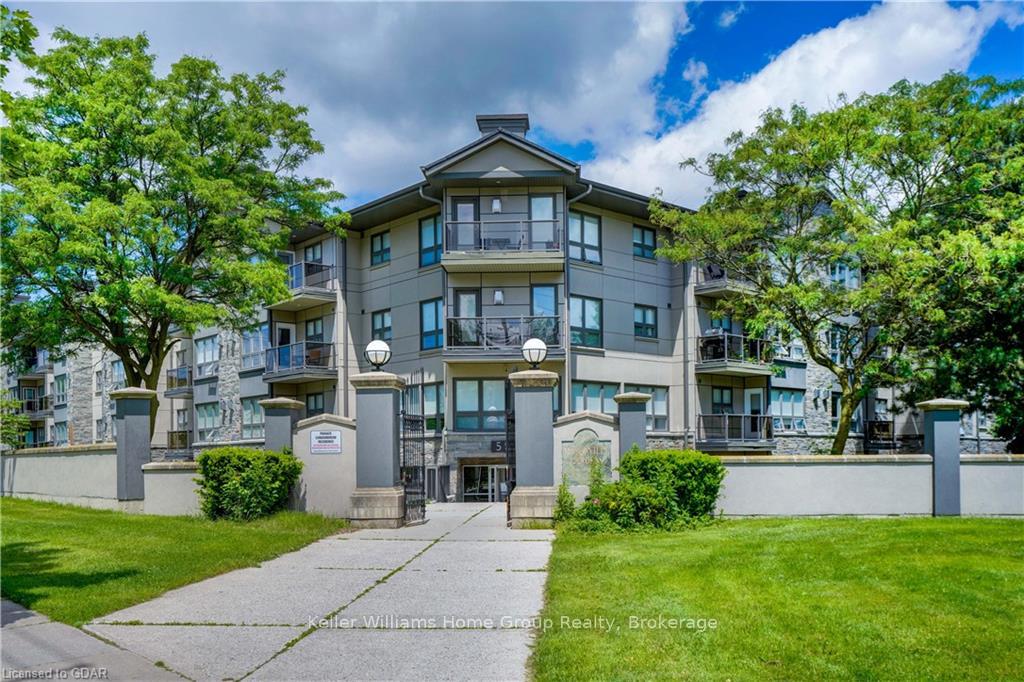
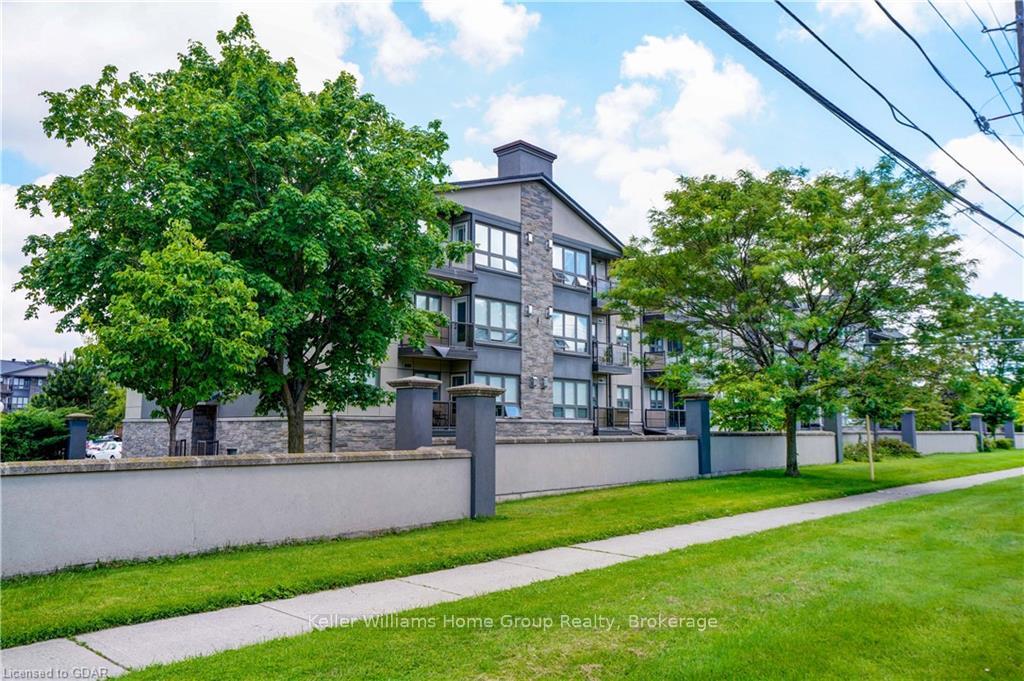
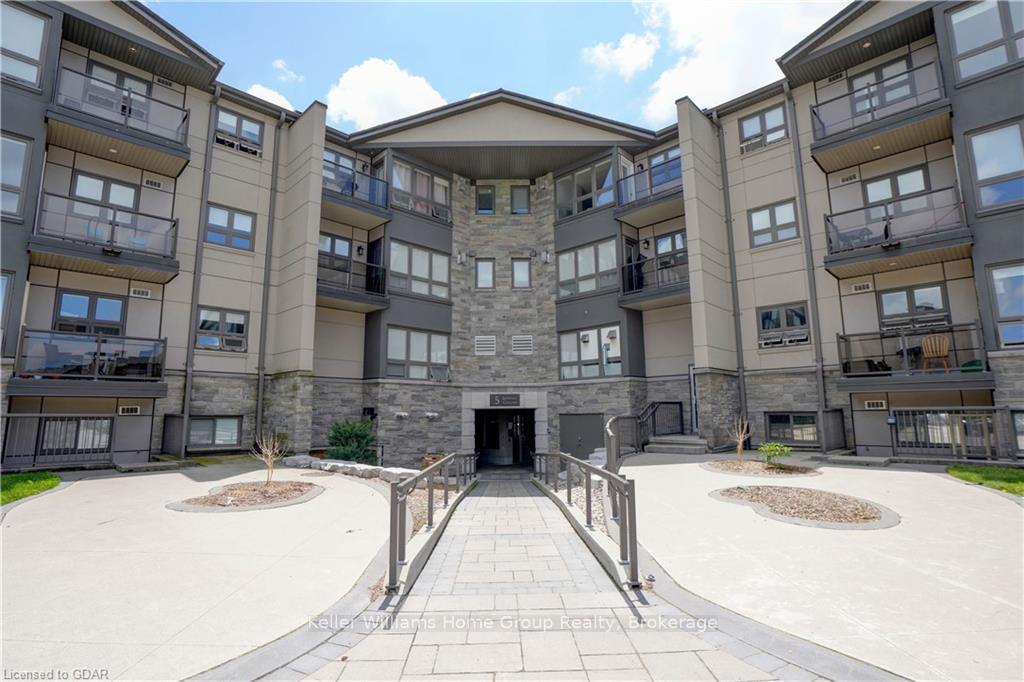
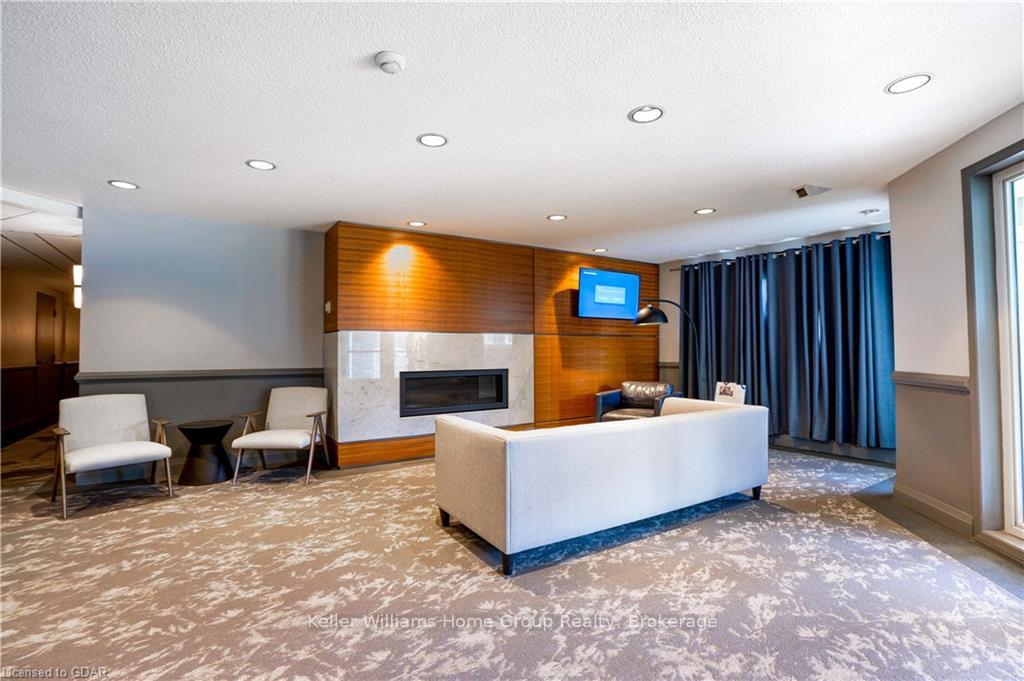
Furnished! Top floor 2 bedroom 2 bath condo situated steps away from Masonville Mall and within walking distance to Western University, Starbucks, Loblaws and University Hospital. Freshly painted, filled with an abundance of natural light, and views into trees. The open concept living room features a cozy fireplace and opens up to a balcony you can relax and unwind on. The kitchen and bathrooms have all been updated within the past 5 years. An open concept dinning room plus an oversized storage room complete the home. Condo fees included water, hot water, gas for the fireplace and laundry. This building has been renovated inside and out and is very well maintained. Enjoy access to the Fitness room, Bike room, lots of parking and laundry just down the hall. The area offers shopping, dining, a theatre and is filled with parks, trails, and a friendly community vibe, ensuring you’ll feel right at home. Don’t miss out on this fantastic opportunity to live in a beautifully updated condo in a prime location. Furniture can be included in the sale. Perfect for first time buyers, as a student rental investment, for downsizes, working professionals… anyone can fall in love with this home! Come out for a tour before someone else takes it off the market.
Ask about this home
A HOMEH agent will answer your questions about this home.
Know more about 5 Jacksway Crescent
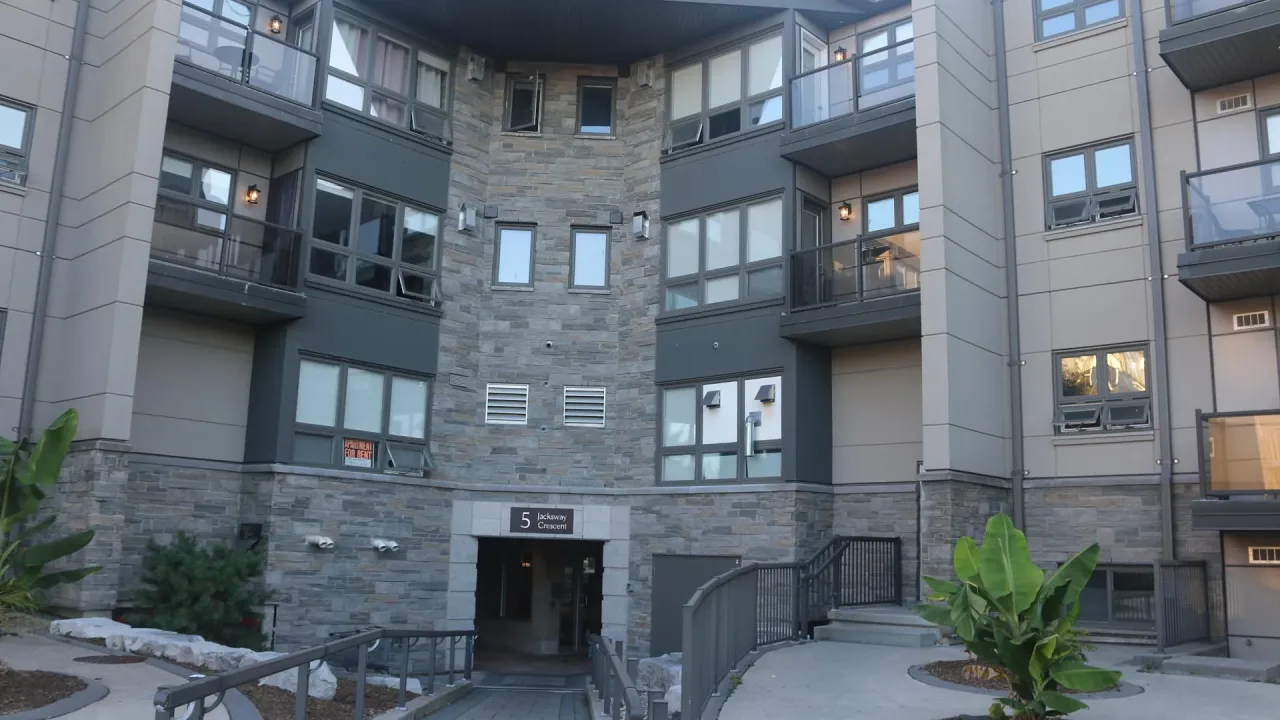
Condo building · 5 Jacksway Crescent
5 Jacksway Crescent is a condo. Right now 2 for sale and 4 for rent are on the market here.
- $329/sq ft
No similar units for sale in 5 Jacksway Crescent right now.
Around this home
Daily convenience, out of 100, from the distances below
Schools nearby
School rating, out of 10.
Helpful calculators
Your HOMEH agent

"I would see it this week."