

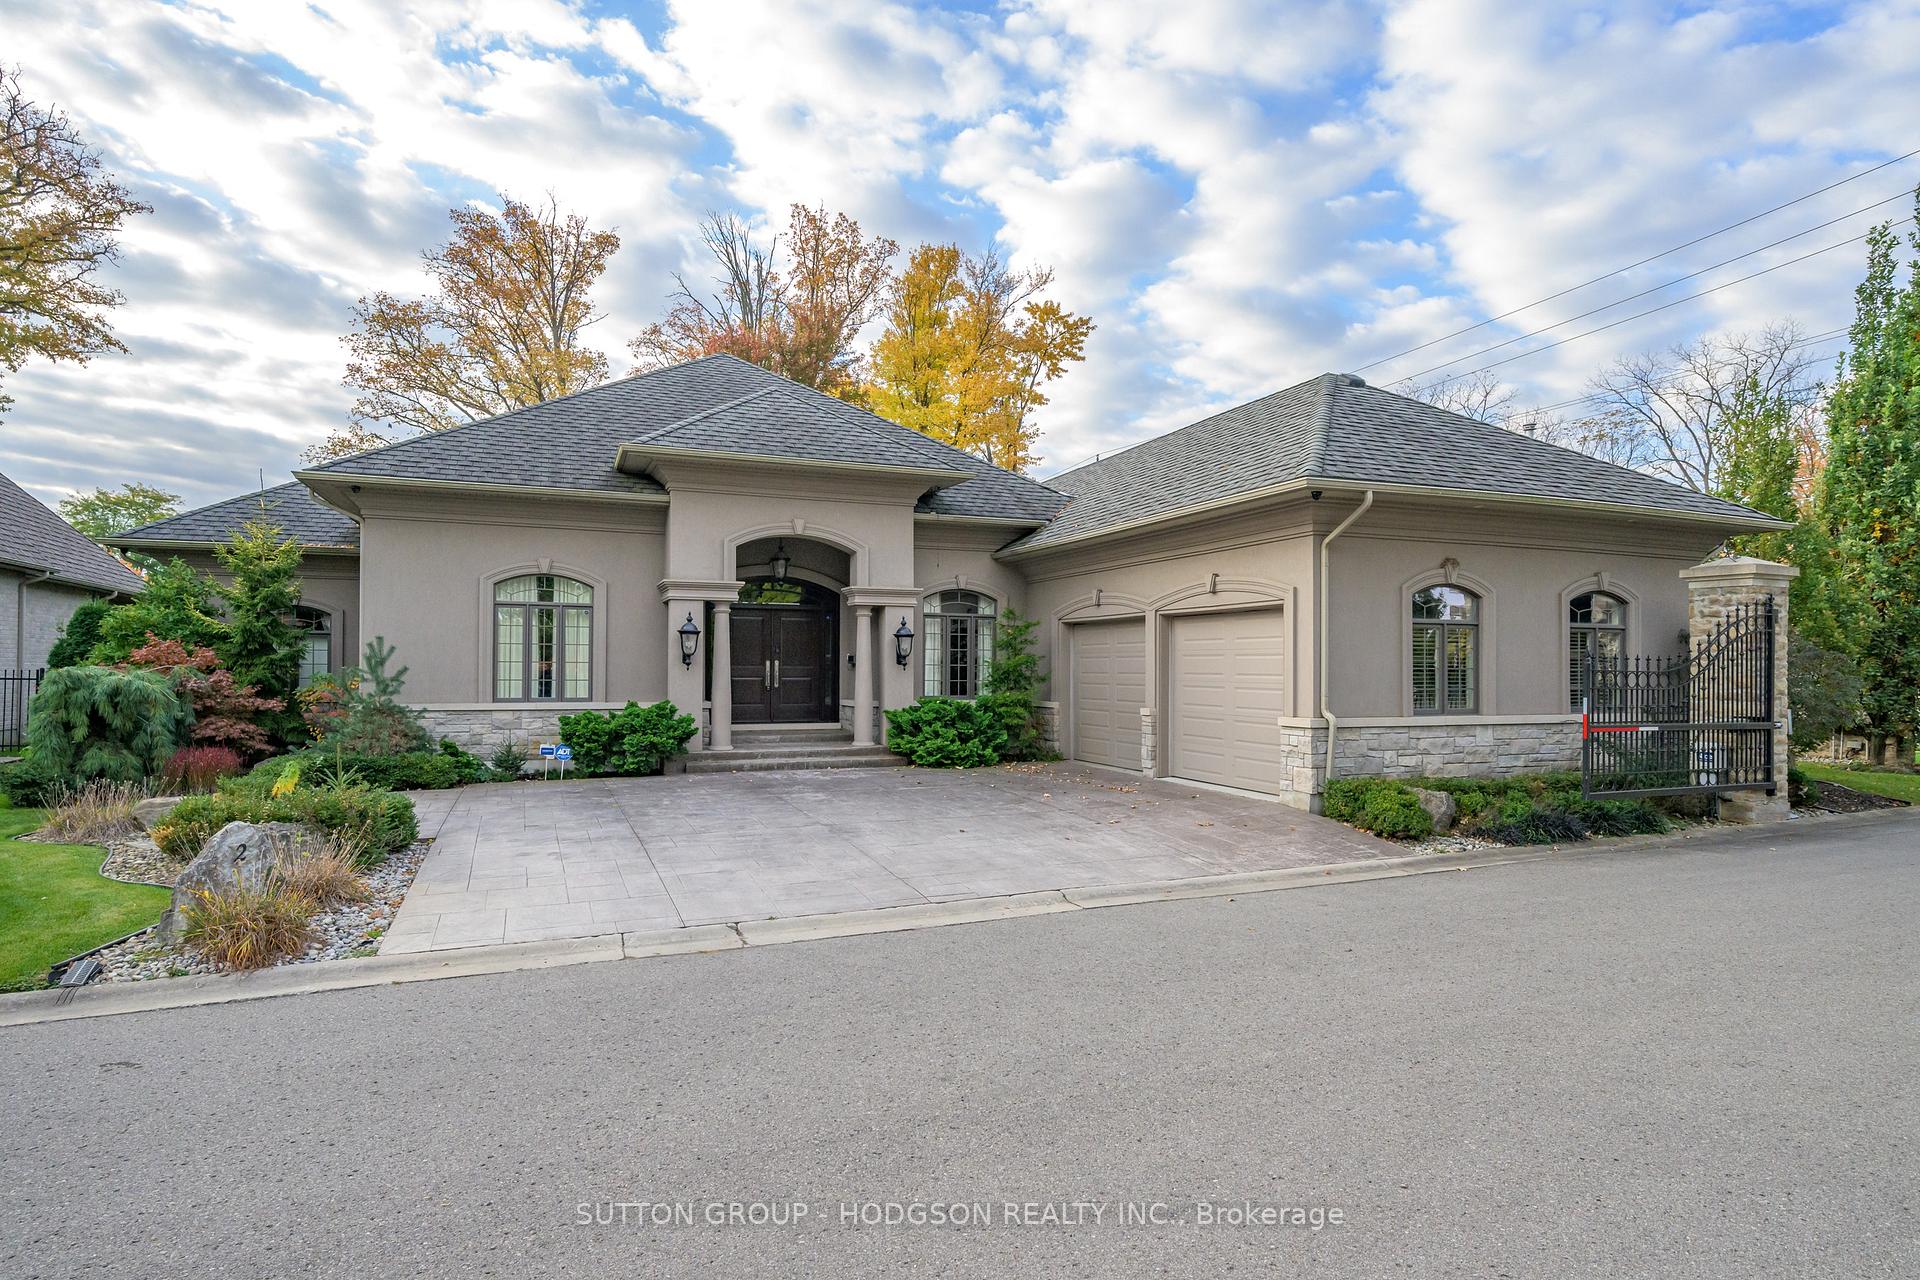
Unit 2, 1956 Richmond Street
Unit 2, 1956 Richmond Street
 See all 40 photos
Property history
Facts and features
- ExposureNorth
- LaundryRoom, in-suite
- LockerNone
- BalconyNone
- Finished basement
- Fireplace
- Central air
The homeDetached Condo, Bungalow, Age 11–15 years
- TypeDetached Condo
- StyleBungalow
- Age11–15 years
- Living space3,250–3,499 sq ft
- BasementPartially finished, full
- ExposureNorth
- ViewTrees/woods
- Special designationOther
InsideFireplace Yes, natural gas, Laundry room, in-suite laundry, main level, In-law capability, primary bedroom - main floor
- FireplaceYes, natural gas
- LaundryLaundry room, in-suite laundry, main level
- FeaturesIn-law capability, primary bedroom - main floor
- Rooms above ground9
- Rooms in the basement5
- Bedrooms2 + 1 in the basement
- Bathrooms5
- Kitchens1
- Family roomYes
OutsideStucco (plaster), other, Asphalt shingle, Poured concrete
- ExteriorStucco (plaster), other
- RoofAsphalt shingle
- FoundationPoured concrete
- BalconyNone
- FeaturesLandscaped, patio, porch, privacy
Parking and locker2 Garage, Attached, Parking type Owned
- Spaces2 Garage
- GarageAttached
- Parking typeOwned
- DrivewayPrivate, inside entry
- LockerNone
BuildingBroughdale gates, Condo corporation 673, Pets Allowed
- NameBroughdale gates
- Condo corporation673
- PetsAllowed
Heating, water and powerForced air, gas, Central air
- HeatingForced air, gas
- CoolingCentral air
Costs and taxesTaxes $18,421 a year, Condo fee $250 a month, Hot water heater
- Taxes, 2024$18,421 a year
- Condo fee$250 a month
- Rental itemsHot water heater
- Under contractHot water heater
Included in the saleIntegrated fridge, built-in double oven, microwave, 6 burner gas stove, washer, dryer, shelving
- IncludedIntegrated fridge, built-in double oven, microwave, 6 burner gas stove, washer, dryer, shelving
NearbyRec./commun.centre, river/stream, golf, hospital, library
- Close toRec./commun.centre, river/stream, golf, hospital, library
Listing detailsX10429283, Sold, Nov 18, 2024
- MLS® numberX10429283
- StatusSold
- Listed onNov 18, 2024
- Days on market84
- UpdatedFeb 10, 2025
- Possession30 days Flexible
- Occupied byVacant
- Listing brokerageSUTTON GROUP - HODGSON REALTY INC.
About this home
Unit 2, 1956 Richmond Street, London (North B), ON N5X 0E8
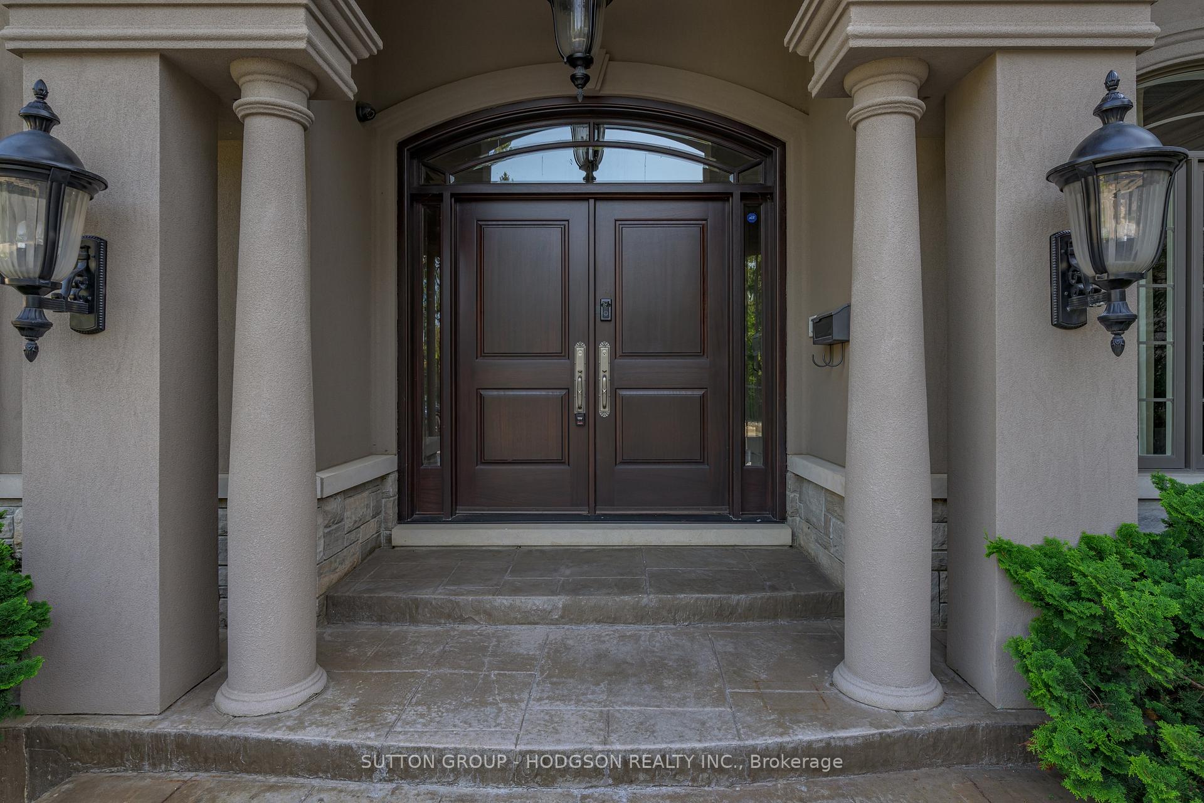
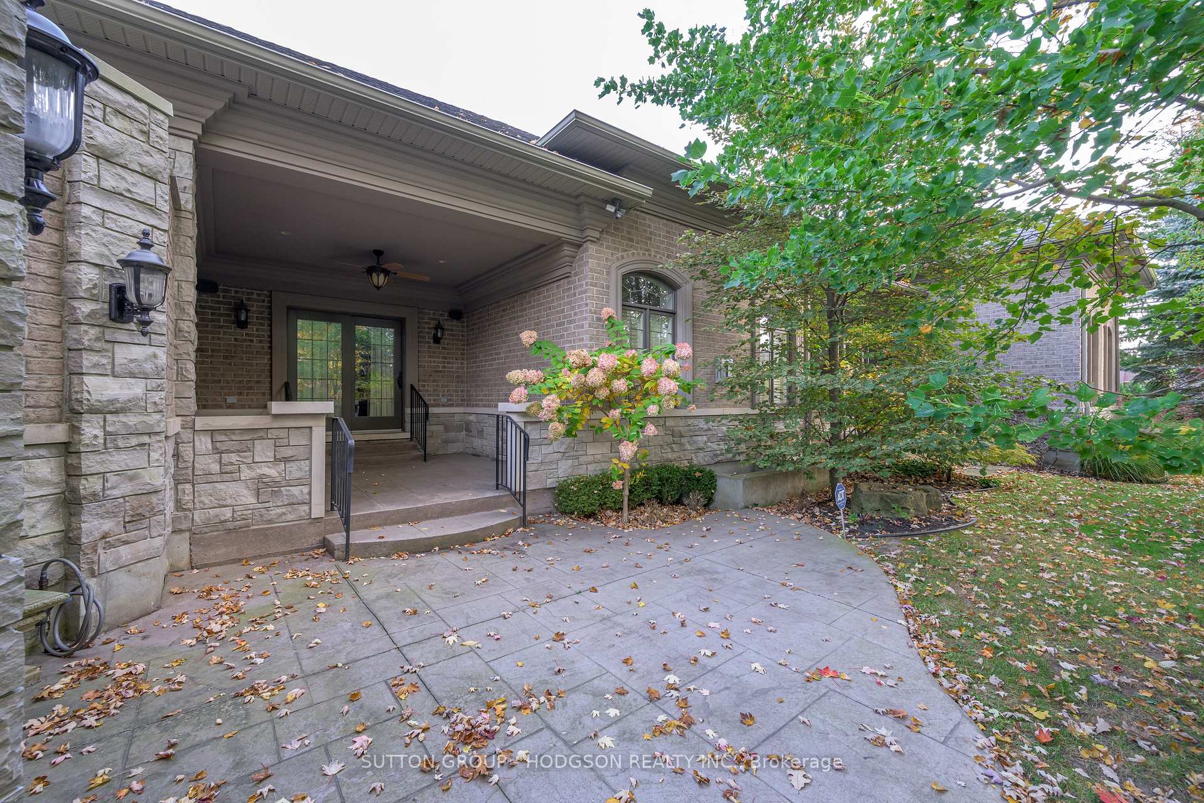
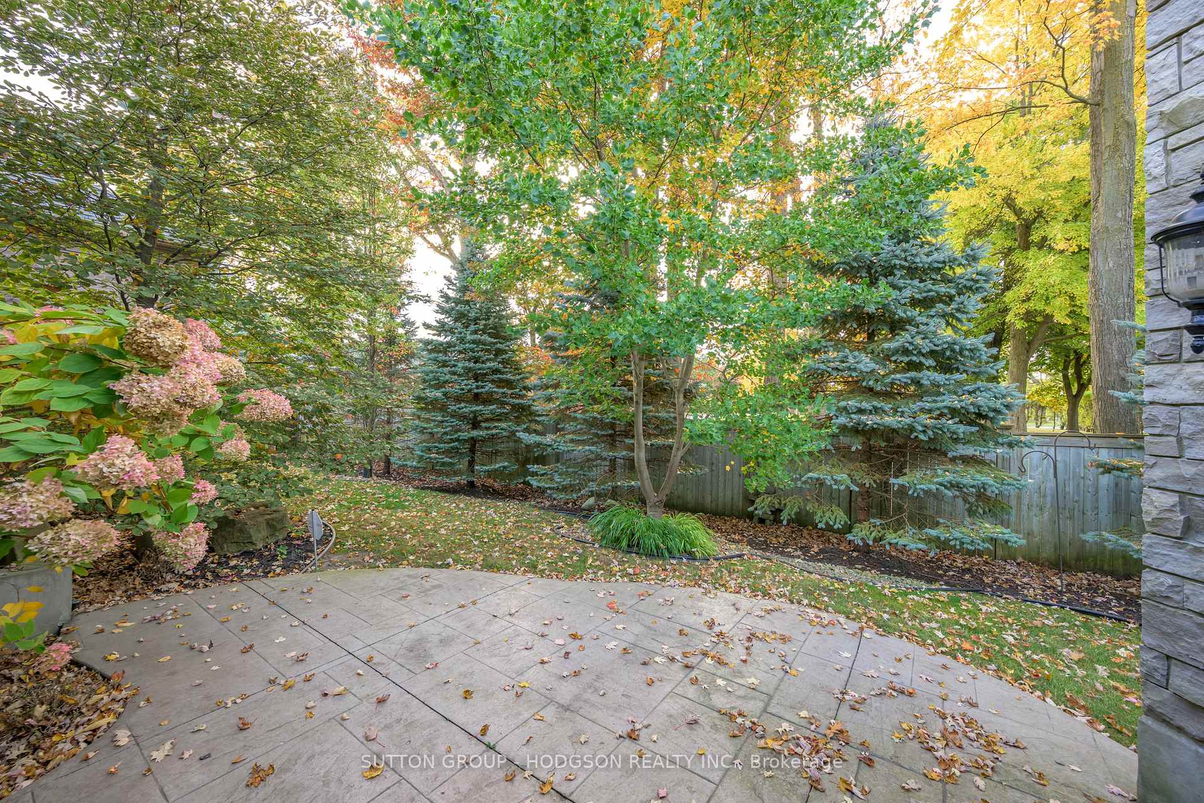
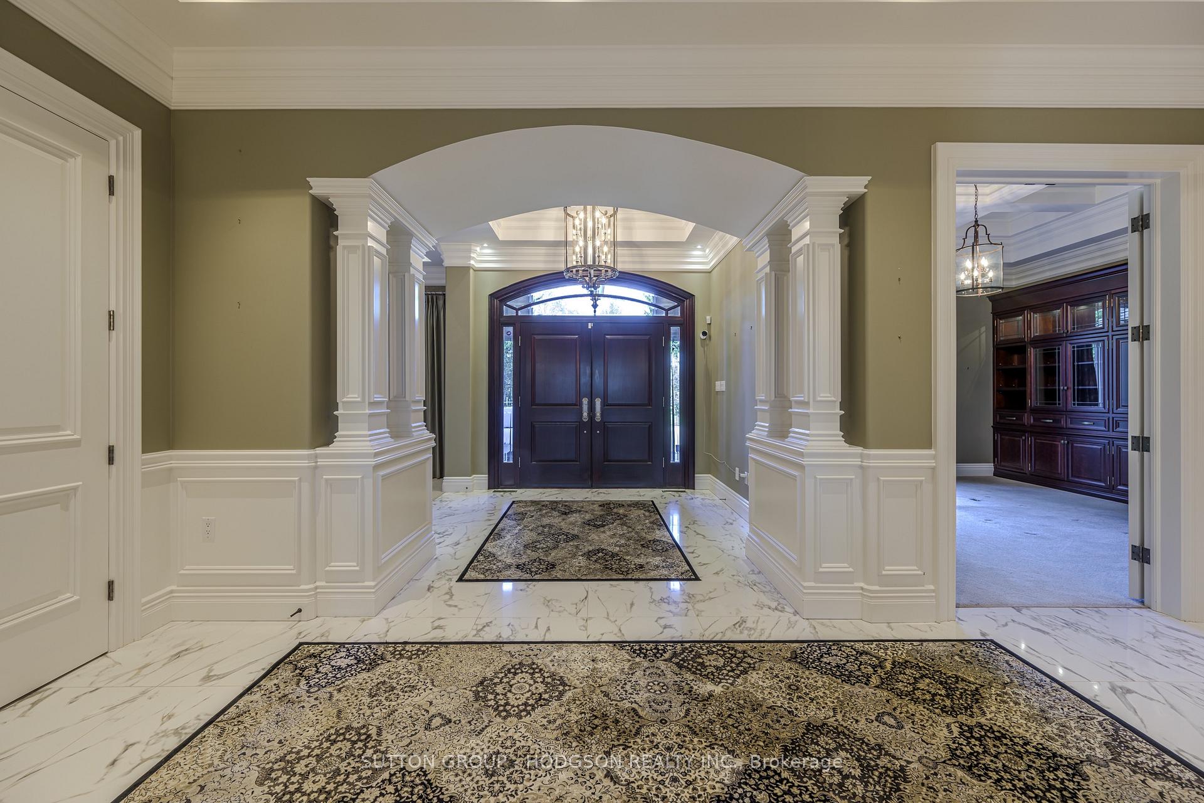
Exquisite. This classic over 3000 sqft. one-level timeless home is located in Londons prestigious north end, showcases impeccable design and high-end finishes throughout. Thoughtfully designed for both everyday living and entertaining, its elegant yet practical layout welcomes you from the moment you step into the wide, inviting foyer. The formal living room, enhanced with garden doors to the screened-in sunroom, and the dining room, featuring extraordinary ceiling detail, are perfect for hosting gatherings. The more relaxed family room, complete with wall detailing and a fireplace, seamlessly connects to an outstanding kitchen. A chefs dream, the kitchen boasts deep stone counters, dual islands, high-end cabinetry, a walk-in pantry adding storage and workspace. The adjoining breakfast room, with garden doors leading to a private outdoor space, further elevates the home's appeal. An office with custom built-ins, guest bathrooms bookending the home, and a generously scaled laundry space add to the functionality. The expansive primary bedroom is a luxurious retreat, offering a stunning ensuite and a walk-in closet. A guest bedroom with its own ensuite completes the main level. The fully finished lower level is equally impressive, boasting a great room designed for high-level entertainment, a bedroom, a bathroom, exercise room, a unique pet room with a dog wash station, and abundant storage. Outside, the three private outdoor living spaces, including one covered and one screened-in, are perfect for relaxation. High-end architectural details, such as double tray ceilings, triple crown molding, solid doors with premium hardware, and soaring 12' ceilings on the main level, underscore the home's grandeur. Offered significantly below replacement cost, this home is ideally located near Masonvilles shopping and dining, golf courses, Western University, hospitals, and scenic walking trails. It is the epitome of luxurious North London living a true masterpiece.
Ask about this home
A HOMEH agent will answer your questions about this home.
Know more about Broughdale Gates
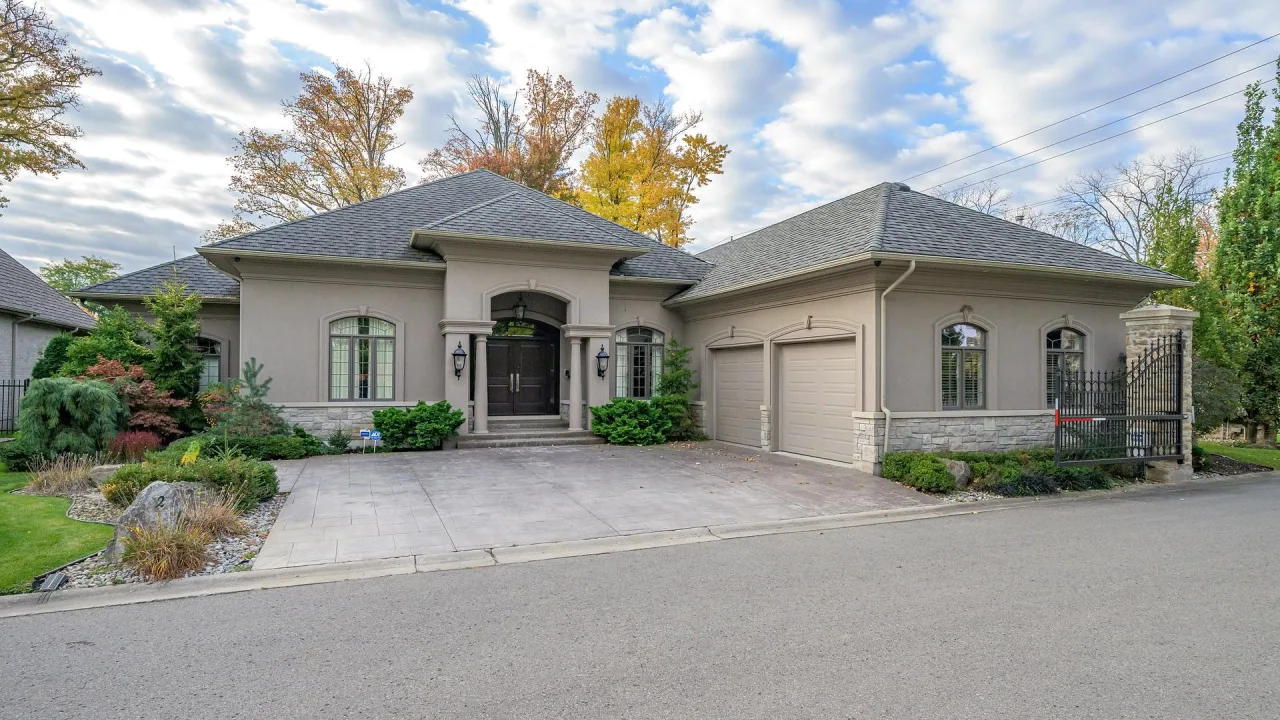
Condo building · 1956 Richmond Street
Broughdale Gates is a condo. No units are on the market here right now.
No similar units for sale in Broughdale Gates right now.
Around this home
Daily convenience, out of 100, from the distances below
Schools nearby
School rating, out of 10.
Helpful calculators
Your HOMEH agent

"I would see it this week."