

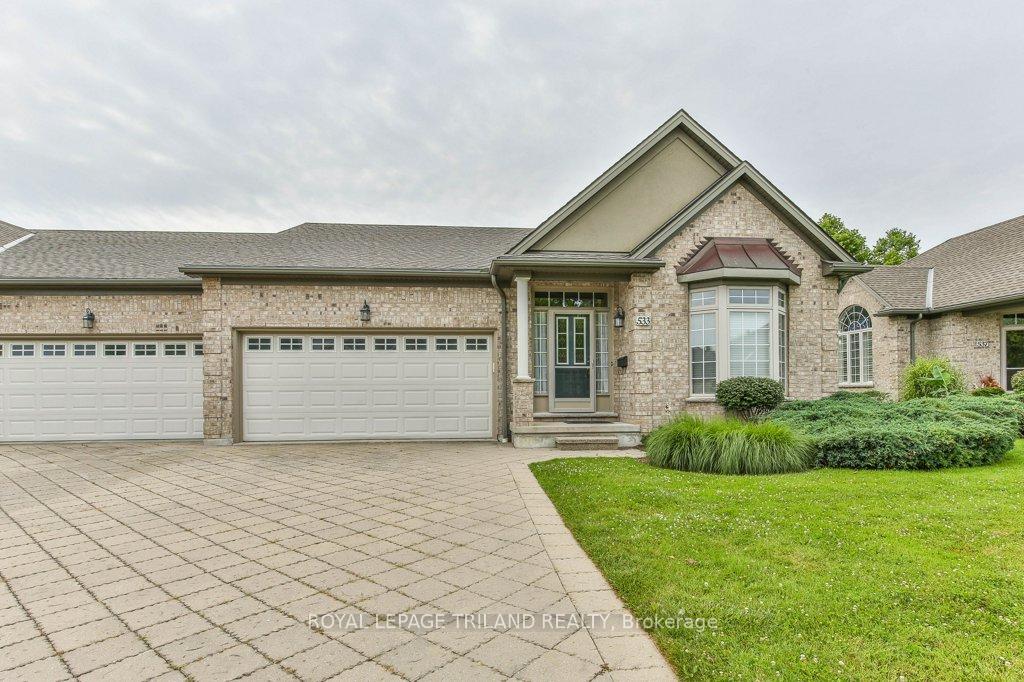
533 McGarrell Place
533 McGarrell Place
 See all 40 photos
Property history
Facts and features
- BasementFinished
- Age of home16–30 years
- ExposureNorth
- LaundryOwn room
- Fireplace
- Central air
The homeCondo Townhouse, Bungalow, Age 16–30 years
- TypeCondo Townhouse
- StyleBungalow
- Age16–30 years
- Living space1,400–1,599 sq ft
- BasementFinished
- ExposureNorth
InsideFireplace Yes, family room, natural gas, Laundry room, main level, Auto garage door remote, central vacuum, primary bedroom - main floor, storage
- FireplaceYes, family room, natural gas
- LaundryLaundry room, main level
- FeaturesAuto garage door remote, central vacuum, primary bedroom - main floor, storage
- SecuritySmoke detector
- Rooms above ground6
- Bedrooms2
- Bathrooms3
- Kitchens1
- Family roomYes
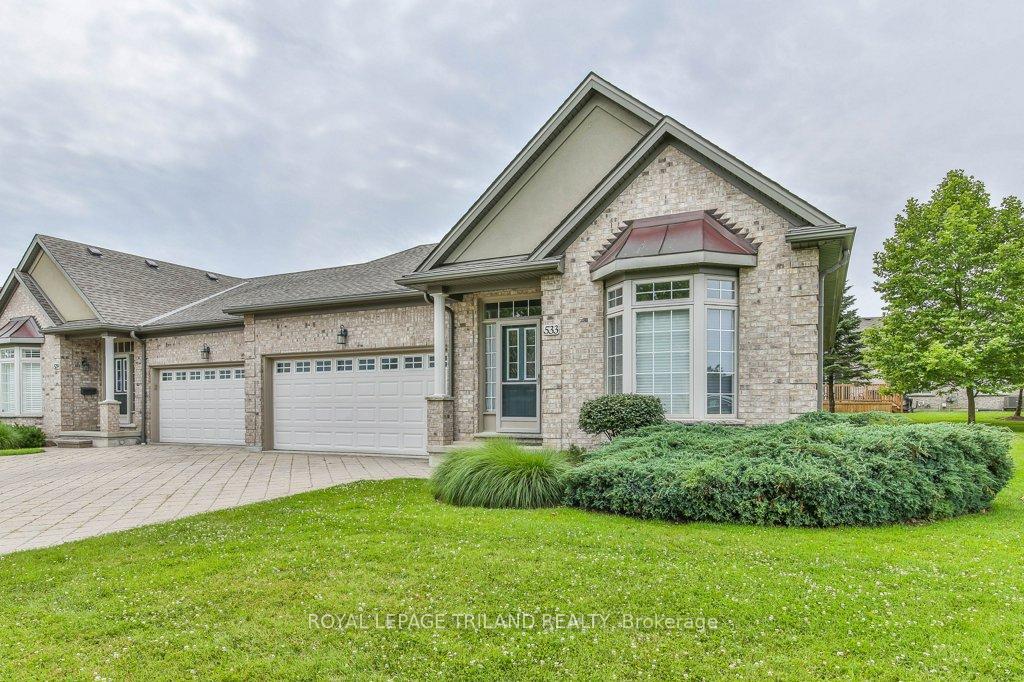
OutsideBrick, Shingles, Concrete
- ExteriorBrick
- RoofShingles
- FoundationConcrete
- BalconyNone
- FeaturesDeck, landscaped, year round living
- AccessibilityBath grab bars
Parking and locker4 Parking (2 garage + 2 drive), Attached, Exclusive
- Spaces4 Parking (2 garage + 2 drive)
- GarageAttached
- Parking typeExclusive
- DrivewayPrivate
- LockerNone
Building533 Mcgarrell Place, Condo corporation 565, Bbqs allowed
- Name533 Mcgarrell Place
- Condo corporation565
- AmenitiesBbqs allowed
- PetsAllowed
Heating, water and powerForced air, gas, Central air
- HeatingForced air, gas
- CoolingCentral air
Costs and taxesTaxes $5,317 a year, Condo fee $456 a month, Building insurance included, parking included
- Taxes, 2024$5,317 a year
- Condo fee$456 a month
- Fee includesBuilding insurance included, parking included
- Rental itemsHot water heater
- Under contractHot water tank-gas
Included in the saleFridge, stove, dishwasher, washer, dryer, window coverings and blinds
- IncludedFridge, stove, dishwasher, washer, dryer, window coverings and blinds
NearbySchool, park, public transit
- Close toSchool, park, public transit
Listing detailsX11824585, Sold, Dec 3, 2024
- MLS® numberX11824585
- StatusSold
- Listed onDec 3, 2024
- Days on market65
- UpdatedFeb 6, 2025
- PossessionMinimum 60 day
- Occupied byVacant
- Listing brokerageROYAL LEPAGE TRILAND REALTY
About this home
533 McGarrell Place, London (North R), ON N6G 5L3
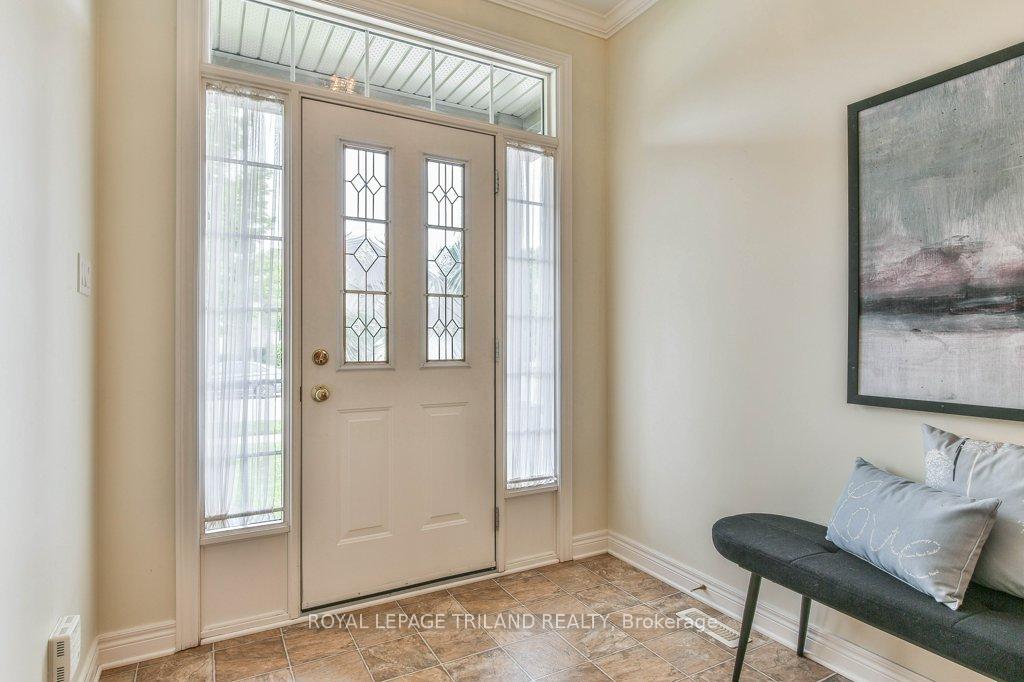
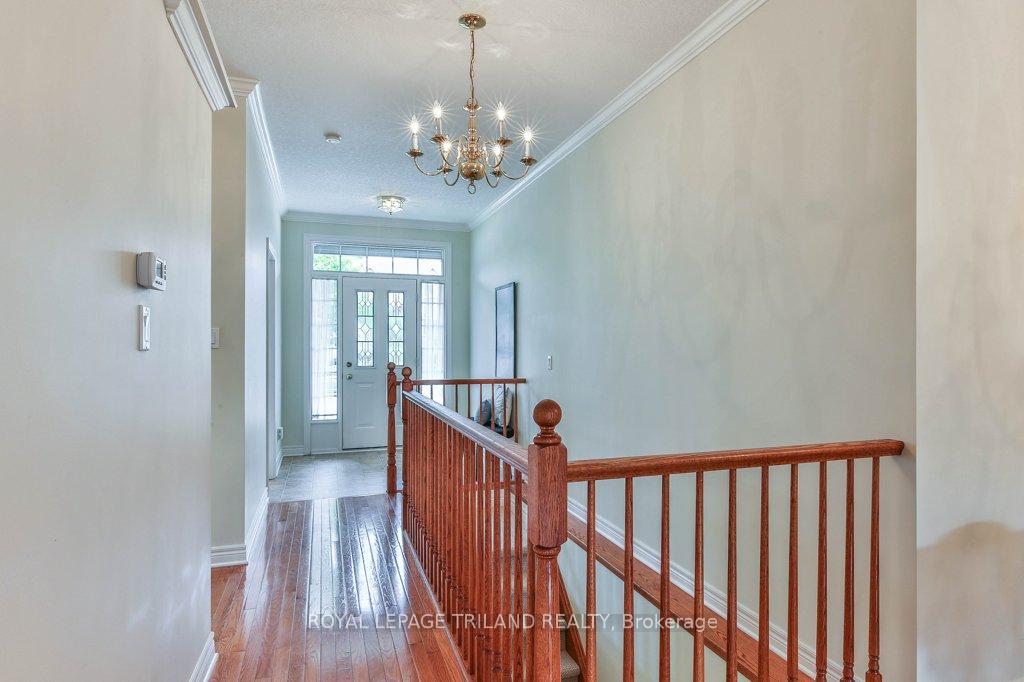
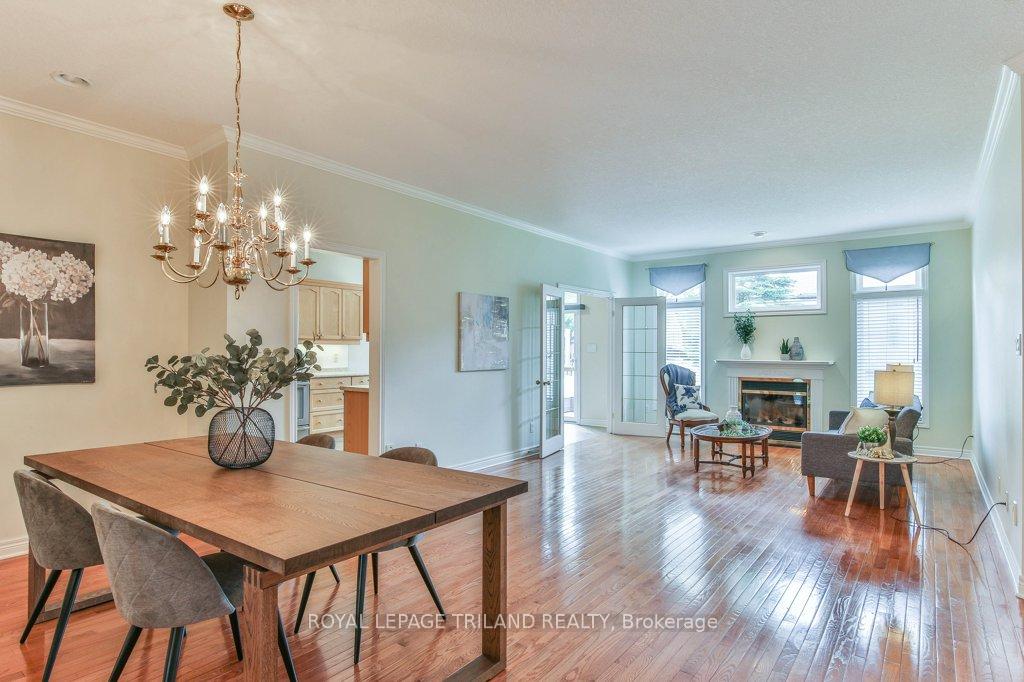
Embrace effortless one-floor living in this meticulously maintained end unit, designed with comfort in mind. Featuring a bright and airy open concept, this home offers ease of movement throughout. Relax and enjoy the newly installed deck from 2022, perfect for peaceful mornings or evening gatherings, enhanced by an electric awning for shade and comfort. The spacious, well-equipped eat-in kitchen provides ample storage, catering to culinary hobbies with ease. For convenience, a double garage ensures hassle-free parking and storage, the main floor laundry room provides practicality without stairs, and a central vacuum system is available on both levels. For added ambiance, enjoy 9 ft ceilings on the main floor and a cozy gas fireplace, perfect for cooler evenings. Newly installed carpets on the main floor in 2024 and beautifully preserved hardwood floors create a warm and inviting atmosphere. Nestled in a serene neighborhood, the home boasts newer windows for enhanced comfort and energy efficiency. Updates include new faucets in both the kitchen and bathrooms, as well as updated lighting fixtures in the main floor bathrooms. Crown molding adds a touch of elegance to the living room and dining room area. A half-finished basement offers ample room for storage or hobbies, making this home as practical as it is charming. Location is perfect as it is situated close to multiple grocery stores, Masonville mall, Hyde Park shopping centre, restaurants and so much more. Discover the perfect blend of comfort and functionality in this well-loved property, ideal for those seeking a relaxed and accessible lifestyle.
Ask about this home
A HOMEH agent will answer your questions about this home.
Know more about 533 Mcgarrell Place
Condo building · 533 Mcgarrell Place
533 Mcgarrell Place is a condo. No units are on the market here right now.
No similar units for sale in 533 Mcgarrell Place right now.
Around this home
Daily convenience, out of 100, from the distances below
Schools nearby
School rating, out of 10.
Helpful calculators
Your HOMEH agent

"I would see it this week."