

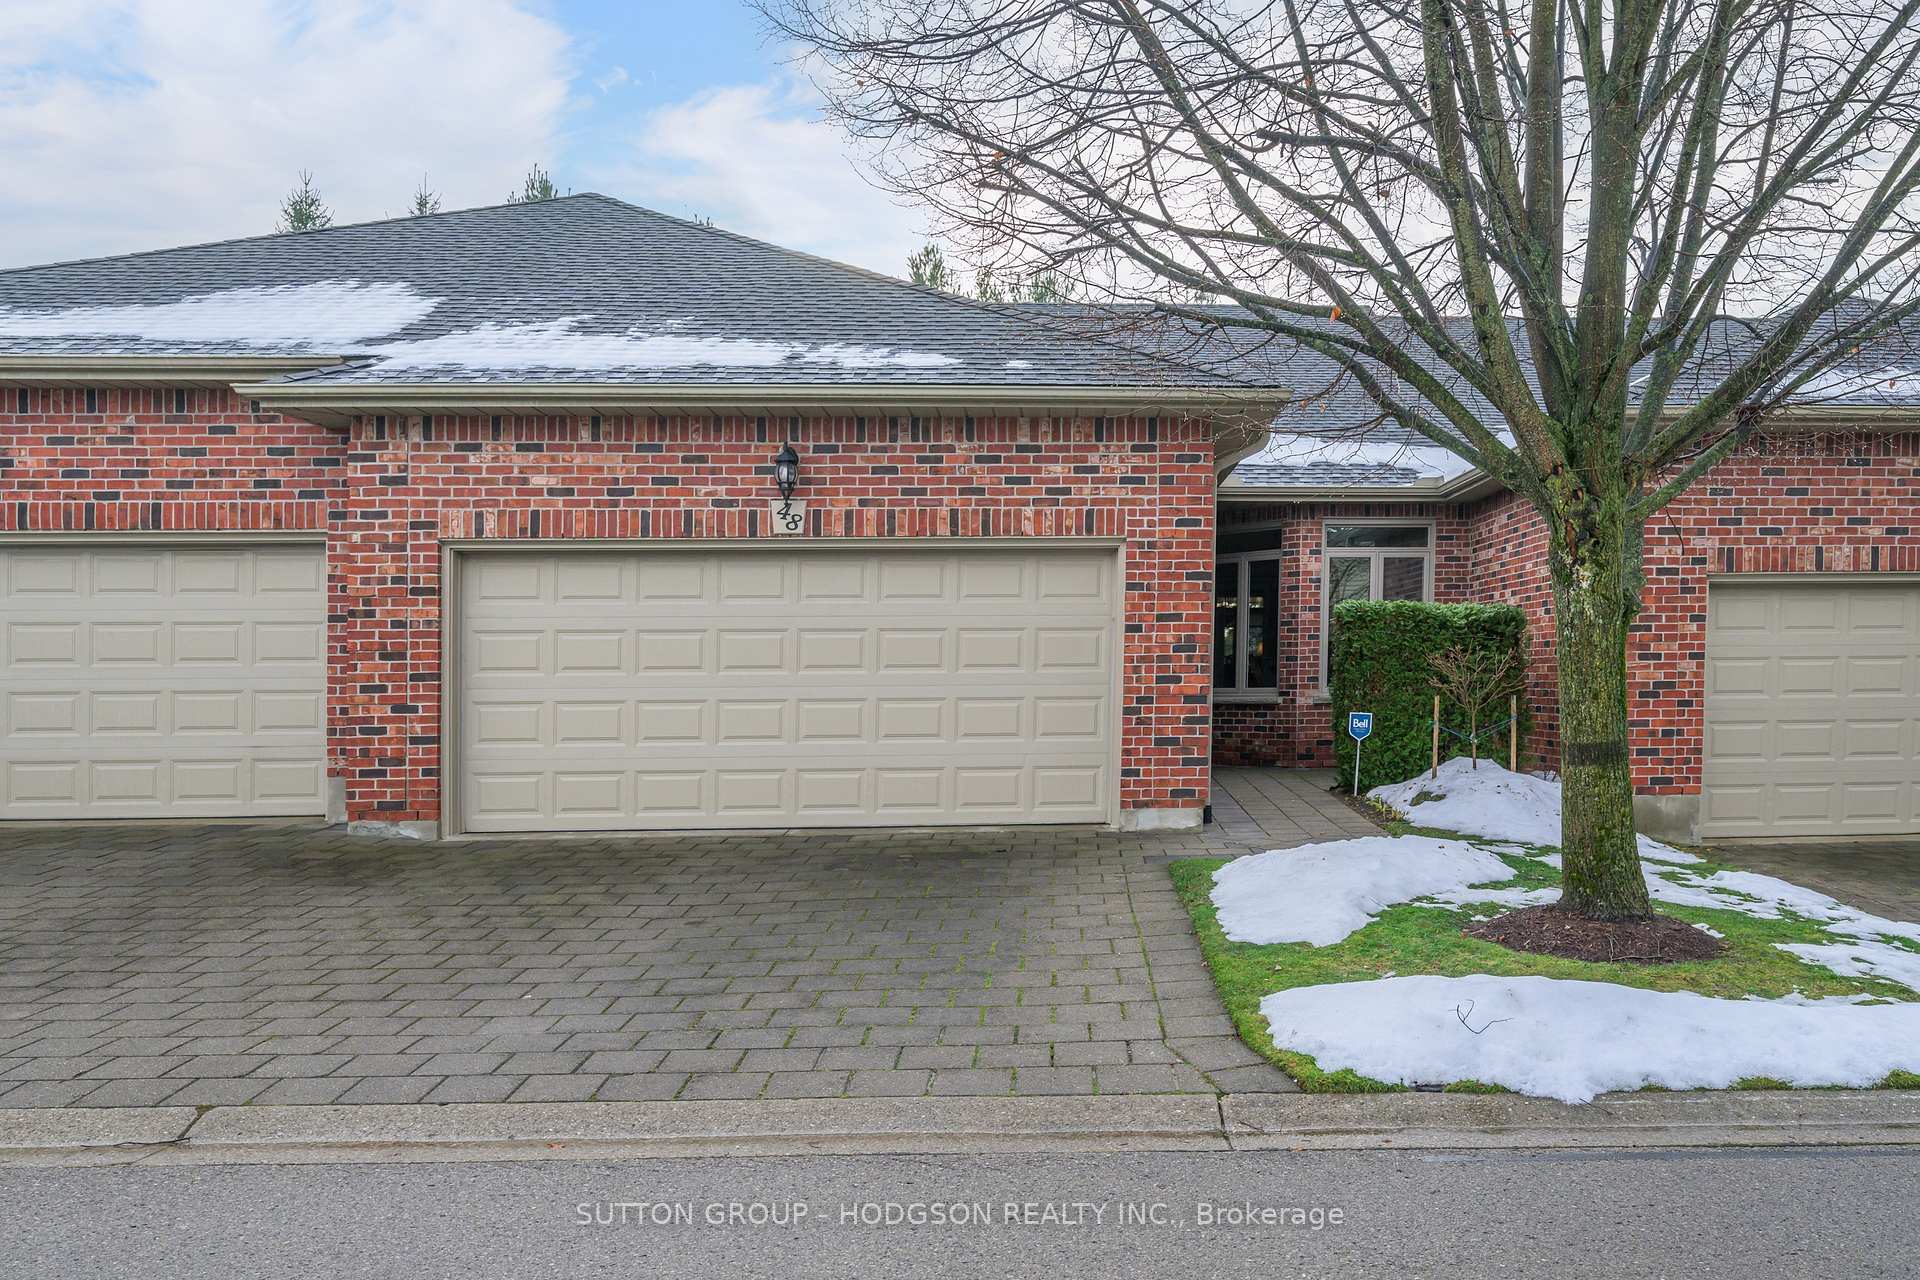
Unit 48, 50 Northumberland Road
Unit 48, 50 Northumberland Road
 See all 32 photos
Property history
Facts and features
- BasementWalk-out
- Age of home16–30 years
- ExposureNorth
- LaundryOwn room
- Fireplace
- Central air
- Party room/meeting room
The homeCondo Townhouse, Bungalow, Age 16–30 years
- Type: Condo Townhouse
- Style: Bungalow
- Age: 16–30 years
- Living space: 1,400–1,599 sq ft
- Basement: Finished with walk-out, full
- Exposure: North
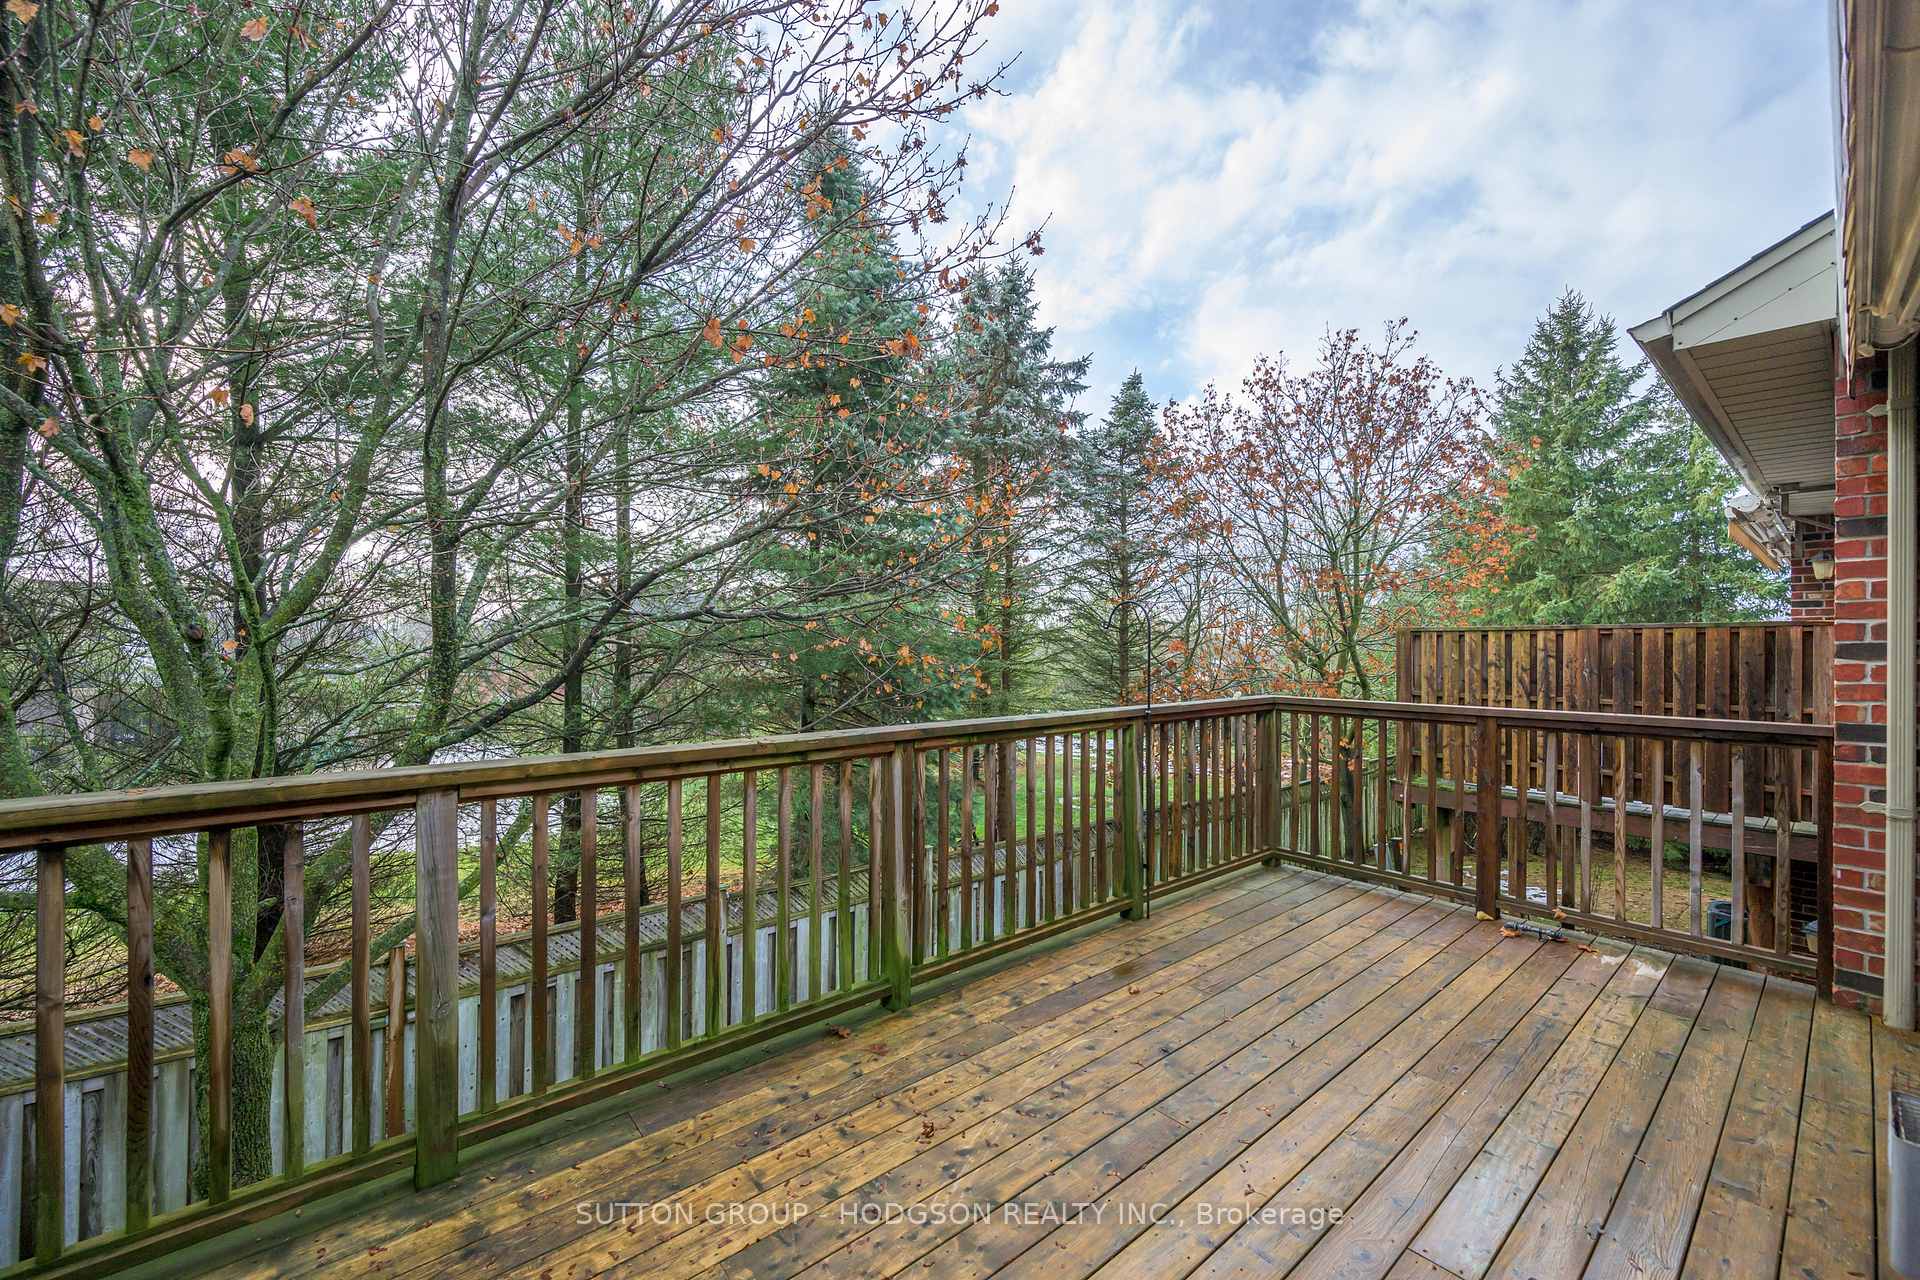
- View: Trees/woods
InsideFireplace Yes, natural gas, Laundry room, lower level, Auto garage door remote, in-law capability, primary bedroom - main floor, workbench
- Fireplace: Yes, natural gas
- Laundry: Laundry room, lower level
- Features: Auto garage door remote, in-law capability, primary bedroom - main floor, workbench
- Rooms above ground: 6
- Rooms in the basement: 5
- Bedrooms: 2 + 1 in the basement
- Bathrooms: 3
- Kitchens: 1
- Family room: Yes
OutsideBrick, Concrete, Balcony None
- Exterior: Brick
- Foundation: Concrete
- Balcony: None
- Features: Awnings, deck, patio, privacy
Parking and locker4 Parking (2 garage + 2 drive), Attached, Parking type Owned
- Spaces: 4 Parking (2 garage + 2 drive)
- Garage: Attached
- Parking type: Owned
- Driveway: Private
- Locker: None
BuildingHunt Club Glen, Condo corporation 542, Party room/meeting room
- Name: Hunt Club Glen
- Condo corporation: 542
- Amenities: Party room/meeting room
- Pets: Allowed
Heating, water and powerForced air, gas, Central air
- Heating: Forced air, gas
- Cooling: Central air
Costs and taxesTaxes $5,207 a year, Condo fee $480 a month, Parking included
- Taxes, 2024: $5,207 a year
- Condo fee: $480 a month
- Fee includes: Parking included
Included in the saleFridge, stove, dishwasher, microwave, hot water tank. lower: washer, dryer, freezer, beer fridge, lower shelving, 2 work benches, desk, Dyson vacuums, wash basin on wall in laundry room
- Included: Fridge, stove, dishwasher, microwave, hot water tank. lower: washer, dryer, freezer, beer fridge, lower shelving, 2 work benches, desk
- Not included: Dyson vacuums, wash basin on wall in laundry room
NearbyCul de sac/dead end, golf, greenbelt/conservation, park, river/stream, wooded/treed
- Close to: Cul de sac/dead end, golf, greenbelt/conservation, park, river/stream, wooded/treed
Listing detailsX11931564, Sold, Jan 20, 2025
- MLS® number: X11931564
- Status: Sold
- Listed on: Jan 20, 2025
- Days on market: 22
- Updated: Feb 11, 2025
- Possession: 2025-03-20 / March 20, 2025
- Occupied by: Owner
- Listing brokerage: SUTTON GROUP - HODGSON REALTY INC.
About this home
Unit 48, 50 Northumberland Road, London (North L), ON N6H 5J2
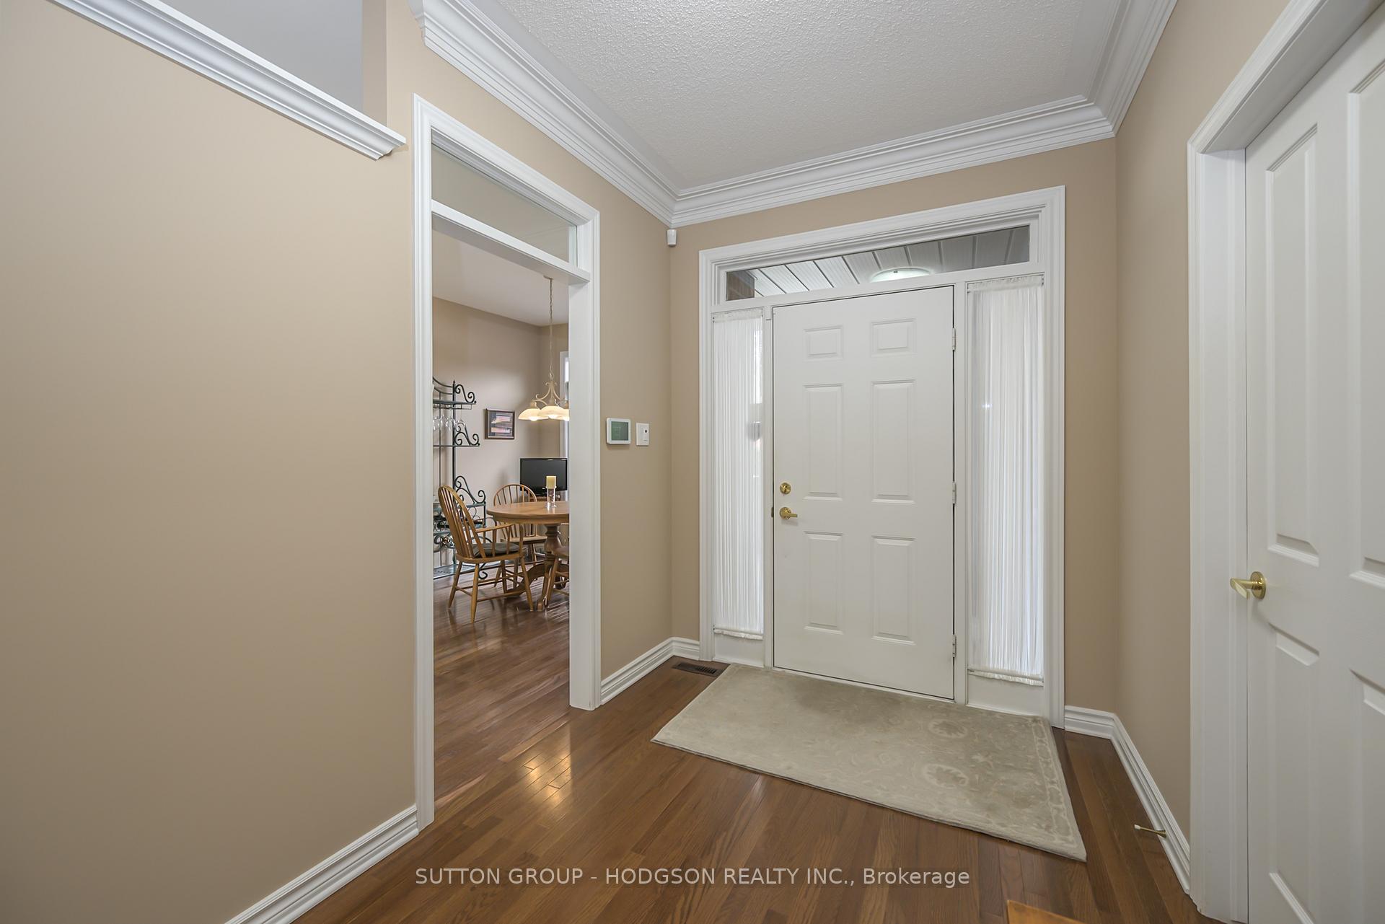
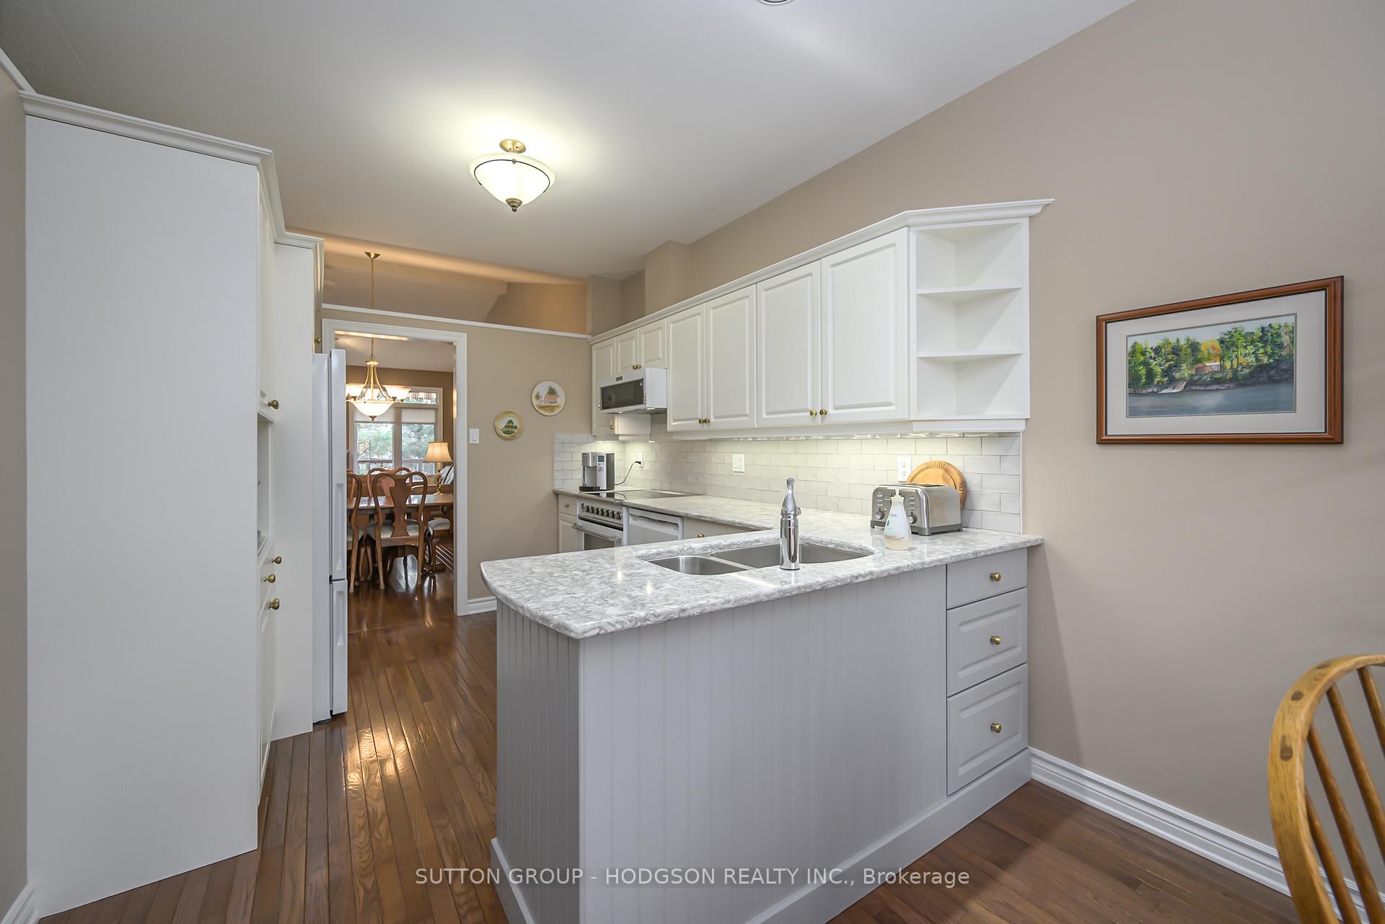
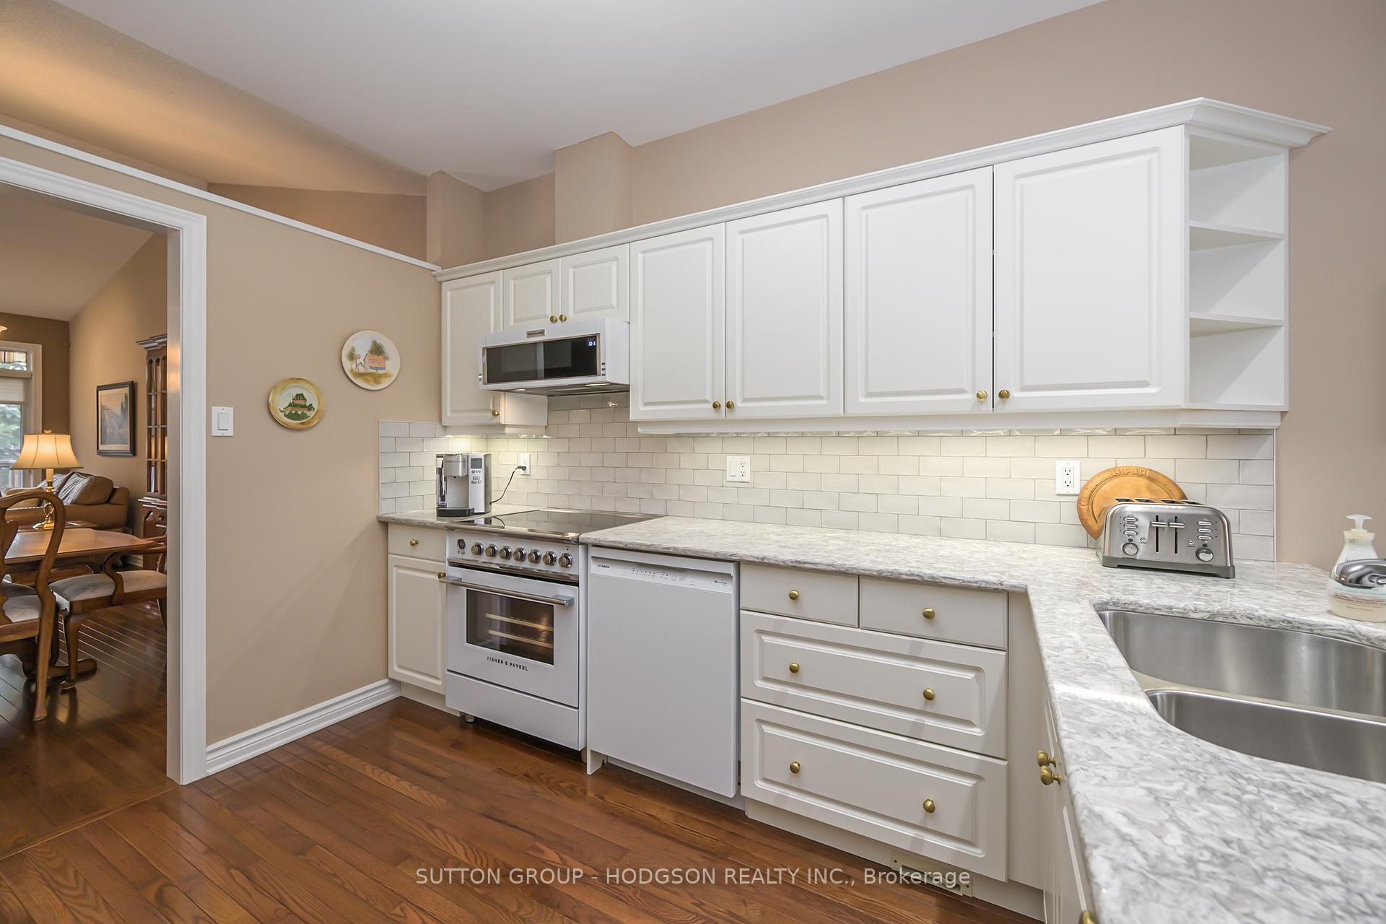
This updated one-floor condo in prestigious Hunt Club offers a sophisticated blend of contemporary design and elegant living. The home features rich hardwood flooring in key areas, creating a warm and inviting ambiance as you move through the space. The bright kitchen showcases high-end appliances, quartz countertops, and crisp white cabinetry, with a cozy dining nook framed by a charming bay window. The vaulted ceiling adds a dramatic touch to the expansive living and dining area, which is anchored by a fireplace and flows effortlessly to a private deck overlooking lush, towering trees. The primary bedroom enjoys serene views, a walk-in closet, and a spa-inspired ensuite with a frameless glass shower and quartz vanity, while the second bedroom serves as a versatile space for a home office or den, accompanied by a beautifully updated second bathroom. The lower level expands your living space with high ceilings, a second fireplace, and a walkout to a covered patio, ideal for summer evenings. It also features a third bedroom, an additional updated bathroom, a second laundry area (original laundry still located on main), and abundant storage, making it perfect for accommodating guests or extended family. Outdoor living is truly exceptional, with a spacious upper deck complete with an awning and a shaded lower patio, all enveloped by the privacy of mature trees. Recent upgrades include the kitchen, three bathrooms with quartz counters, appliances, hardwood flooring in main areas, lower-level laundry room and fireplace, North Star windows, patio door, an EV-ready garage with a 40-amp rough-in, and deck awning. Situated within walking distance to groceries, Remark Market, fitness centers, trails, and close to Western University, University Hospital, Springbank Park, and Londons newest dining, this home delivers an unmatched lifestyle of comfort and convenience.
Ask about this home
A HOMEH agent will answer your questions about this home.
Know more about Hunt Club Glen
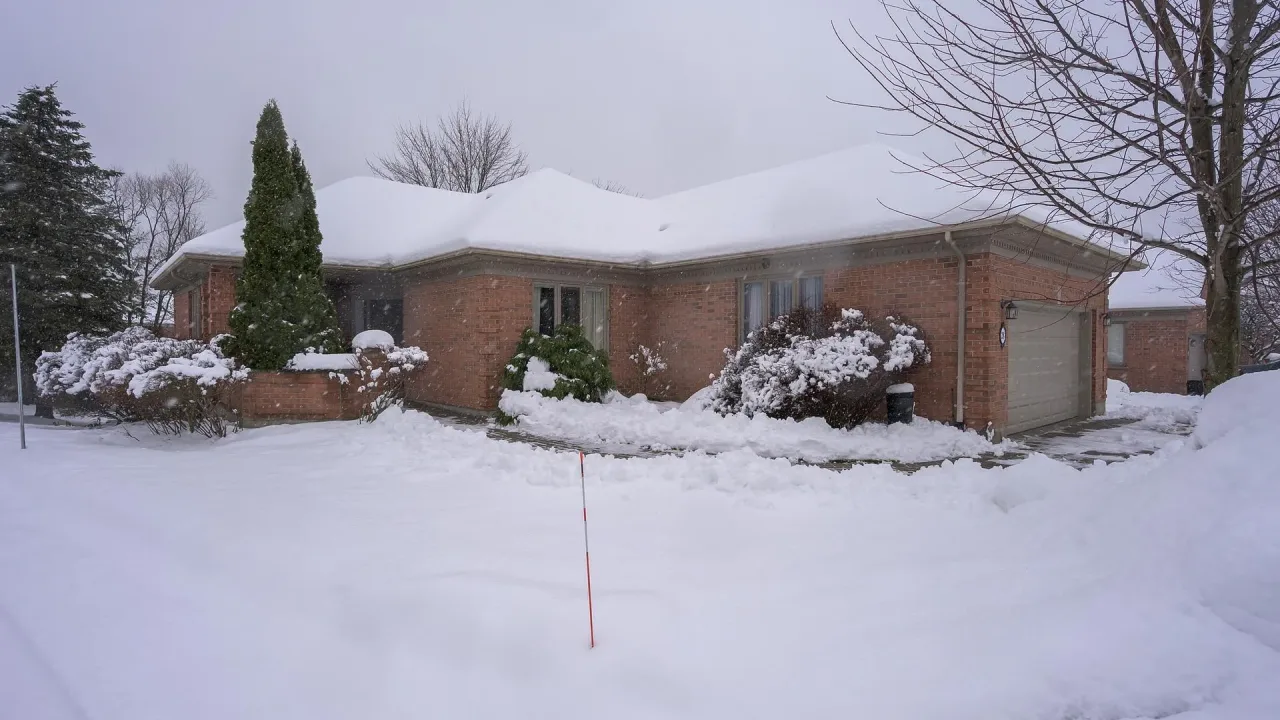
Condo building · 50 Northumberland Road
Hunt Club Glen is a condo. No units are on the market here right now.
- $429/sq ft
No similar units for sale in Hunt Club Glen right now.
Around this home
Daily convenience, out of 100, from the distances below
Schools nearby
School rating, out of 10.
Helpful calculators
Your HOMEH agent

"I would see it this week."