

Unit 29, 1820 Canvas Way
Unit 29, 1820 Canvas Way
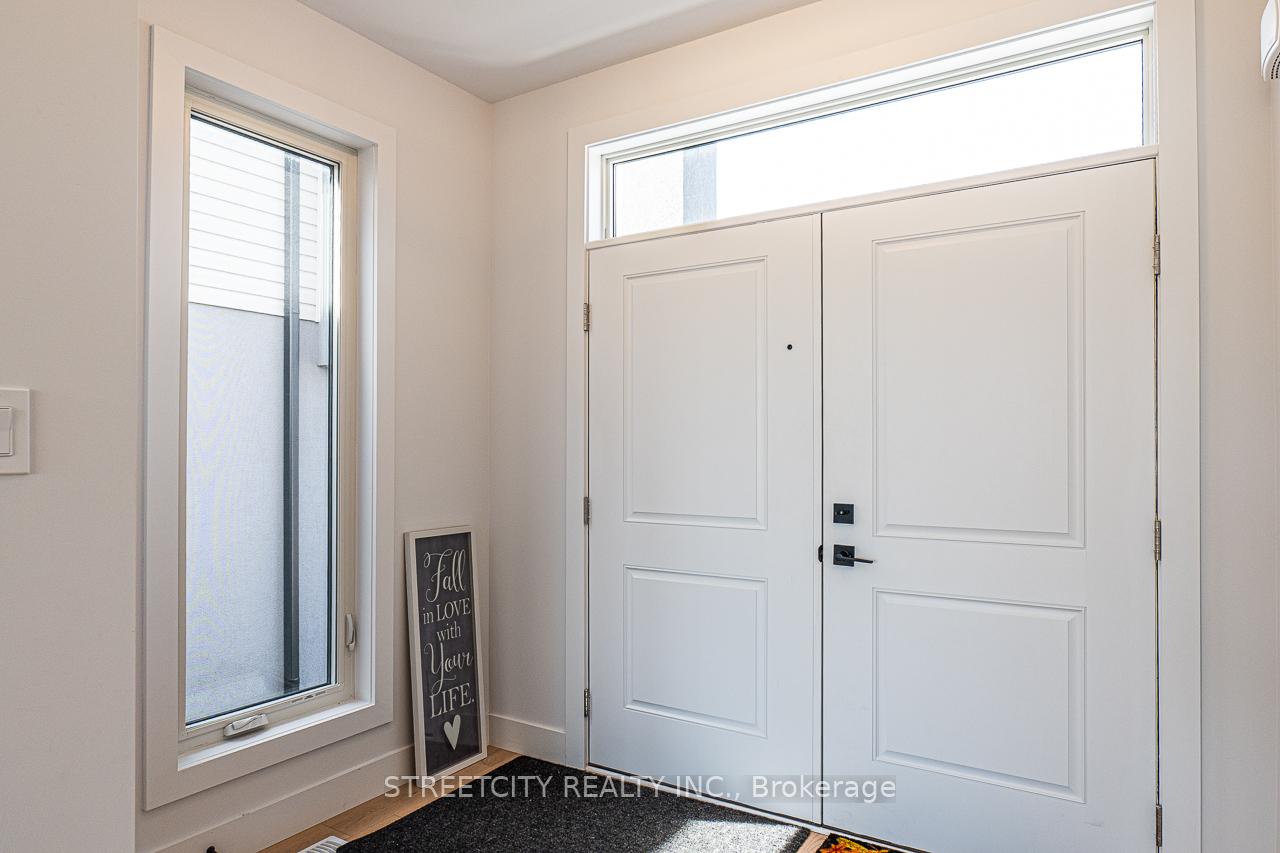 See all 46 photos
Property history
Facts and features
- ExposureSouth
- LaundryEnsuite, room
- LockerNone
- BalconyNone
- Central air
The homeDetached Condo, 2-storey, Age 0–5 years
- TypeDetached Condo
- Style2-storey
- Age0–5 years
- Living space1,600–1,799 sq ft
- BasementWalk-up, unfinished
- ExposureSouth
- ViewClear, golf course, park/greenbelt, pond, skyline
- Special designationOther
InsideEnsuite, laundry room, upper level, Primary bedroom - main floor, separate hydro meter, storage, sump pump, ventilation system, water heater, water meter, Alarm system, carbon monoxide detectors, smoke detector
- LaundryEnsuite, laundry room, upper level
- FeaturesPrimary bedroom - main floor, separate hydro meter, storage, sump pump, ventilation system, water heater, water meter
- SecurityAlarm system, carbon monoxide detectors, smoke detector
- Rooms above ground12
- Bedrooms3
- Bathrooms3
- Kitchens1
OutsideConcrete poured, shingle, Shingles, Concrete, poured concrete, steel frame
- ExteriorConcrete poured, shingle
- RoofShingles
- FoundationConcrete, poured concrete, steel frame
- BalconyNone
- FeaturesLandscaped, lighting, privacy, year round living
- AccessibilityHard/low nap floors
Parking and locker2 Garage, Attached, Exclusive
- Spaces2 Garage
- GarageAttached
- Parking typeExclusive
- DrivewayPrivate
- LockerNone
BuildingCondo corporation 927, Bbqs allowed, Pets Allowed
- Condo corporation927
- AmenitiesBbqs allowed
- PetsAllowed
Heating, water and powerForced air, gas, Central air
- HeatingForced air, gas
- CoolingCentral air
Costs and taxesTaxes $5,349 a year, Condo fee $129 a month, Common elements included, building insurance included
- Taxes, 2024$5,349 a year
- Condo fee$129 a month
- Fee includesCommon elements included, building insurance included
- HSTPlus HST
- Rental itemsHot water heater
- Under contractHot water heater
Included in the saleStove, dishwasher, refrigerator, washer, dryer, furnace., The diner table and chairs
- IncludedStove, dishwasher, refrigerator, washer, dryer, furnace.
- Not includedThe diner table and chairs
NearbyClear view, golf, lake/pond, library, park, public transit
- Close toClear view, golf, lake/pond, library, park, public transit
Listing detailsX12115758, Sold, May 1, 2025
- MLS® numberX12115758
- StatusSold
- Listed onMay 1, 2025
- Days on market46
- UpdatedJun 16, 2025
- Possession2025-06-01 / Flexible
- Occupied byVacant
- Listing brokerageSTREETCITY REALTY INC.
About this home
Unit 29, 1820 Canvas Way, London (North B), ON N5X 0N5
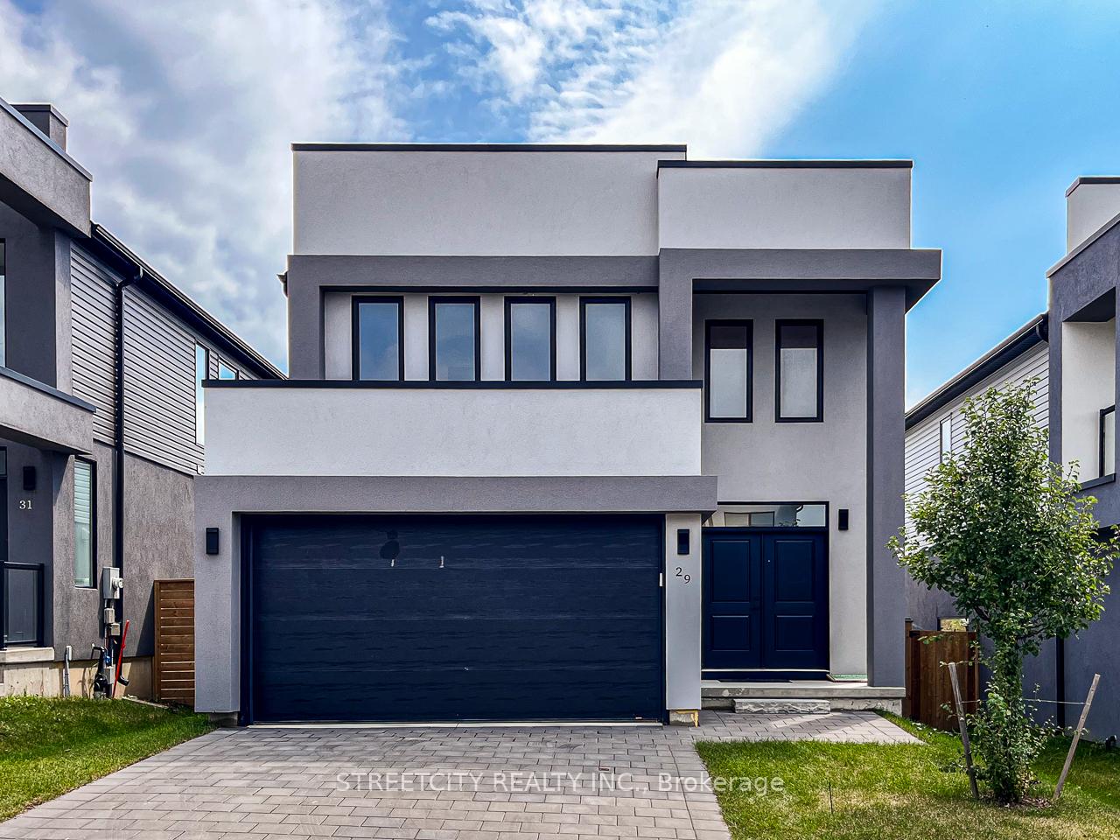
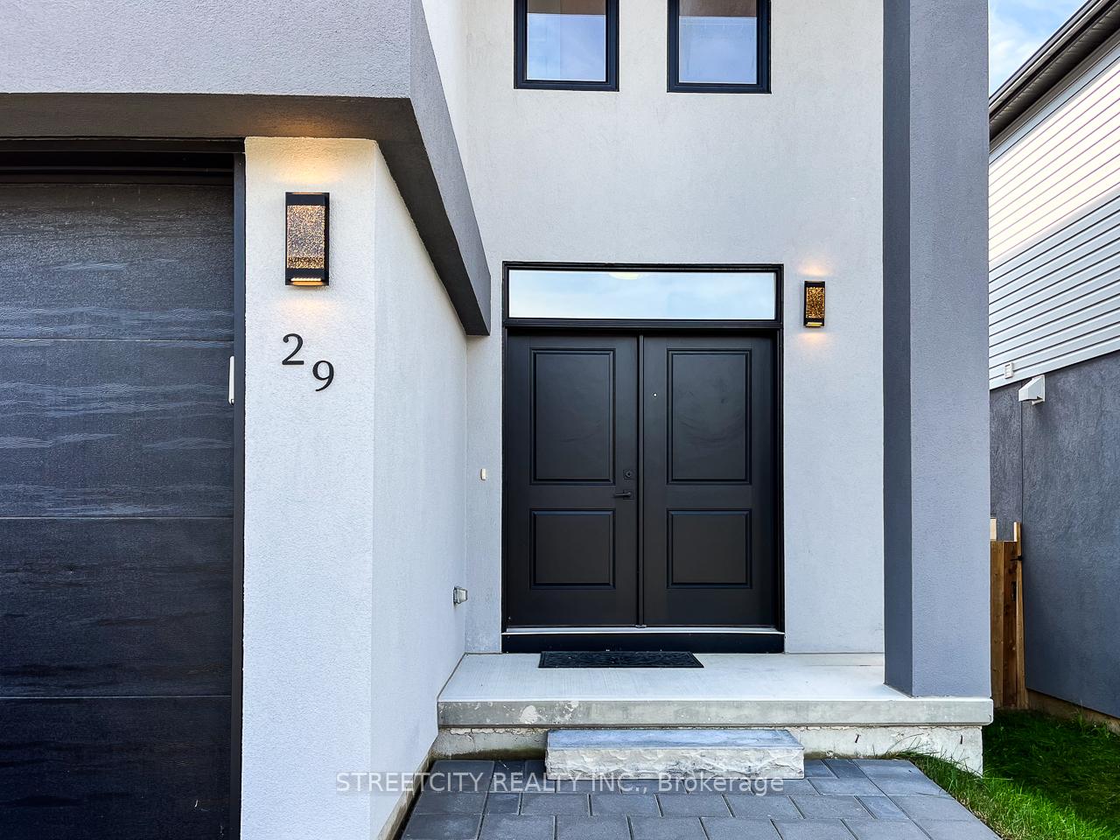
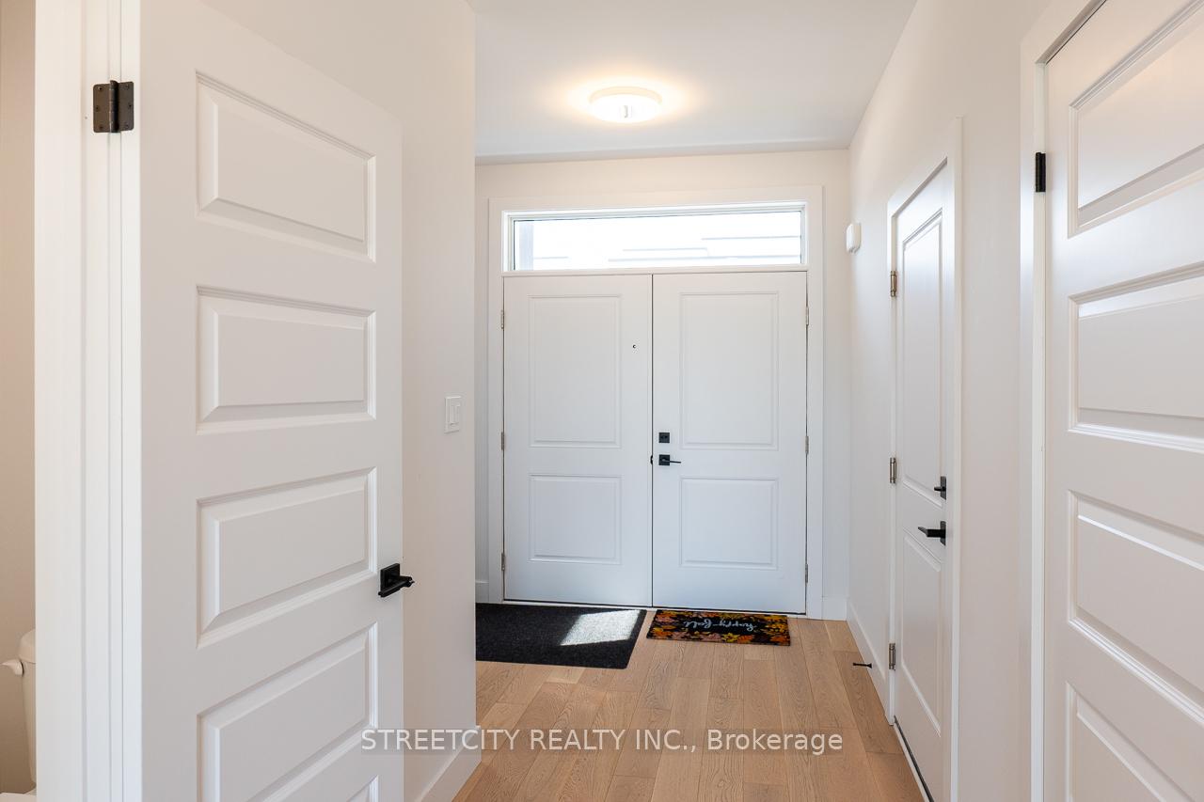
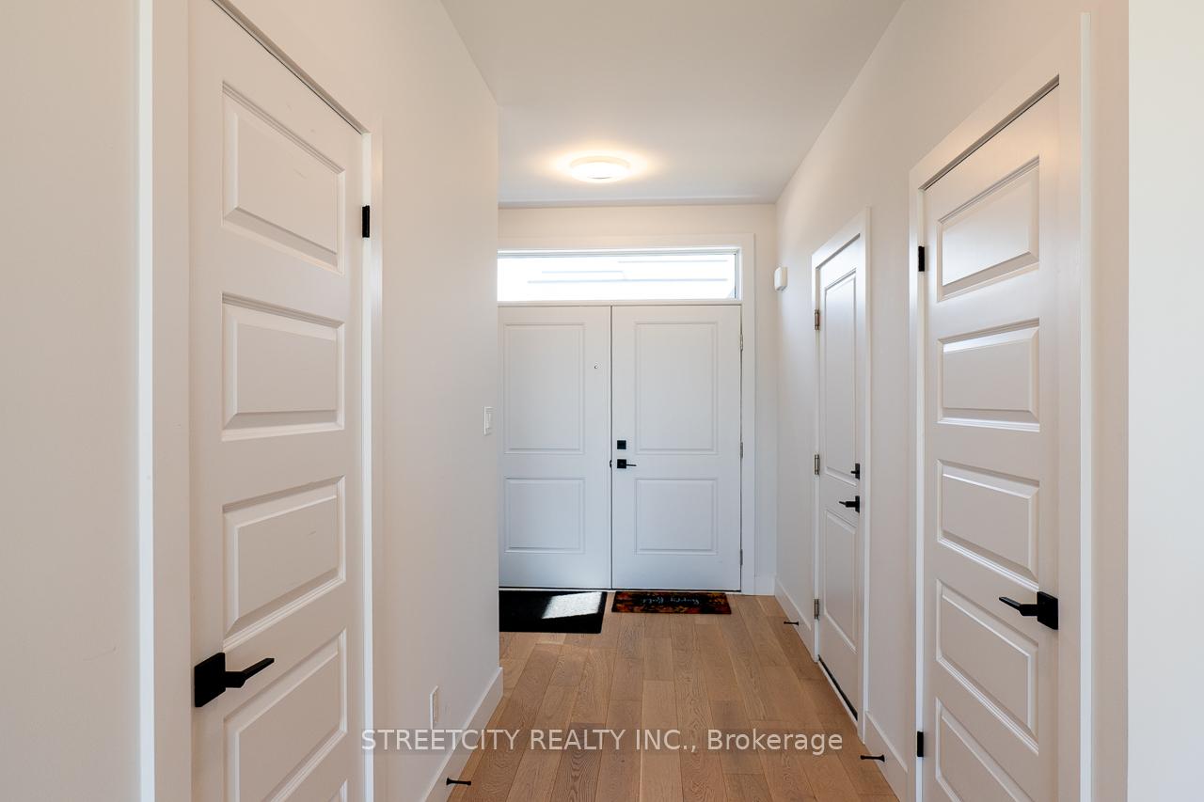
This beautiful, modern home was built by Patrik Hazzard Custom Homes Inc. in 2021, located ideally in Prestigious North London. This is a fantastic neighborhood, close to all amenities, Stoney Creek Community Center, YMCA, Library, Masonville Mall, UWO & University Hospital. This stylish new looking home has been designed with High-End Modern style features. Many upgraded features from the quality engineered hardwood & ceramic flooring, and stainless steel appliances. Double garage door, oversized windows, 9-foot ceilings, a large kitchen island, quartz countertops, and luxurious finishes. The wood staircases lead you to 3 bedrooms, a main bathroom and ensuite laundry on the second floor. The primary bedroom features a generous ensuite bathroom and walk-in closet. The lower level is suitable for extra storage space and features a rough-in for a possible bathroom.
Ask about this home
A HOMEH agent will answer your questions about this home.
Around this home
Daily convenience, out of 100, from the distances below
Schools nearby
School rating, out of 10.
Helpful calculators
Your HOMEH agent

"I would see it this week."