

242 Edgevalley Road N
242 Edgevalley Road N
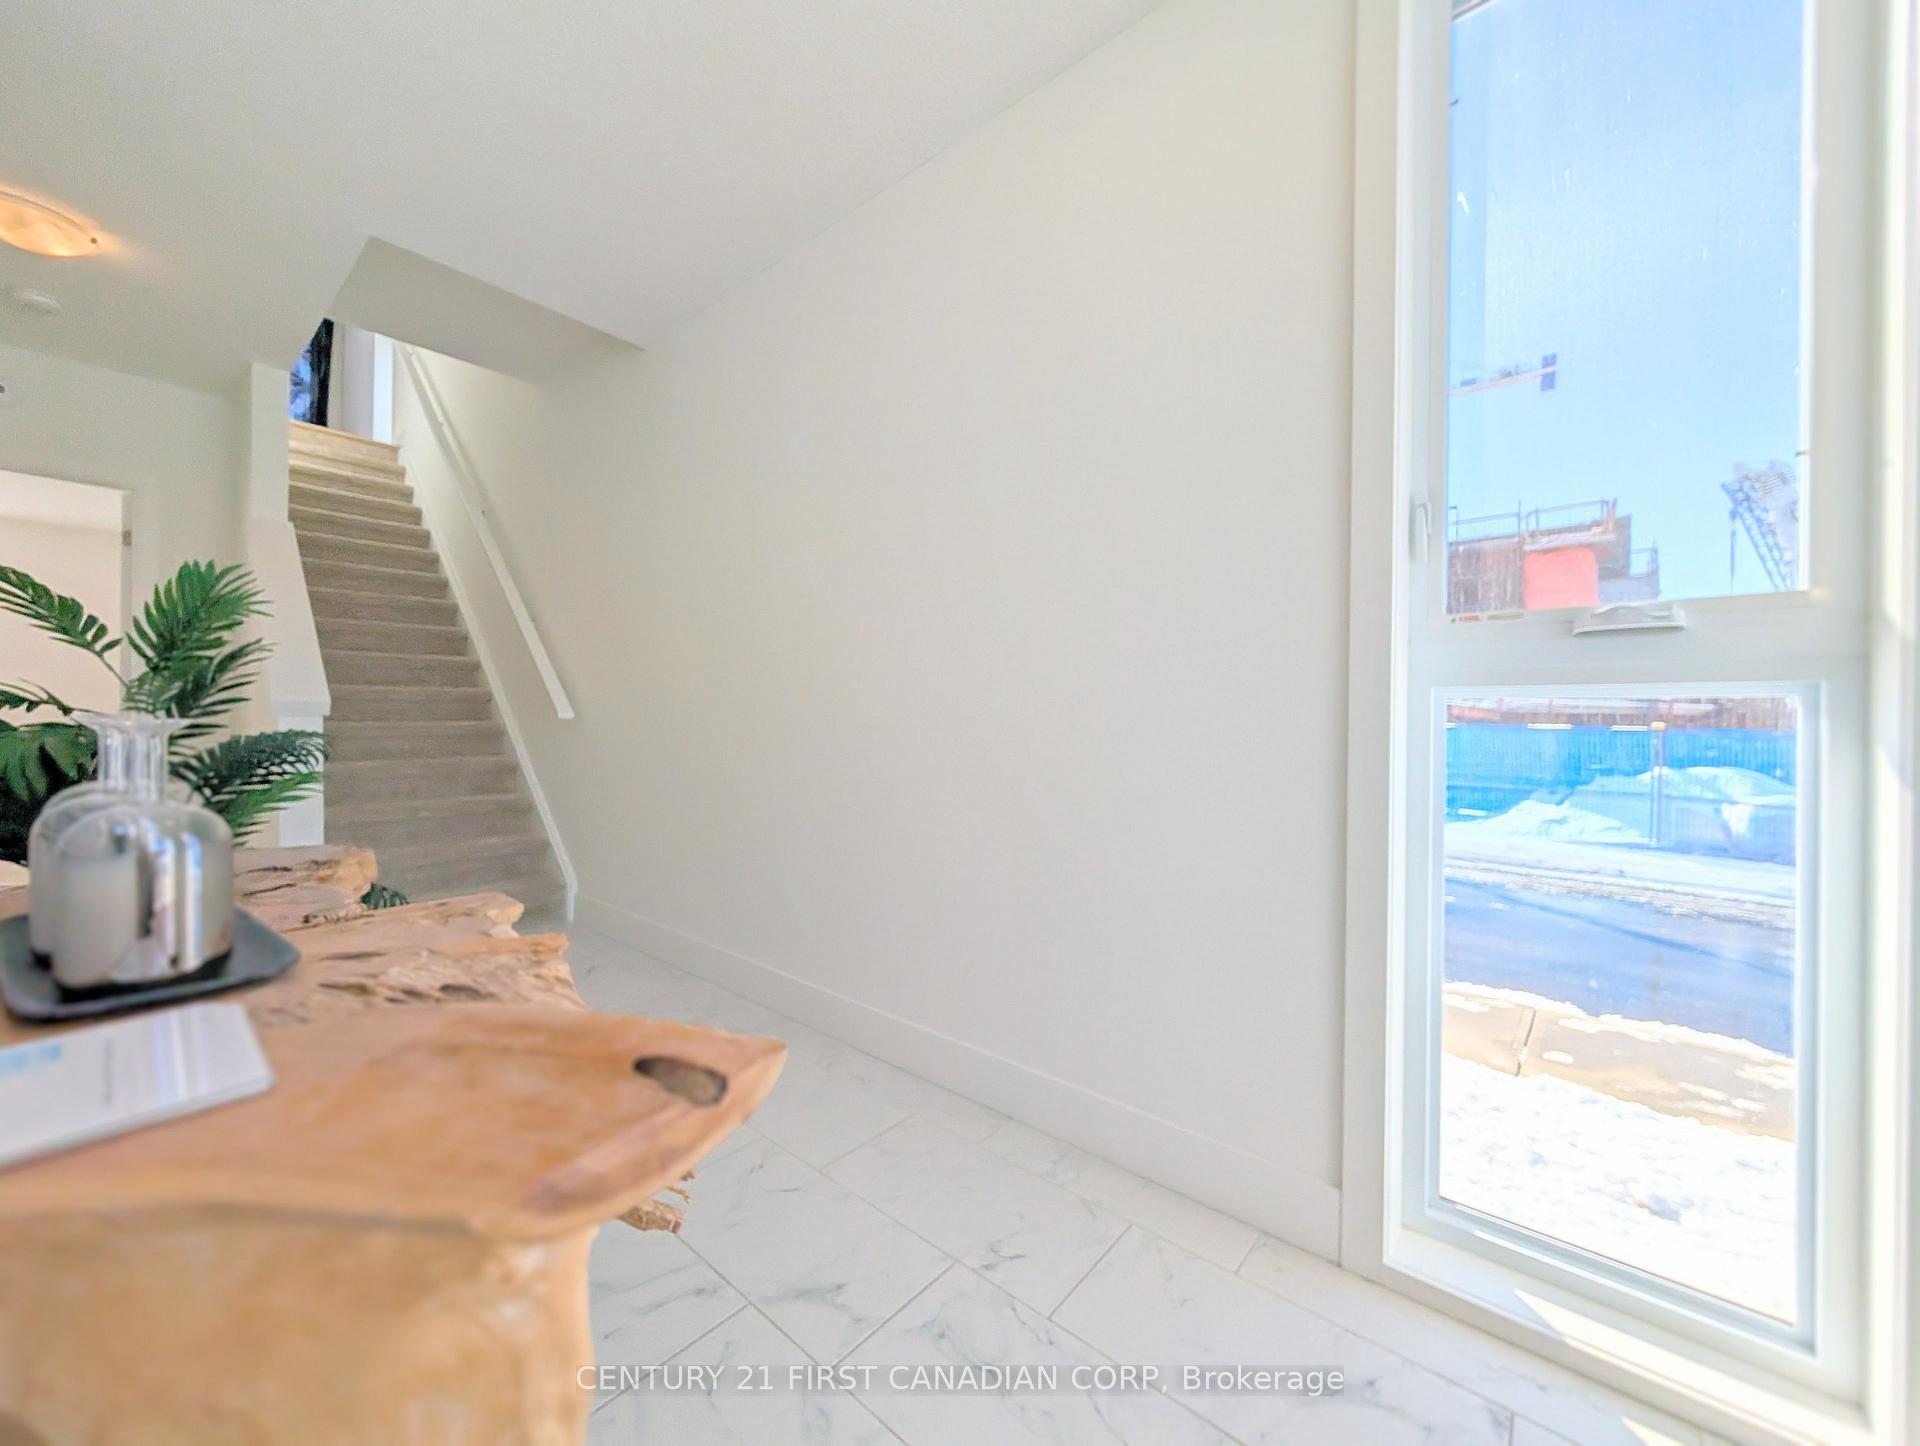 See all 39 photos
Property history
- $599,999ExpiredList: 2025-01-17|End: 2025-04-17|90 daysX11930129
Facts and features
- BasementNone
- Age of homeNew
- LaundryIn-suite
- LockerNone
- Central air
The homeCondo Townhouse, 3-storey, New
- Type: Condo Townhouse
- Style: 3-storey
- Age: New
- Living space: 1,800–1,999 sq ft
- Basement: None
- Exposure: North
- View: Trees/woods, river
InsideIn-suite laundry, upper level, Water meter, water heater, in-law suite, Rooms above ground 9
- Laundry: In-suite laundry, upper level
- Features: Water meter, water heater, in-law suite
- Rooms above ground: 9
- Bedrooms: 3
- Bathrooms: 4
- Kitchens: 1
- Family room: Yes
OutsideMetal/steel siding, Asphalt shingle, Poured concrete
- Exterior: Metal/steel siding
- Roof: Asphalt shingle
- Foundation: Poured concrete
- Balcony: Open
Parking and locker3 Parking (1 garage + 2 drive), Attached, Parking type Owned
- Spaces: 3 Parking (1 garage + 2 drive)
- Garage: Attached
- Parking type: Owned
- Driveway: Private, inside entry, covered
- Locker: None
BuildingShift, Condo corporation 0, Pets Allowed
- Name: Shift
- Condo corporation: 0
- Pets: Allowed
Heating, water and powerForced air, gas, Central air
- Heating: Forced air, gas
- Cooling: Central air
Costs and taxesCondo fee $225 a month, Common elements included, building insurance included, HST included in the price
- Condo fee: $225 a month
- Fee includes: Common elements included, building insurance included
- HST: HST included in the price
NearbyWooded/treed, public transit, ravine, river/stream, school bus route, place of worship
- Close to: Wooded/treed, public transit, ravine, river/stream, school bus route, place of worship
Listing detailsX11930129, Expired, Jan 17, 2025
- MLS® number: X11930129
- Status: Expired
- Listed on: Jan 17, 2025
- Days on market: 90
- Updated: Apr 17, 2025
- Possession: 30-90 days
- Occupied by: Vacant
- Listing brokerage: CENTURY 21 FIRST CANADIAN CORP
About this home
242 Edgevalley Road N, London (East D), ON N5V 0E4
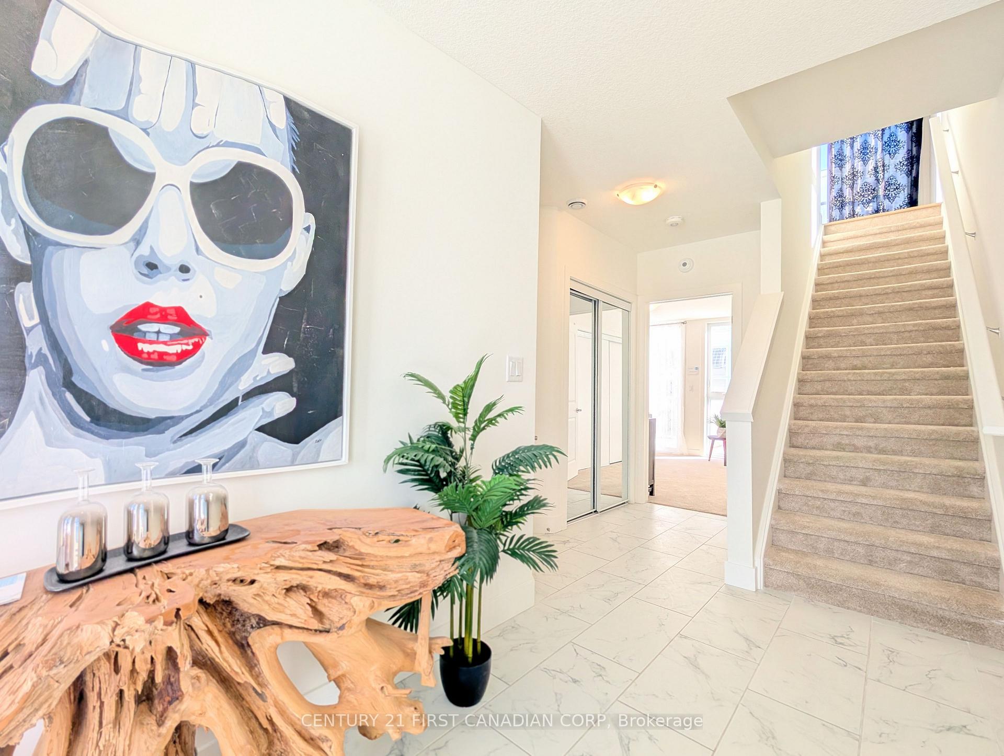
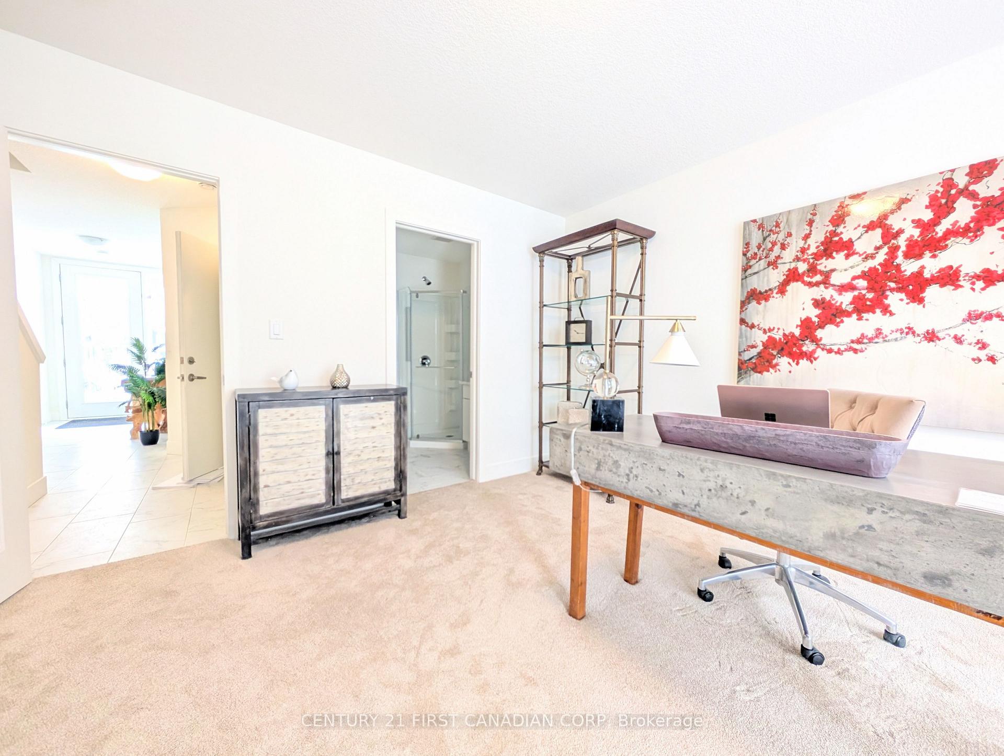
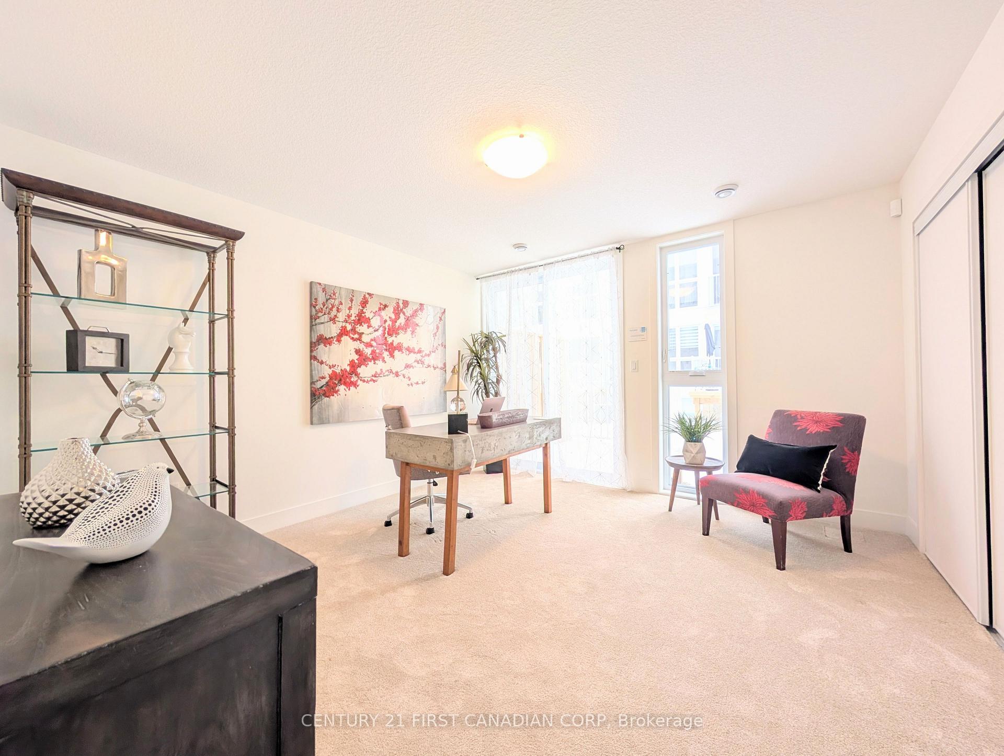
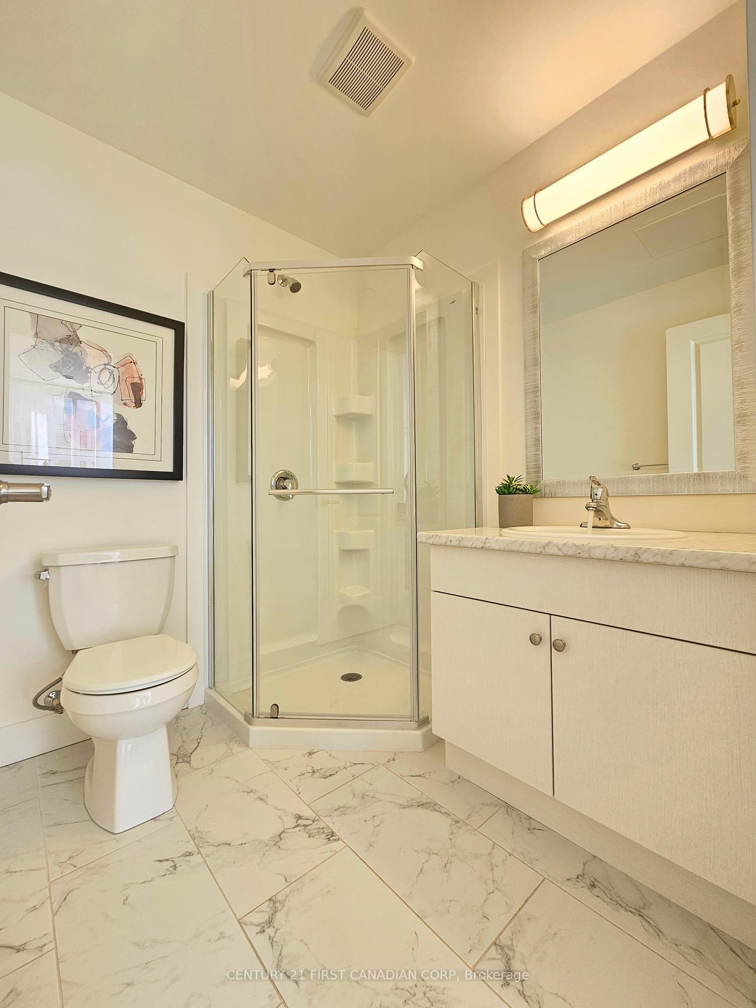
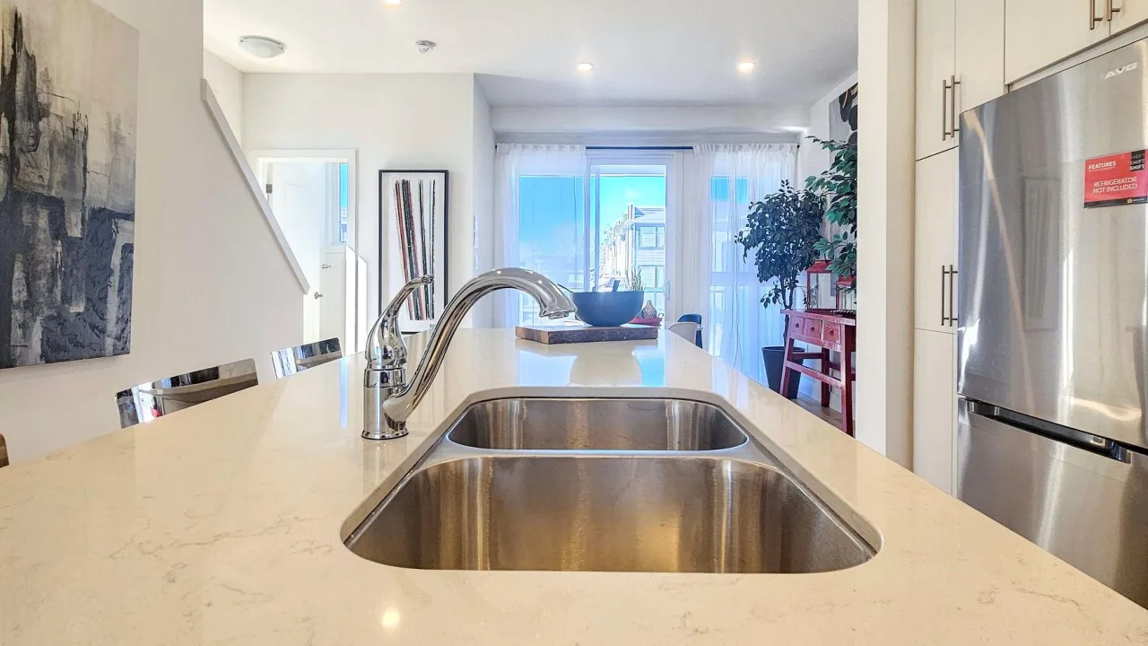
**Welcome to SHIFT by The Ironstone Building Company** Experience the perfect harmony of luxury, natural serenity, and convenience at *SHIFT*, a new community located along the picturesque Thames River in Northeast London. natural serenity, and convenience at *SHIFT*, a new community located along the picturesque Thames River in Northeast London. These modern condos are designed to elevate your lifestyle while providing easy access to essential amenities. **Prime Location** Nestled beside the tranquil Thames River, *SHIFT* offers an unbeatable location near top-rated schools, the University of Western Ontario, Fanshawe College, and major hospitals. This community blends peaceful natural surroundings with urban convenience. Sophisticated Design and Features each condo showcases Ironstones signature commitment to quality and modern design, including: expansive layouts, floor-to-ceiling windows flood the interiors with natural light, emphasizing soaring 9-foot ceilings. - Gourmet Kitchen thoughtfully designed with tall upper cabinets, durable hard-surface countertops, and a spacious family-sized breakfast bar. Luxury finishes from elegant tiled showers to high-end flooring, premium finishes are evident throughout. The Baha Mar model features 3 bedrooms, 3.5 bathrooms, and a bonus room, offering ample space for families or professionals. This move-in-ready unit is a stunning example of modern living at its finest. Discover the lifestyle you deserve. Embrace luxury and tranquility at SHIFT where contemporary design meets natural beauty, creating a vibrant community you'll love to call home.
Ask about this home
A HOMEH agent will answer your questions about this home.
Know more about Shift
Condo building · 258 Edgevalley Road
Shift is a condo. No units are on the market here right now.
No similar units for sale in Shift right now.
Around this home
Daily convenience, out of 100, from the distances below
Schools nearby
School rating, out of 10.
Helpful calculators
Your HOMEH agent

"I would see it this week."