

Unit 908, 330 Ridout Street N
Unit 908, 330 Ridout Street N
 See all 39 photos
Property history
Facts and features
- ExposureSouth
- LaundryIn-suite laundry, closet
- LockerOwned
- BalconyOpen
- Fireplace
- Central air
- Gym
- Party room/meeting room
- Rooftop deck/garden
The homeCondo Apartment, Apartment, Age 11–15 years
- Type: Condo Apartment
- Style: Apartment
- Age: 11–15 years
- Living space: 1,600–1,799 sq ft
- Basement: None
- Exposure: South
- View: Downtown
InsideFireplace Yes, electric, living room, In-suite laundry, laundry closet, main level, Bar fridge, carpet free, guest accommodations, primary bedroom - main floor, storage, storage area lockers
- Fireplace: Yes, electric, living room
- Laundry: In-suite laundry, laundry closet, main level
- Features: Bar fridge, carpet free, guest accommodations, primary bedroom - main floor, storage, storage area lockers
- Security: Smoke detector
- Elevator: Yes
- Rooms above ground: 6
- Bedrooms: 2
- Bathrooms: 2
- Kitchens: 1
OutsideConcrete, Open, Controlled entry, landscape lighting, landscaped, patio, recreational area
- Exterior: Concrete
- Balcony: Open
- Features: Controlled entry, landscape lighting, landscaped, patio, recreational area
- Accessibility: Elevator, open floor plan, wheelchair access, multiple entrances
Parking and locker2 Parking, Underground, Parking type Owned
- Spaces: 2 Parking
- Garage: Underground
- Parking type: Owned
- Driveway: Underground, private, reserved/assigned
- Spot: 65
- Locker: Owned
- Locker number: 31
- Locker level: P8
BuildingRenaissance ii, Storeys 28, Units 199
- Name: Renaissance ii
- Storeys: 28
- Units: 199
- Registered: 2013
- Condo corporation: 796
- Amenities: Bike storage, guest suites, gym, media room, party room/meeting room, rooftop deck/garden
- Pets: Allowed
Heating, water and powerForced air, gas, Central air
- Heating: Forced air, gas
- Cooling: Central air
Costs and taxesTaxes $6,654 a year, Condo fee $688 a month, Heat included, water included, common elements included, building insurance included, parking included, cac included
- Taxes, 2024: $6,654 a year
- Condo fee: $688 a month
- Fee includes: Heat included, water included, common elements included, building insurance included, parking included, cac included
- HST: HST included in the price
- Rental items: None
Included in the saleDishwasher, refrigerator, wine fridge, induction stove, microwave with built-in range hood, washer, dryer, window coverings, floating shelves in laundry room
- Included: Dishwasher, refrigerator, wine fridge, induction stove, microwave with built-in range hood, washer, dryer, window coverings, floating shelves in laundry room
NearbyElectric car charger, hospital, library, park, river/stream, public transit
- Close to: Electric car charger, hospital, library, park, river/stream, public transit
Listing detailsX10411817, Sold, Nov 7, 2024
- MLS® number: X10411817
- Status: Sold
- Listed on: Nov 7, 2024
- Days on market: 20
- Updated: Nov 27, 2024
- Possession: Flexible
- Occupied by: Owner
- Listing brokerage: KELLER WILLIAMS LIFESTYLES
About this home
Unit 908, 330 Ridout Street N, London (East K), ON N6A 0A7
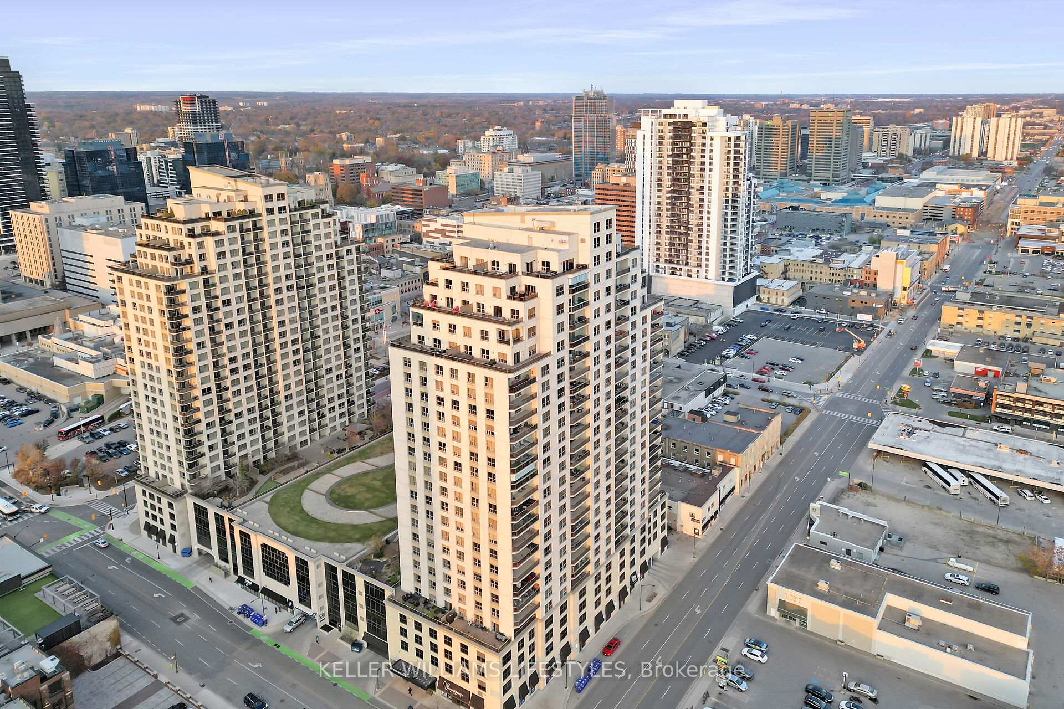
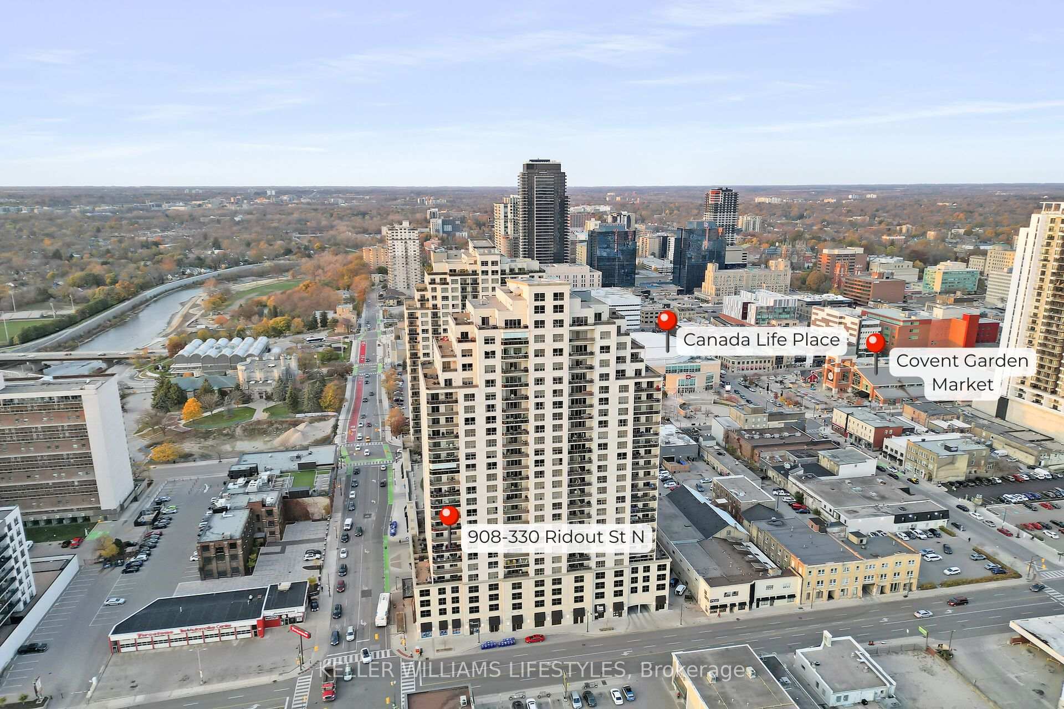
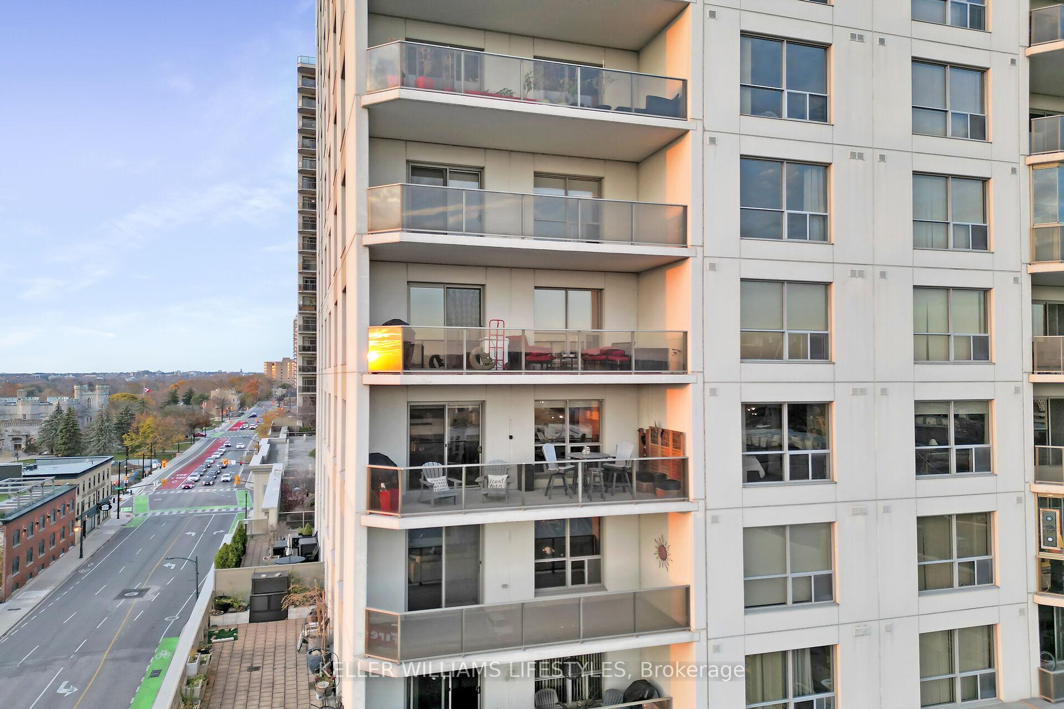
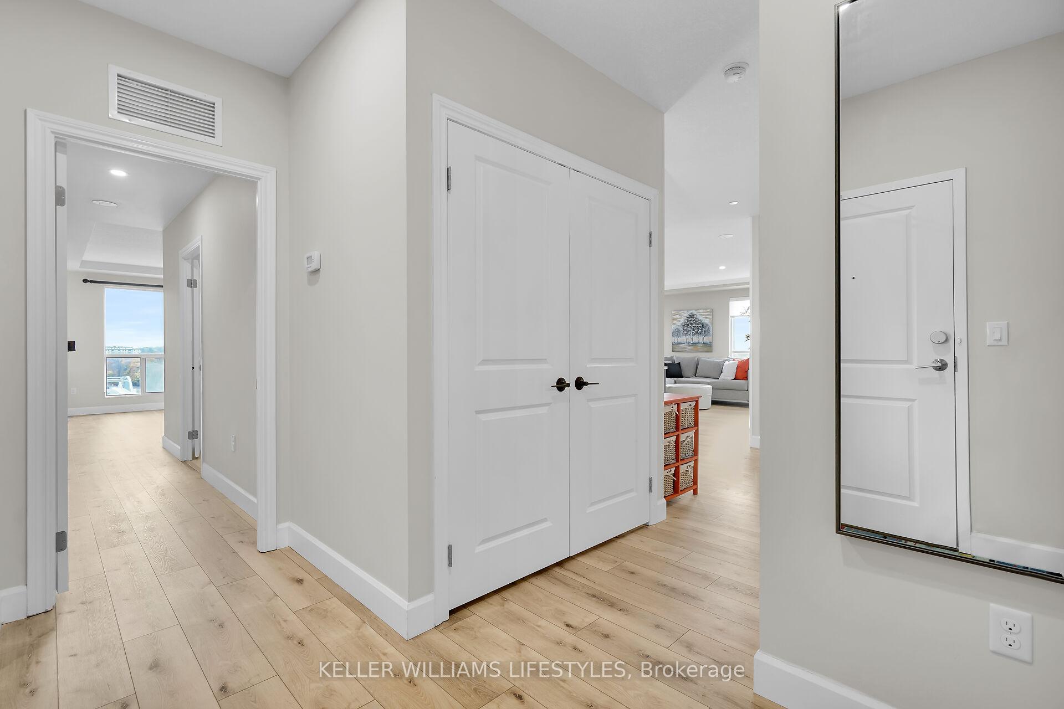
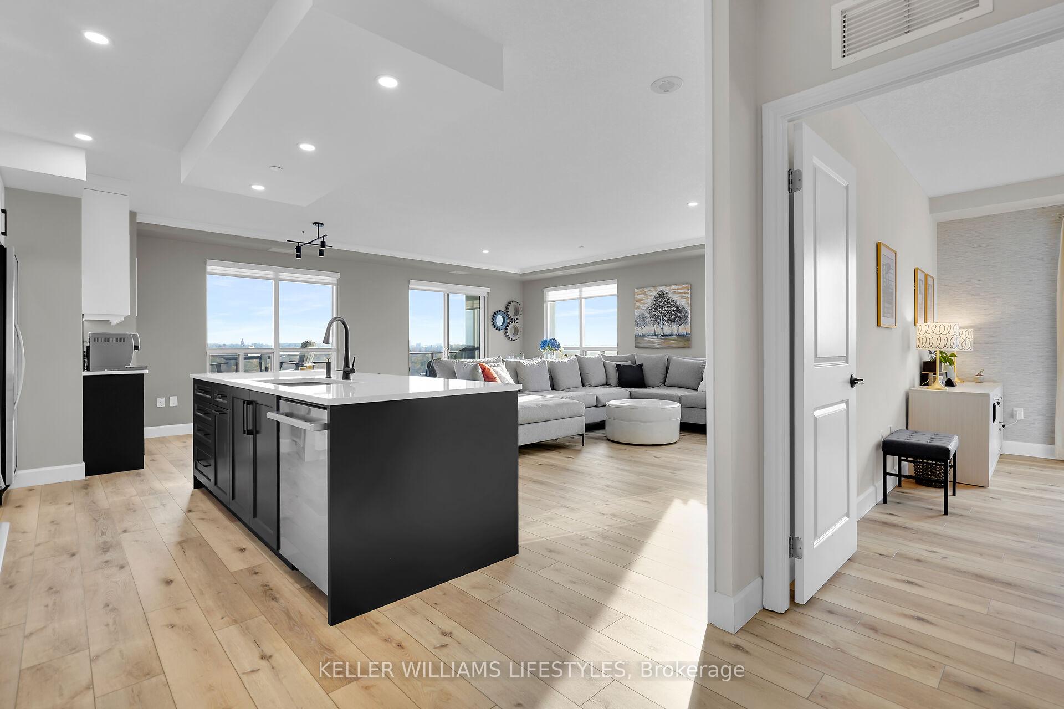
Experience urban luxury in this expansive, fully renovated corner condo located in downtown London. With two spacious bedrooms, a versatile den, and two refined bathrooms, this 2023 remodel combines elegance with the finest finishes.The chef's kitchen is a culinary dream, boasting custom cabinets and an expansive 9-foot quartz island crafted and installed by Verbeek Kitchens. It features a walk-in pantry, a 16-rack wine fridge, a coffee bar, and brand-new high-end LG ThinQ appliances, including a dishwasher, WashTower, induction stove, and over-the-range microwave oven. In-suite laundry and modern plank vinyl flooring elevates functionality and style throughout.The primary bedroom is a sanctuary with city views, a luxurious en suite featuring a heated towel rack, brand new rain shower head, and a custom Niemen Market walk-in closet. A generous 184sq ft balcony lets you soak in breathtaking sunsets while embracing the vibrant urban landscape. Ideally located, you'll find yourself mere steps away from the renowned Covent Garden Market and the train station perfect for commuters heading to Toronto. Plus, indulging in exquisite dining and fine restaurants is just a leisurely stroll away, with Canada Life Place (formerly Bud Gardens) a stones throw from your door. This unit includes two side-by-side underground parking spots with a private EV charger and a locker for extra storage. Parking spots are in a great location in the underground lot off York which is where the carwash station is making it convenient to do a quick wash on the go. The building offers impressive amenities, from a grand lobby and guest suites to a stylish bar and billiards room, a full-size gym, and a theatre room. In warm months, enjoy the expansive terrace with a putting green and fire pit, ideal for gatherings. Discover the epitome of sophisticated living in one of London's most sought-after locations. Make this remarkable condo your new home and embrace a lifestyle of luxury and convenience!
Ask about this home
A HOMEH agent will answer your questions about this home.
Know more about Renaissance II
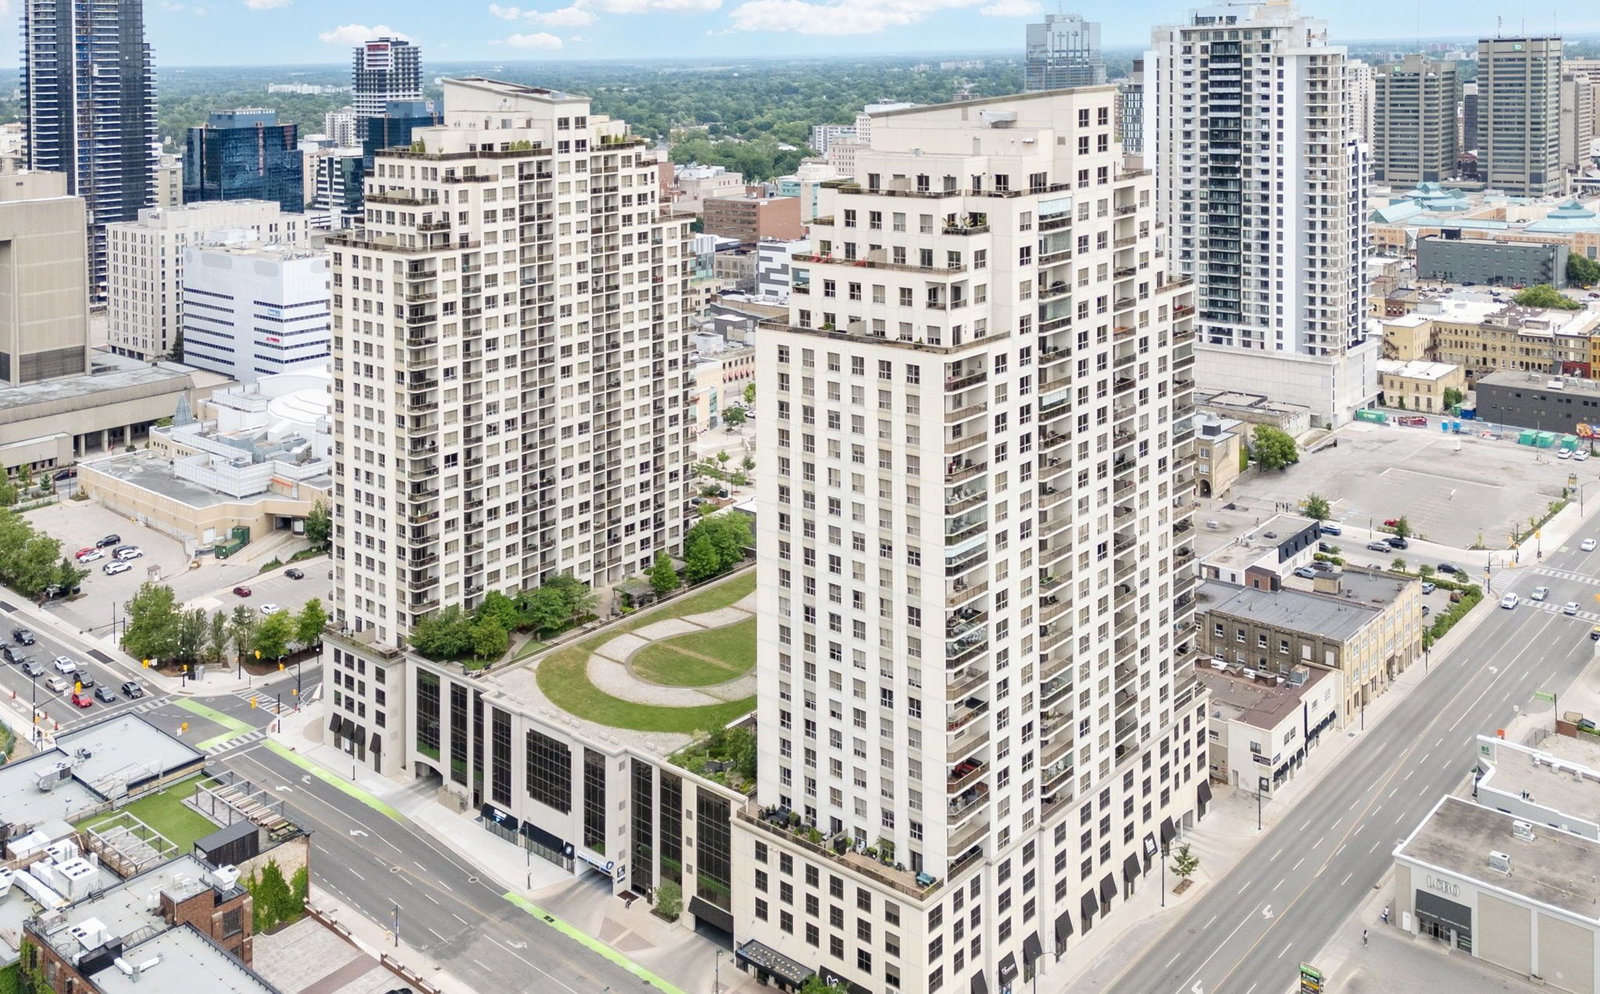
Condo building · 330 Ridout St N
Renaissance II is a 28-storey condo with 199 suites, built in 2013 by Tricar. Right now 5 for sale and 4 for rent are on the market here.
- 28storeys
- 199suites
- $369/sq ft
- 2013built
No similar units for sale in Renaissance II right now.
Around this home
Daily convenience, out of 100, from the distances below
Schools nearby
School rating, out of 10.
Helpful calculators
Your HOMEH agent

"I would see it this week."