

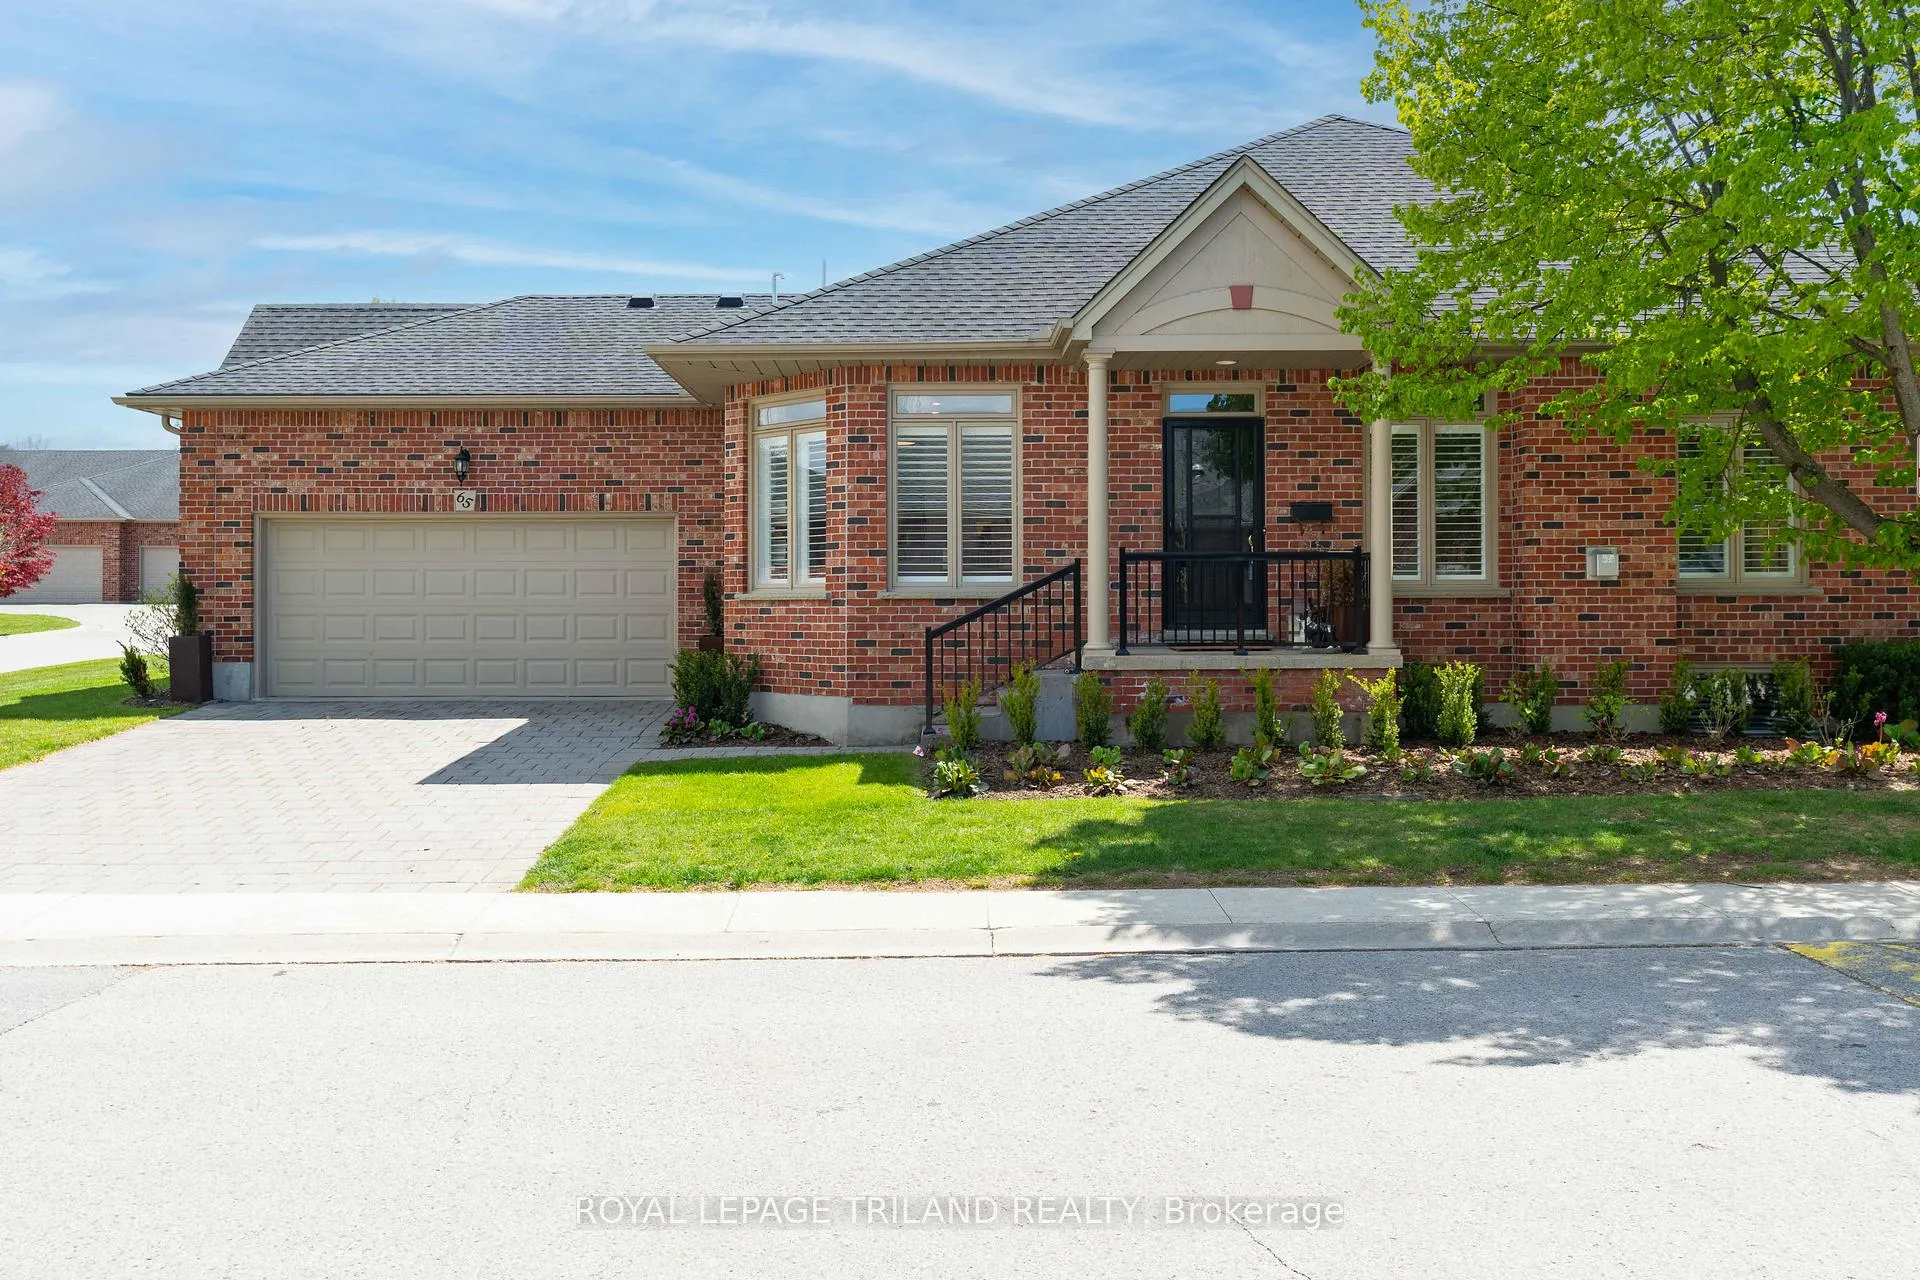
Unit 65, 50 Northumberland Road
Unit 65, 50 Northumberland Road
 See all 39 photos
Property history
- $799,900TerminatedList: 2026-05-20|End: 2026-10-07|140 daysX13147652
Facts and features
- BasementFinished
- Age of home16–30 years
- ExposureNorth
- LaundryInside, room
- Fireplace
- Central air
The homeCondo Townhouse, Bungalow, Age 16–30 years
- Type: Condo Townhouse
- Style: Bungalow
- Age: 16–30 years
- Living space: 1,200–1,399 sq ft
- Basement: Full, finished
- Exposure: North
InsideFireplace Yes, family room, living room, natural gas, Inside, laundry room, main level, Auto garage door remote, bar fridge, built-in oven, carpet free, central vacuum, primary bedroom - main floor, storage, suspended ceilings
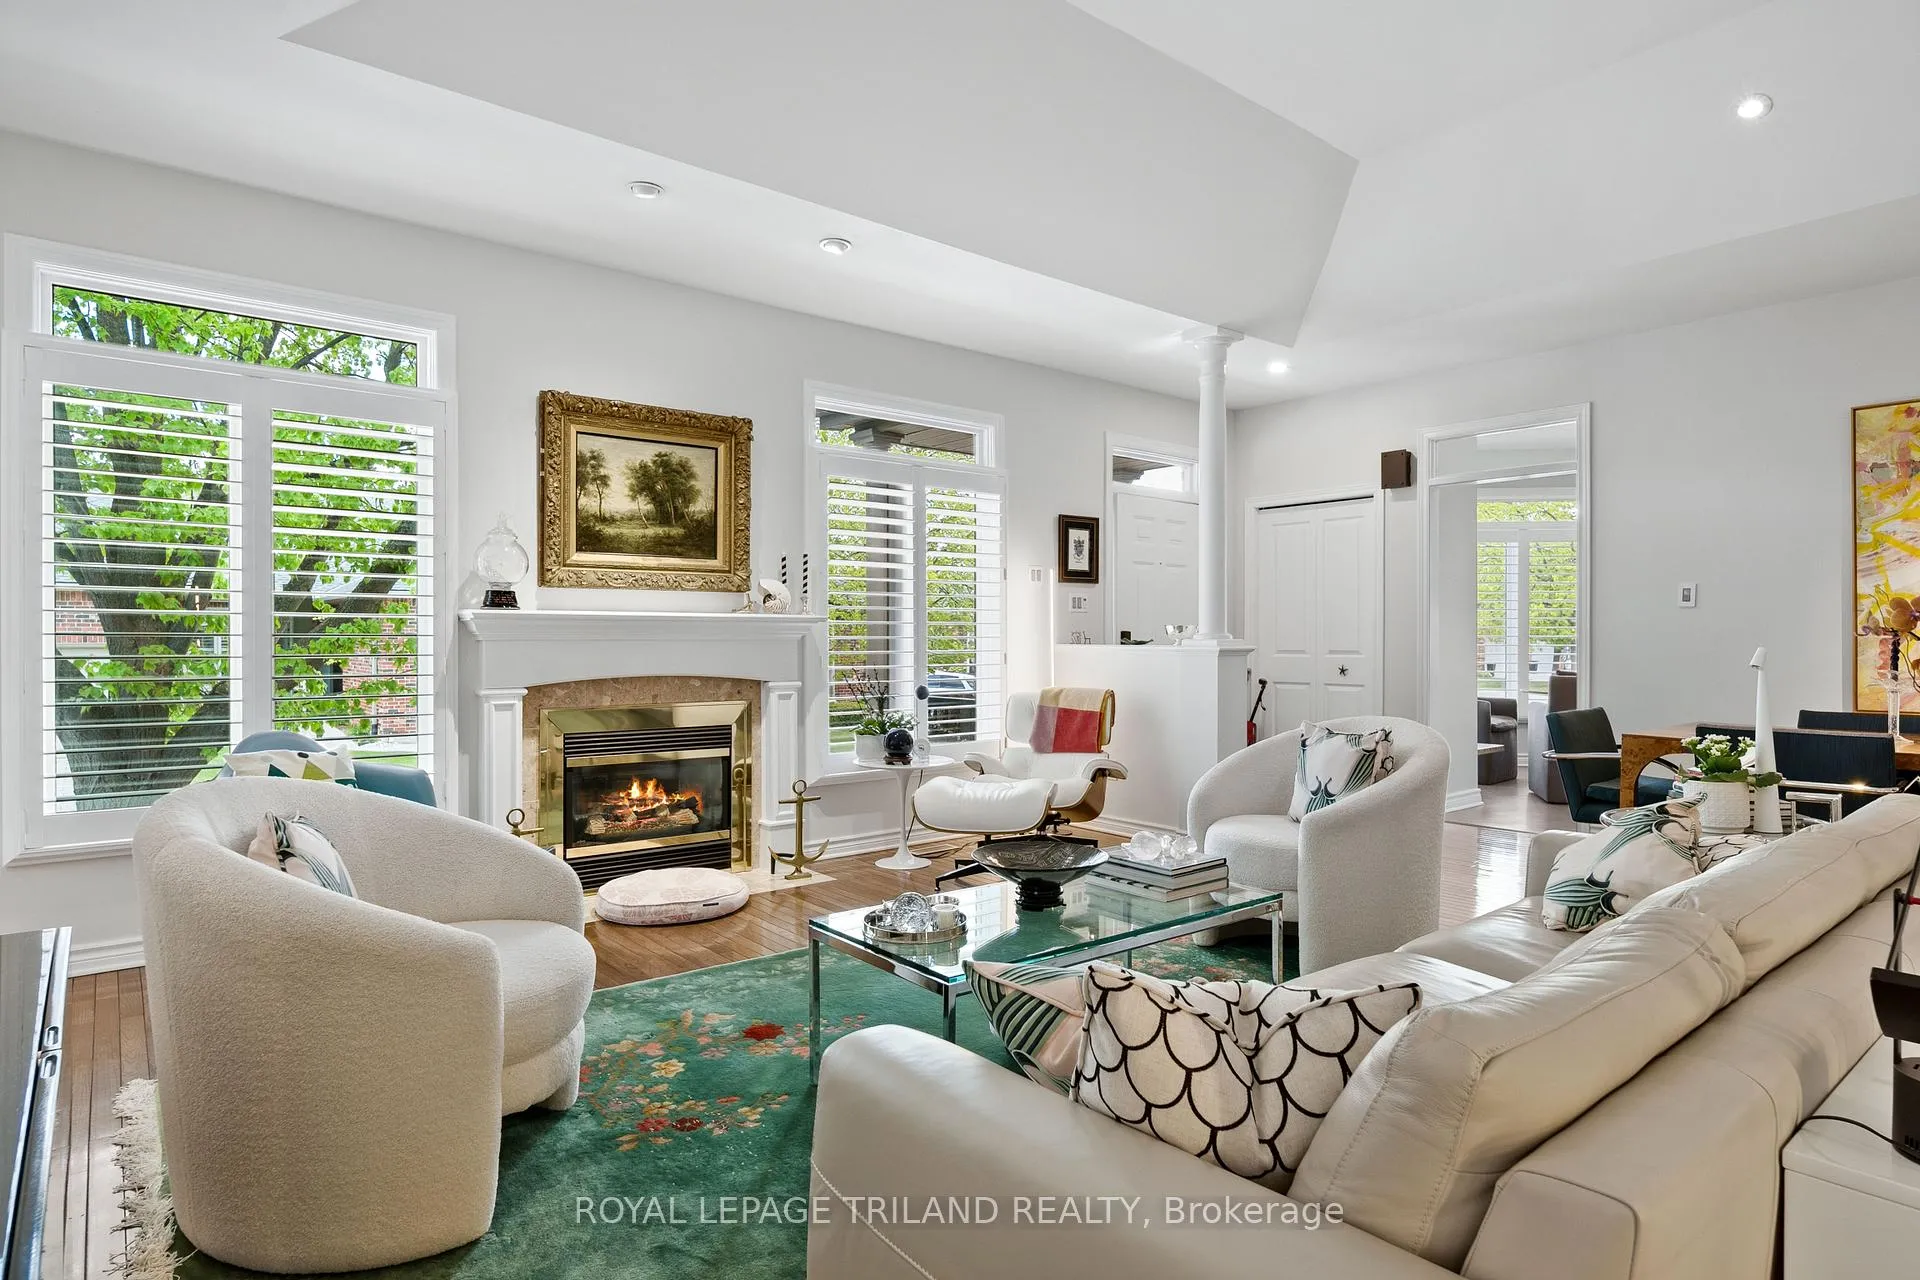
- Fireplace: Yes, family room, living room, natural gas
- Laundry: Inside, laundry room, main level
- Features: Auto garage door remote, bar fridge, built-in oven, carpet free, central vacuum, primary bedroom - main floor, storage, suspended ceilings
- Security: Carbon monoxide detectors, smoke detector
- Rooms above ground: 6
- Rooms in the basement: 3
- Bedrooms: 2 + 1 in the basement
- Bathrooms: 3
- Kitchens: 1
- Family room: Yes
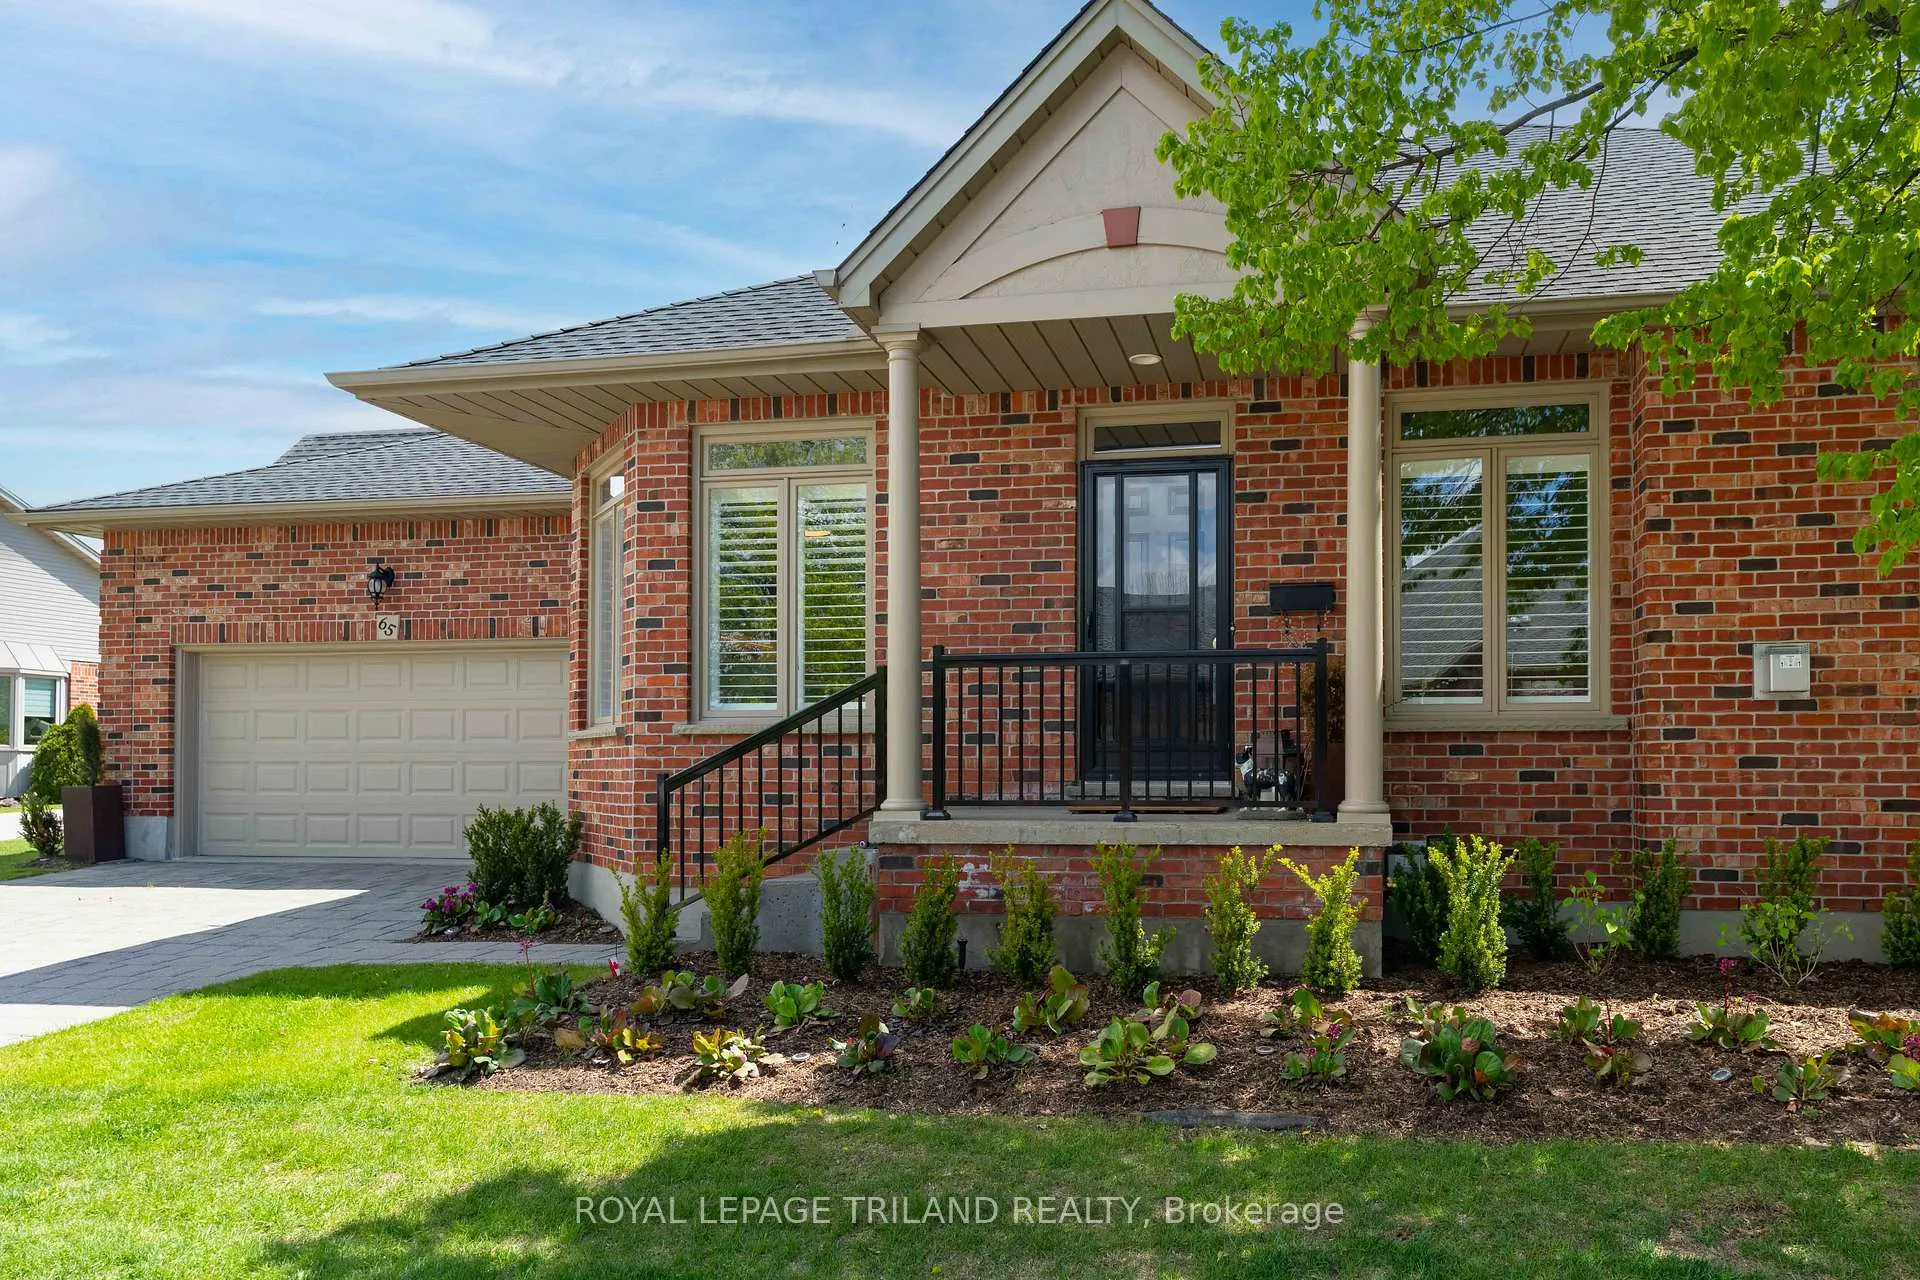
OutsideAluminum siding, brick, Asphalt shingle, Poured concrete
- Exterior: Aluminum siding, brick
- Roof: Asphalt shingle
- Foundation: Poured concrete
- Balcony: Open
- Features: Awnings, canopy, deck, landscape lighting, landscaped, lawn sprinkler system, patio, privacy, year round living
Parking and locker4 Parking (2 garage + 2 drive), Attached, Exclusive
- Spaces: 4 Parking (2 garage + 2 drive)
- Garage: Attached
- Parking type: Exclusive
- Driveway: Inside entry, private
- Locker: None
BuildingHunt club glen, Condo corporation 542, Bbqs allowed, club house, visitor parking
- Name: Hunt club glen
- Condo corporation: 542
- Amenities: Bbqs allowed, club house, visitor parking
- Pets: Allowed
Heating, water and powerForced air, gas, Central air
- Heating: Forced air, gas
- Cooling: Central air
Costs and taxesTaxes $5,700 a year, Condo fee $480 a month, Common elements included, building insurance included, none
- Taxes, 2025: $5,700 a year
- Condo fee: $480 a month
- Fee includes: Common elements included, building insurance included, none
- HST: HST included in the price
- Rental items: Hot water heater systems protection plan
- Under contract: Hot water heater
Included in the saleExisiting fridge, induction cooktop, wall ovens, dishwasher , microwave, all window coverings, bar fridge, garage door remote, washer, dryer, bar fridge in lower level., Not included None
- Included: Exisiting fridge, induction cooktop, wall ovens, dishwasher , microwave, all window coverings, bar fridge, garage door remote, washer, dryer, bar fridge in lower level.
- Not included: None
Listing detailsX13147652, Terminated, May 20, 2026
- MLS® number: X13147652
- Status: Terminated
- Listed on: May 20, 2026
- Days on market: 140
- Updated: Oct 7, 2026
- Possession: 2026-06-30 / 30-59 days
- Occupied by: Owner
- Listing brokerage: ROYAL LEPAGE TRILAND REALTY
About this home
Unit 65, 50 Northumberland Road, London (North L), ON N6H 5J2
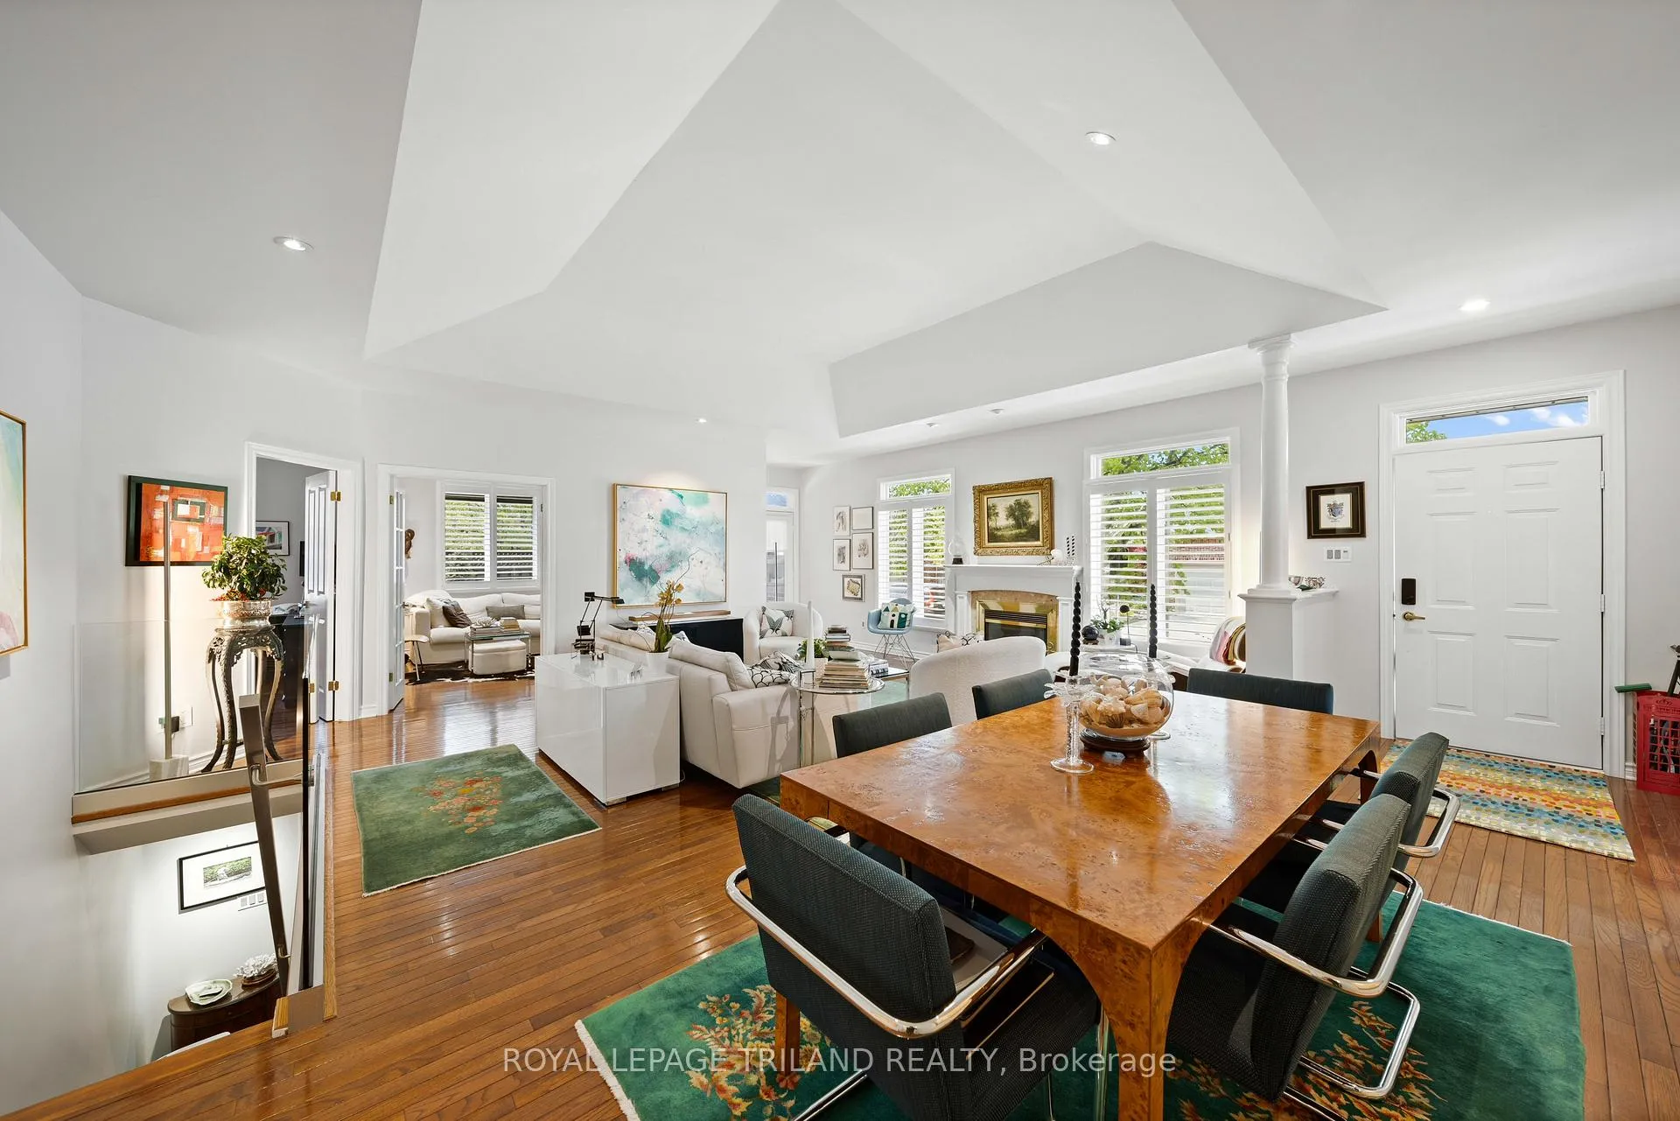
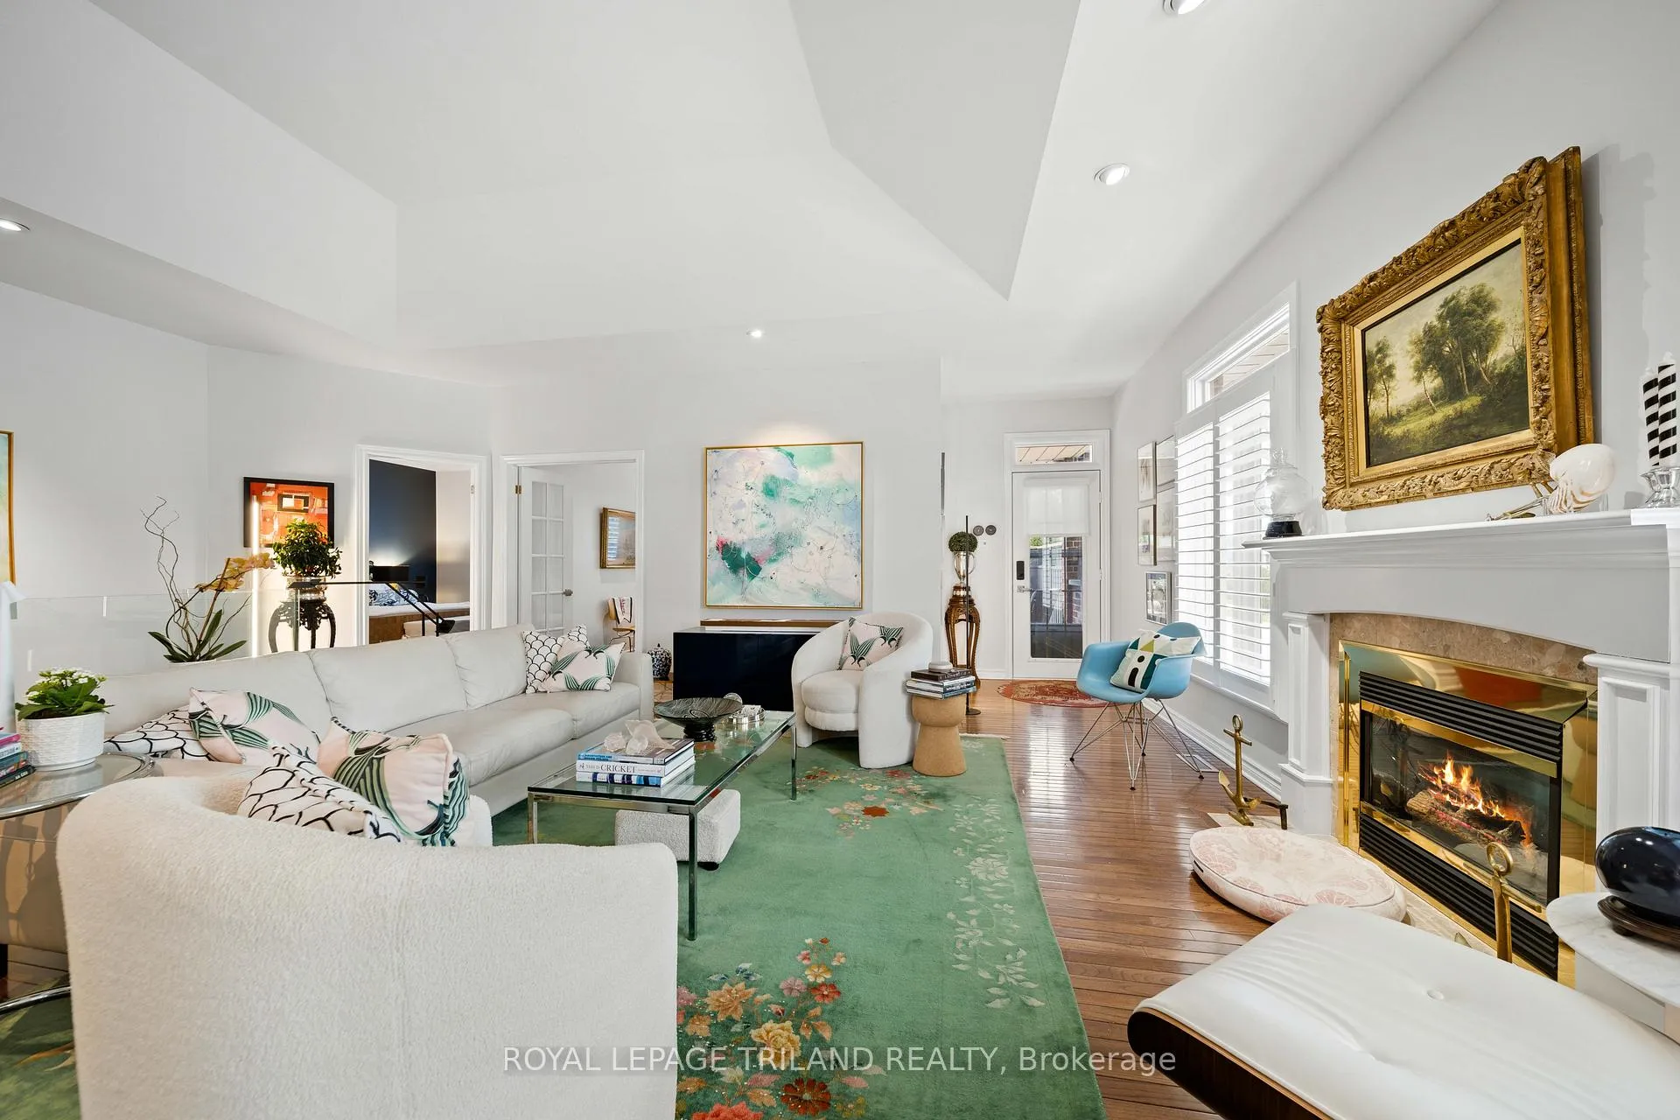
NESTLED IN THE HEART OF NORTHWEST LONDONS' HUNT CLUB AREA, THIS 62 UNIT CONDO ENCLAVE, HUNT CLUB GLEN, OFFERS TURNKEY LIVING IN A PEACEFUL ENVIRONMENT. UNIT 65 HAS BEEN EXTENSIVELY RENOVATED THROUGHOUT IN 2023, WITH ELEGANT FINISHES, BRIGHT OPEN LIVING SPACES AND REFINED DETAILS. THE STUNNING CUSTON KITCHEN FEATURES SLEEK WHITE AND GREY CABINETRY, LG APPLIANCES, INCLUDING WALL OVEN AND INDUCTION COOKTOP, UNDER COUNTER BAR FRIDGE, LARGE PREP ISLAND, WHITE, HARD SURFACE COUNTERS, AND OPENS TO A SUNNY BREAKFAST AREA, SURROUNDED BY 3 PANES OF GLASS, FOR OPTIMAL SUNLIGHT. THE LIVING/DINING COMBINATION SPACE IS ANCHORED BY A GLASS FIREPLACE FLANKED BY WINDOWS ON EACH SIDE, HARDWOOD FLOORING, TRAY CEILINGS AND WARM NEUTRAL TONES. A MODERN GLASS AND STAINLESS RAIL SYSTEM TO THE LOWER LEVEL PROVIDES AN AIRY AND INVISIBLE SOLUTION FOR ACCESS OFF OF THE LIVING SPACE. A LARGE MAIN FLOOR MASTER, WITH WALK-IN CLOSETS AND A NEW 4 PC ENSUITE INCLUDING DOUBLE SINKS AND CONTEMPORARY GLASS SHOWER. THE 2ND MAIN FLOOR BEDROOM HAS BEEN CONVERTED TO A COSY DEN, BUT CAN BE EASILY TRANSFORMED TO ITS ORIGINAL USE. THE LOWER LEVEL INCLUDES A LARGE RECREATION AREA WITH GAS FIREPLACE AND BUILT IN BAR AREA, A 3RD BEDROOM AND A 4 PC BATH. PLENTY OF ADDITIONAL STORAGE AVAILABLE WITH ACCESS OFF OF THE LIVING AREA, THE COSY AND INVITING PRIVATE DECK WITH WESTERLY VIEWS, PROVIDES A SPACE FOR RELAXING AND ENTERTAINING: NEW AWNING FOR SUNNY AFTERNOONS, GAS HOOKUP, AND PRIVACY FENCING. RENOVATED CONDOS IN THIS DEVELOPMENT DO NOT NORMALLY COME TO MARKET, AND THIS ONE IS EXCEPTIONAL! ACT FAST AS IT DEFINITELY WON'T LAST LONG!
Ask about this home
A HOMEH agent will answer your questions about this home.
Know more about Hunt Club Glen
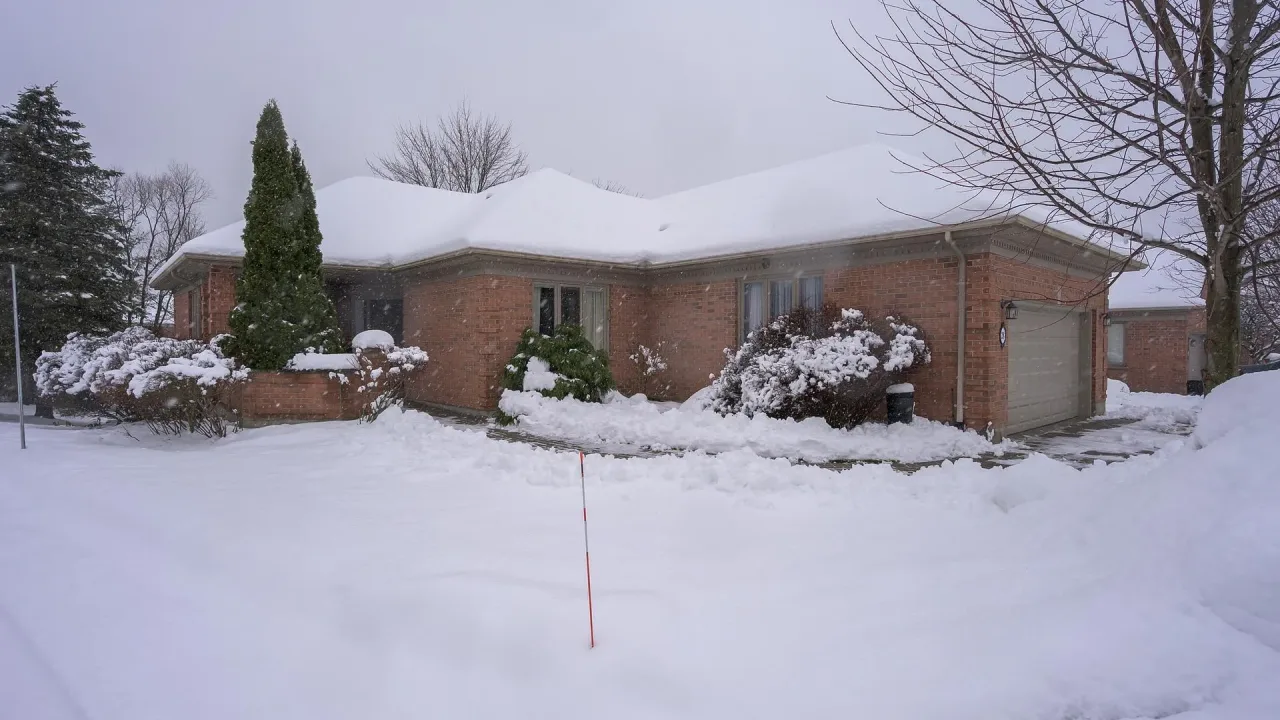
Condo building · 50 Northumberland Road
Hunt Club Glen is a condo. No units are on the market here right now.
- $429/sq ft
No similar units for sale in Hunt Club Glen right now.
Around this home
Daily convenience, out of 100, from the distances below
Schools nearby
School rating, out of 10.
Helpful calculators
Your HOMEH agent

"Priced 10% over the Hestimate. I would see it this week."