

75 Briscoe Street W
75 Briscoe Street W
 See all 38 photos
Property history
Facts and features
- BasementFinished
- Age of home31–50 years
- Water, sewerMunicipal
- HeatingForced air
- Fireplace
- Central air
The homeDetached, Bungalow-raised, Age 31–50 years
- Type: Detached
- Style: Bungalow-raised
- Age: 31–50 years
- Living space: 700–1,100 sq ft
- Basement: Finished, full
InsideFireplace Yes, natural gas, Lower level, Primary bedroom - main floor
- Fireplace: Yes, natural gas
- Laundry: Lower level
- Features: Primary bedroom - main floor
- Rooms above ground: 8
- Bedrooms: 3
- Bathrooms: 1
- Kitchens: 1
- Family room: Yes
Outside and lotBrick, aluminum siding, Asphalt shingle, Concrete
- Exterior: Brick, aluminum siding
- Roof: Asphalt shingle
- Foundation: Concrete
- Size: 34 × 137 ft
- Zoning: R1-4
Parking2 Parking
- Spaces: 2 Parking
Heating, water and powerForced air, gas, Central air, Municipal water
- Heating: Forced air, gas
- Cooling: Central air
- Water: Municipal water
- Sewer: Municipal sewer
Costs and taxesTaxes $2,867 a year, HST included in the price, Hot water heater
- Taxes, 2026: $2,867 a year
- HST: HST included in the price
- Rental items: Hot water heater
Included in the saleFridge, stove, washer & dryer
- Included: Fridge, stove, washer & dryer
NearbyGolf, hospital, library, park, place of worship, public transit
- Close to: Golf, hospital, library, park, place of worship, public transit
Listing detailsX13147640, Sold, May 20, 2026
- MLS® number: X13147640
- Status: Sold
- Listed on: May 20, 2026
- Days on market: 8
- Updated: May 28, 2026
- Possession: 30-59 days
- Occupied by: Owner
- Listing brokerage: THE REALTY FIRM INC.
About this home
75 Briscoe Street W, London (South E), ON N6J 1M6
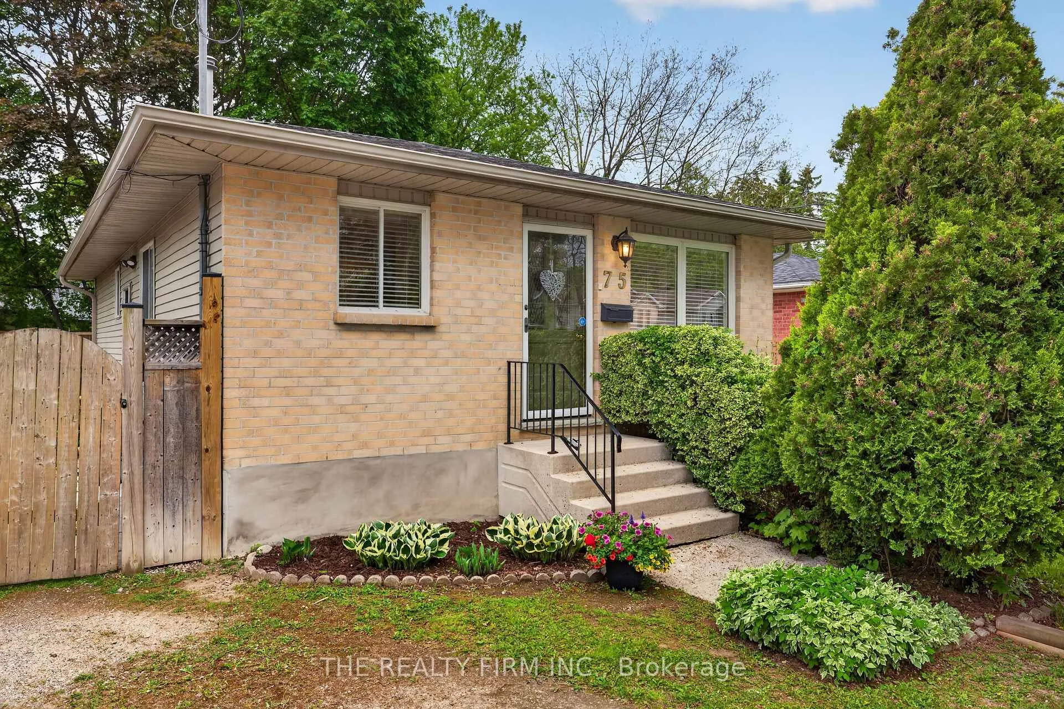
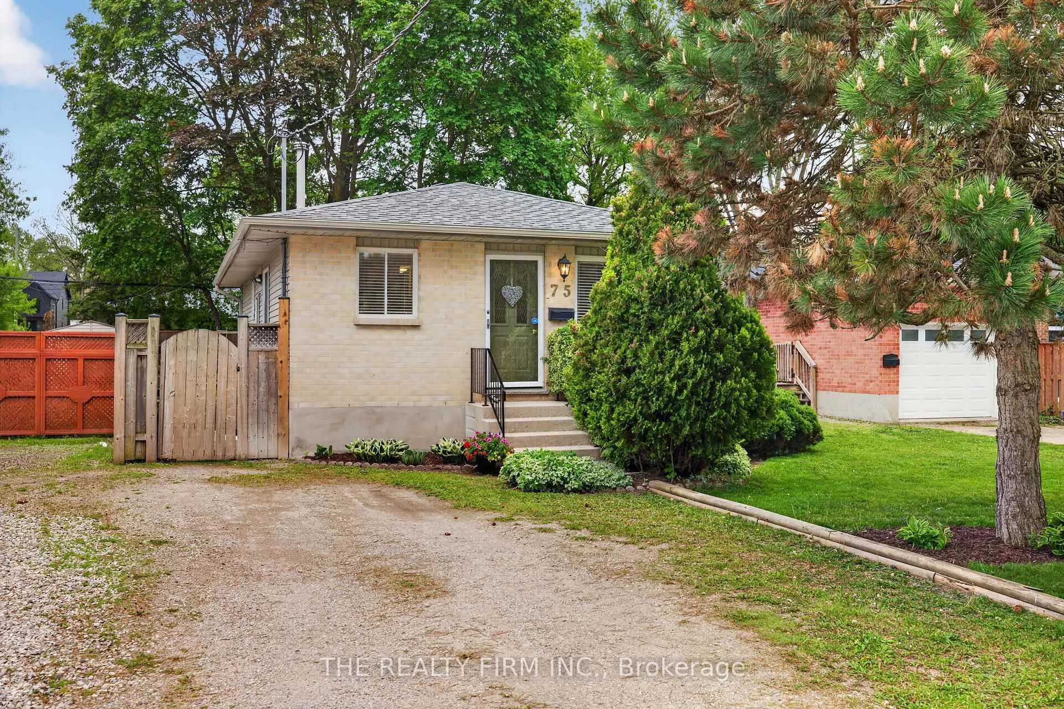
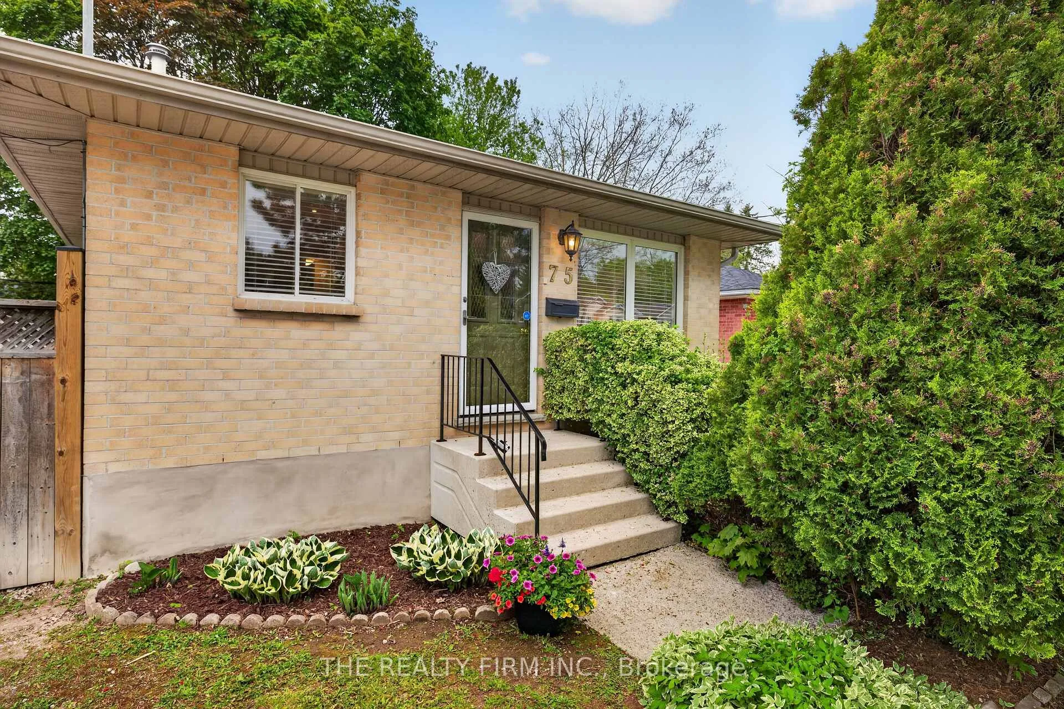
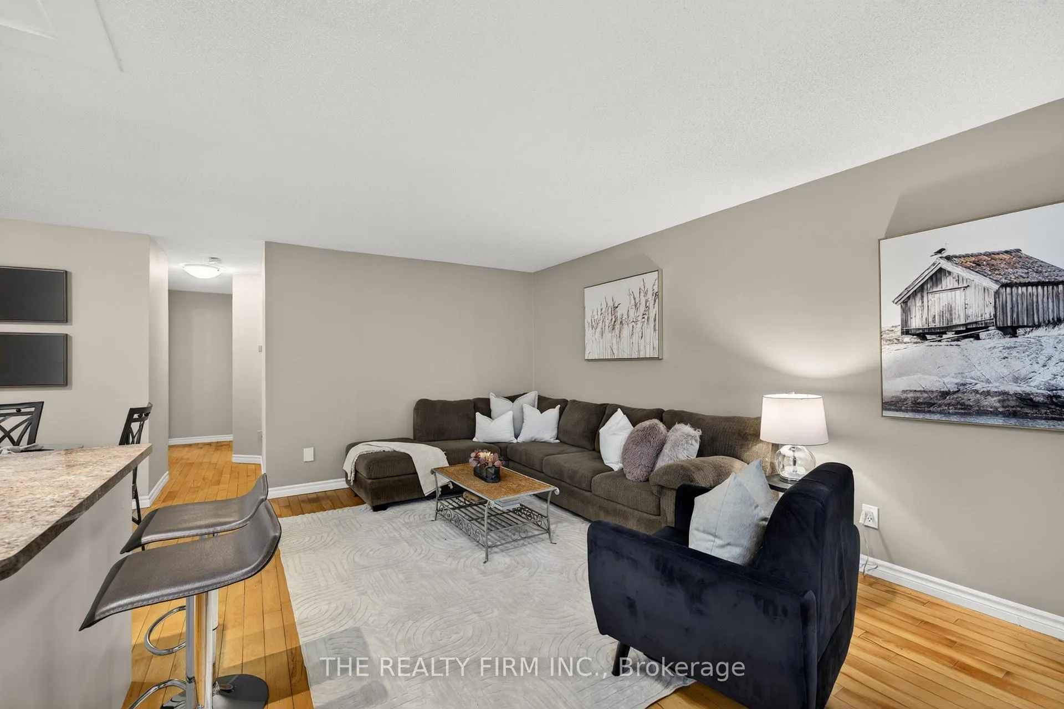
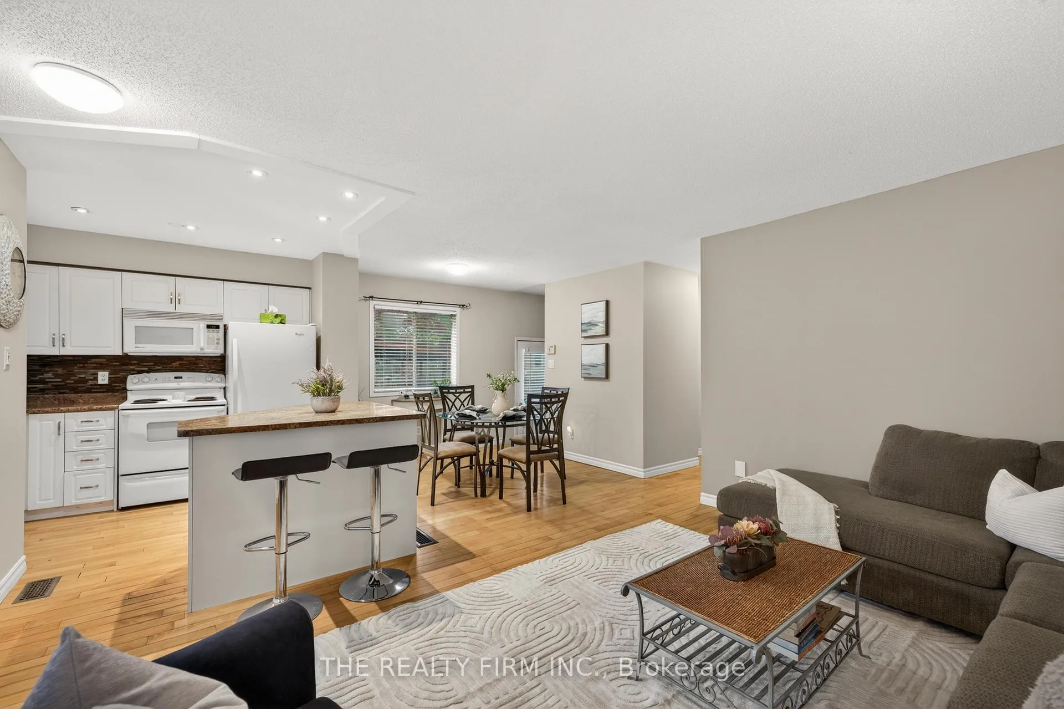
Welcome home to 75 Briscoe St W! This charming all-brick raised bungalow is the perfect fit for first-time buyers, downsizers, investors, or growing families alike. From the moment you arrive, you'll appreciate the inviting curb appeal with tasteful landscaping and a warm, welcoming feel. Inside, the bright and airy main level offers an open-concept layout featuring a spacious living room, dining area, and crisp white kitchen complete with a large eat-in island providing additional prep space and storage. The main floor also features three generously sized bedrooms, including the primary bedroom, along with a well-appointed 4-piece bathroom. Fresh paint completed in 2026, hardwood flooring, and brand new laminate flooring in two bedrooms (2026) add a fresh and modern touch throughout.The lower level offers an expansive recreation/family room with plush carpeting, impressive ceiling height, and a cozy gas fireplace - the ideal space for relaxing or entertaining. Completing the lower level is a large utility/laundry room with plenty of additional storage space. Step outside to enjoy the fully fenced backyard featuring a rear deck, fire pit area, and adorable playhouse for the kids, while still offering plenty of room for pets to roam. Major updates include roof (approx. 2022), furnace (approx. 2025), and eavestroughs (approx. 2025).
Ask about this home
A HOMEH agent will answer your questions about this home.
Around this home
Daily convenience, out of 100, from the distances below
Schools nearby
School rating, out of 10.
Helpful calculators
Your HOMEH agent

"I would see it this week."