

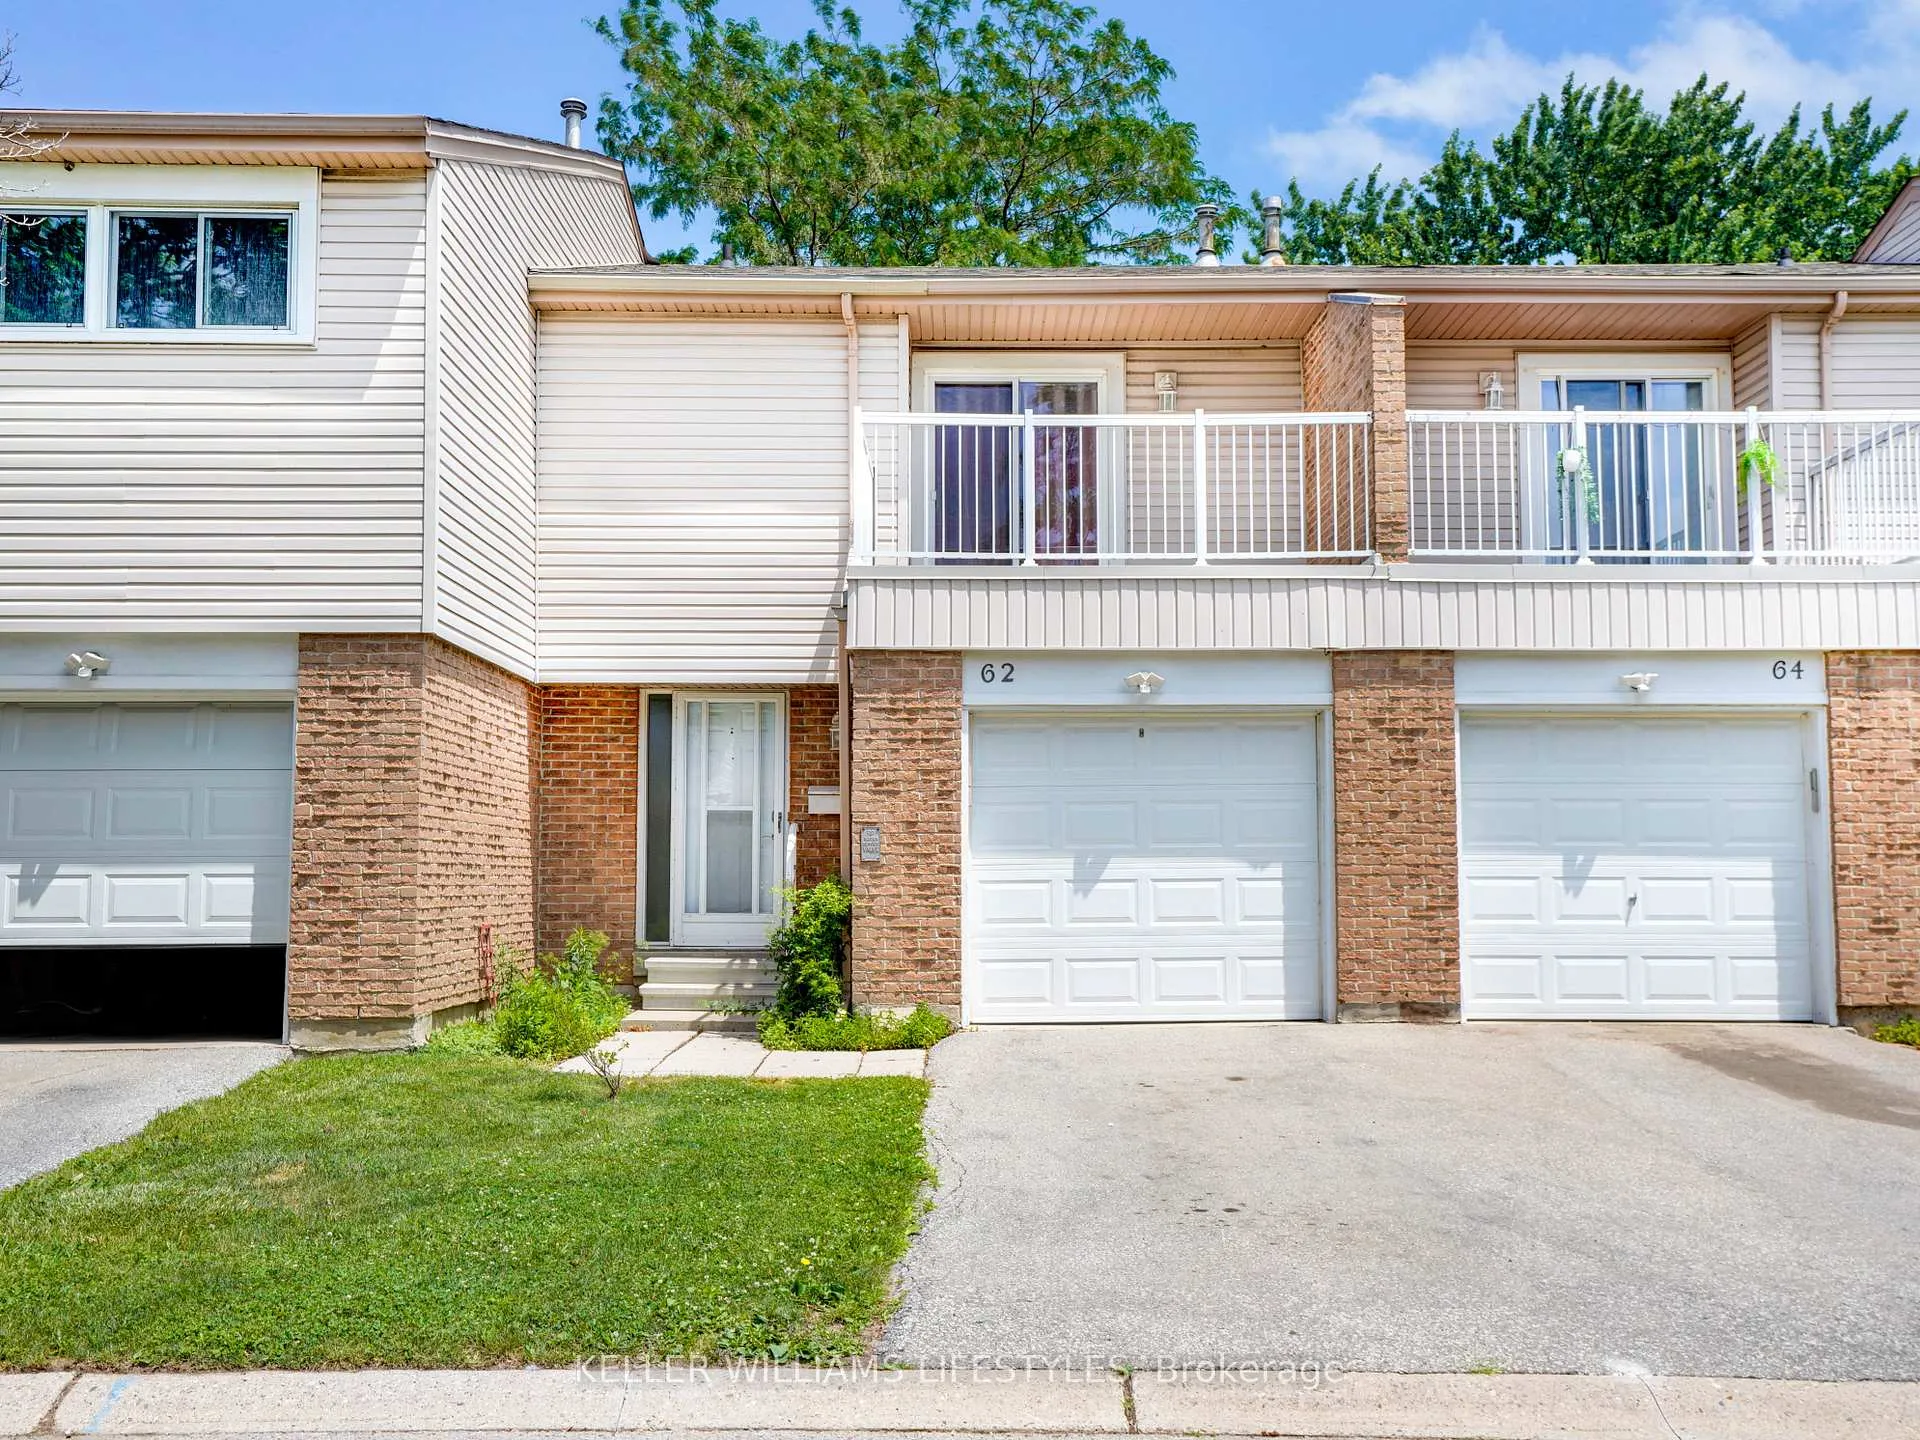
Unit 62, 500 Osgoode Drive
Unit 62, 500 Osgoode Drive
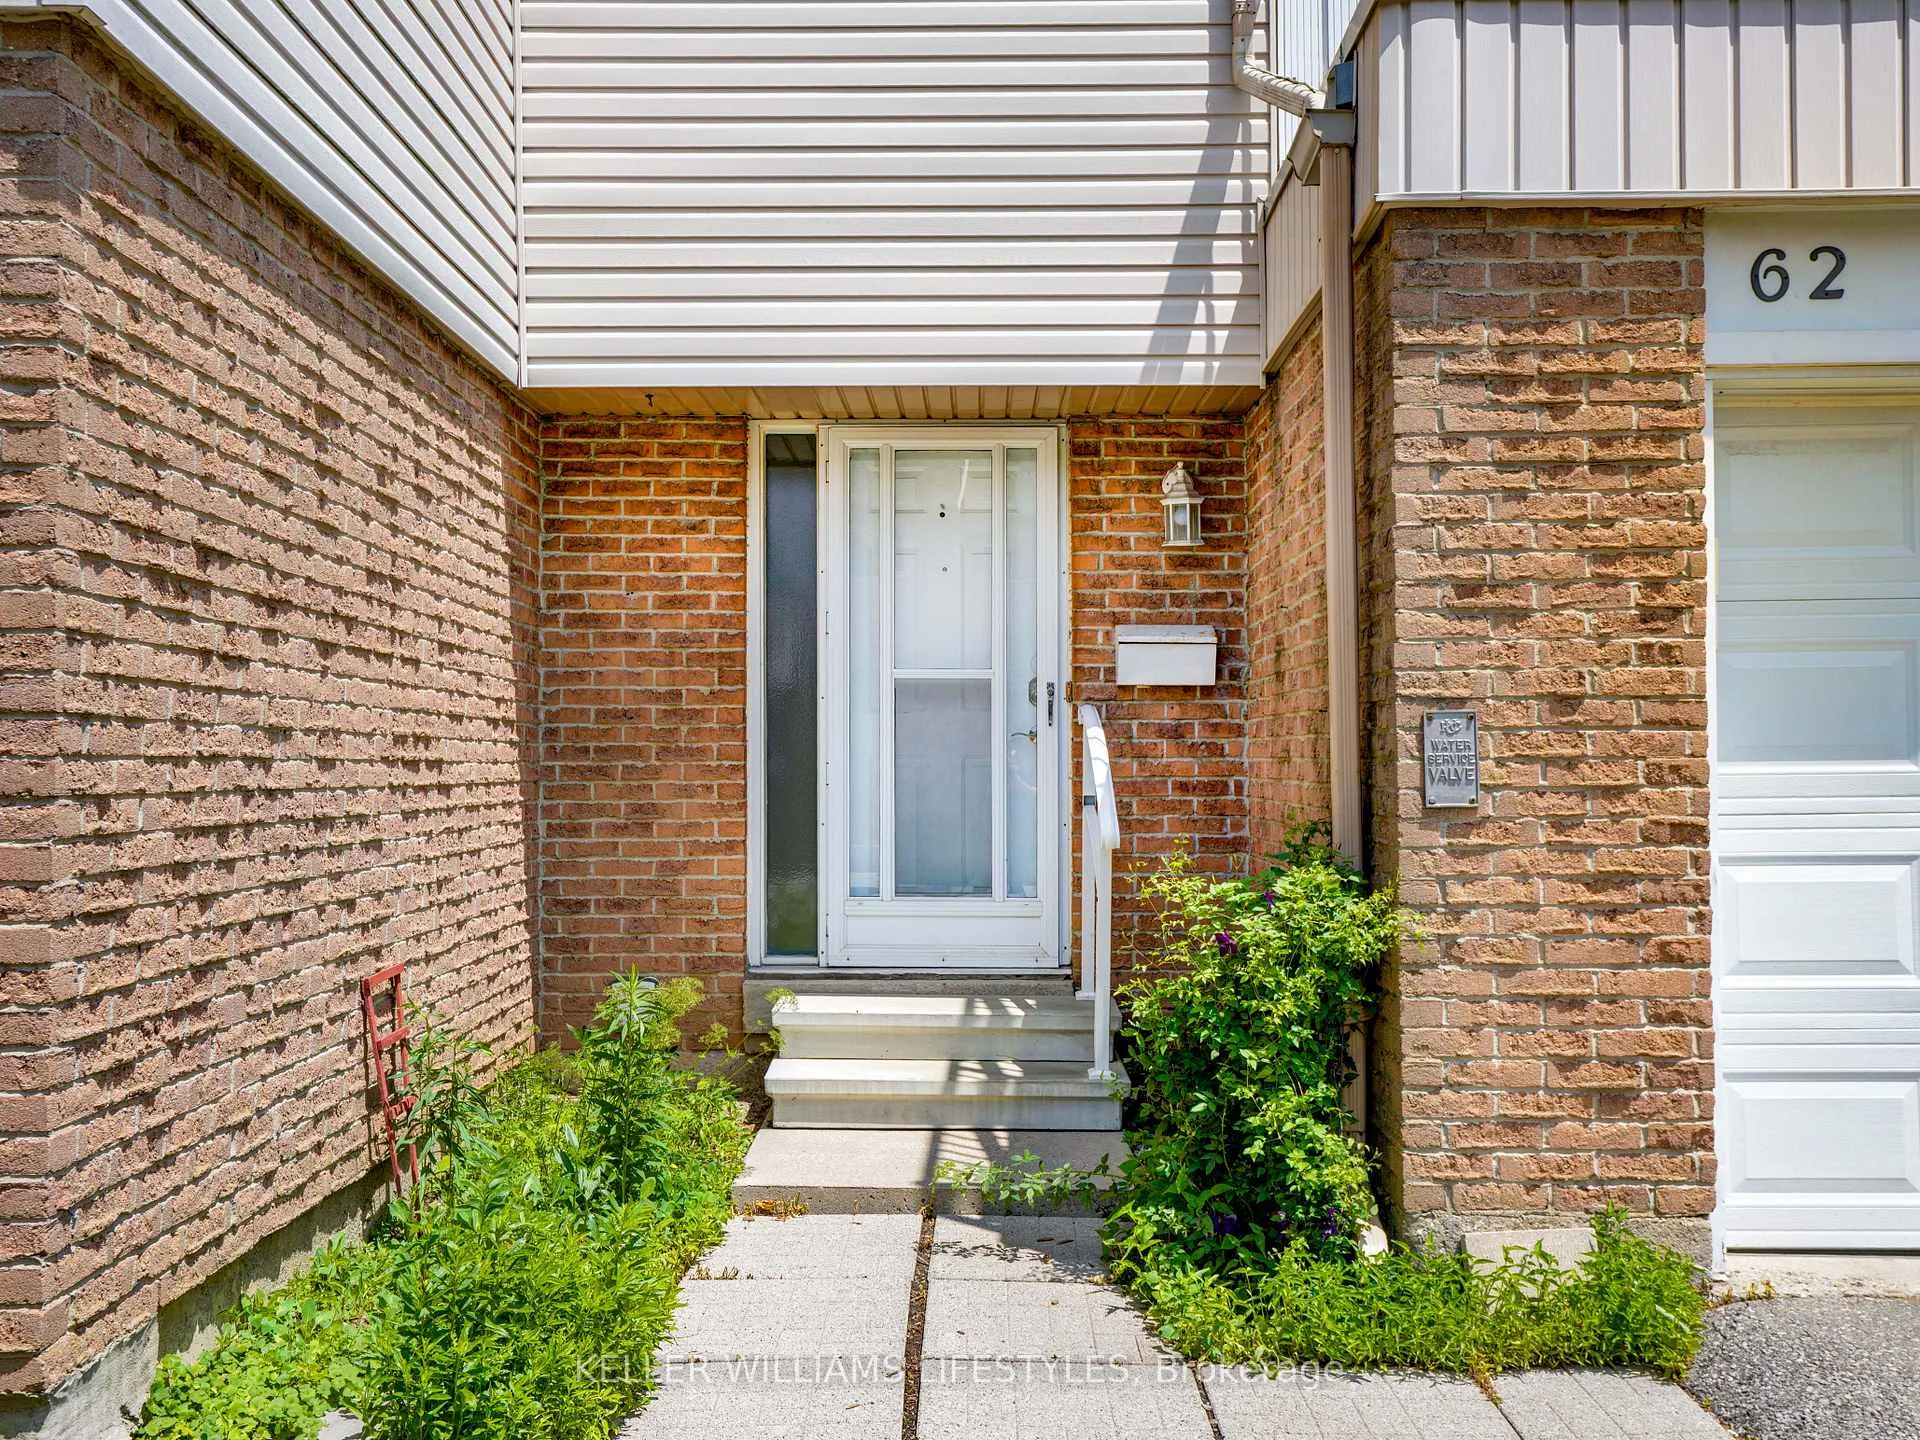 See all 43 photos
Property history
Facts and features
- BasementFinished
- Age of home31–50 years
- ExposureNorth
- LaundryRoom, electric dryer hookup, washer hookup
- Central air
The homeCondo Townhouse, 2-storey, Age 31–50 years
- Type: Condo Townhouse
- Style: 2-storey
- Age: 31–50 years
- Living space: 1,200–1,399 sq ft
- Basement: Full, finished
- Exposure: North
InsideLaundry room, electric dryer hookup, washer hookup, lower level, Separate hydro meter, auto garage door remote, storage, separate heating controls, Carbon monoxide detectors, smoke detector
- Laundry: Laundry room, electric dryer hookup, washer hookup, lower level
- Features: Separate hydro meter, auto garage door remote, storage, separate heating controls
- Security: Carbon monoxide detectors, smoke detector
- Rooms above ground: 9
- Rooms in the basement: 3
- Bedrooms: 3
- Bathrooms: 2
- Kitchens: 1
- Family room: Yes
OutsideBrick, vinyl siding, Asphalt shingle, Poured concrete
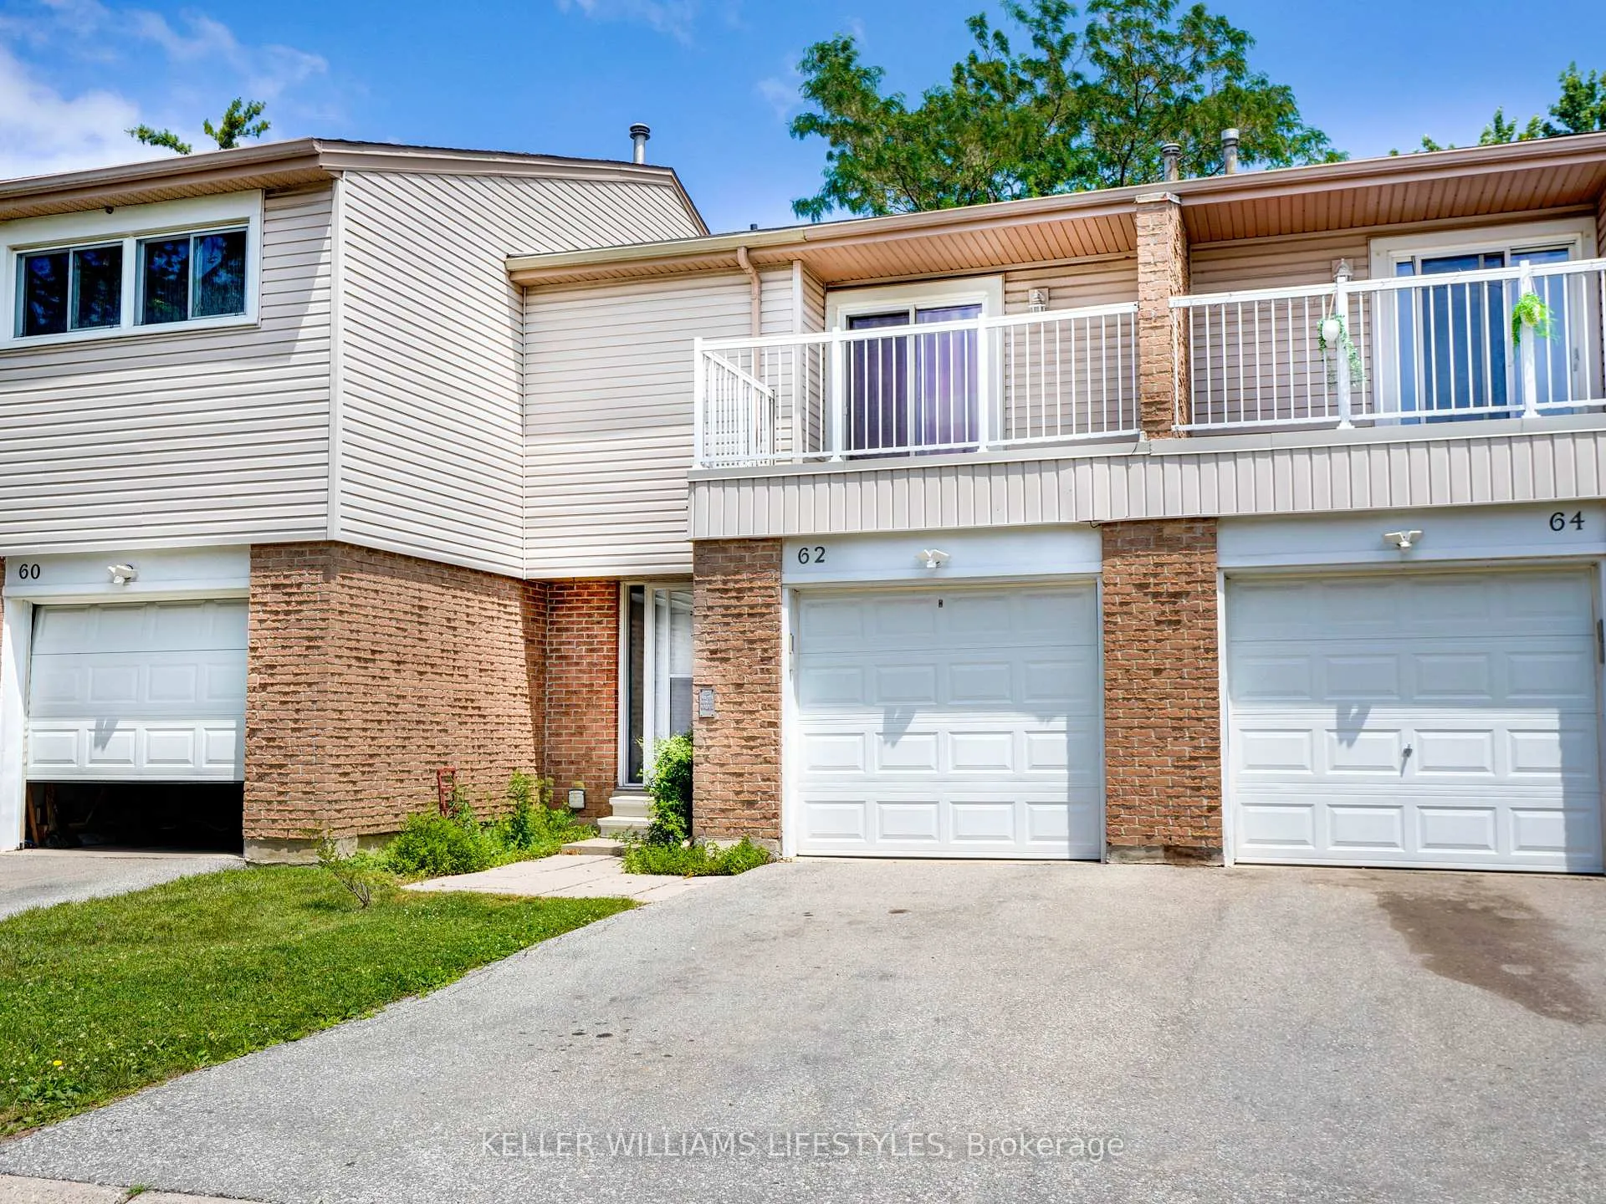
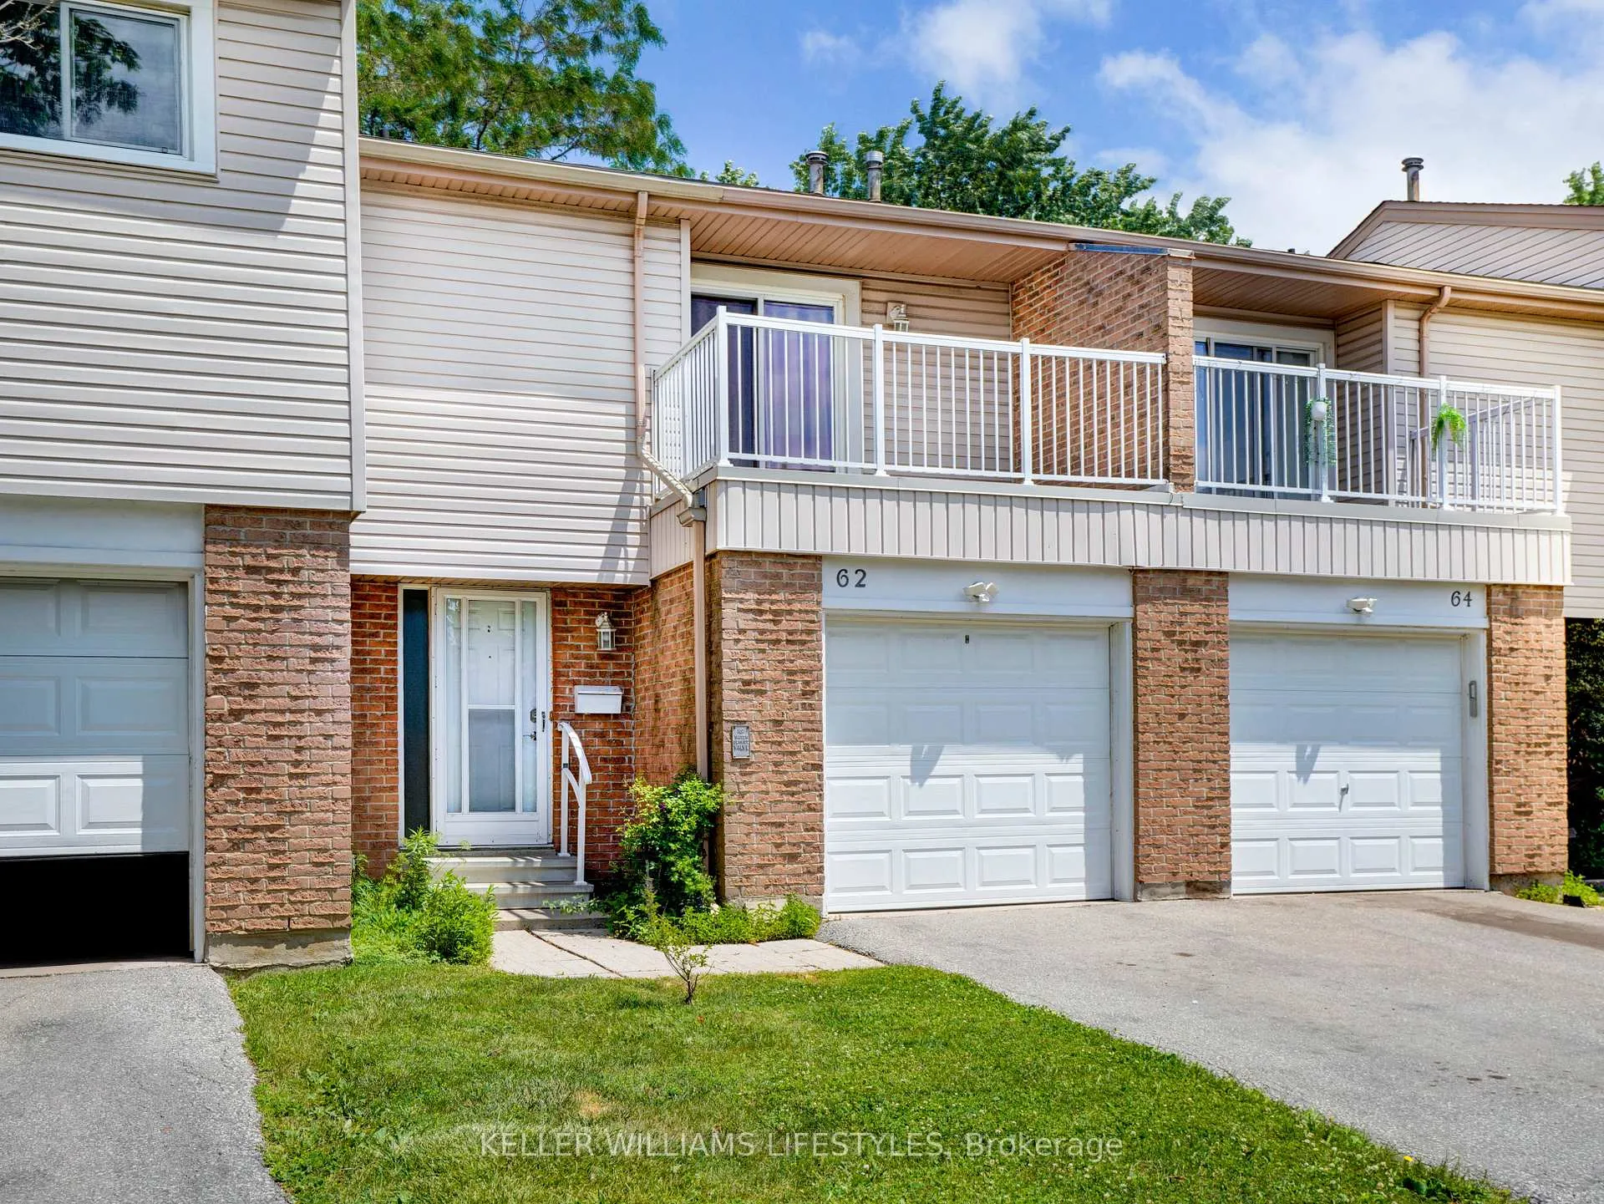
- Exterior: Brick, vinyl siding
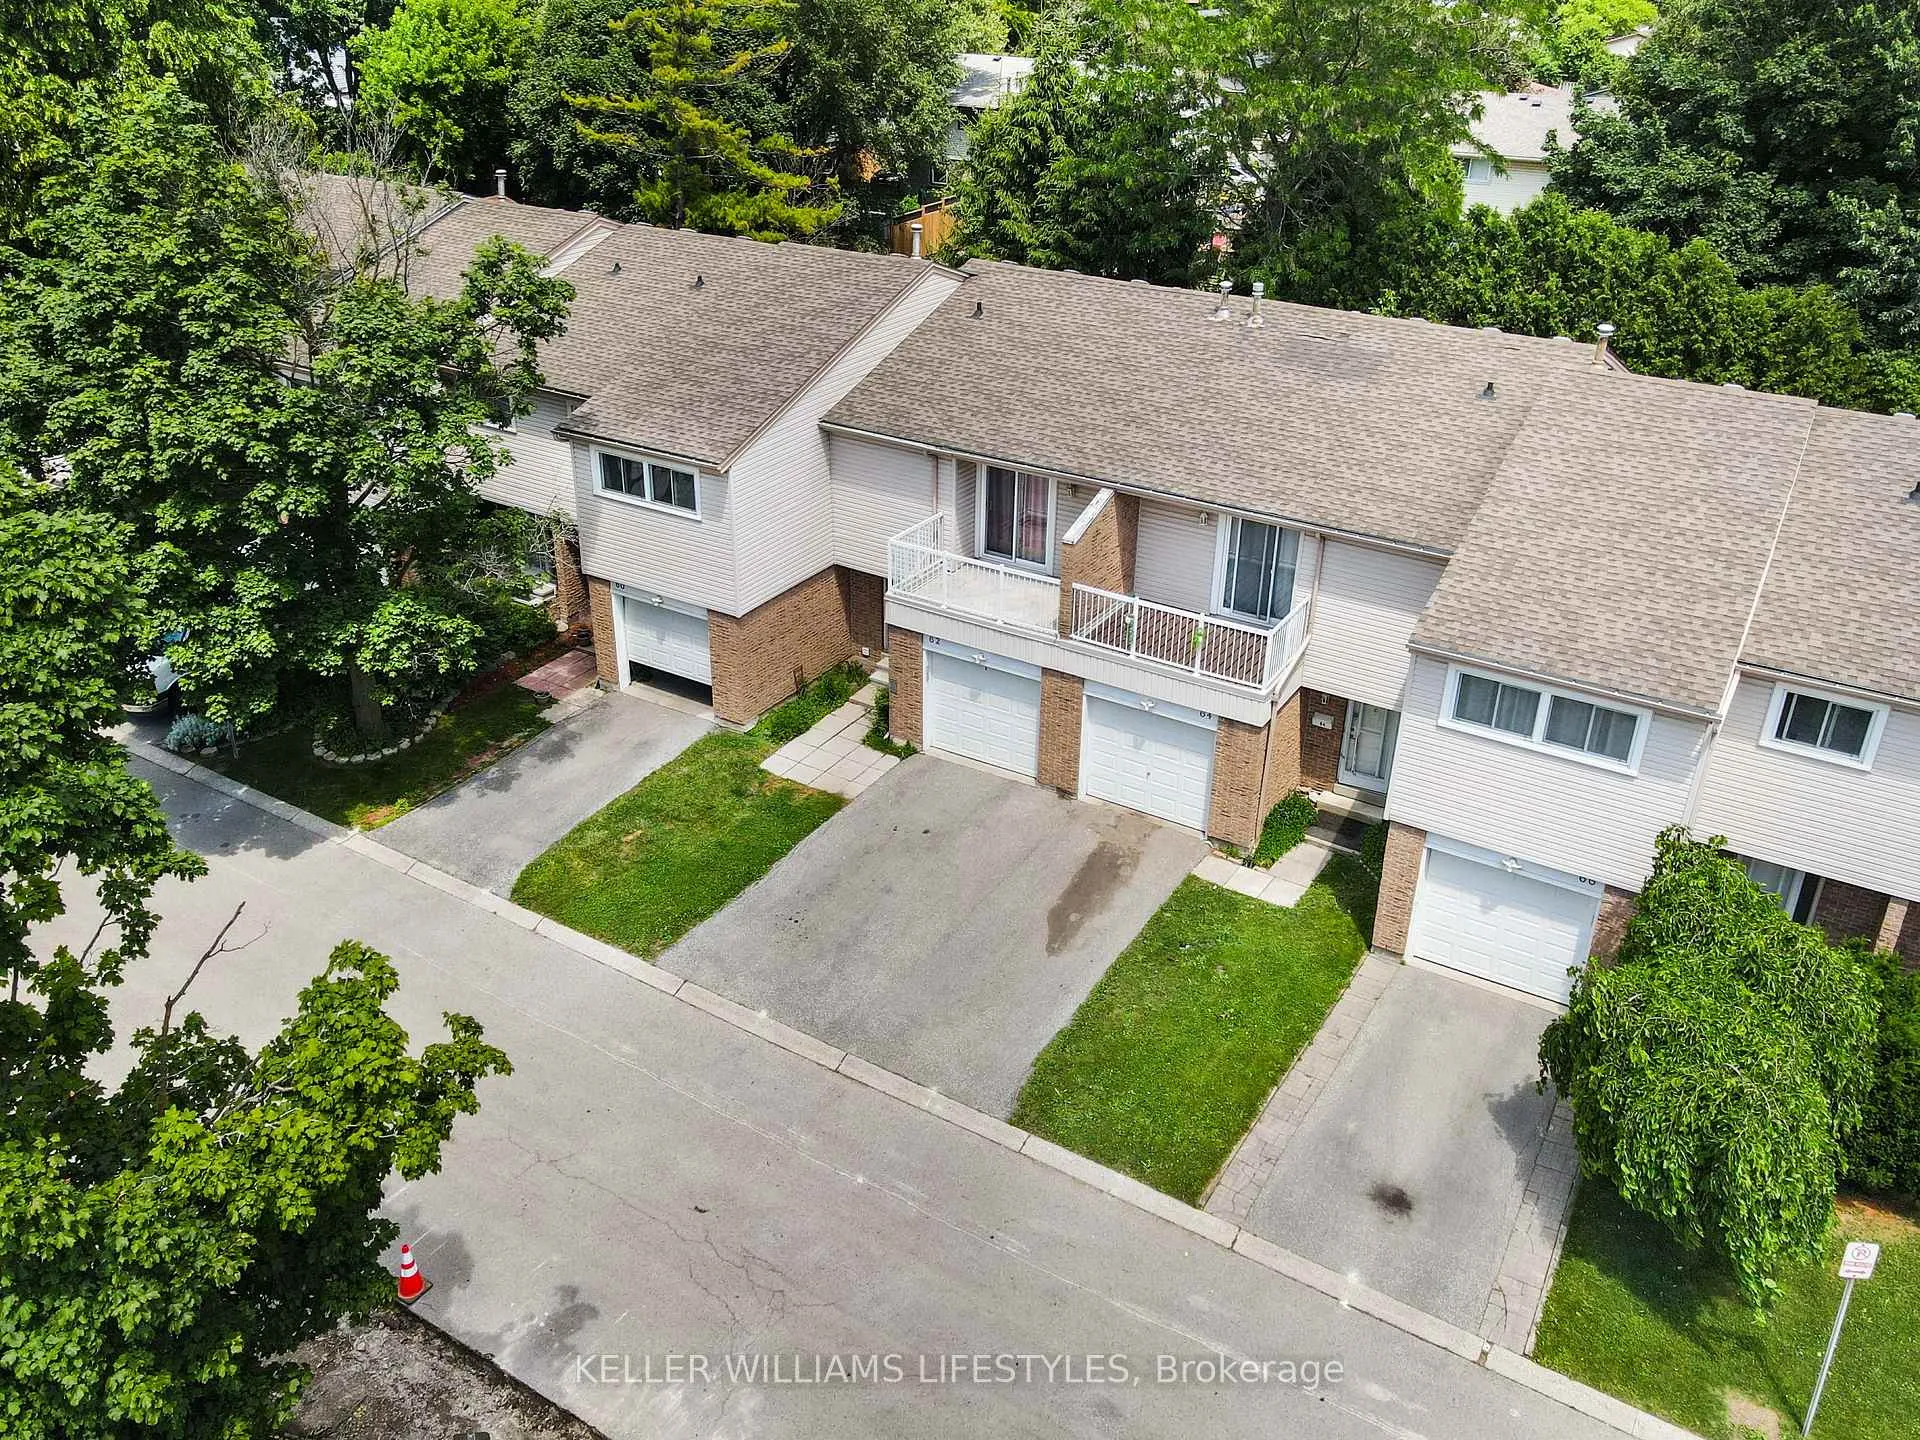
- Roof: Asphalt shingle
- Foundation: Poured concrete
- Balcony: Open
- Features: Controlled entry, patio, year round living, landscaped
Parking and locker2 Parking (1 garage + 1 drive), Attached, Exclusive
- Spaces: 2 Parking (1 garage + 1 drive)
- Garage: Attached
- Parking type: Exclusive
- Driveway: Private
- Locker: None
Building500 Osgoode Drive S, Condo corporation 38, Visitor parking, bbqs allowed
- Name: 500 Osgoode Drive S
- Condo corporation: 38
- Amenities: Visitor parking, bbqs allowed
- Pets: Allowed
Heating, water and powerForced air, gas, Central air
- Heating: Forced air, gas
- Cooling: Central air
Costs and taxesTaxes $2,079 a year, Condo fee $373 a month, Common elements included, cac included, water included
- Taxes, 2025: $2,079 a year
- Condo fee: $373 a month
- Fee includes: Common elements included, cac included, water included
- HST: HST included in the price
- Rental items: Hot water tank
- Under contract: Hot water tank-gas
Included in the saleFridge, stove, dishwasher, washer, dryer, microwave, washer
- Included: Fridge, stove, dishwasher, washer, dryer, microwave, washer
NearbyPlace of worship, school, rec./commun.centre, school bus route, library, fenced yard
- Close to: Place of worship, school, rec./commun.centre, school bus route, library, fenced yard
Listing detailsX12833862, Sold, Mar 2, 2026
- MLS® number: X12833862
- Status: Sold
- Listed on: Mar 2, 2026
- Days on market: 16
- Updated: Mar 18, 2026
- Possession: Flexible
- Occupied by: Vacant
- Listing brokerage: KELLER WILLIAMS LIFESTYLES
About this home
Unit 62, 500 Osgoode Drive, London (South Y), ON N6E 2G9
Welcome to Unit 62 at 500 Osgoode Drive, a roomy 3 bed, 2 bath condo townhome offering approximately 1,600 square feet of finished space in family-friendly Westminster Park. This move-in-ready home has a bright open-concept main floor with hardwood floors, fresh paint and updated lighting. The large living/dining area opens to a fully fenced private patio-ideal for summer BBQs-and the oversized primary bedroom with a walk-out balcony creates a peaceful retreat. Enjoy the convenience of an attached garage and efficient gas furnace and central A/C. Beyond your front door, the neighbourhood provides exceptional amenities that set this home apart. Nature enthusiasts will love Westminster Ponds/Pond Mills with loads of managed trails. It's a perfect spot for hiking, birdwatching and enjoying nature within minutes of home. Commuting and shopping are nearly effortless. Take advantage of near proximity to White Oaks Mall & Costco alongside quick access to the 401/402 and public transit routes provide access around the city (great for commuters). This home offers comfort, convenience and community. A perfect combination for first-time buyers, growing families or investors seeking a low-maintenance home with excellent amenities.
Ask about this home
A HOMEH agent will answer your questions about this home.
Know more about 500 Osgoode Drive S
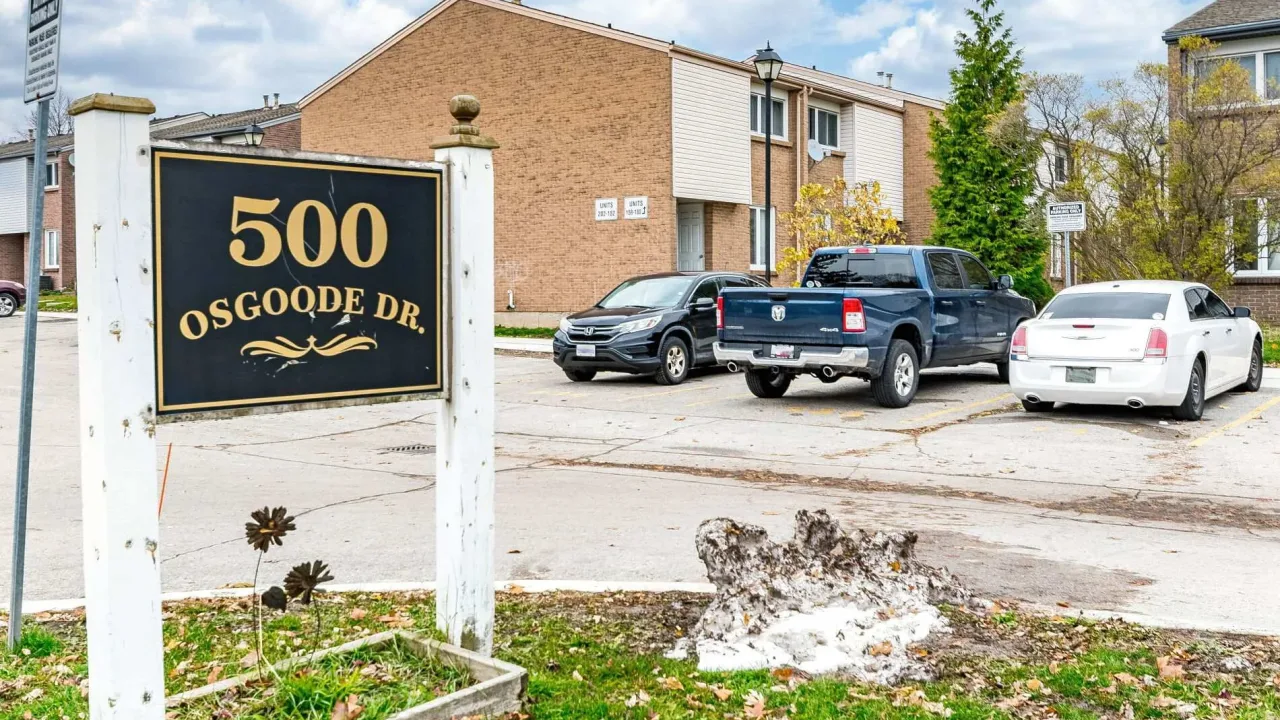
Condo building · 500 Osgoode Drive S
500 Osgoode Drive S is a condo. Right now 1 for sale is on the market here.
No similar units for sale in 500 Osgoode Drive S right now.
Around this home
Daily convenience, out of 100, from the distances below
Schools nearby
School rating, out of 10.
Helpful calculators
Your HOMEH agent

"Priced 1% over the Hestimate. I would see it this week."