

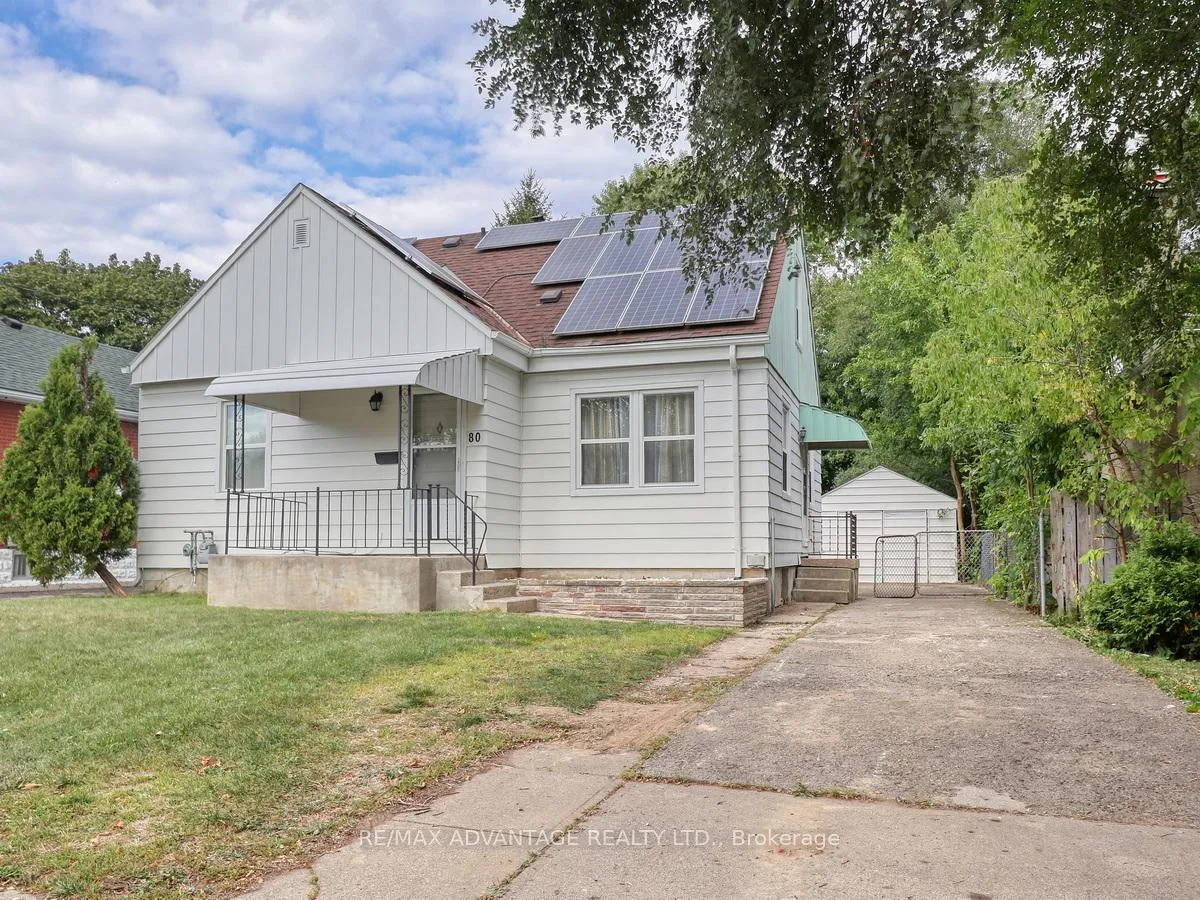
80 Empire Street
Detached Sold
1/3380 Empire Street
Detached Sold
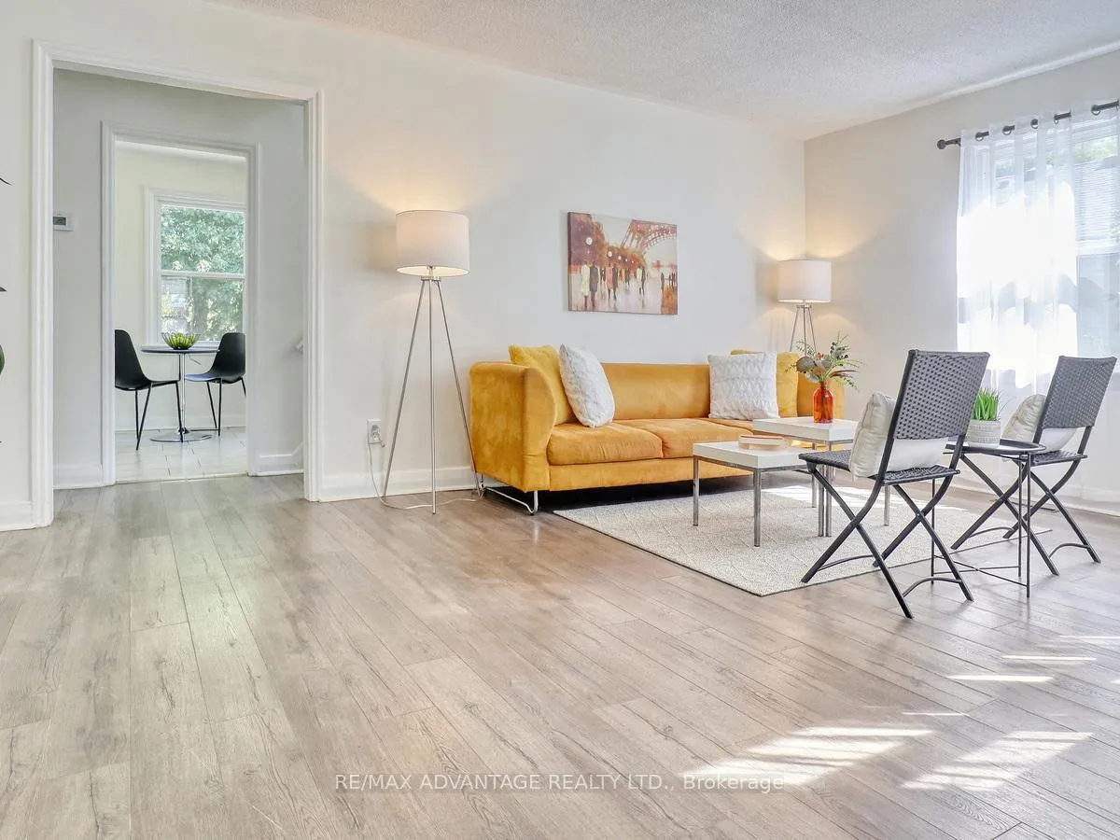
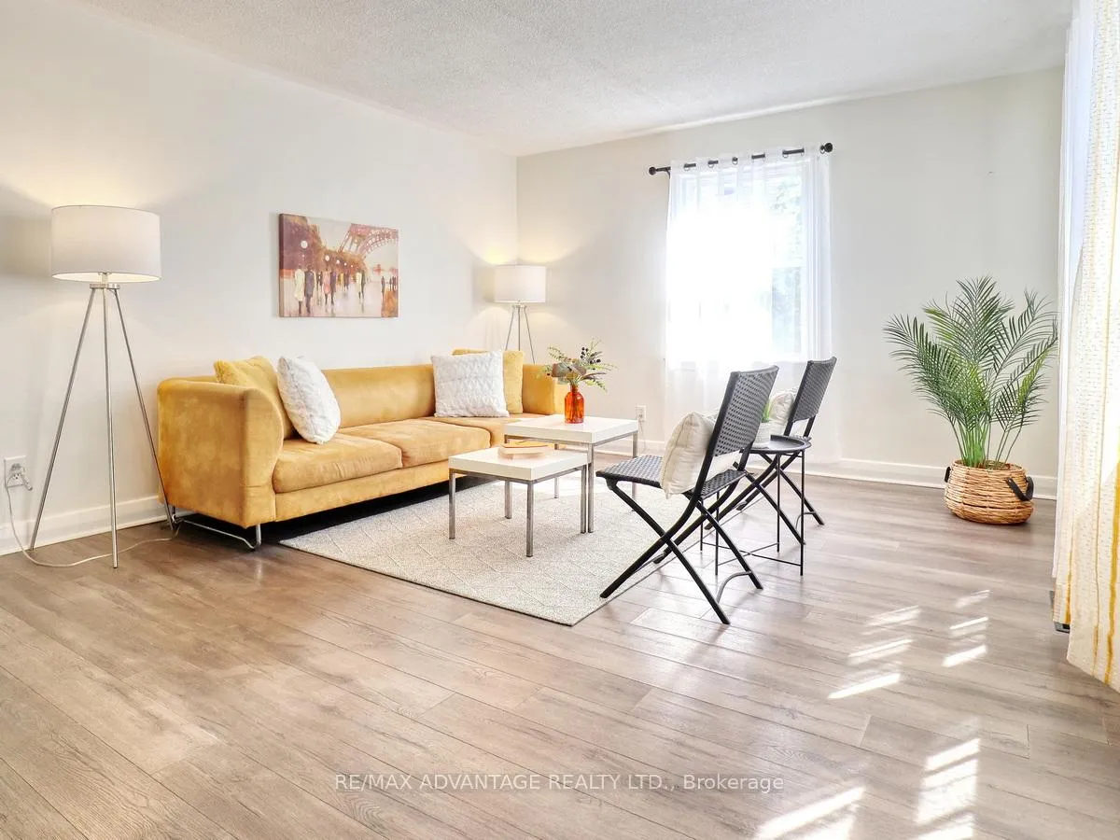
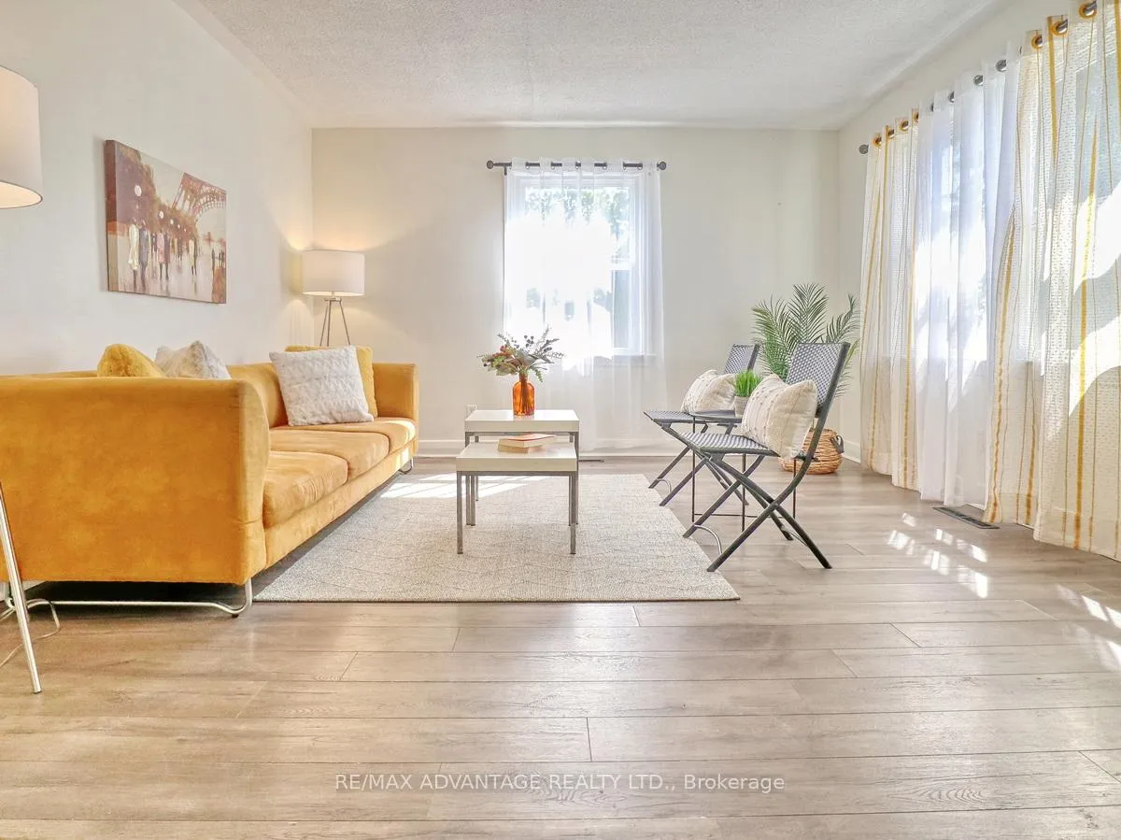
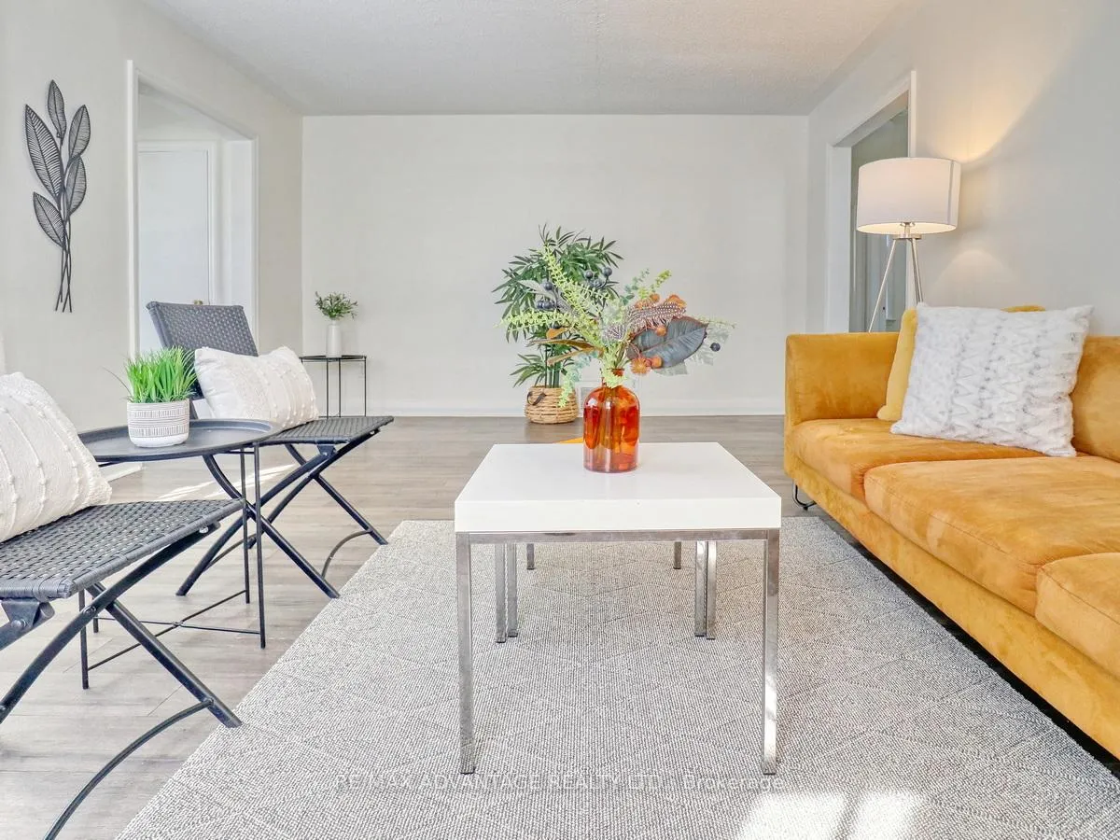 See all 33 photos
Asked for: $649,900Sold May 7, 2026
4+2 Bedrooms
3 Bathrooms
1 Garage
1.1K–1.5K sq.ft
50×122.5 ft
$3,554/yr
Property history
Facts and features
- BasementFull
- Age of home51–99 years
- Water, sewerMunicipal
- HeatingForced air
What stands out
- Second kitchen
- Central air
The homeDetached, 1 1/2 storey, Age 51–99 years
- Type: Detached
- Style: 1 1/2 storey
- Age: 51–99 years
- Living space: 1,100–1,500 sq ft
- Basement: Full
InsideLower level, Carpet free, in-law suite, Rooms above ground 6
- Laundry: Lower level
- Features: Carpet free, in-law suite
- Rooms above ground: 6
- Rooms in the basement: 5
- Bedrooms: 4 + 2 in the basement
- Bathrooms: 3
- Kitchens: 2
- Family room: Yes
Outside and lotAluminum siding, vinyl siding, Shingles, Unknown
Outside
- Exterior: Aluminum siding, vinyl siding
- Roof: Shingles
- Foundation: Unknown
- Features: Deck
- Size: 50 × 122.5 ft
- Zoning: R1-1
Parking1 Garage, Detached
- Spaces: 1 Garage
- Garage: Detached
Heating, water and powerForced air, gas, Central air, Municipal water
- Heating: Forced air, gas
- Cooling: Central air
- Water: Municipal water
- Sewer: Municipal sewer
Costs and taxesTaxes $3,554 a year, Plus HST, Rental items None
- Taxes, 2025: $3,554 a year
- HST: Plus HST
- Rental items: None
Included in the sale2 fridges, 2 stoves, 1 microwave, washer, dryer, White staging curtains
- Included: 2 fridges, 2 stoves, 1 microwave, washer, dryer
- Not included: White staging curtains
NearbyCul de sac/dead end, public transit, school, wooded/treed
- Close to: Cul de sac/dead end, public transit, school, wooded/treed
Listing detailsX12833642, Sold, Mar 1, 2026
- MLS® number: X12833642
- Status: Sold
- Listed on: Mar 1, 2026
- Days on market: 67
- Updated: May 7, 2026
- Possession: Flexible
- Occupied by: Tenant
- Listing brokerage: RE/MAX ADVANTAGE REALTY LTD.
About this home
80 Empire Street, London (East G), ON N5Y 1G7
Carpet FreeIn-Law SuiteCul de Sac/Dead EndPublic TransitSchoolWooded/Treed
Spacious and bright! This 6 bedroom, 3 bathroom home is just a 15 minute walk to Fanshawe College and has a secondary dwelling unit in the lower level! Large yard and deck plus lots of parking! Newer windows and flooring. New kitchen on main level with hard surface counter and backsplash! Forced air gas heating and central air. Wired in smoke detectors. Owned on-demand water heater. This home is a terrific buy on a quiet cul-de-sac street close to many amenities and public transit.
Read more
Ask about this home
A HOMEH agent will answer your questions about this home.
Ask a question
Thinking of selling your home?See what your home is worth today.
Around this home
Oxford St W
Errands
Parks
Schools
Daily convenience, out of 100, from the distances below
ParkKrupp Park · 5 within 1 km5 min walk316 m
GroceryFood Basics5 min walk316 m
SchoolBlessed Sacrament Separate School6 min walk390 m
PharmacyOxford Pharmacy17 min walk1.0 km
Cafés & foodBurger King · 10 within 1 km2 min walk130 m
Gym & rec centrePlanet Fitness3 min walk211 m
LibraryLondon Public Library - Carson23 min walk1.4 km
WalkDriveStraight-line distance, open map data
Grocery0.3 km
Park0.3 km
Coffee0.2 km
Dining0.8 km
Gym0.2 km
Schools nearby
School rating, out of 10.
Blessed Sacrament Separate Schoolelementary · Catholic · 0.4 km
2.8/10Low
John Paul II Catholic Secondary Schoolsecondary · Catholic · 0.7 km
4.0/10Low
Regional Mental Health Careelementary · Public · 0.7 km
—
Contact agent
Helpful calculators
Mortgage
Affordability
Closing costs
Land transfer tax
Property tax
Down payment
CMHC insurance
Stress test
Cashback Rebate
Your HOMEH agent

NimaHOMEH agent · London
"Priced 16% over the Hestimate. I would see it this week."
Ask Nima