

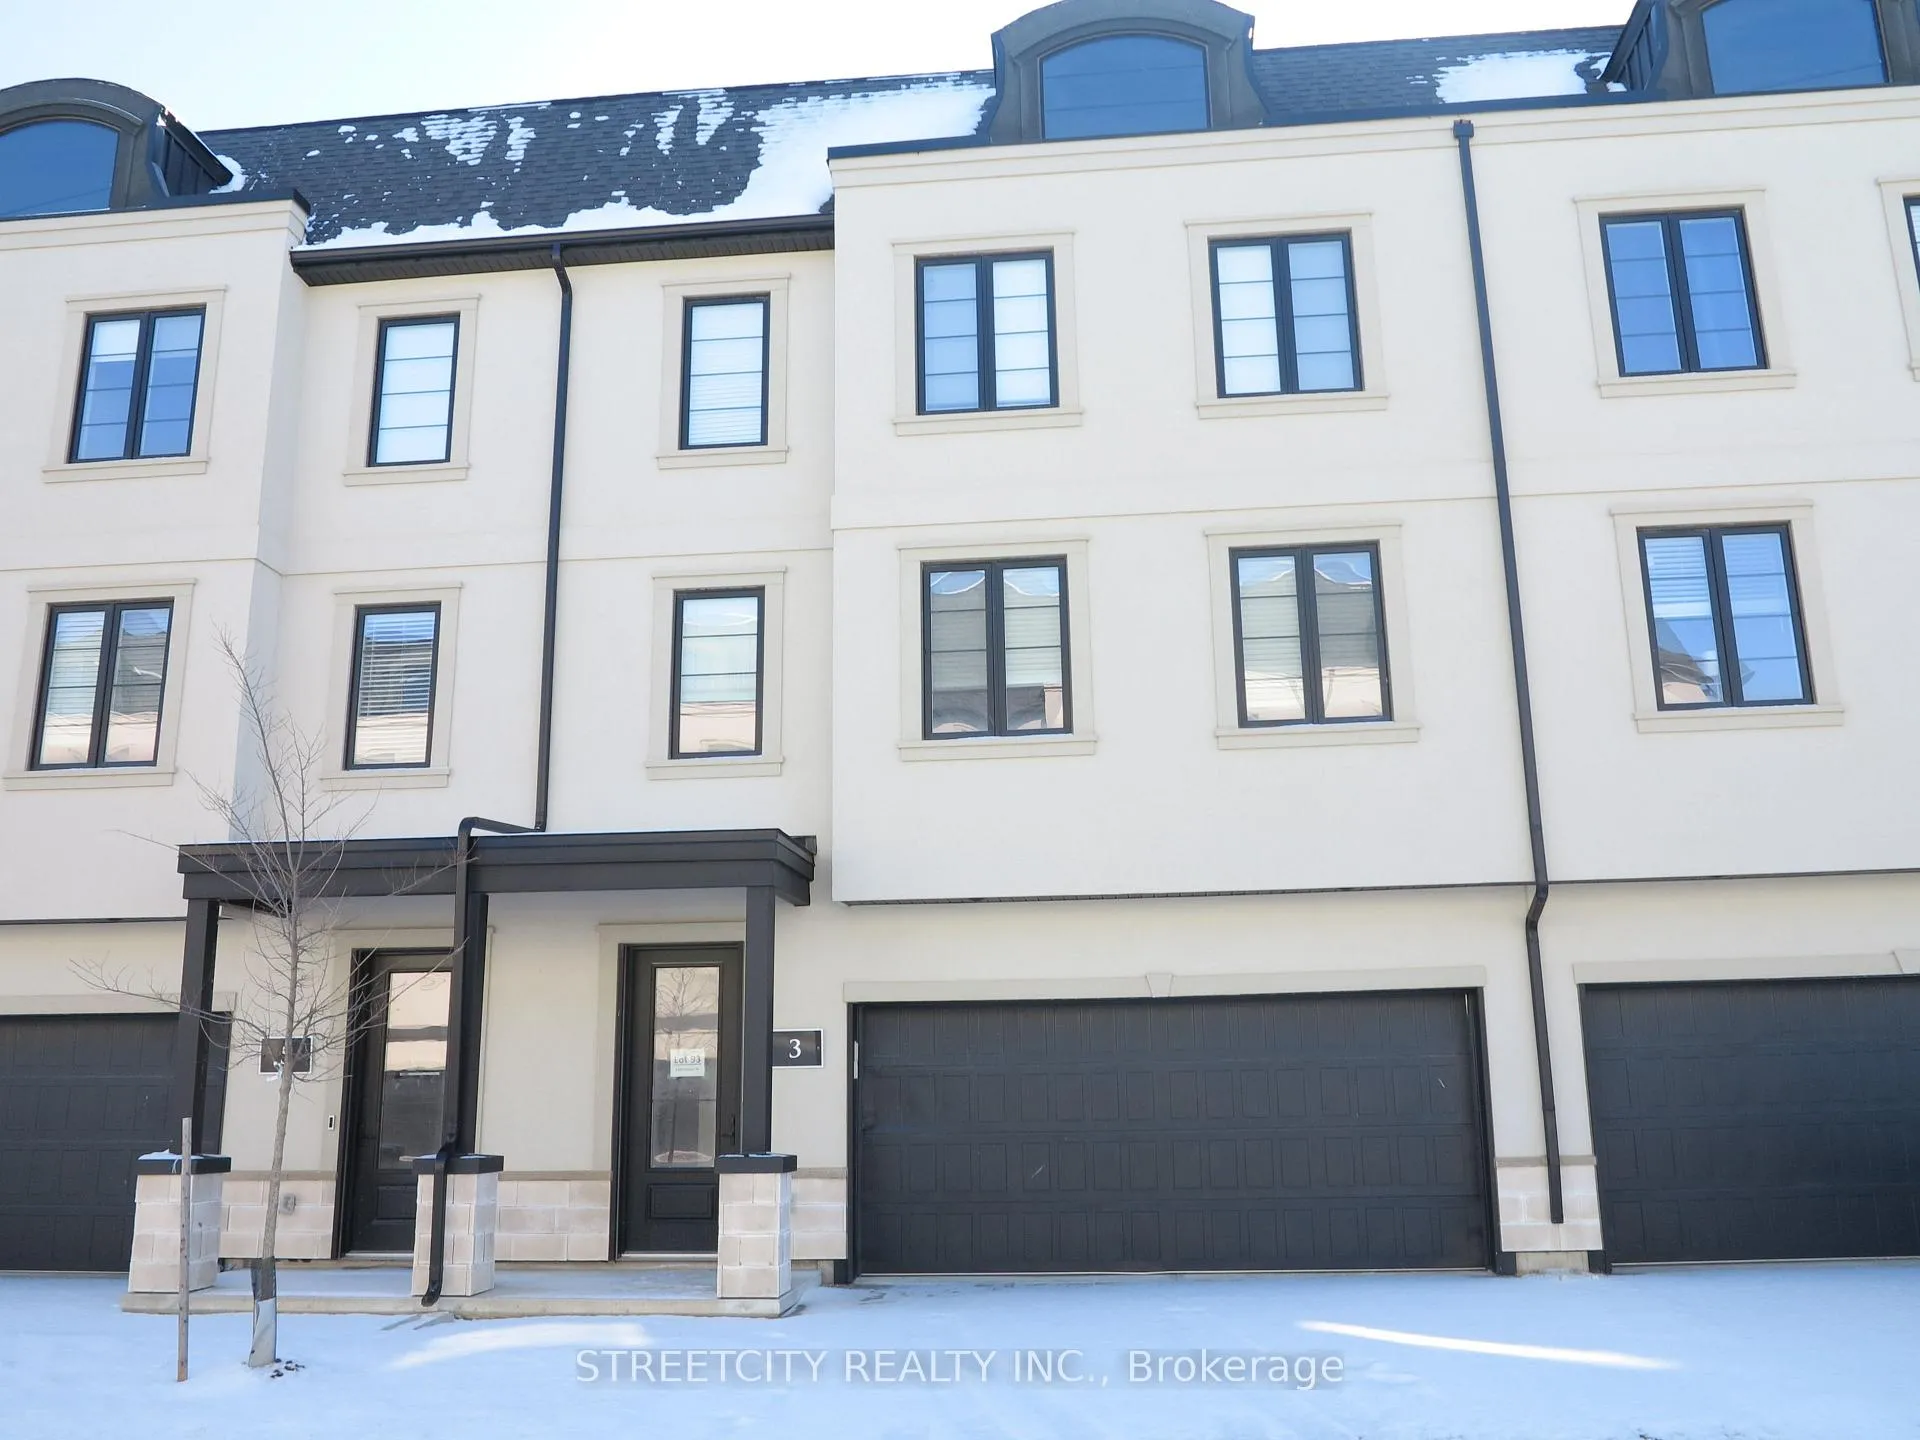
Unit 3, 435 Callaway Road
Freehold Townhouse Rented
1/16Unit 3, 435 Callaway Road
Freehold Townhouse Rented
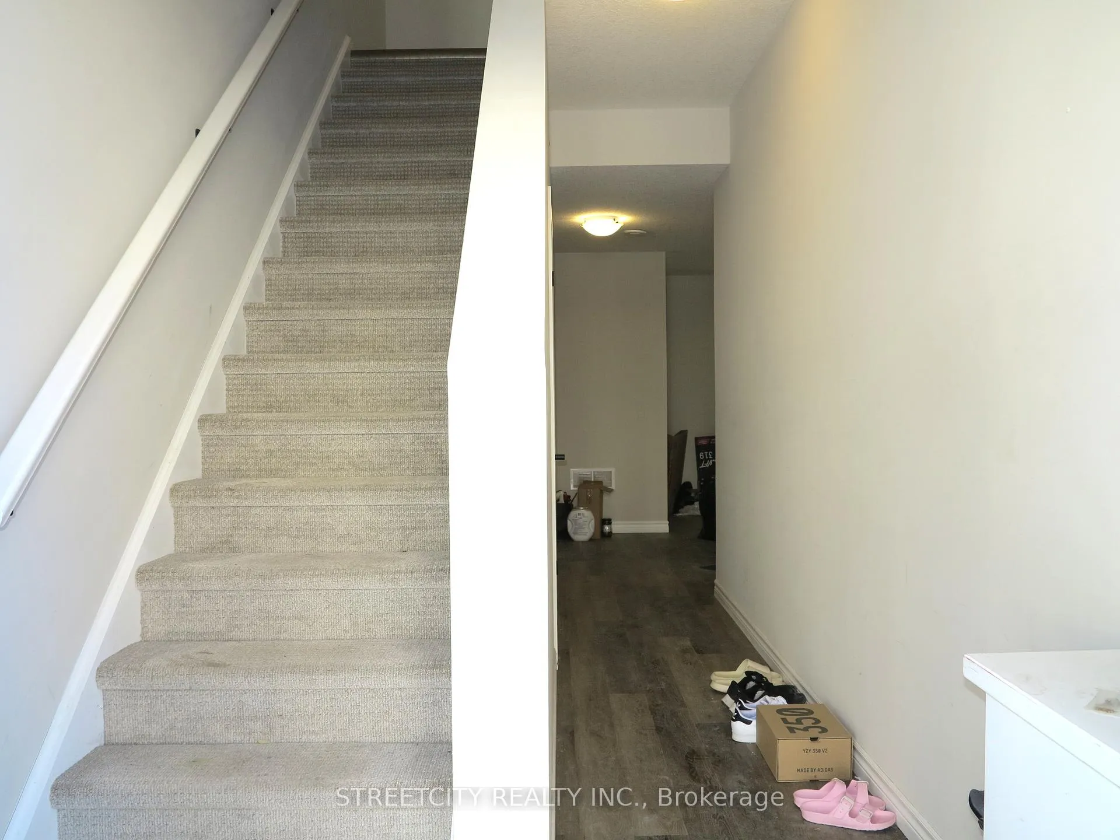
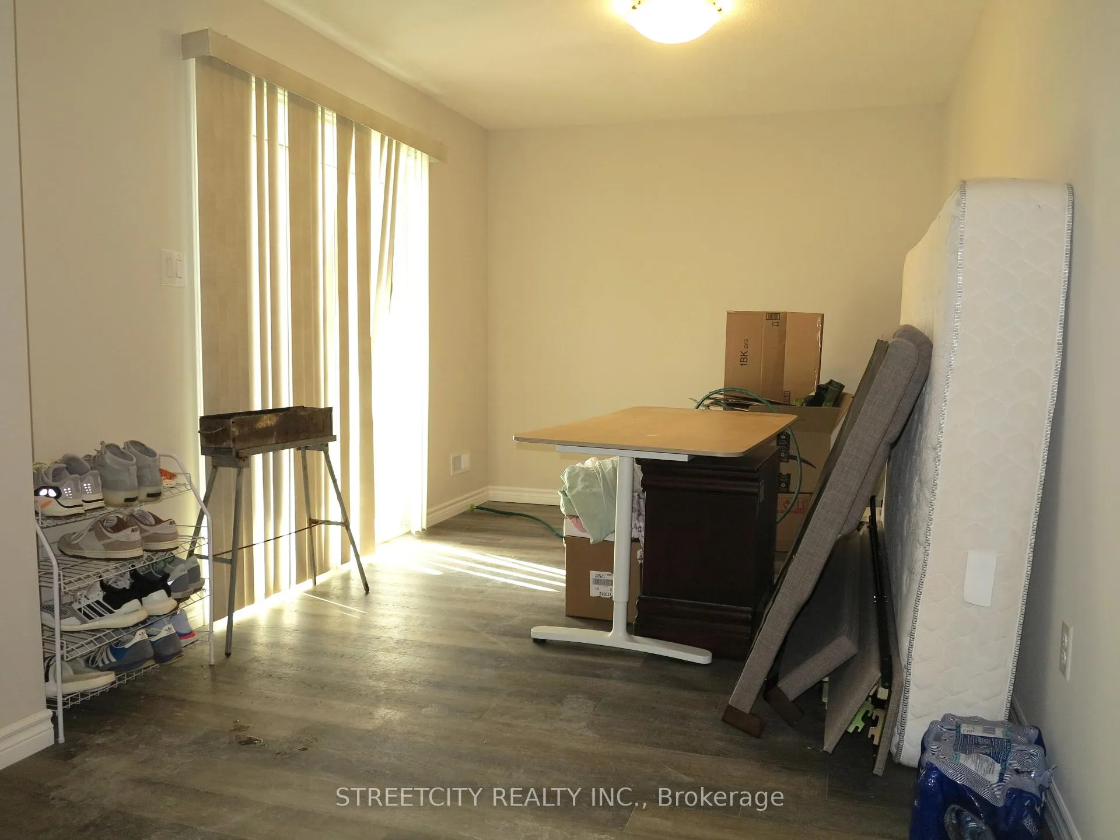
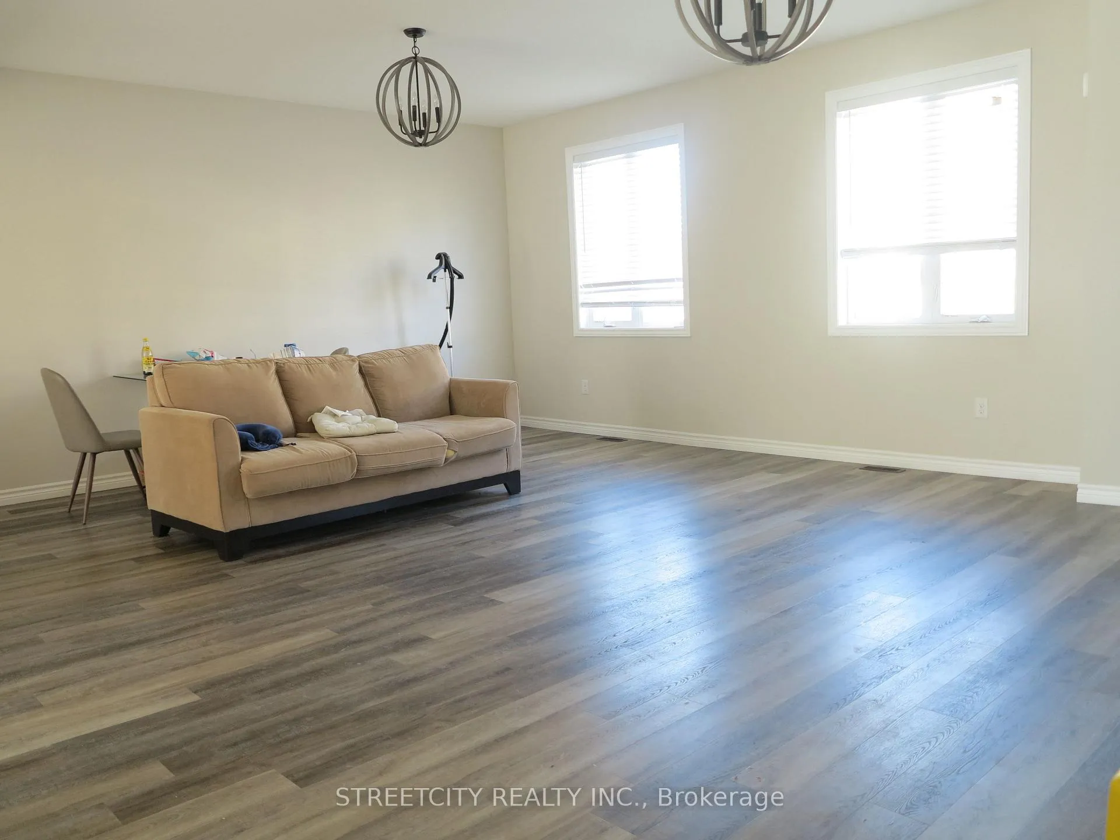
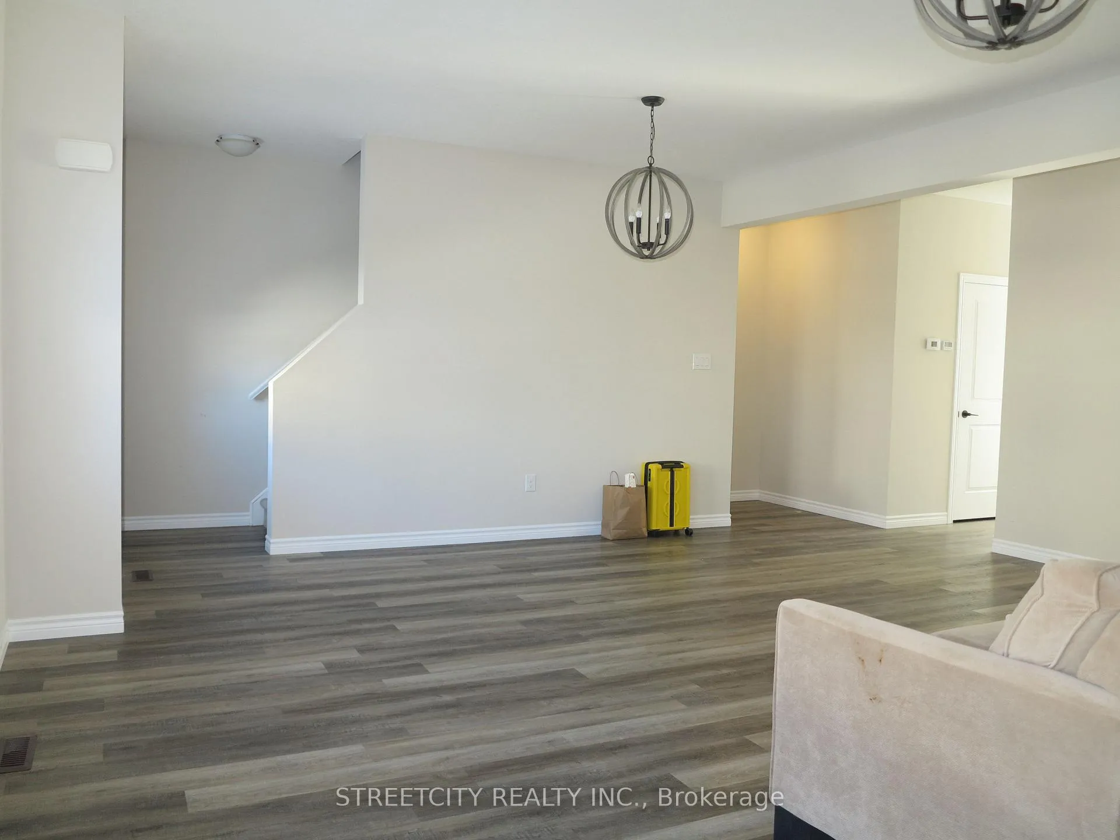 See all 16 photos
3 Bedrooms
3 Bathrooms
2 Garage
2K–2.5K sq.ft
Entire Home
— Unit
Property history
Facts and features
- BasementNone
- Lease term12 months
- FurnishedPartially
- Age of home0–5 years
What stands out
- Central air
The homeFreehold Townhouse, 3-storey, Age 0–5 years
- Type: Freehold Townhouse
- Style: 3-storey
- Age: 0–5 years
- Living space: 2,000–2,500 sq ft
- Basement: None
- View: City
- Waterfront: None
InsideLaundry room, upper level, Auto garage door remote, water meter, Rooms above ground 10
- Laundry: Laundry room, upper level
- Features: Auto garage door remote, water meter
- Rooms above ground: 10
- Rooms in the basement: 0
- Bedrooms: 3
- Bathrooms: 3
- Kitchens: 1
Outside and lotStucco (plaster), Asphalt shingle, Poured concrete
- Exterior: Stucco (plaster)
- Roof: Asphalt shingle
- Foundation: Poured concrete
- Features: Deck
Parking2 Garage, Attached, Private double, other
- Spaces: 2 Garage
- Garage: Attached
- Driveway: Private double, other
Heating, water and powerForced air, gas, Central air, Municipal water
- Heating: Forced air, gas
- Cooling: Central air
- Water: Municipal water
- Sewer: Municipal sewer
- Natural gas: Yes
- Hydro: Yes
- Cable: Available
- Telephone: Available
Rent and termsRent $2,900 a month, Entire property, Partially
- Rent: $2,900 a month
- Space for rent: Entire property
- Furnished: Partially
- Lease: 12 months
- Paid: Monthly
- Rent includes: Grounds maintenance, parking, water heater
- Deposit: Required
- Credit check: Required
- Employment letter: Required
- Rental application: Required
- References: Required
- Rental items: Hot water heater
IncludedDishwasher, dryer, garage door opener, refrigerator, stove, washer, Belonging to the tenants
- Included: Dishwasher, dryer, garage door opener, refrigerator, stove, washer
- Not included: Belonging to the tenants
NearbyPublic transit
- Close to: Public transit
Listing detailsX12832966, Rented, Mar 2, 2026
- MLS® number: X12832966
- Status: Rented
- Listed on: Mar 2, 2026
- Days on market: 51
- Updated: Apr 22, 2026
- Possession: 2026-05-01 / 30-59 days
- Occupied by: Tenant
- Listing brokerage: STREETCITY REALTY INC.
About this home
Unit 3, 435 Callaway Road, London (North R), ON N6G 2N1
Auto Garage Door RemoteWater MeterCityPublic TransitDeck
Welcome to this freehold townhouse in Montage, Sunningdale. It has over 2,000 sqft on 3 finished levels with a two car garage, 3 bedrooms and 2 bathrooms on the third floor. Laminate floors throughout, the custom kitchen with 8' island and entry to the second level outdoor deck. Quartz countertops in the kitchen. Minutes away from Masonville Place, Western University, and University Hospital. Existing some furniture is available for tenant use if desired.
Read more
Ask about this home
A HOMEH agent will answer your questions about this home.
Ask a question
Around this home
SUNNINGDALE RD W
Errands
Parks
Schools
Daily convenience, out of 100, from the distances below
ParkPebblecreek Park West · 6 within 1 km7 min walk438 m
GroceryPastry culture14 min walk847 m
SchoolSt Catherine of Siena Elementary School14 min walk890 m
PharmacyMasonville Pharmacy29 min walk1.8 km
Cafés & foodMcDonald's · 1 within 1 km12 min walk732 m
Gym & rec centreSunningdale Golf & Country Club13 min walk783 m
WalkDriveStraight-line distance, open map data
Grocery0.8 km
Park0.4 km
Dining1.5 km
Gym1.9 km
Schools nearby
School rating, out of 10.
St Catherine of Siena Elementary Schoolelementary · Catholic · 0.9 km
7.6/10Good
Masonville Public Schoolelementary · Public · 1.7 km
9.2/10Excellent
Medway High Schoolsecondary · Public · 1.9 km
6.3/10Fair
Contact agent
Helpful calculators
Rent vs buy
Affordability
Mortgage
Down payment
Stress test
CMHC insurance
Your HOMEH agent

NimaHOMEH agent · London
"I would see it this week."
Ask Nima