

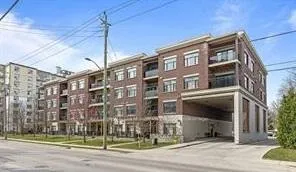
Unit 409, 89 Ridout Street
Unit 409, 89 Ridout Street
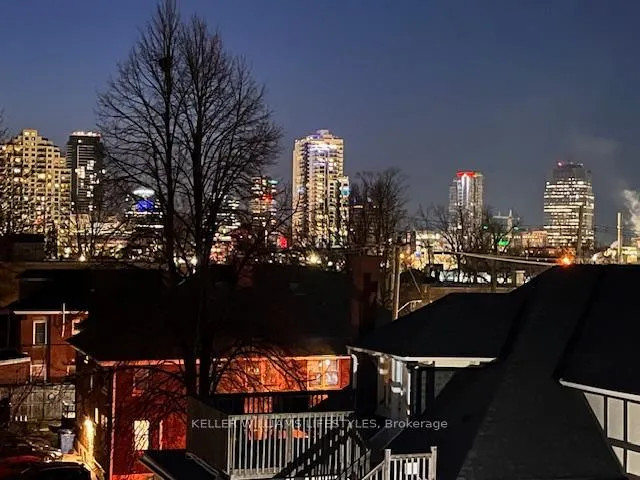
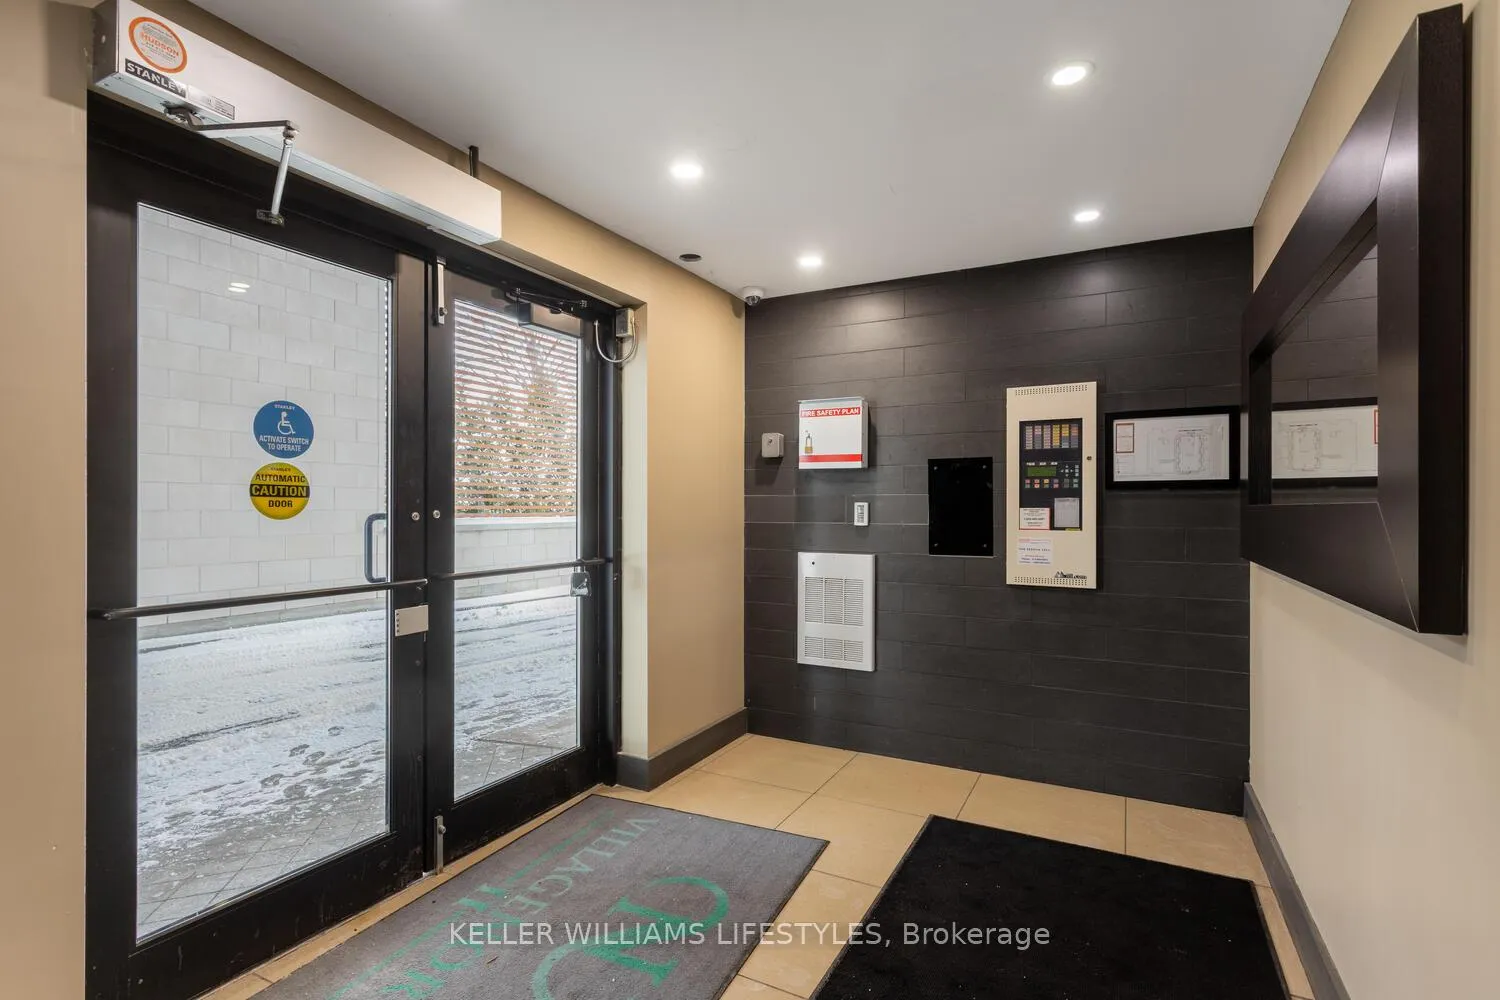
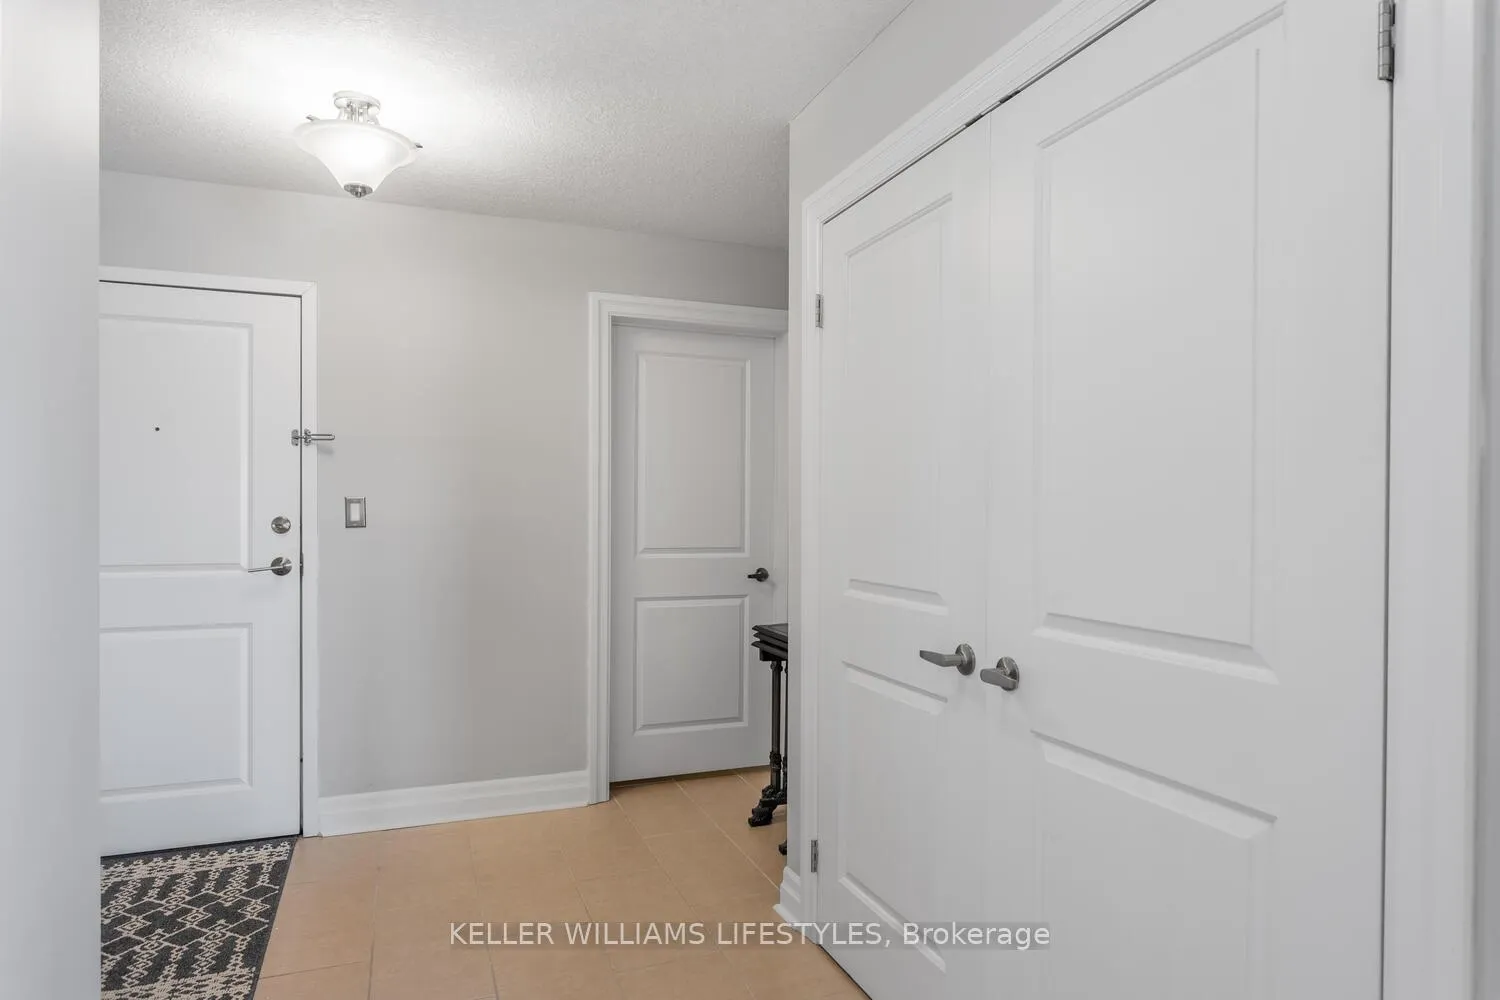 See all 33 photos
Property history
- $499,900ExpiredList: 2026-03-02|End: 2026-06-30|120 daysX12832794
- $499,900ExpiredList: 2025-11-10|End: 2026-03-01|111 daysX12532134
- $524,900ExpiredList: 2025-07-18|End: 2025-10-31|105 daysX12297469
- $524,900TerminatedList: 2025-04-23|End: 2025-07-18|86 daysX12098615
- $524,900TerminatedList: 2025-02-18|End: 2025-04-23|64 daysX11977241
Facts and features
- ExposureNorth
- LaundryEnsuite
- LockerNone
- BalconyOpen
- Central air
- Exercise room
The homeCondo Apartment, Apartment, Age 6–10 years
- Type: Condo Apartment
- Style: Apartment
- Age: 6–10 years
- Living space: 1,400–1,599 sq ft
- Basement: None
- Exposure: North
InsideEnsuite, main level, Other, Elevator Yes
- Laundry: Ensuite, main level
- Features: Other
- Elevator: Yes
- Rooms above ground: 6
- Bedrooms: 2
- Bathrooms: 2
- Kitchens: 1
OutsideBrick, Poured concrete, Open
- Exterior: Brick
- Foundation: Poured concrete
- Balcony: Open
- Features: Controlled entry
Parking and locker1 Parking, Exclusive, Surface, reserved/assigned
- Spaces: 1 Parking
- Parking type: Exclusive
- Driveway: Surface, reserved/assigned
- Locker: None
BuildingWortley Villas, Condo corporation 858, Exercise room
- Name: Wortley Villas
- Condo corporation: 858
- Amenities: Exercise room
- Pets: Allowed
Heating, water and powerForced air, gas, Central air
- Heating: Forced air, gas
- Cooling: Central air
Costs and taxesTaxes $5,113 a year, Condo fee $603 a month, Water included, common elements included, building insurance included
- Taxes, 2025: $5,113 a year
- Condo fee: $603 a month
- Fee includes: Water included, common elements included, building insurance included
- HST: HST included in the price
- Rental items: Tankless water heater
Included in the saleRefrigerator, stove, dishwasher, microwave, washer & dryer
- Included: Refrigerator, stove, dishwasher, microwave, washer & dryer
NearbyPublic transit, park
- Close to: Public transit, park
Listing detailsX12832794, Expired, Mar 2, 2026
- MLS® number: X12832794
- Status: Expired
- Listed on: Mar 2, 2026
- Days on market: 120
- Updated: Jun 30, 2026
- Possession: Flexible
- Occupied by: Vacant
- Listing brokerage: KELLER WILLIAMS LIFESTYLES
About this home
Unit 409, 89 Ridout Street, London (South F), ON N6C 3X2
Desirable, well-maintained building ideally located less than 2 km to Victoria Hospital and Parkwood Institute, 3.6 km to St. Joseph's Hospital, and 4.1 km to Western University and within walking distance to Downtown, Thames Park, Canada Life Place, Covent Garden Market, and Thames Valley Parkway walking and bike paths. A bus stop is directly in front of the building, makes commuting easy for health care professionals, downsizing seniors or young professionals. This 2-bedroom plus den, 2-bathroom corner unit offers 1,425 sq. ft. of functional living space with a bright, open-concept layout and large windows throughout. The kitchen includes plenty of cabinetry with pull-out drawers, stainless steel appliances, and a large island with breakfast bar. The dining and living areas feature California shutters and access to a private balcony with a glass railing. The primary bedroom offers a walk-in closet and a 4-piece ensuite with tiled shower, glass enclosure, and dual sinks. The second bedroom is ideal for guests, while the den provides an excellent home office, study area, or optional third bedroom. Additional highlights include a spacious foyer with ample closet space, in-suite laundry, controlled building entry, fitness room, and an assigned parking space.
Ask about this home
A HOMEH agent will answer your questions about this home.
Know more about Wortley Villas
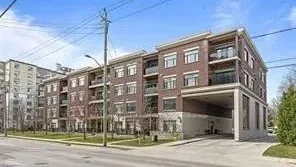
Condo building · 89 Ridout Street S
Wortley Villas is a condo. Right now 1 for rent is on the market here.
No similar units for sale in Wortley Villas right now.
Around this home
Daily convenience, out of 100, from the distances below
Schools nearby
School rating, out of 10.
Helpful calculators
Your HOMEH agent

"I would see it this week."