

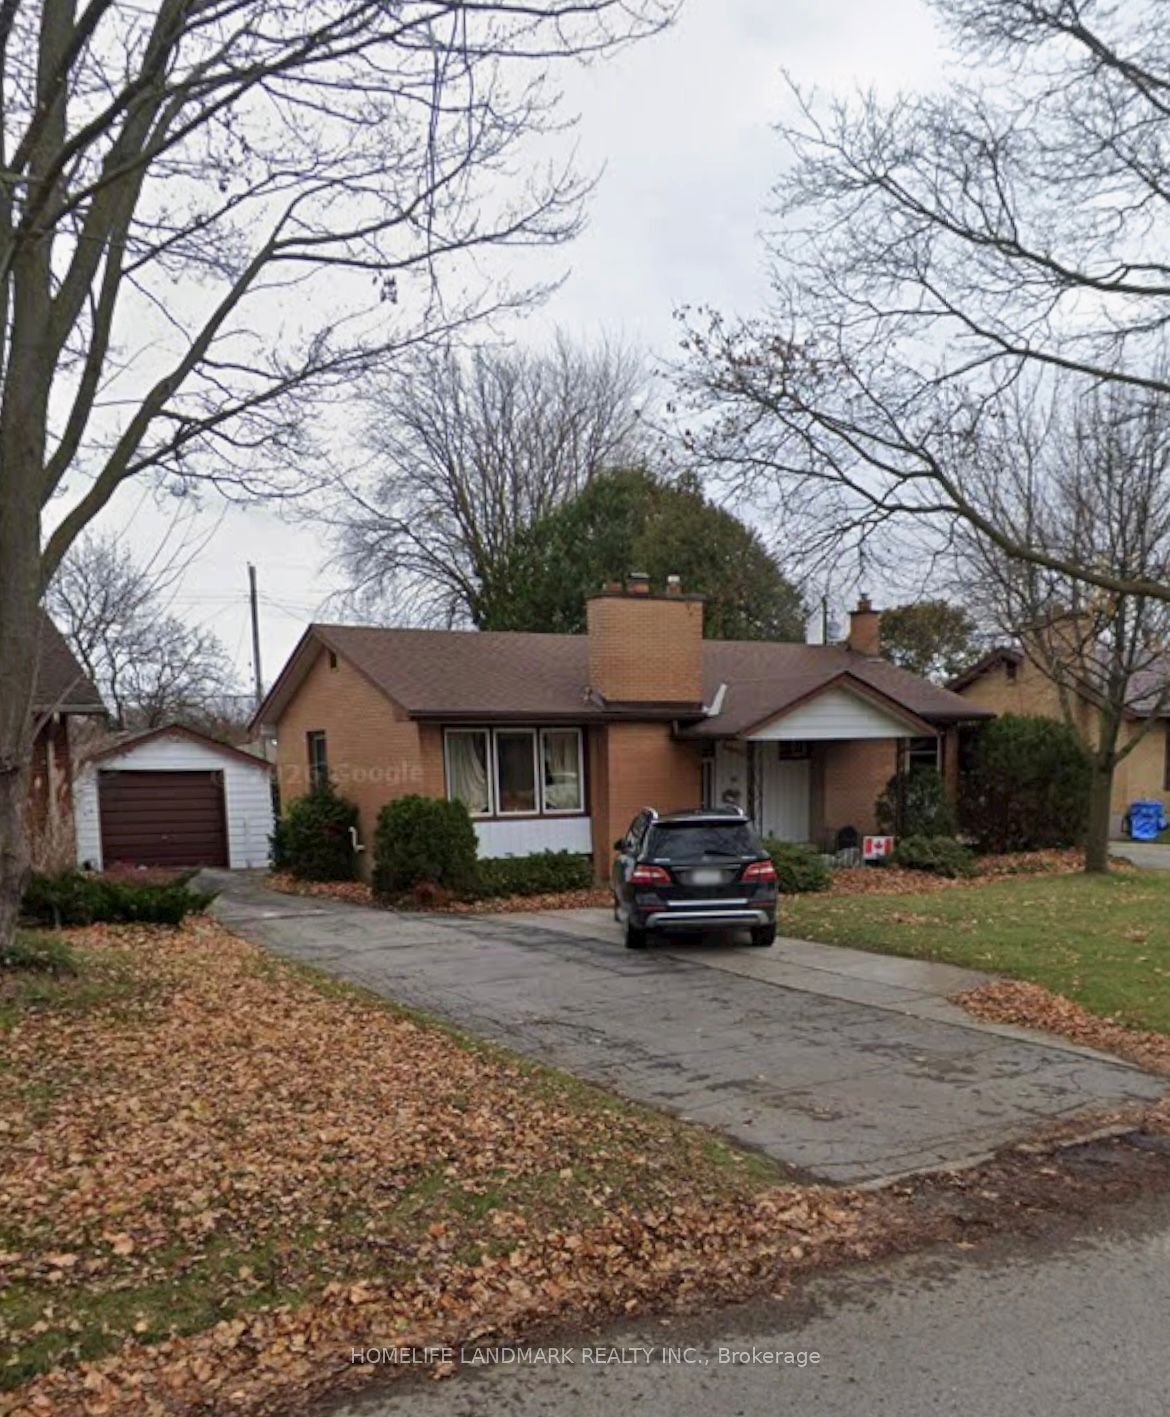
42 Godfrey Drive
42 Godfrey Drive
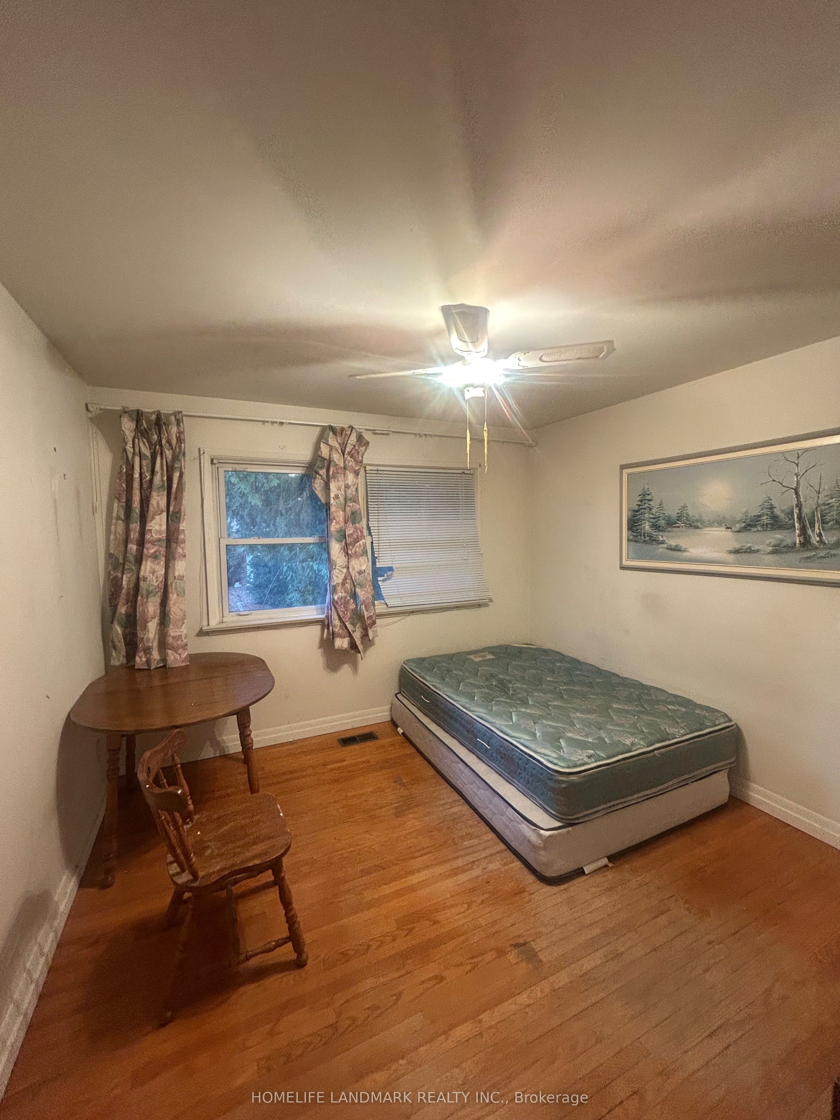
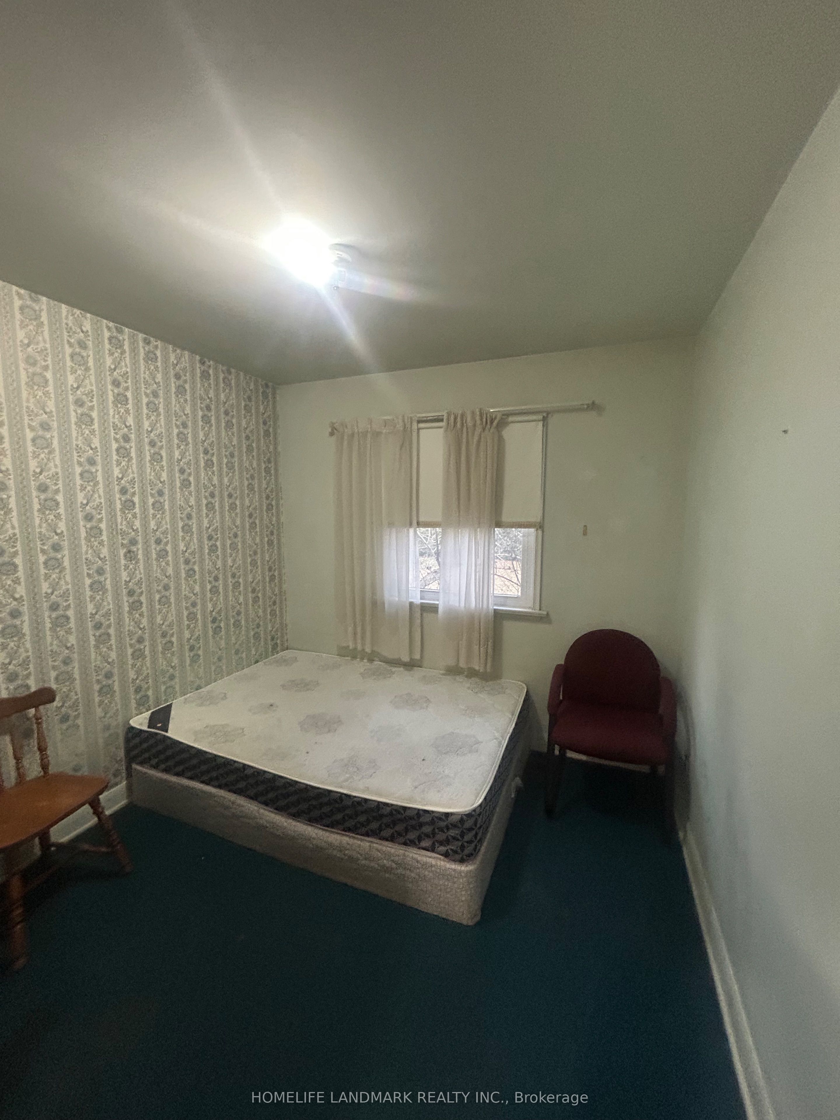
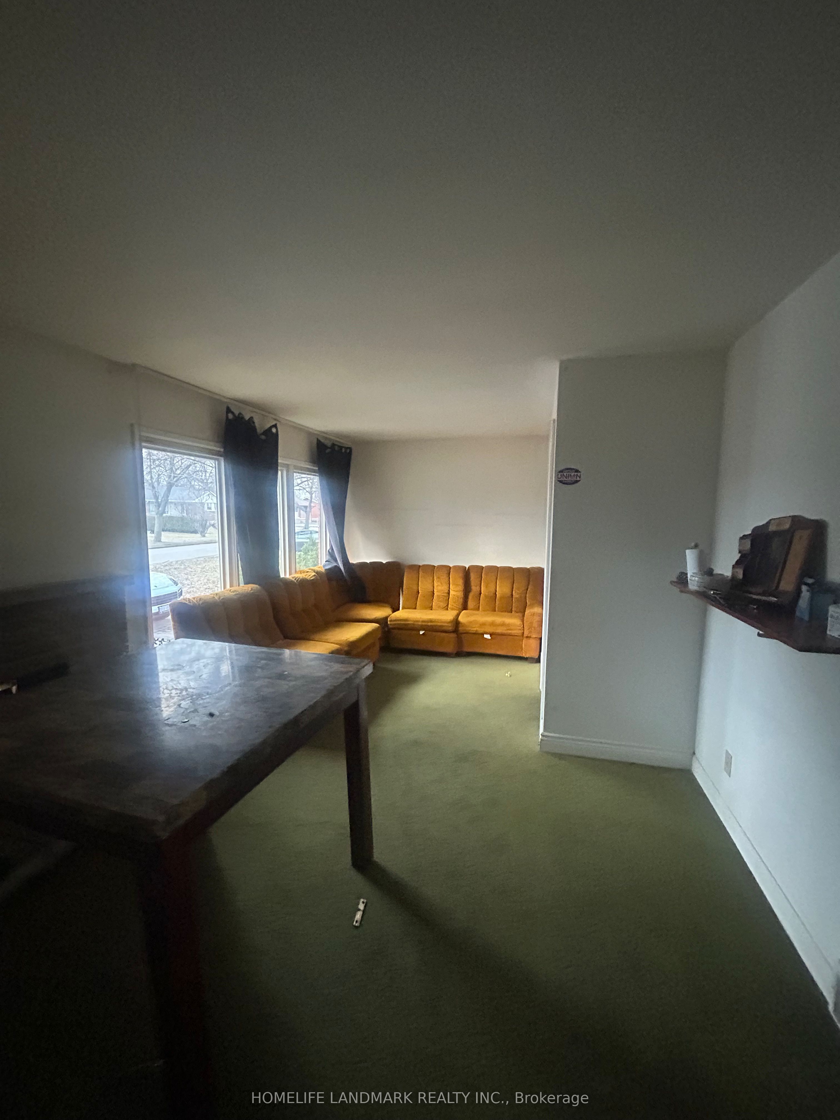
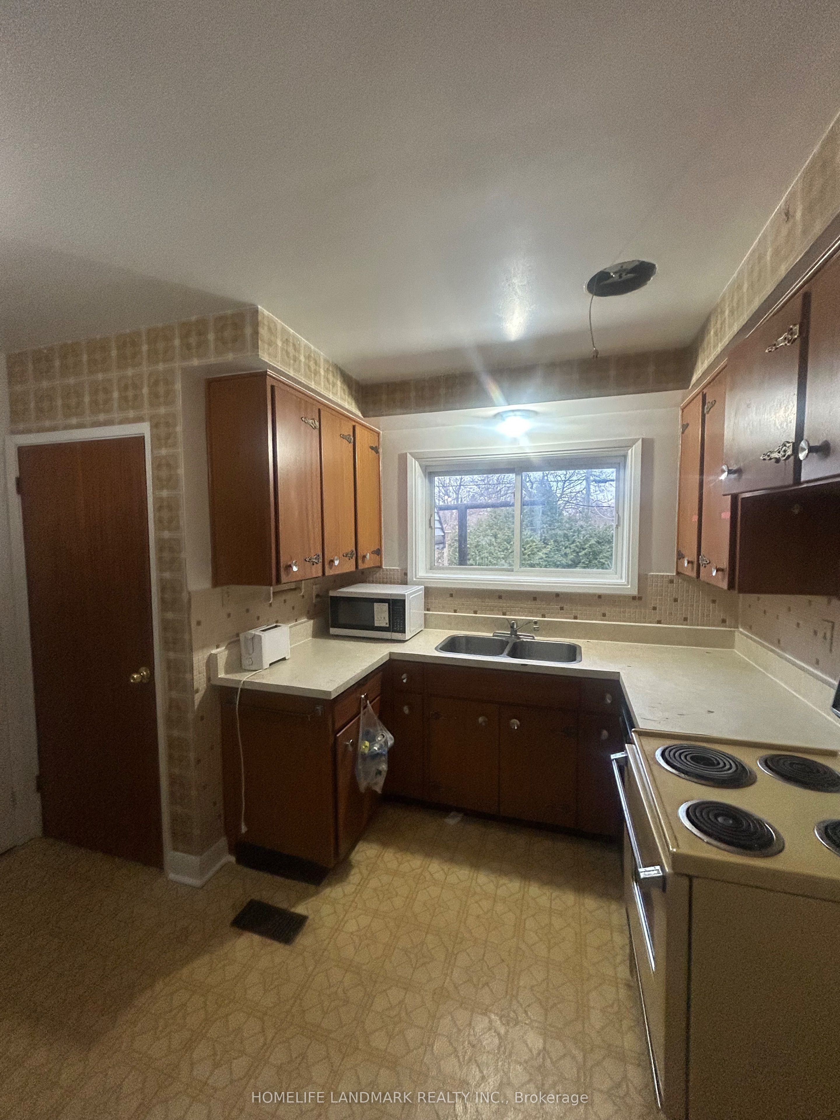 See all 7 photos
Property history
- $2,000SuspendedList: 2026-03-02|End: 2026-04-13|42 daysX12832318
Facts and features
- BasementApartment
- Lot size61 ft frontage
- Lease term12 months
- FurnishedFurnished
- Fireplace
- Central air
The homeDetached, 1 storey/apt, 700–1,100 sq ft
- Type: Detached
- Style: 1 storey/apt
- Living space: 700–1,100 sq ft
- Basement: Apartment
- Special designation: Accessibility
InsideFireplace Yes, Gas dryer hookup, Accessory apartment
- Fireplace: Yes
- Laundry: Gas dryer hookup
- Features: Accessory apartment
- Rooms above ground: 4
- Bedrooms: 4
- Bathrooms: 1
- Kitchens: 1
- Family room: Yes
Outside and lotAluminum siding, Asphalt rolled, Block
- Exterior: Aluminum siding
- Roof: Asphalt rolled
- Foundation: Block
- Size: 60.8 ft frontage
Parking1 Garage, Detached
- Spaces: 1 Garage
- Garage: Detached
Heating, water and powerForced air, gas, Central air, Municipal water
- Heating: Forced air, gas
- Cooling: Central air
- Water: Municipal water
- Sewer: Municipal sewer
Rent and termsRent $2,000 a month, Main, Furnished
- Rent: $2,000 a month
- Space for rent: Main
- Furnished: Furnished
- Lease: 12 months
- Rent includes: All inclusive
- Deposit: Required
- Credit check: Required
- Employment letter: Required
- Rental application: Required
Listing detailsX12832318, Suspended, Mar 2, 2026
- MLS® number: X12832318
- Status: Suspended
- Listed on: Mar 2, 2026
- Days on market: 42
- Updated: Apr 13, 2026
- Possession: 2026-03-03 / Immediate
- Occupied by: Vacant
- Listing brokerage: HOMELIFE LANDMARK REALTY INC.
About this home
42 Godfrey Drive, London (East E), ON N5V 2E7
Spacious and well-maintained 4-bedroom home offering approximately 1,000 sq ft of comfortable living space in a highly desirable neighbourhood. Featuring a bright and functional layout with generously sized bedrooms and a large living area, perfect for families or professionals. Rarely offered with 8 parking spaces plus a garage, ideal for multiple vehicles. Conveniently located within walking distance to A.B. Lucas Secondary School, and close to parks, shopping, public transit, and all essential amenities. Enjoy a private yard and plenty of outdoor space. Move-in ready. Tenant to pay utilities. Rental application, full credit report, employment letter, and references required. No smoking.
Ask about this home
A HOMEH agent will answer your questions about this home.
Around this home
Daily convenience, out of 100, from the distances below
Schools nearby
School rating, out of 10.
Helpful calculators
Your HOMEH agent

"I would see it this week."