

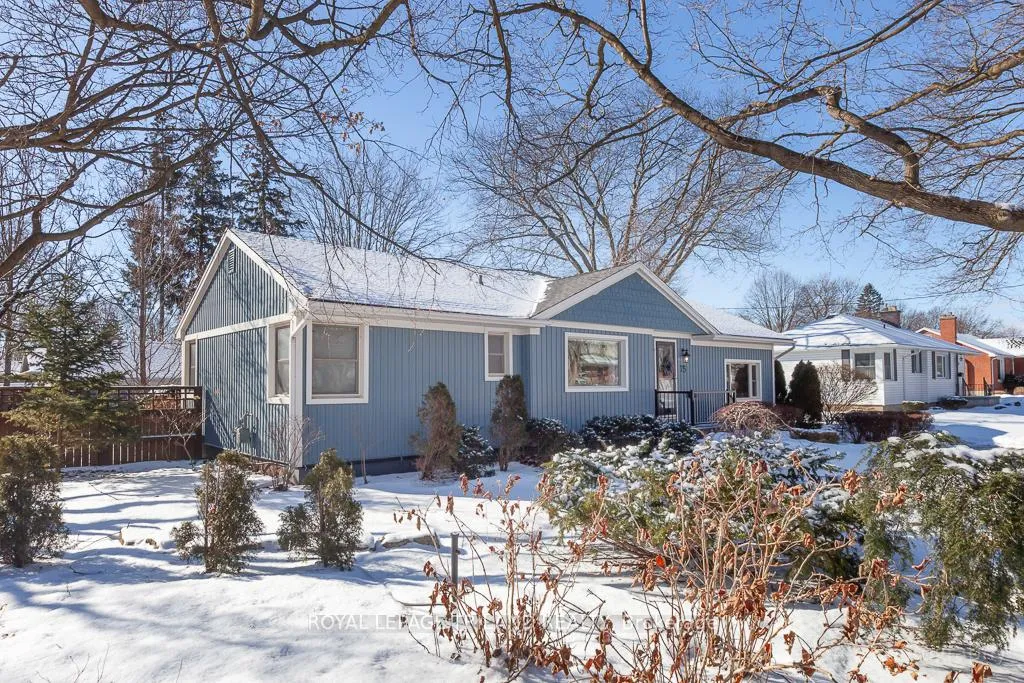
75 David Street
75 David Street
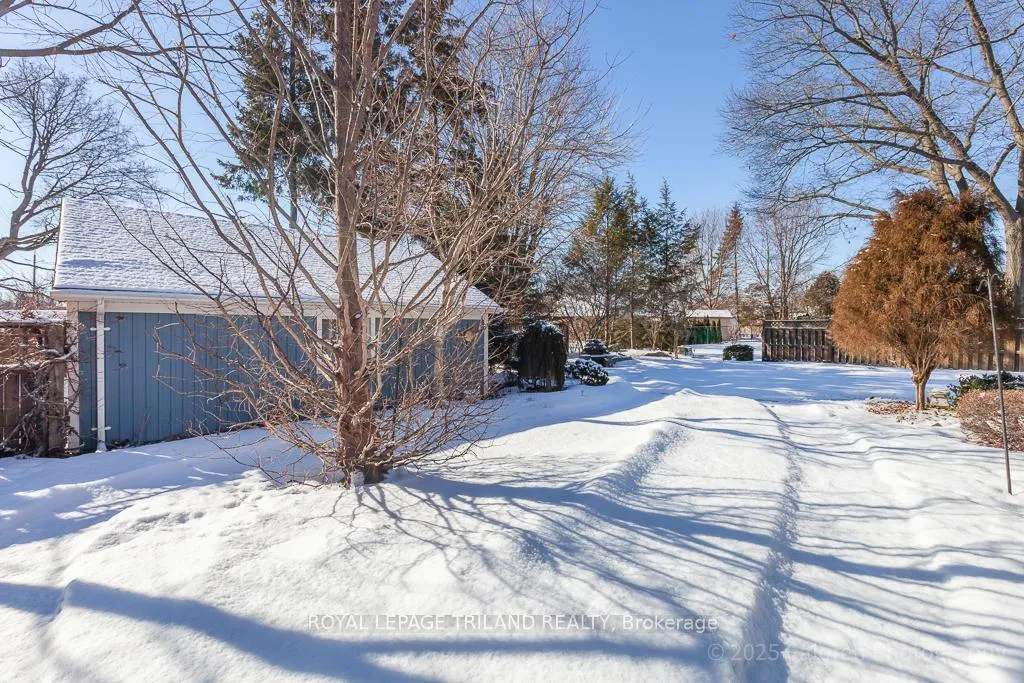 See all 46 photos
Property history
Facts and features
- BasementPartial
- Age of home51–99 years
- Water, sewerSeptic
- HeatingForced air
- Central air
The homeDetached, Bungalow, Age 51–99 years
- Type: Detached
- Style: Bungalow
- Age: 51–99 years
- Living space: 1,500–2,000 sq ft
- Basement: Partial basement
InsideMain level, Auto garage door remote, carpet free, workbench, Carbon monoxide detectors, smoke detector
- Laundry: Main level
- Features: Auto garage door remote, carpet free, workbench
- Security: Carbon monoxide detectors, smoke detector
- Rooms above ground: 10
- Bedrooms: 2
- Bathrooms: 2
- Kitchens: 1
- Family room: Yes
Outside and lotVinyl siding, Asphalt shingle, Concrete
- Exterior: Vinyl siding
- Roof: Asphalt shingle
- Foundation: Concrete
- Other structures: Garden shed
- Size: 90 × 136.5 ft
Parking2 Garage, Detached, Private double, other
- Spaces: 2 Garage
- Garage: Detached
- Driveway: Private double, other
Heating, water and powerForced air, gas, Central air, Municipal water
- Heating: Forced air, gas
- Cooling: Central air
- Water: Municipal water
- Sewer: Septic
Costs and taxesTaxes $5,046 a year, HST No HST, Hot water heater
- Taxes, 2025: $5,046 a year
- HST: No HST
- Rental items: Hot water heater
Included in the saleFridge, stove, dishwasher, microwave/range vent, wsher, dryer
- Included: Fridge, stove, dishwasher, microwave/range vent, wsher, dryer
Listing detailsX12832436, Sold, Mar 2, 2026
- MLS® number: X12832436
- Status: Sold
- Listed on: Mar 2, 2026
- Days on market: 43
- Updated: Apr 14, 2026
- Possession: Flexible
- Occupied by: Owner
- Listing brokerage: ROYAL LEPAGE TRILAND REALTY
About this home
75 David Street, London (South V), ON N6P 1B4
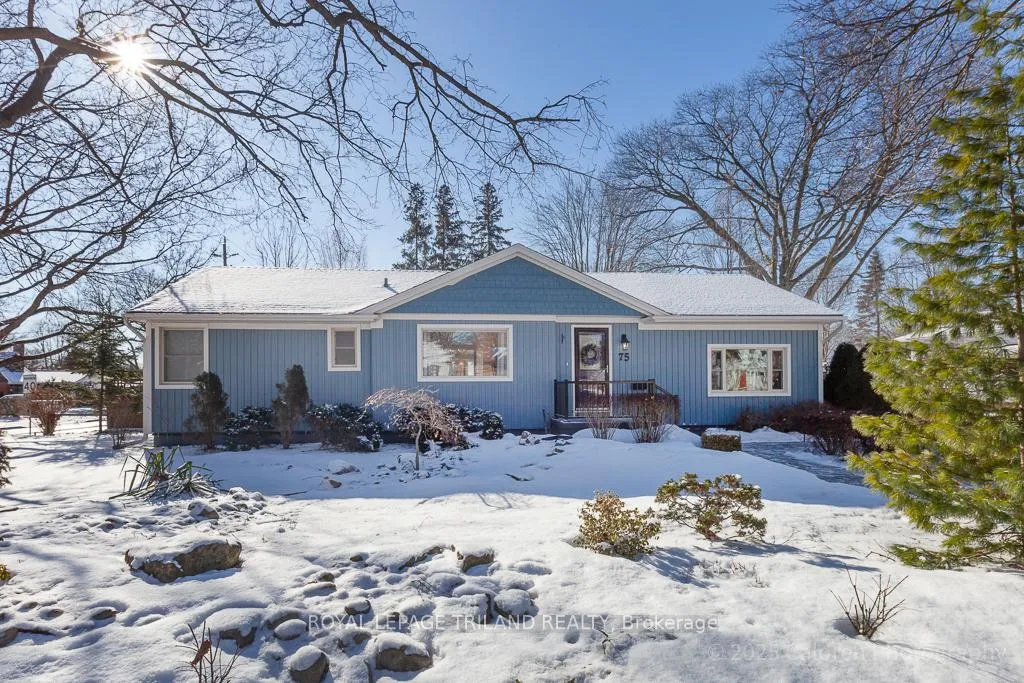
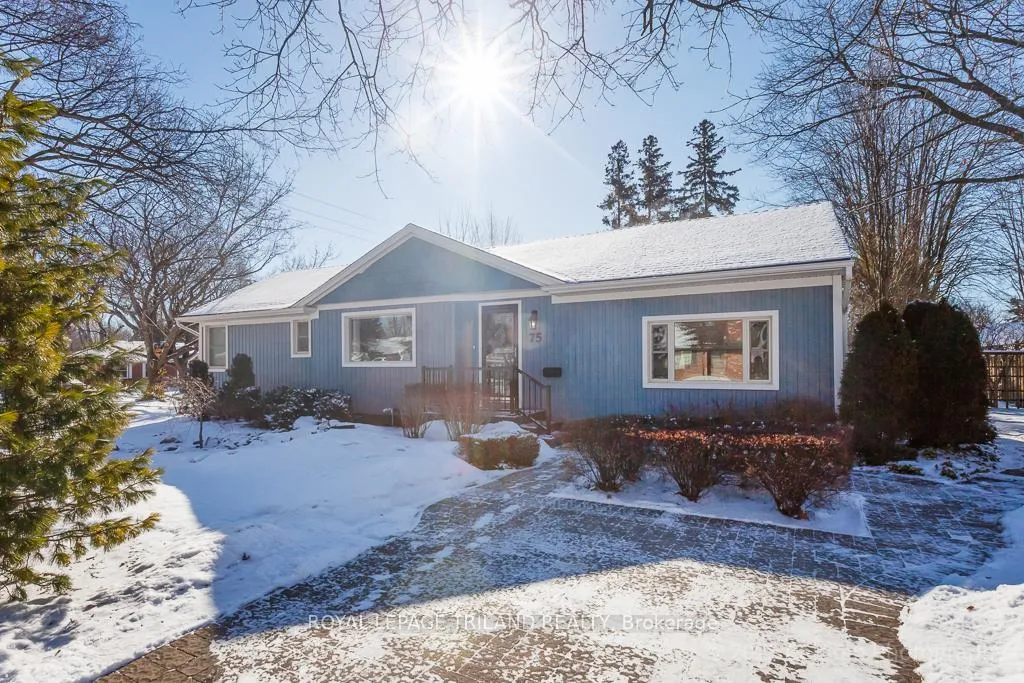
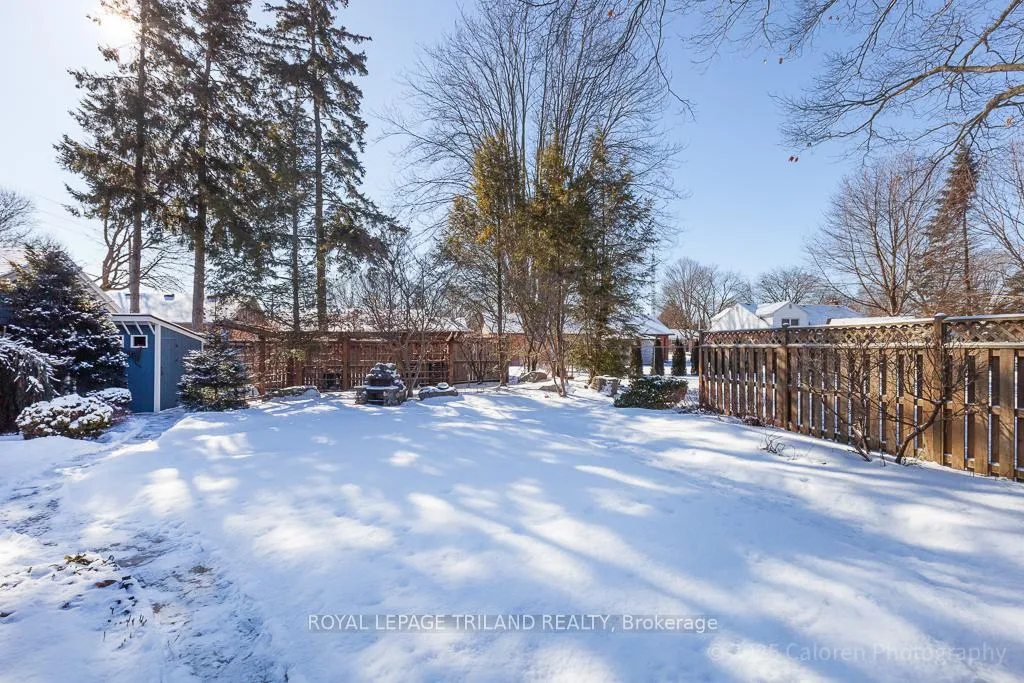
Live in the heart of lovely Lambeth at 75 David Street, a beautifully maintained, one of a kind bungalow set on a quiet, mature, tree lined street. This attractive two bedroom, two bathroom home has been thoughtfully updated & impeccably cared for, offering a distinctive layout that blends comfort, style, and everyday functionality. Ideally located, you are just steps from schools, local cafés, boutique shops, parks & scenic trails, with convenient highway access for an easy commute. Enjoy Lambeth's welcoming community atmosphere in one of its most desirable & established neighbourhoods. Inside, the main floor features an inviting living & dining area highlighted by a large picture window & gleaming hardwood floors throughout, with no carpeting. The bright gourmet kitchen offers solid maple cabinetry, granite countertops, a ceramic backsplash, and a spacious island with additional storage, making it ideal for both daily living & entertaining. The open concept design flows into a stunning south facing sunroom with three walls of windows, two skylights, and a flagstone floor, creating a light filled retreat to enjoy year round. A comfortable main floor family room with built-in shelving & storage provides the perfect space for relaxing or gathering, while the generous laundry room includes extra storage & a convenient folding counter. The renovated main bathroom features granite countertops, ceramic flooring, a glass shower, and double sinks, while updated windows & doors enhance energy efficiency. Outdoors, the property is a gardener's delight designed for low maintenance living, with landscaped perennial gardens supported by an in ground sprinkler system. Two flagstone patios, a stamped concrete front porch, a custom pergola, and two tranquil water features create an exceptional setting surrounded by mature trees, ideal for dining & entertaining. Parking is plentiful with a double car garage, attached shed, concrete double driveway, and a second paving stone drive.
Ask about this home
A HOMEH agent will answer your questions about this home.
Around this home
Daily convenience, out of 100, from the distances below
Schools nearby
School rating, out of 10.
Helpful calculators
Your HOMEH agent

"I would see it this week."