

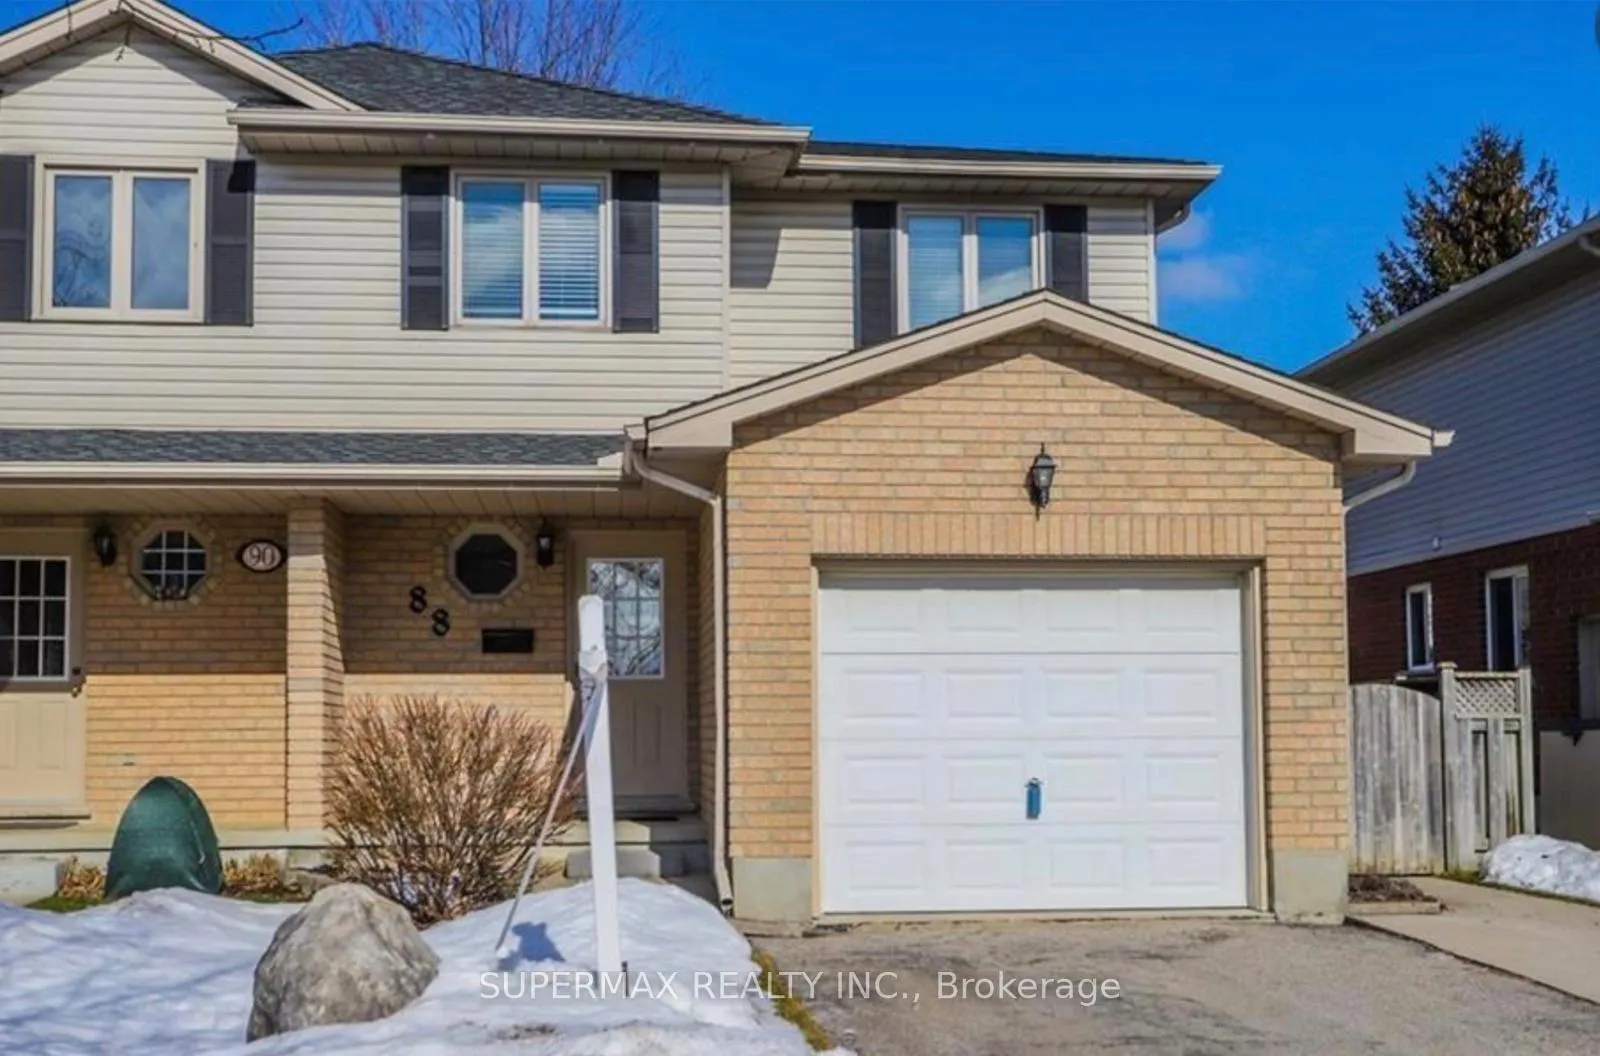
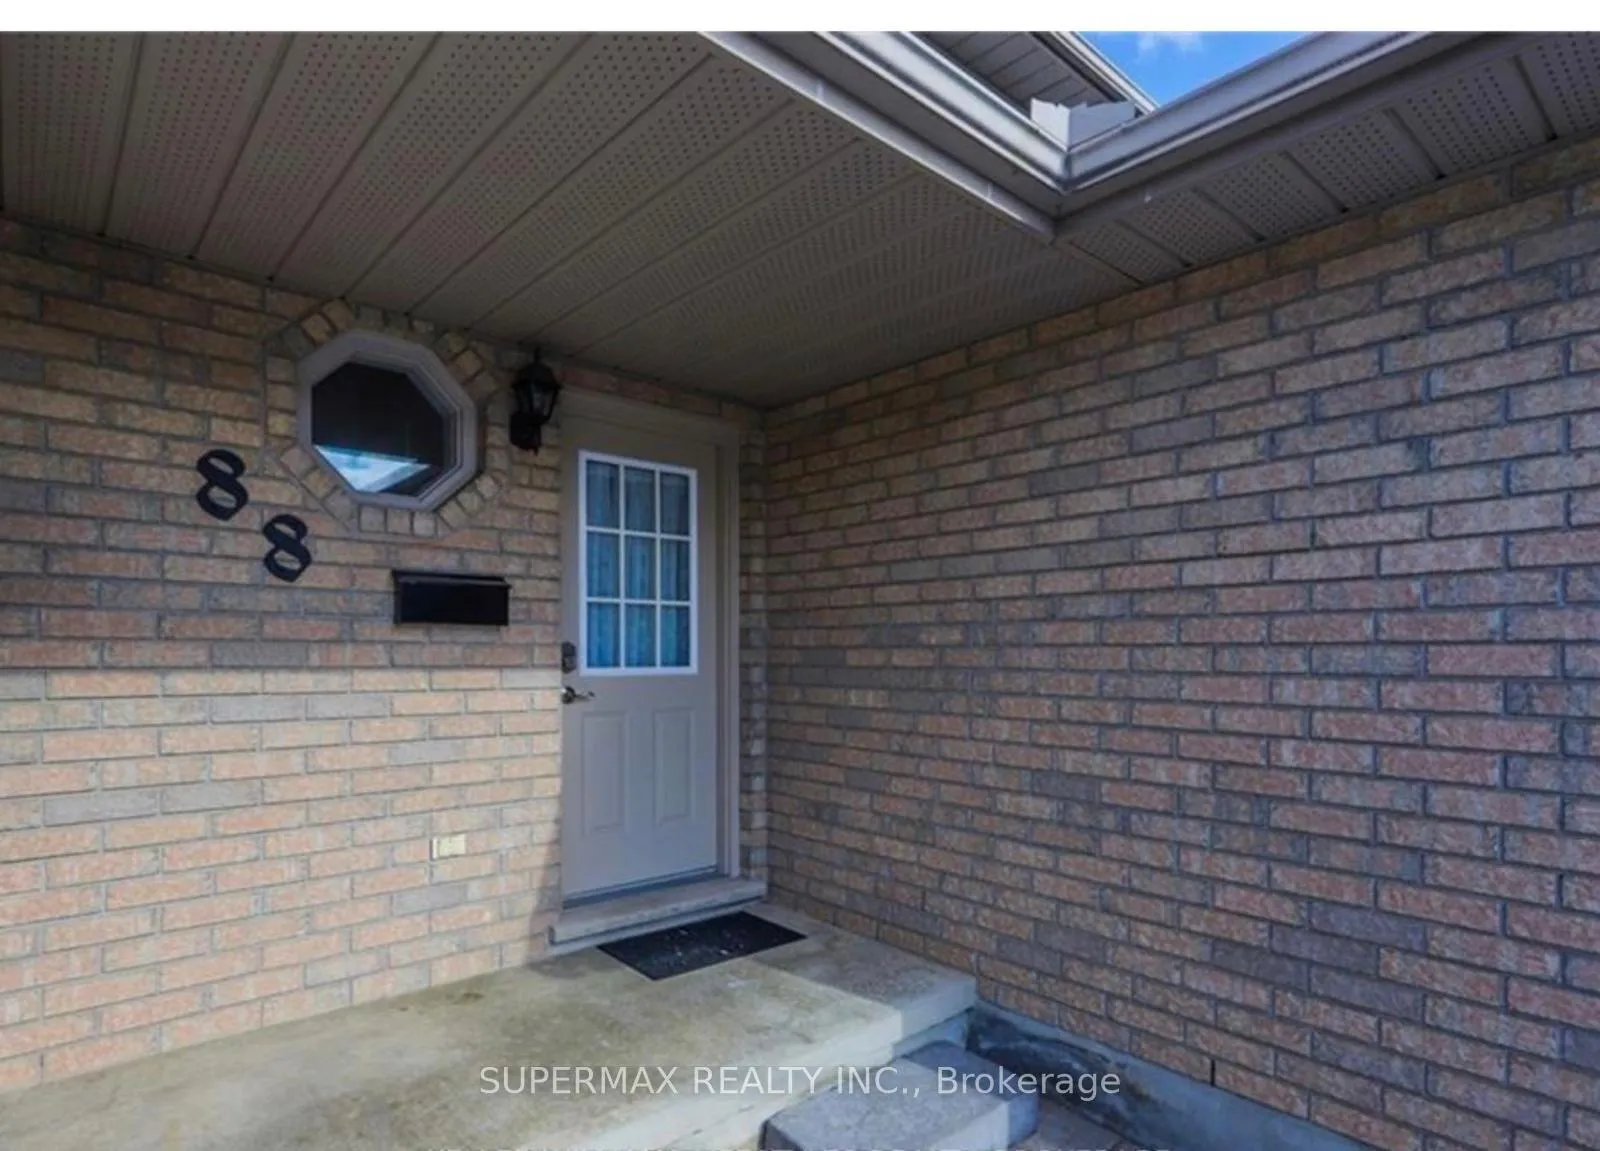
88 Roman Crescent
Semi-Detached Rented
1/3488 Roman Crescent
Semi-Detached Rented
 See all 34 photos
3+1 Bedrooms
3 Bathrooms
1 Garage
1.1K–1.5K sq.ft
Entire Home
— Unit
Property history
Facts and features
- BasementFinished
- Lot size30 × 103 ft
- Lease term12 months
- FurnishedUnfurnished
What stands out
- Central air
The homeSemi-Detached, 2-storey, 1,100–1,500 sq ft
- Type: Semi-Detached
- Style: 2-storey
- Living space: 1,100–1,500 sq ft
- Basement: Finished
InsideInside, Rooms above ground 4, Rooms in the basement 2
- Laundry: Inside
- Rooms above ground: 4
- Rooms in the basement: 2
- Bedrooms: 3 + 1 in the basement
- Bathrooms: 3
- Kitchens: 1
Outside and lotAluminum siding, brick, Shingles, Poured concrete
Outside
- Exterior: Aluminum siding, brick
- Roof: Shingles
- Foundation: Poured concrete
- Size: 30 × 102.61 ft
Parking1 Garage, Attached
- Spaces: 1 Garage
- Garage: Attached
Heating, water and powerForced air, gas, Central air, Municipal water
- Heating: Forced air, gas
- Cooling: Central air
- Water: Municipal water
- Sewer: Other
Rent and termsRent $2,850 a month, Entire property, Unfurnished
- Rent: $2,850 a month
- Space for rent: Entire property
- Furnished: Unfurnished
- Lease: 12 months
- Rent includes: Water heater
- Credit check: Required
- Rental application: Required
- References: Required
IncludedWater heater, Utilities (gas, water, electricity)
- Included: Water heater
- Not included: Utilities (gas, water, electricity)
Listing detailsX12831890, Rented, Mar 1, 2026
- MLS® number: X12831890
- Status: Rented
- Listed on: Mar 1, 2026
- Days on market: 21
- Updated: Mar 22, 2026
- Possession: 2026-04-01 / 30-59 days
- Occupied by: Tenant
- Listing brokerage: SUPERMAX REALTY INC.
About this home
88 Roman Crescent, London (East I), ON N5V 4W3
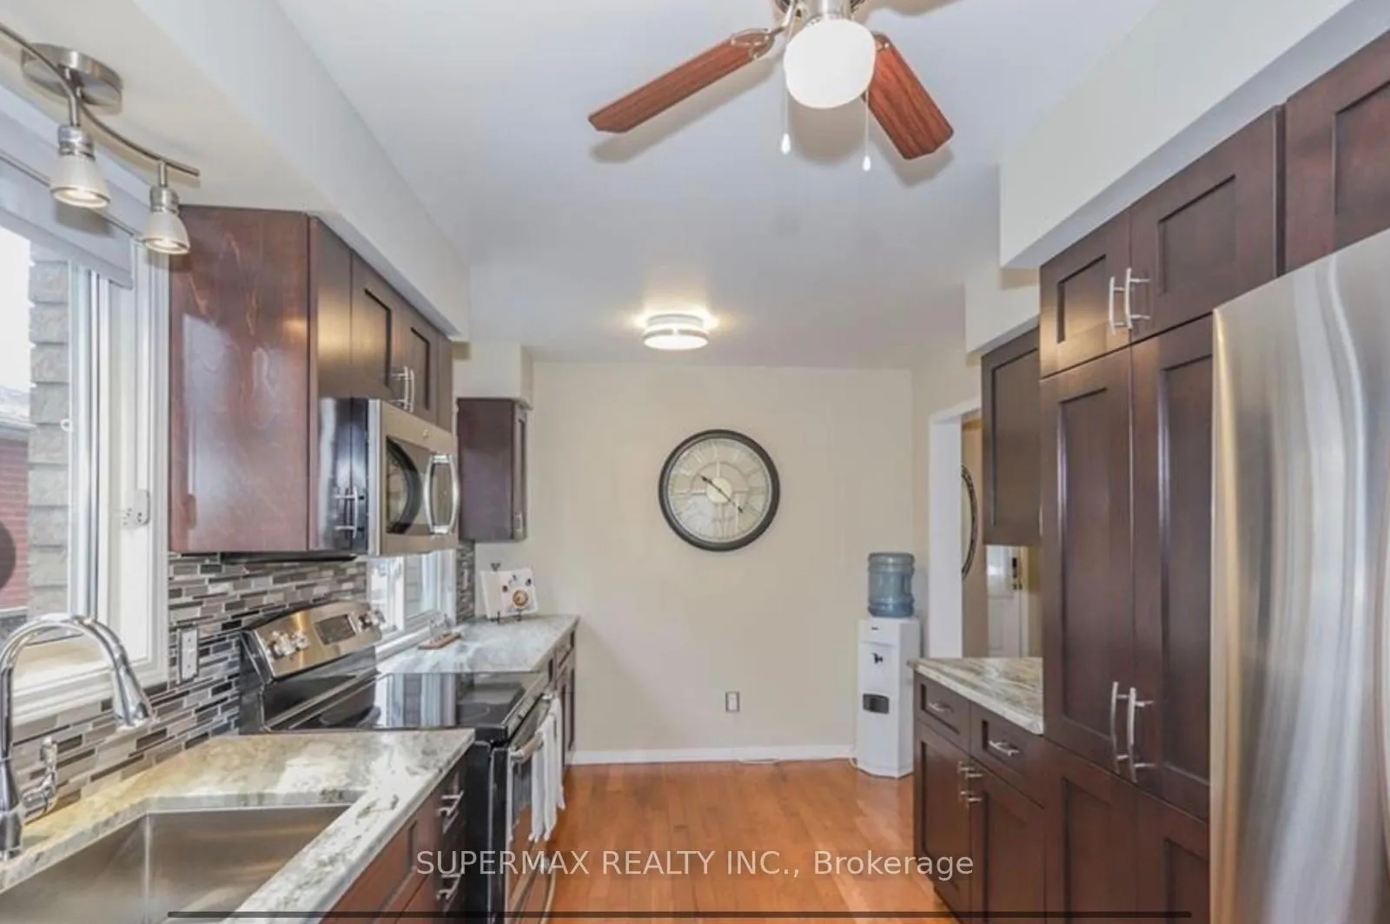
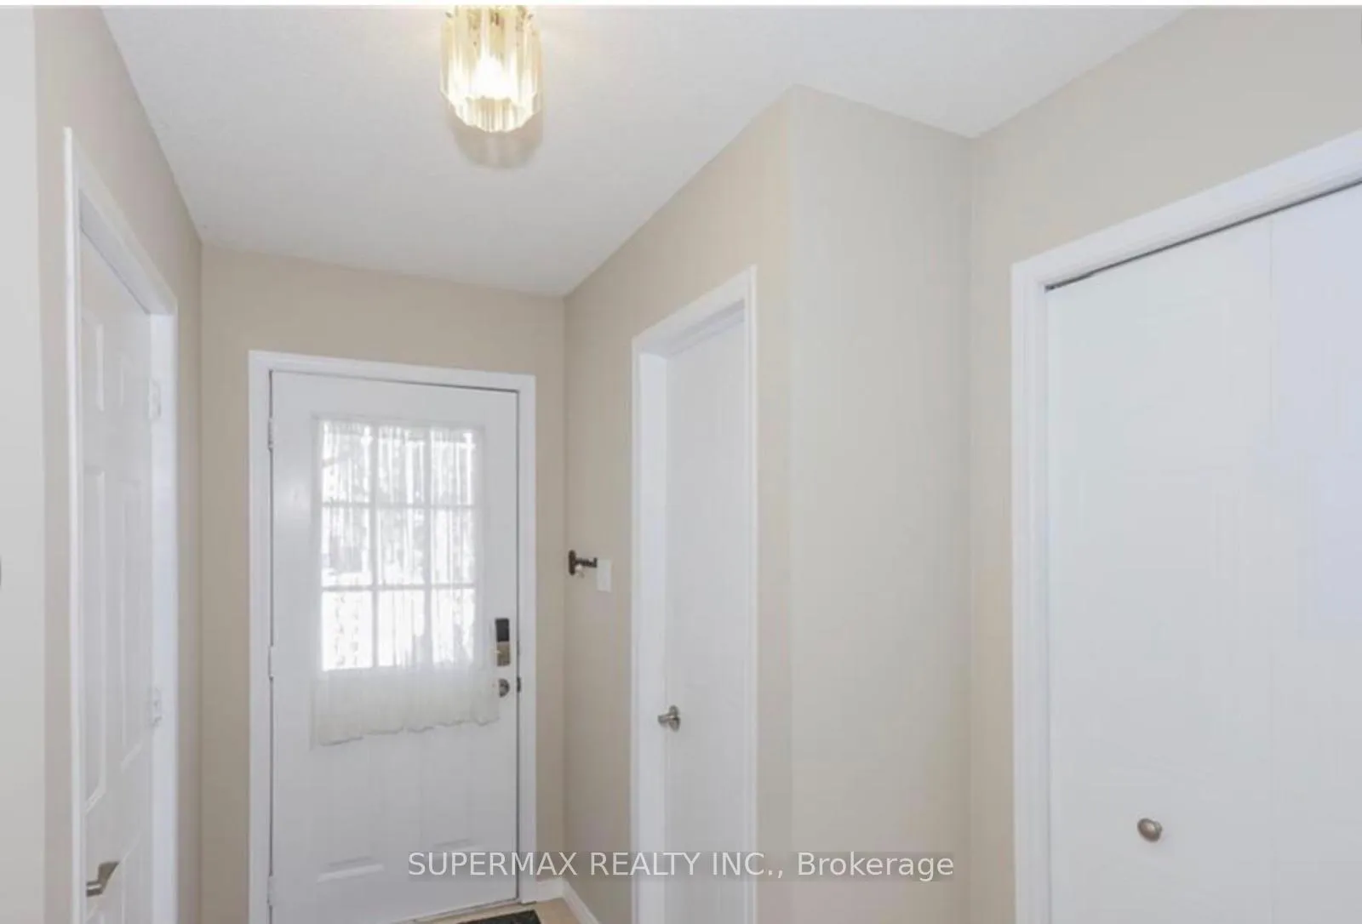
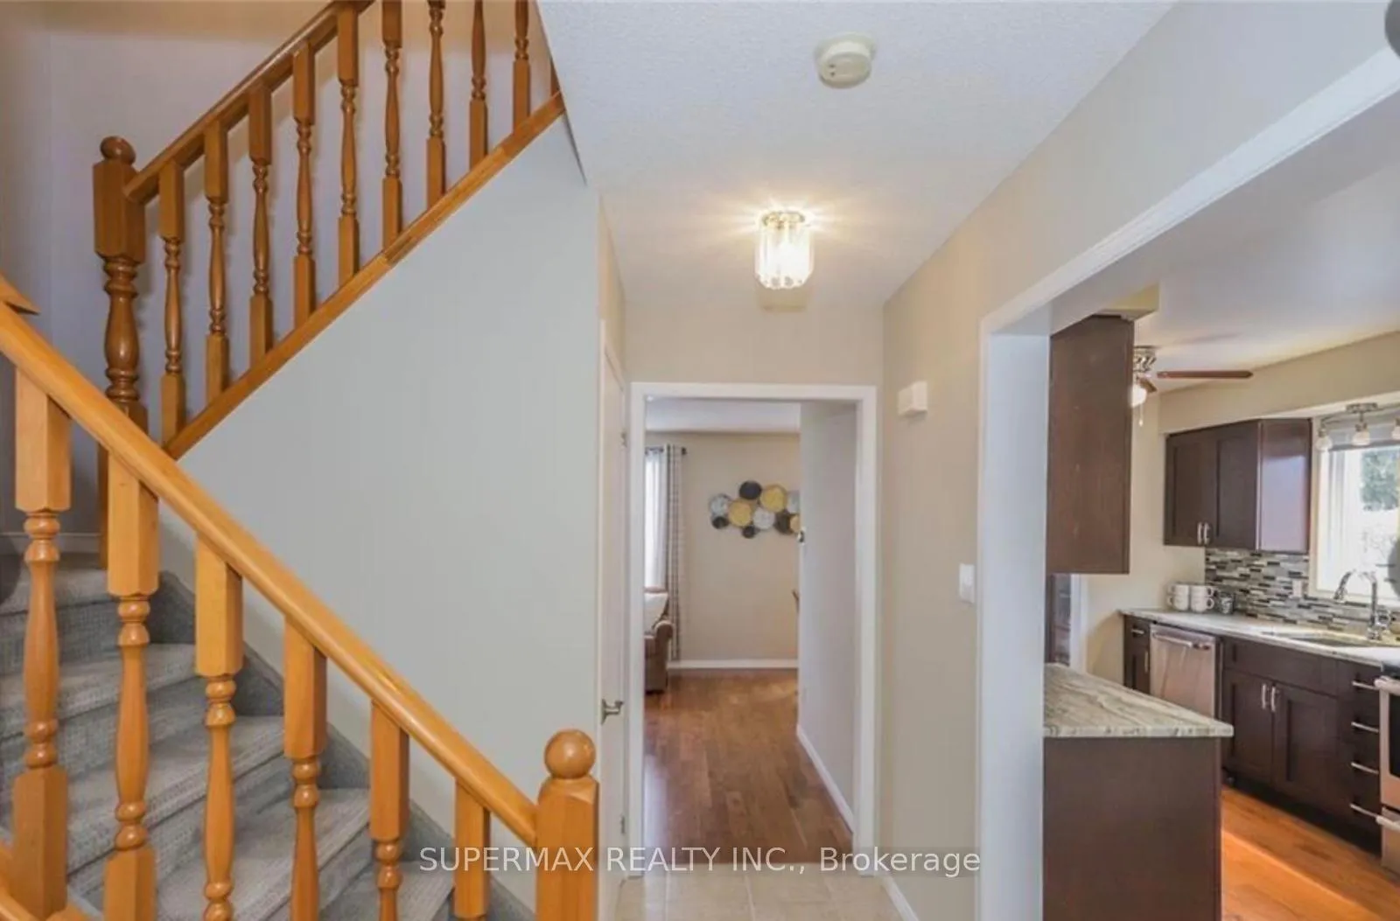
Beautifully maintained two-storey whole house is available with numerous upgrades throughout such as kitchen, updated bathrooms, laminate flooring etc. The main floor showcases hardwood flooring and a modern kitchen flowing seamlessly into the dining area with patio doors leading to a nice backyard. It has 3 beautiful bedrooms along with 2.5 washroom upstairs. The fully finished basement provides additional space for your comfort.
Read more
Ask about this home
A HOMEH agent will answer your questions about this home.
Ask a question
Around this home
veterans & trafalgar
Errands
Parks
Schools
Daily convenience, out of 100, from the distances below
ParkGrampian Woods · 3 within 1 km7 min walk457 m
GroceryCircle K8 min walk493 m
SchoolHoly Family Elementary School9 min walk540 m
PharmacyShoppers Drug Mart24 min walk1.5 km
Cafés & foodTim Hortons17 min walk1.1 km
Gym & rec centreArgyle Arena27 min walk1.7 km
WalkDriveStraight-line distance, open map data
Grocery0.5 km
Park0.5 km
Coffee1.1 km
Gym1.7 km
Schools nearby
School rating, out of 10.
Holy Family Elementary Schoolelementary · Catholic · 0.5 km
5.1/10Fair
John P Robarts Public Schoolelementary · Public · 0.9 km
2.6/10Low
Bonaventure Meadows Public Schoolelementary · Public · 1.3 km
2.2/10Low
Contact agent
Helpful calculators
Rent vs buy
Affordability
Mortgage
Down payment
Stress test
CMHC insurance
Your HOMEH agent

NimaHOMEH agent · London
"I would see it this week."
Ask Nima