

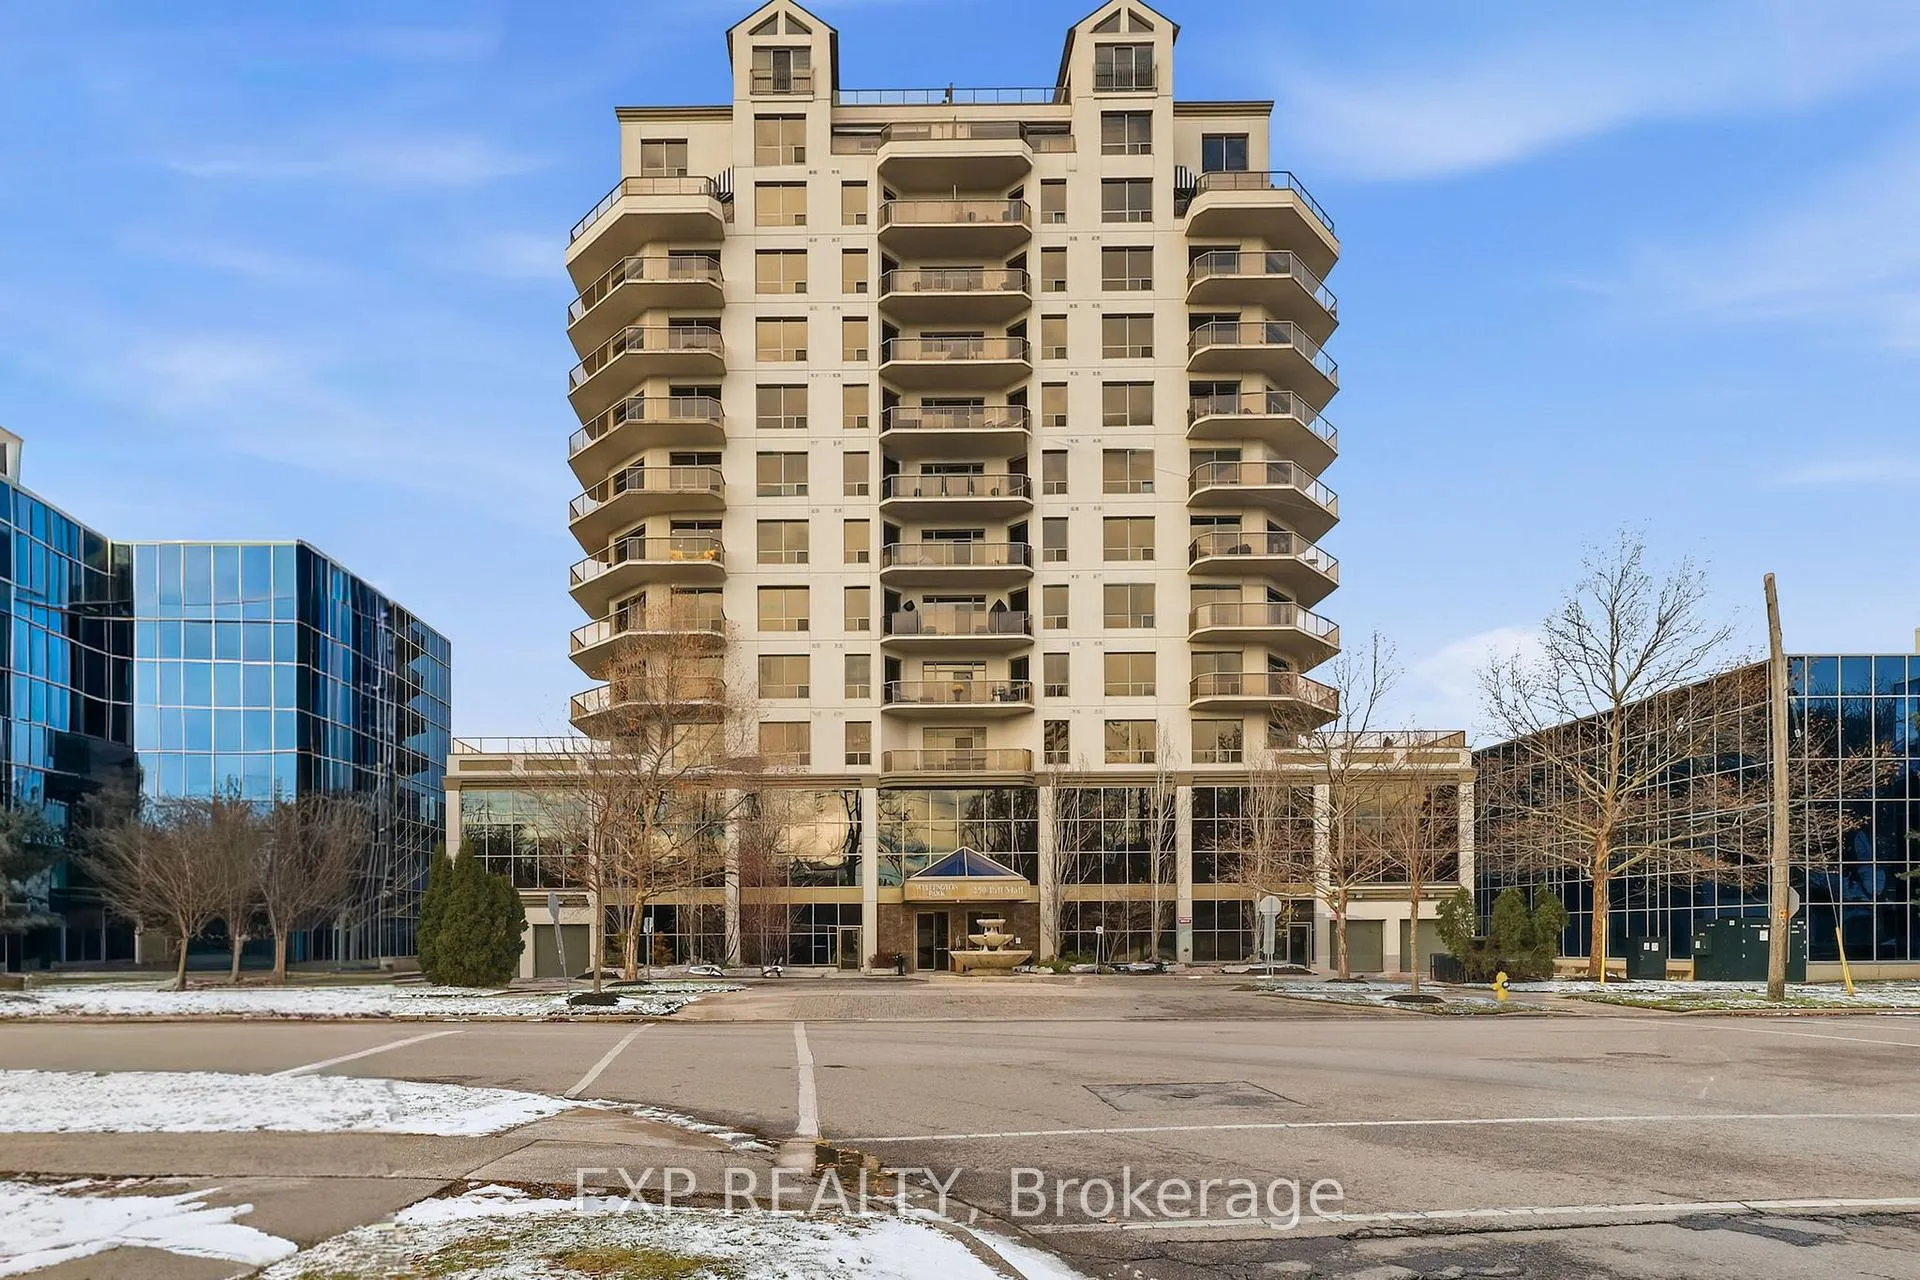
Unit 1106, 250 Pall Mall Street
Unit 1106, 250 Pall Mall Street
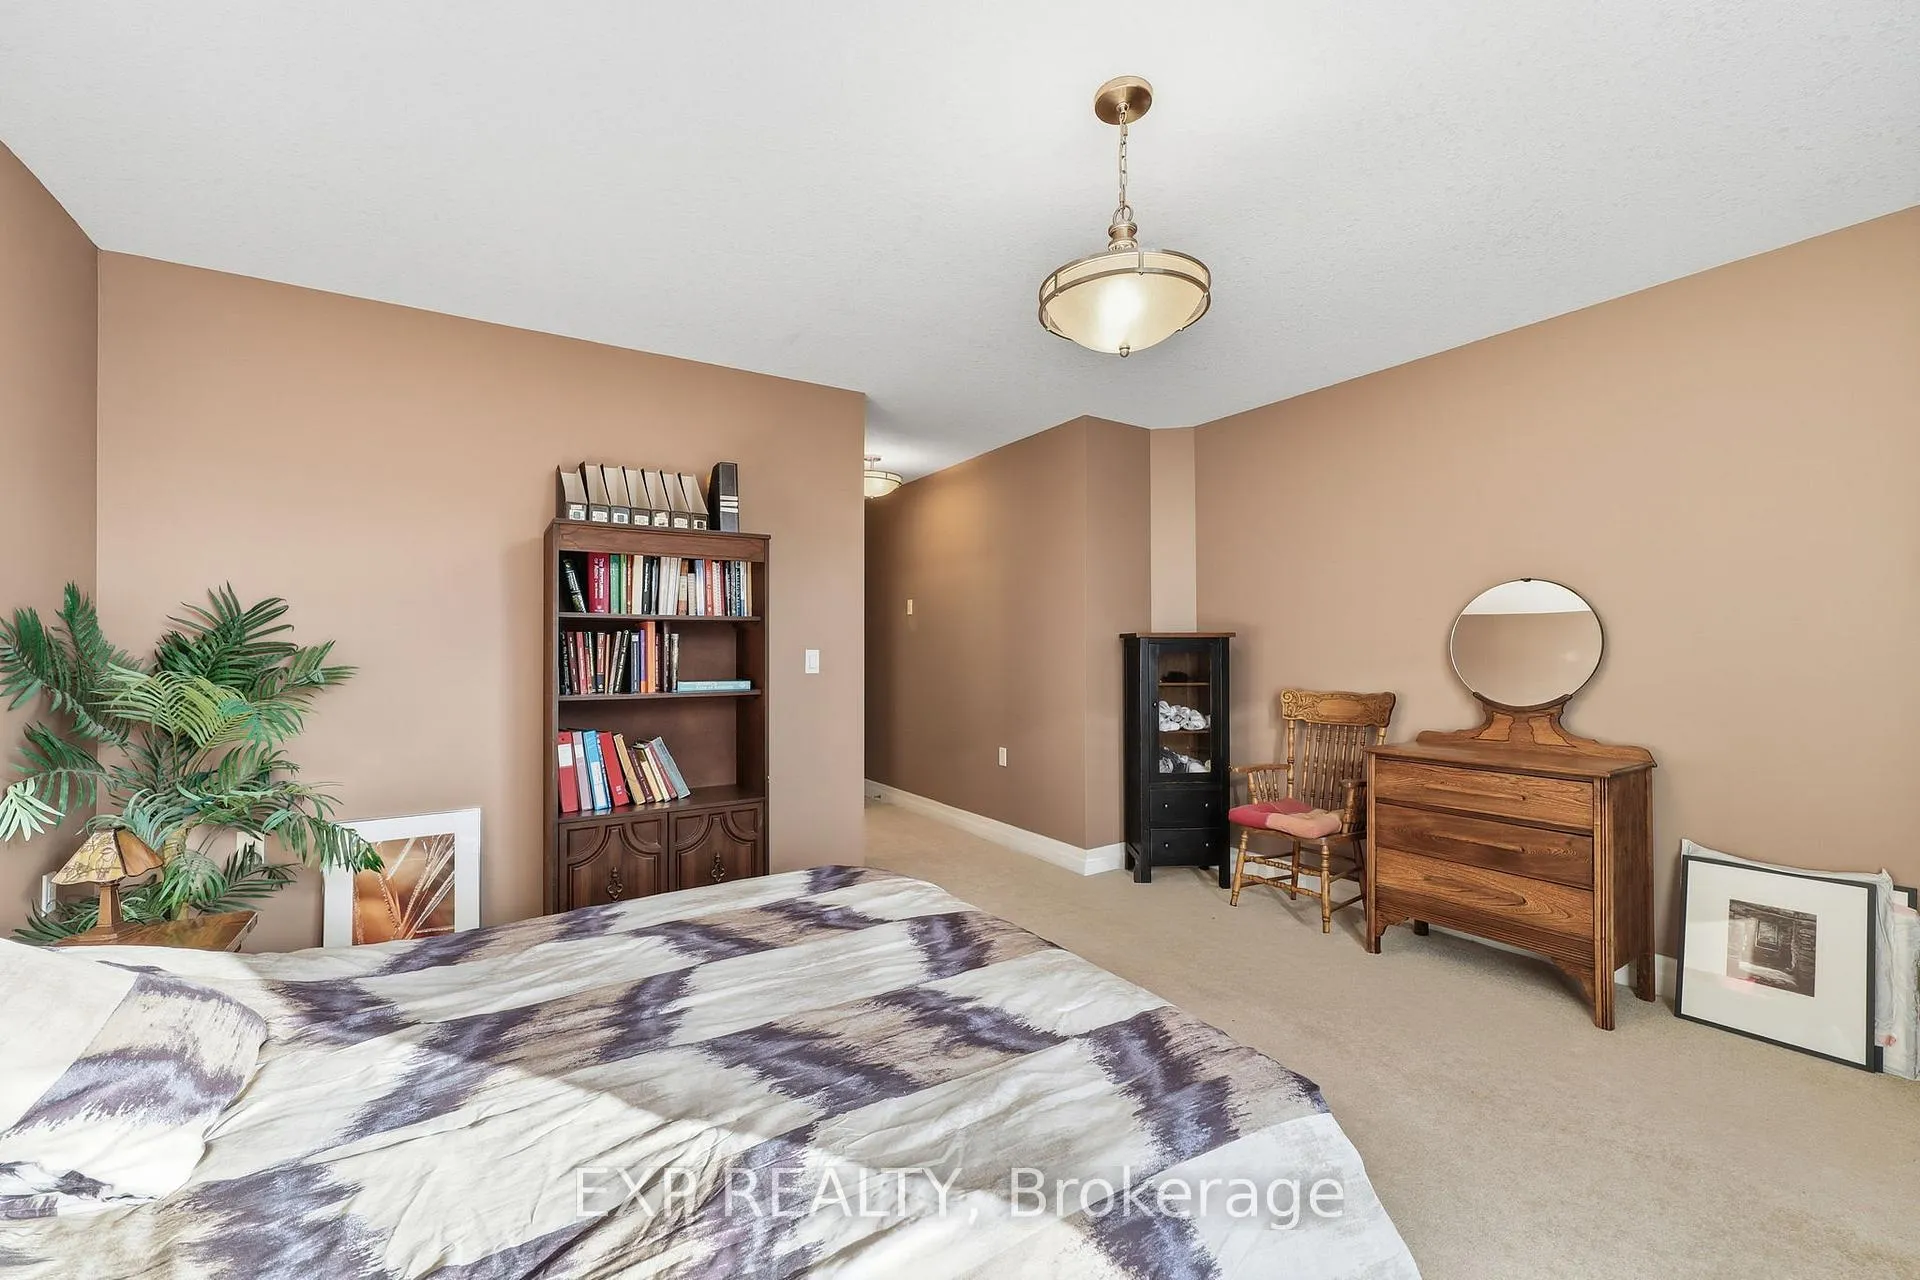 See all 22 photos
Property history
Facts and features
- ExposureNorth
- LaundryIn bathroom
- LockerExclusive
- BalconyOpen
- Fireplace
- Central air
- Gym
- Party room/meeting room
The homeCondo Apartment, Apartment, Age 16–30 years
- Type: Condo Apartment
- Style: Apartment
- Age: 16–30 years
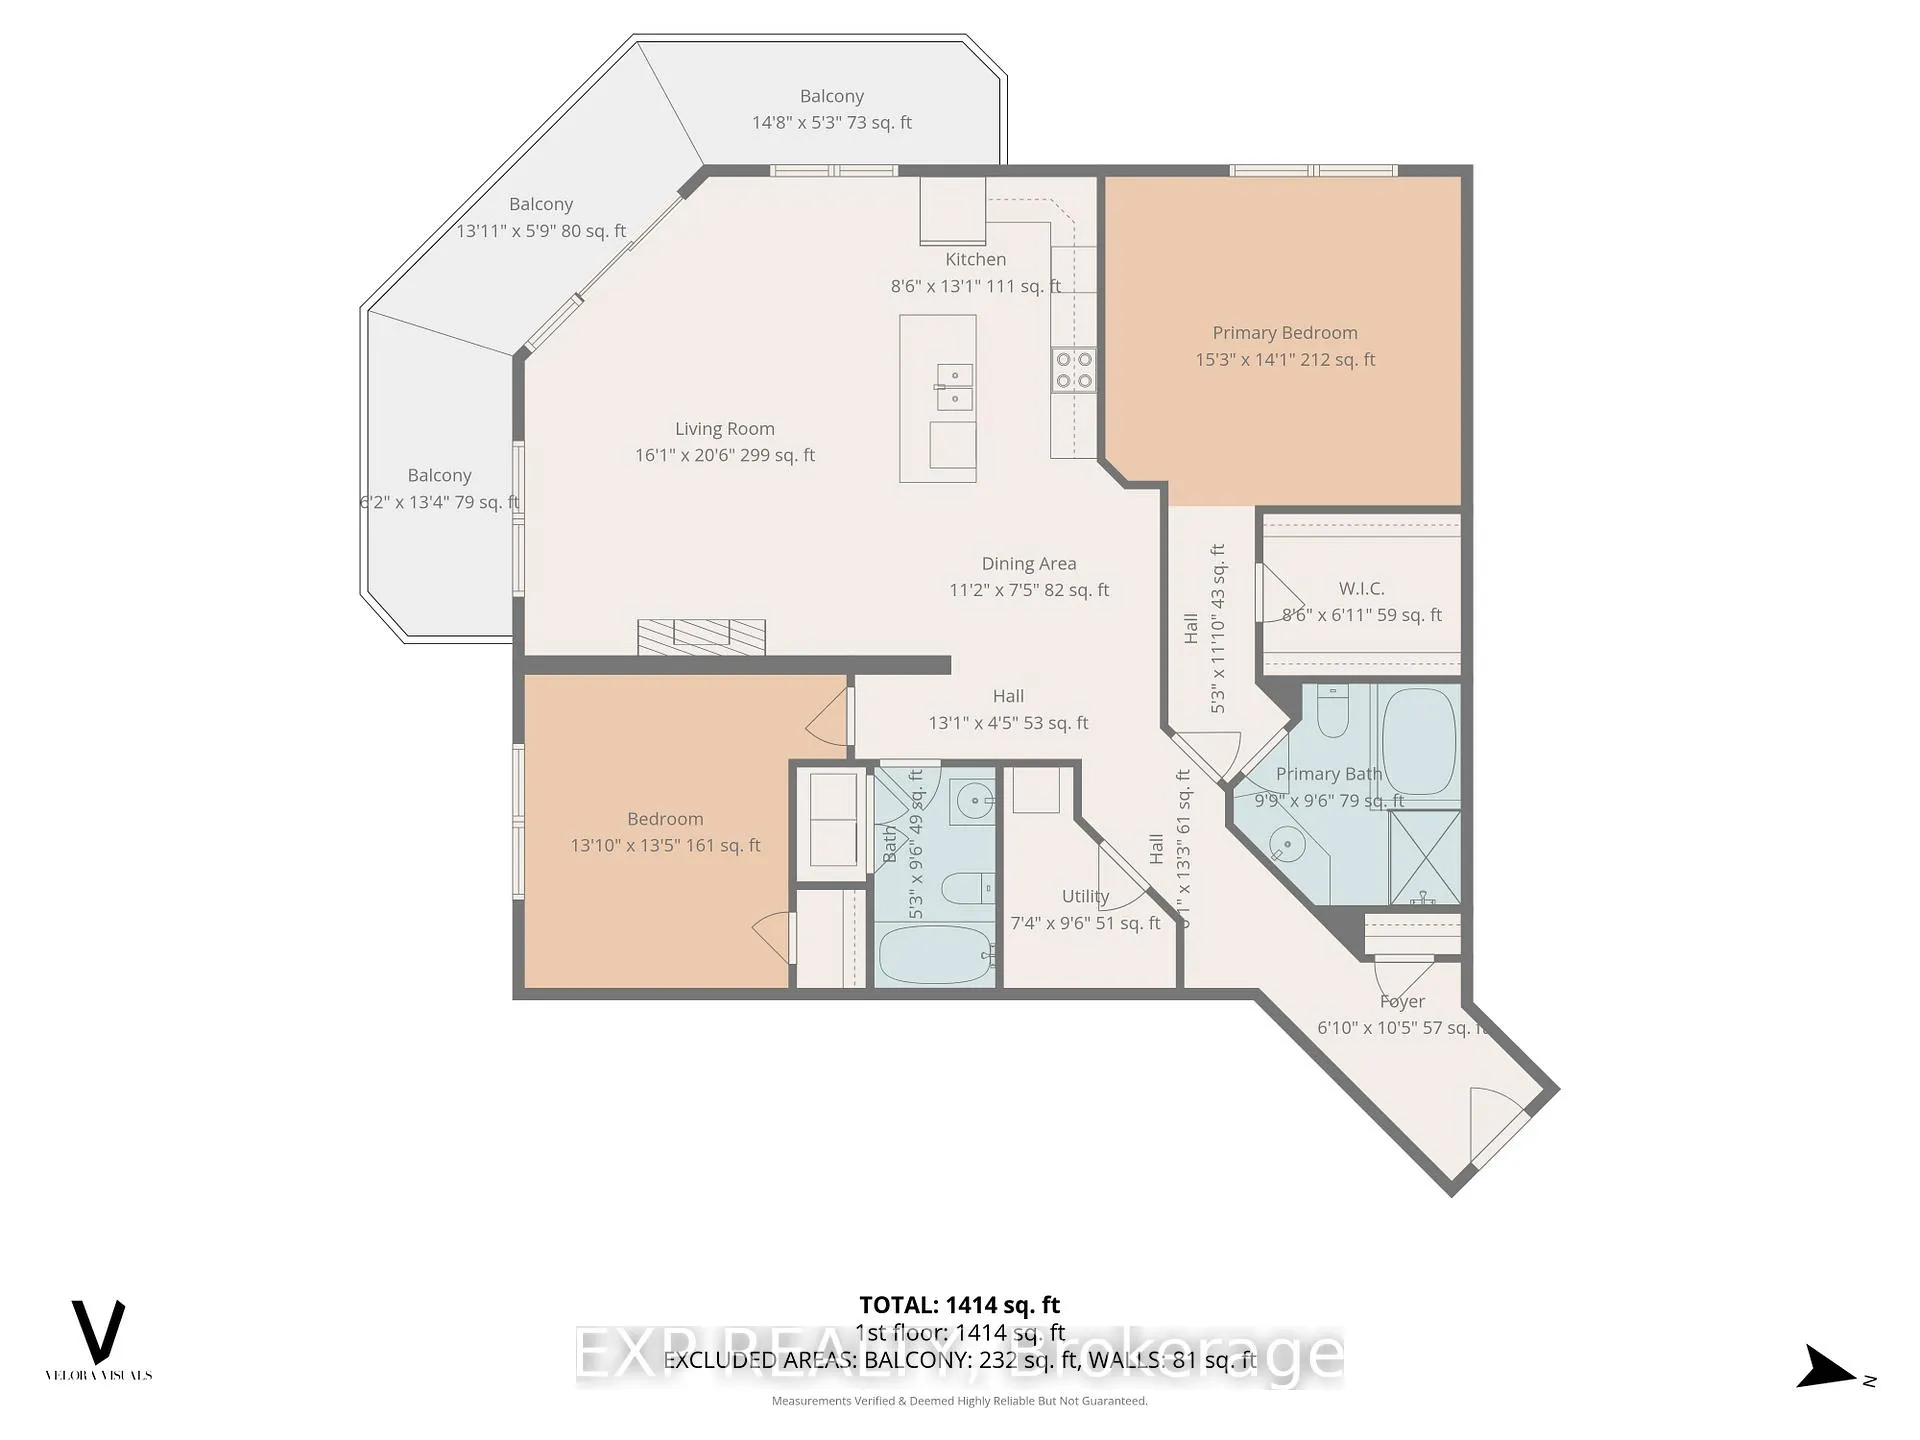
- Living space: 1,400–1,599 sq ft
- Basement: None
- Exposure: North
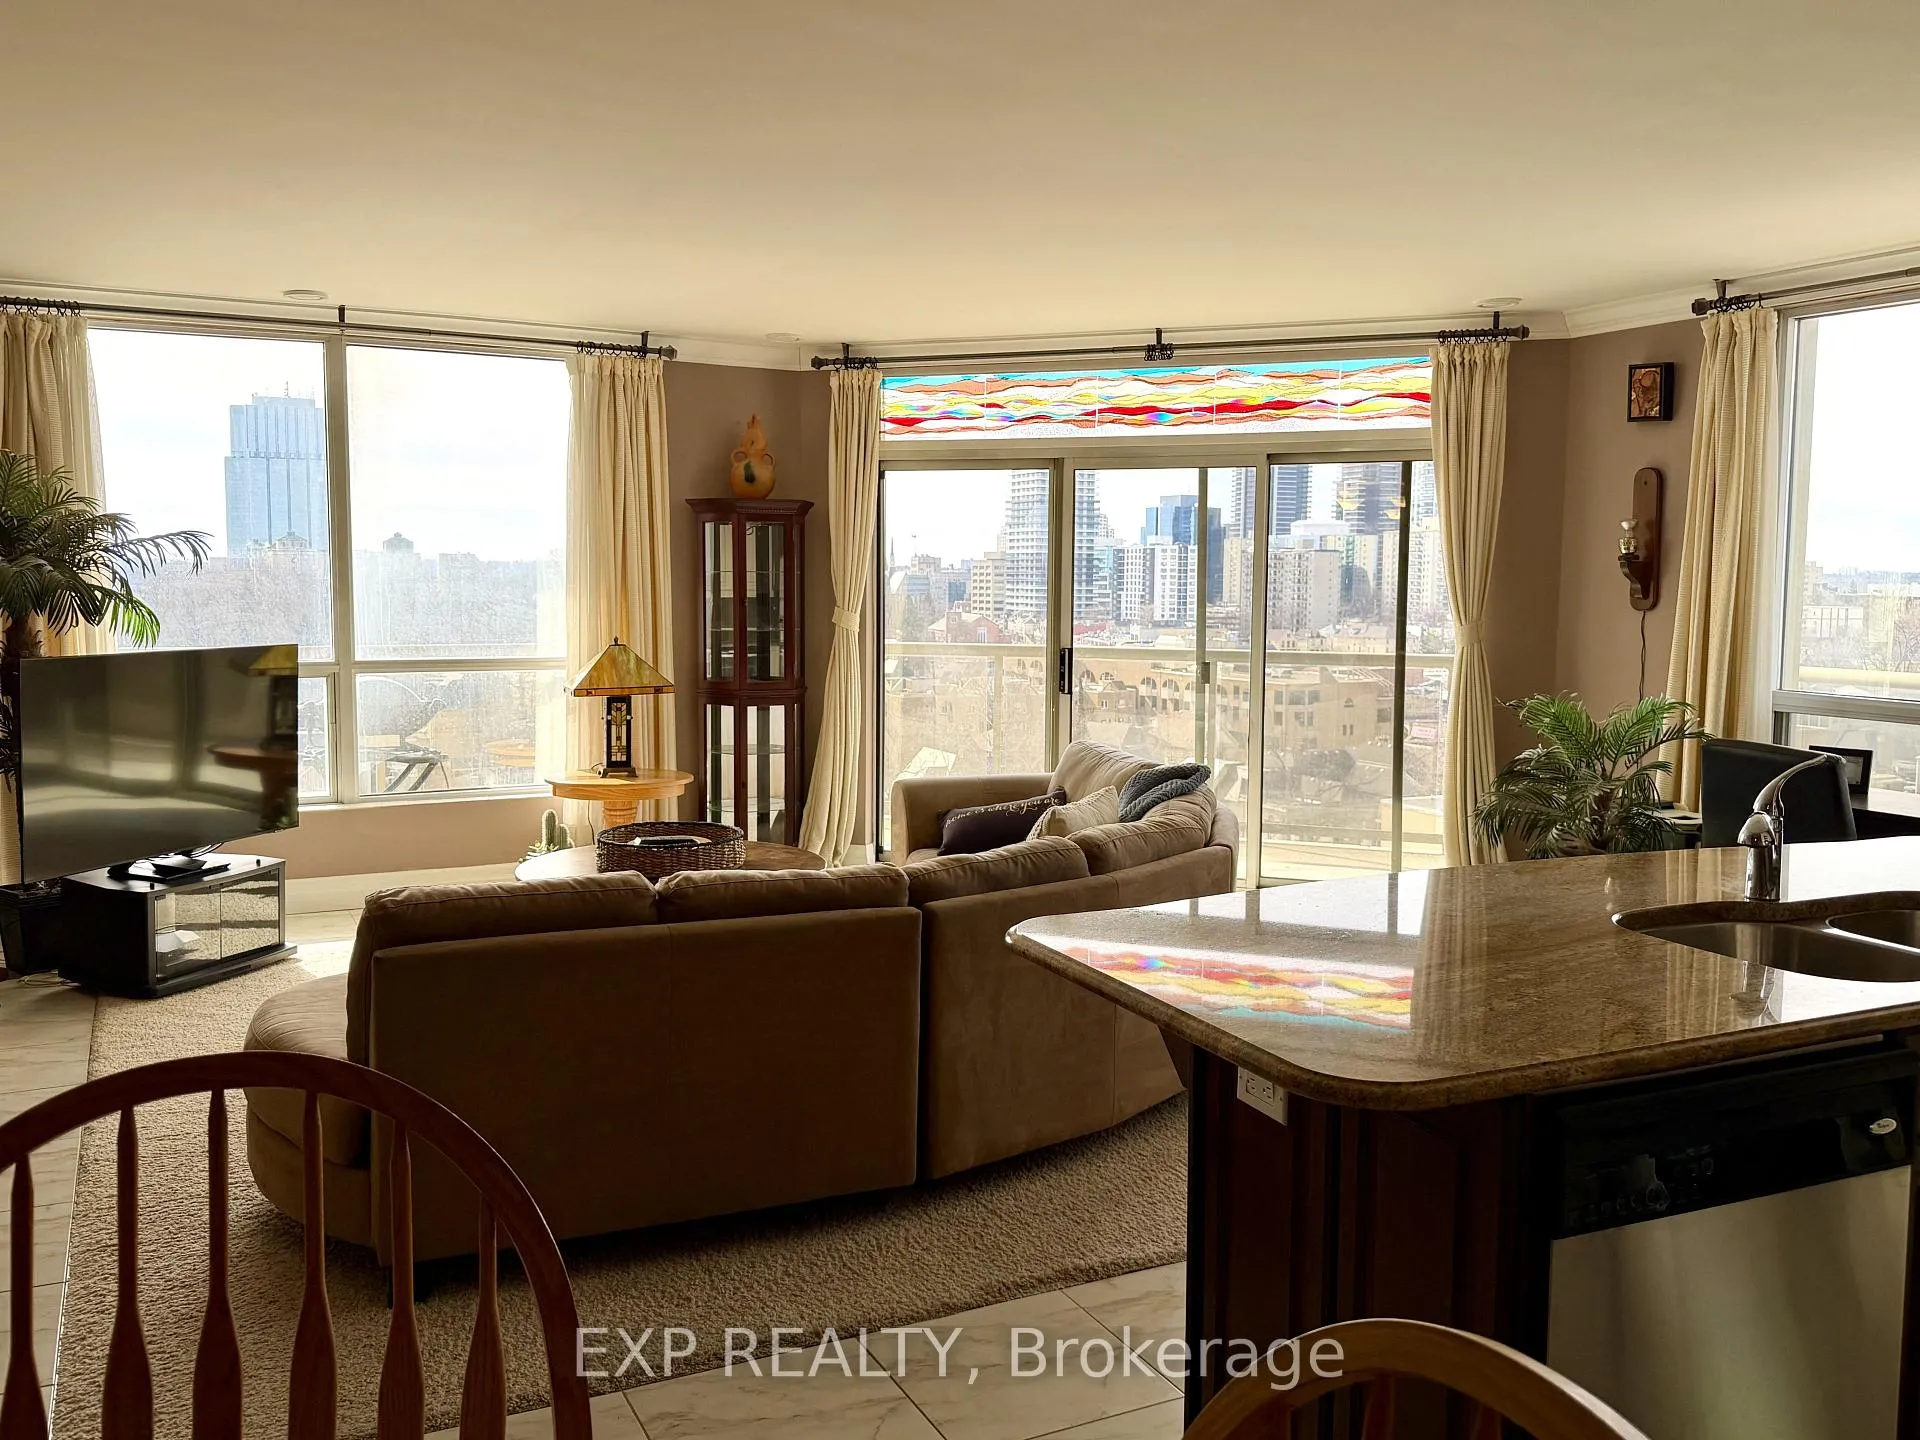
- View: Downtown, park/greenbelt, city, trees/woods, panoramic, skyline
InsideFireplace Yes, electric, In bathroom, main level, Auto garage door remote, bar fridge
- Fireplace: Yes, electric
- Laundry: In bathroom, main level
- Features: Auto garage door remote, bar fridge
- Security: Carbon monoxide detectors, smoke detector, concierge/security
- Elevator: Yes
- Rooms above ground: 5
- Bedrooms: 2
- Bathrooms: 2
- Kitchens: 1
- Family room: Yes
OutsideBrick, stone, Open
- Exterior: Brick, stone
- Balcony: Open
Parking and locker2 Parking, Underground, Exclusive
- Spaces: 2 Parking
- Garage: Underground
- Parking type: Exclusive
- Driveway: Underground
- Spot: #30
- Locker: Exclusive
BuildingWellington park, Condo corporation 608, Bbqs allowed, guest suites, gym, party room/meeting room, visitor parking, car wash
- Name: Wellington park
- Condo corporation: 608
- Amenities: Bbqs allowed, guest suites, gym, party room/meeting room, visitor parking, car wash
- Pets: Allowed
Heating, water and powerForced air, gas, Central air
- Heating: Forced air, gas
- Cooling: Central air
Costs and taxesTaxes $6,504 a year, Condo fee $924 a month, Heat included, hydro included, water included, common elements included, building insurance included
- Taxes, 2025: $6,504 a year
- Condo fee: $924 a month
- Fee includes: Heat included, hydro included, water included, common elements included, building insurance included
- HST: HST included in the price
Included in the saleFridge, stove, dishwasher, bar fridge, washer, dryer, furniture included, Pottery on fireplace, personal items and artwork
- Included: Fridge, stove, dishwasher, bar fridge, washer, dryer, furniture included
- Not included: Pottery on fireplace, personal items and artwork
NearbyClear view, hospital, library, park, public transit, school
- Close to: Clear view, hospital, library, park, public transit, school
Listing detailsX12831316, Sold, Mar 1, 2026
- MLS® number: X12831316
- Status: Sold
- Listed on: Mar 1, 2026
- Days on market: 49
- Updated: Apr 19, 2026
- Possession: 2026-05-01 / 30-59 days
- Occupied by: Owner
- Listing brokerage: eXp Realty
About this home
Unit 1106, 250 Pall Mall Street, London (East F), ON N6A 6K3
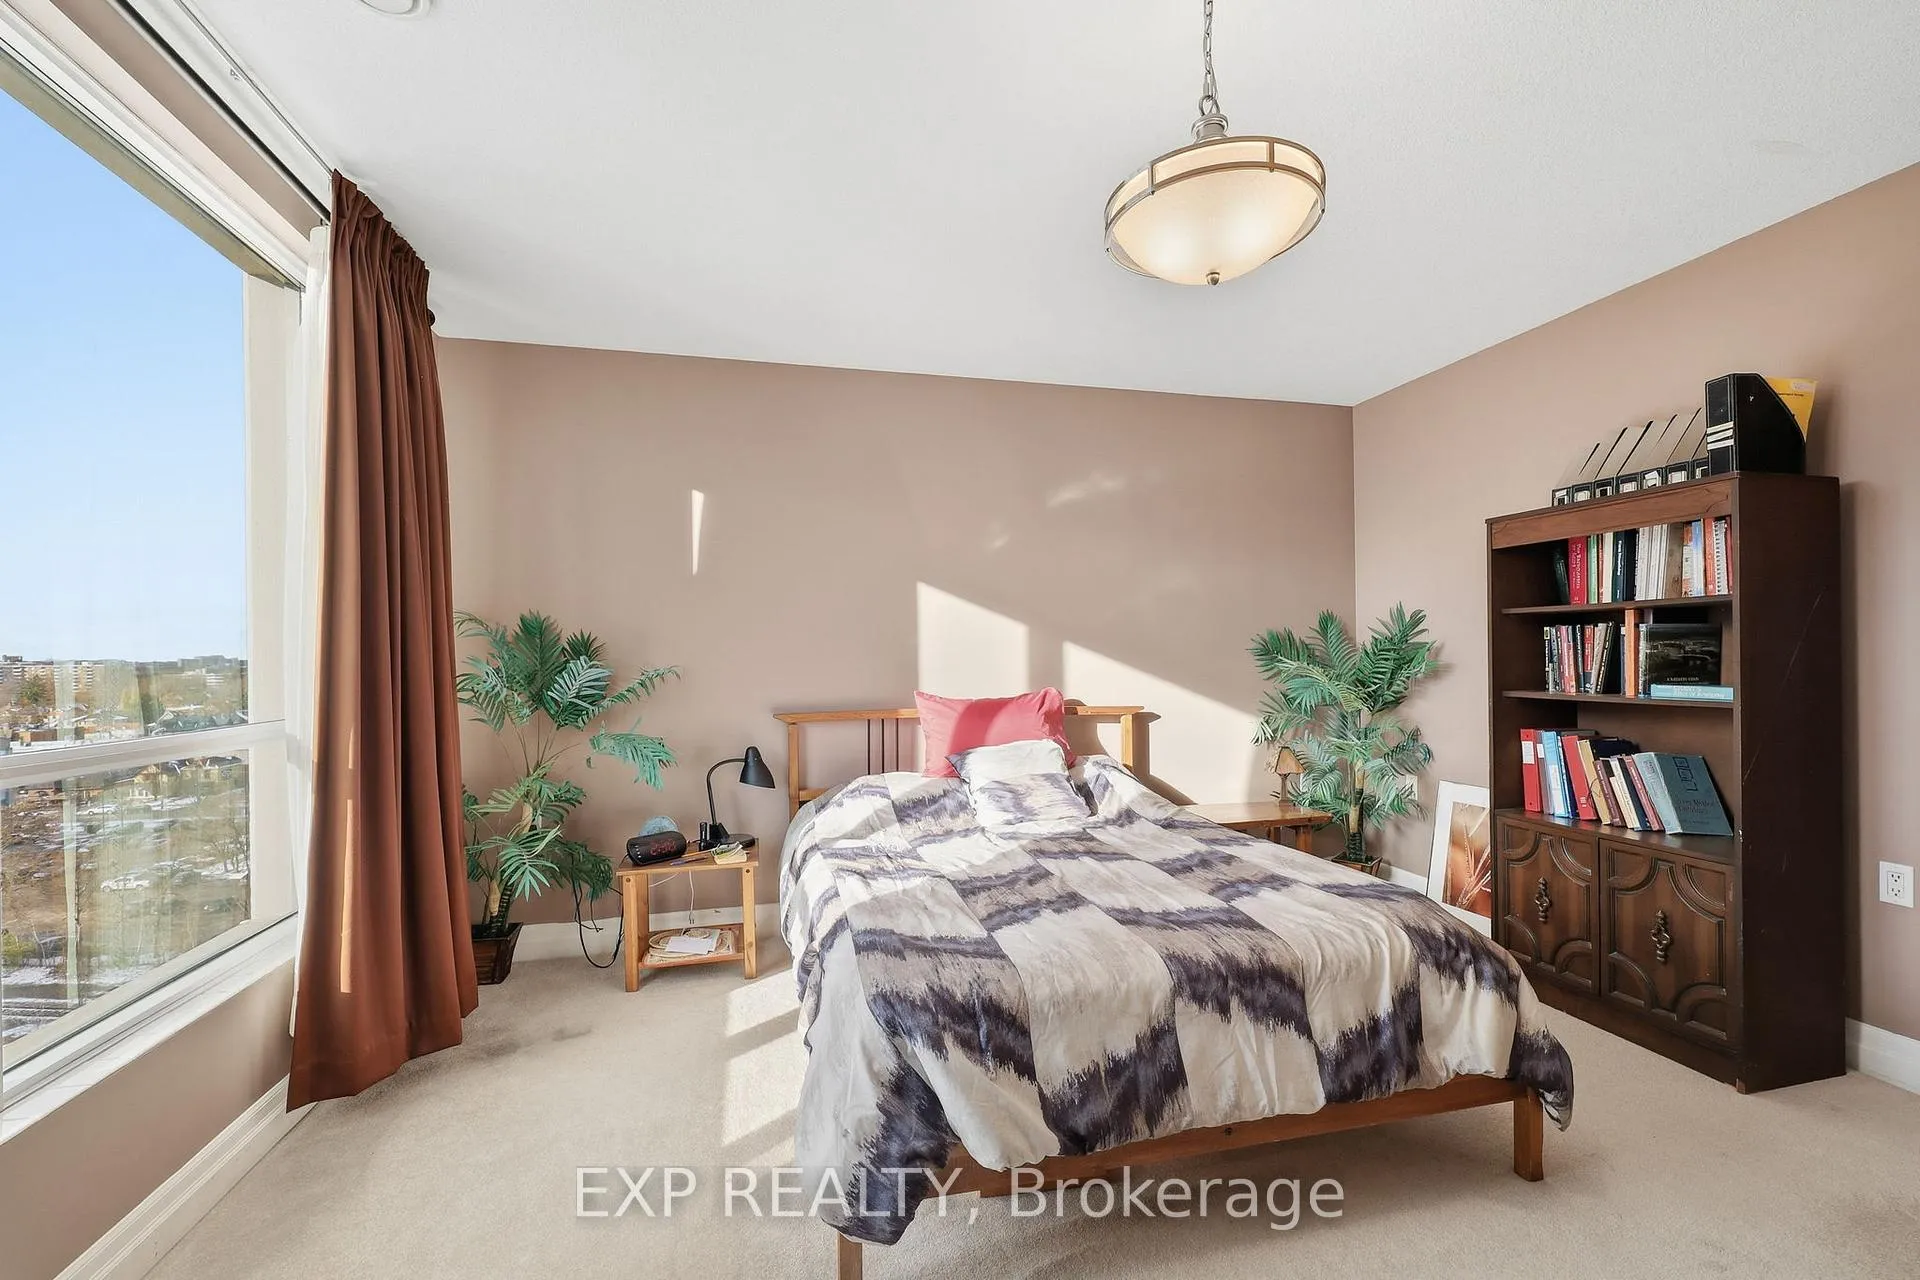
Downtown London Living at Wellington Park! Corner Unit with a Wraparound Patio and Panoramic Views. Welcome to urban living where style meets comfort. UTILITIES INCLUDED IN CONDO FEES This beautiful fully furnished townhouse-style condo on Pall Mall offers a standout feature rarely found downtown, an expansive wraparound patio, exclusive to this corner unit and perfect for morning coffees, sunset unwinds, or hosting friends under the open sky. Step inside to a wide, welcoming foyer with generous closet space that gently guides you into the bright, open-concept main living area. The modern kitchen shines with granite countertops, stainless steel appliances, and a functional island ideal for casual meals or entertaining. It flows effortlessly into the dining area and living room, anchored by an elegant electric fireplace that sets the tone for cozy evenings. Lots of space for storage as well. This unit features two spacious bedrooms, including a serene primary suite with a walk-in closet and a four-piece ensuite. The second bedroom offers a beautiful view over downtown and Victoria Park, making it an inspiring space for guests, family, or a home office. A second four-piece bathroom and convenient in-suite laundry complete the interior. With two parking spaces, comfort and practicality go hand in hand. Located in the heart of downtown London, you're just steps away from shops, restaurants, Canada Life Place, the Grand Theatre, Richmond Row, Budweiser Gardens, Western University, public transit, and school bus routes. Here, you're not just buying a home - you're choosing a lifestyle where convenience, culture, and comfort meet. A rare offering where location and lifestyle blend seamlessly. Call today for your own private viewing - Please note furnishings will be removed prior to closing if buyer is not interested in keeping it furnished.
Ask about this home
A HOMEH agent will answer your questions about this home.
Know more about Wellington Park Condominiums
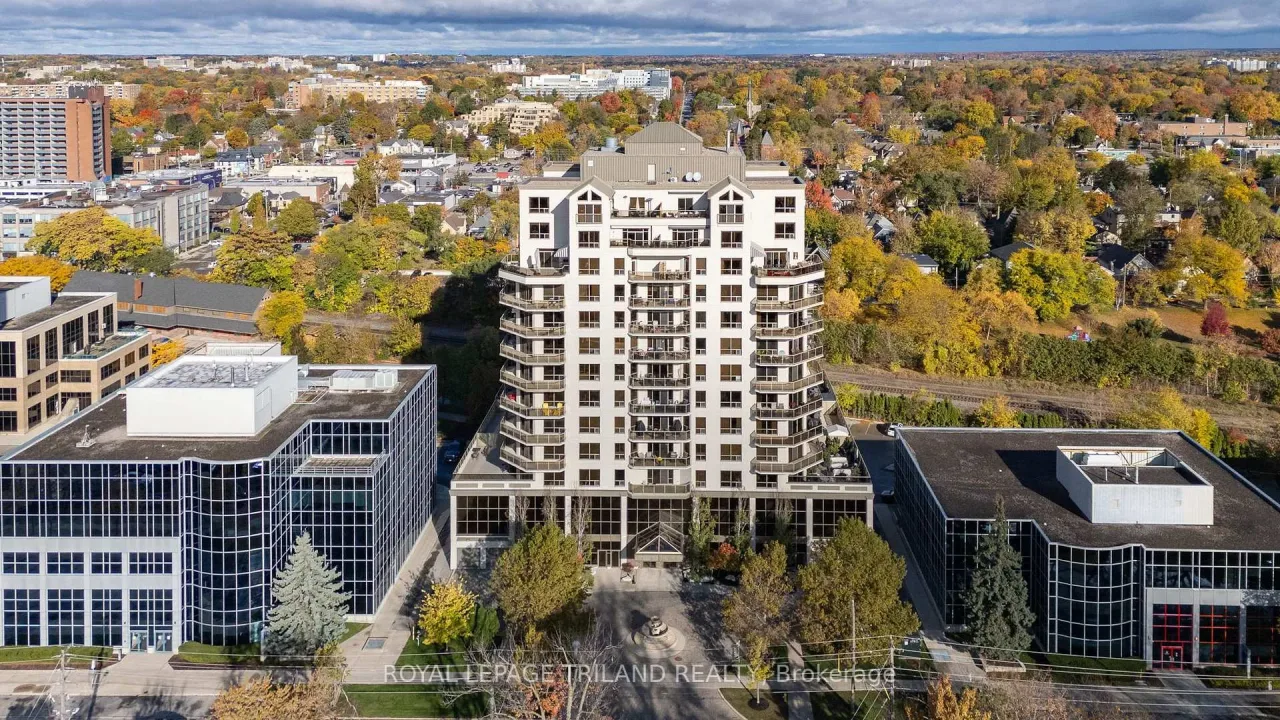
Condo building · 250 Pall Mall Street
Wellington Park Condominiums is a condo. Right now 3 for sale are on the market here.
- $321/sq ft
No similar units for sale in Wellington Park Condominiums right now.
Around this home
Daily convenience, out of 100, from the distances below
Schools nearby
School rating, out of 10.
Helpful calculators
Your HOMEH agent

"Priced 8% under the Hestimate. I would see it this week."