

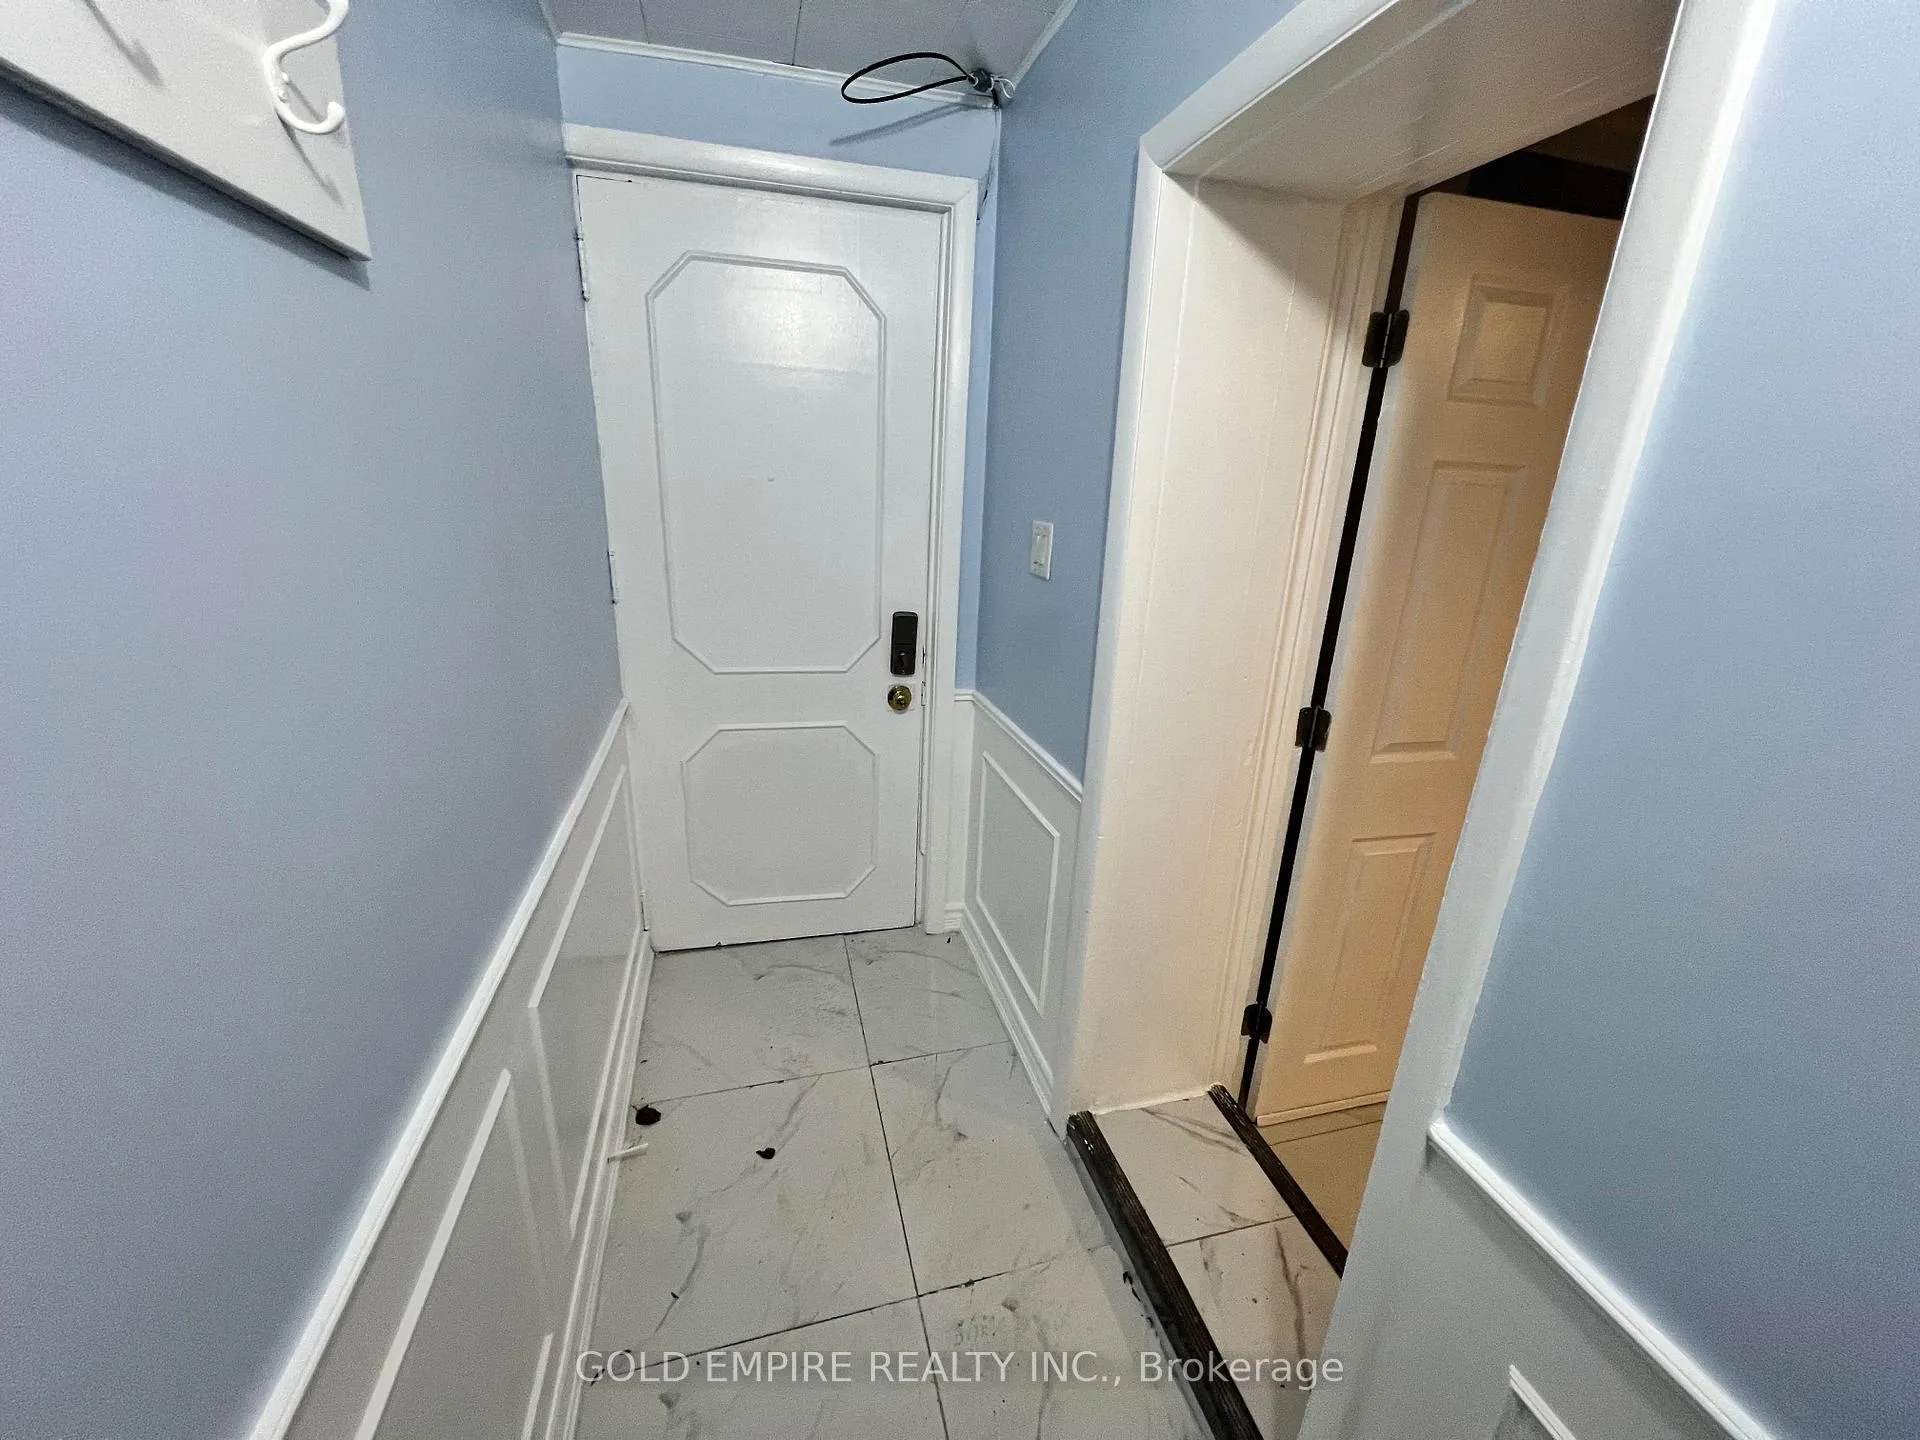
Lower, 1532 Western Road
Detached Terminated
1/21Lower, 1532 Western Road
Detached Terminated
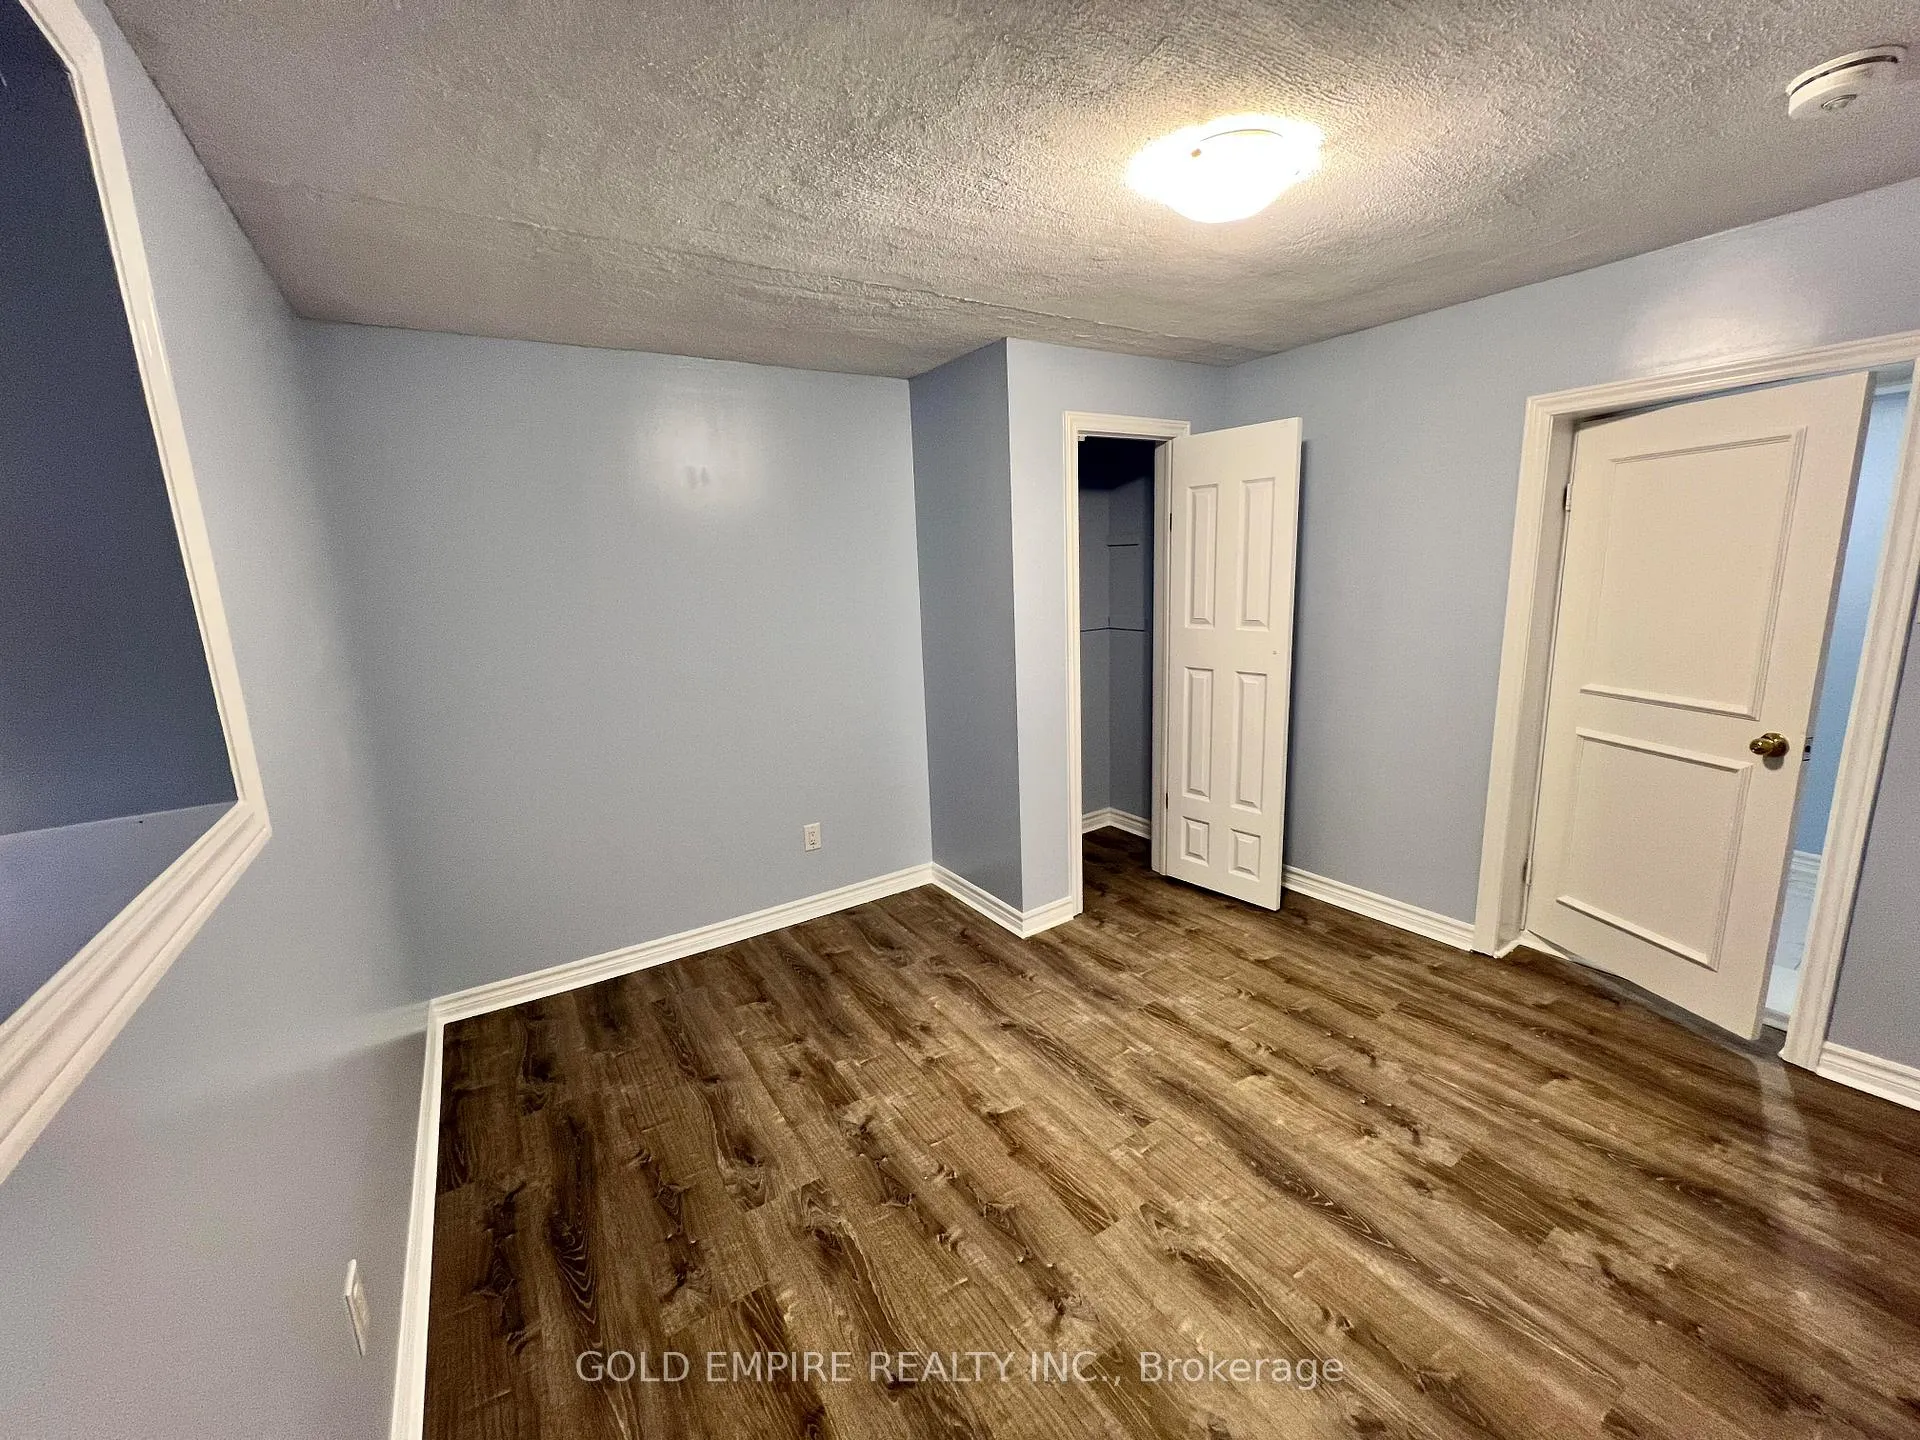 See all 21 photos
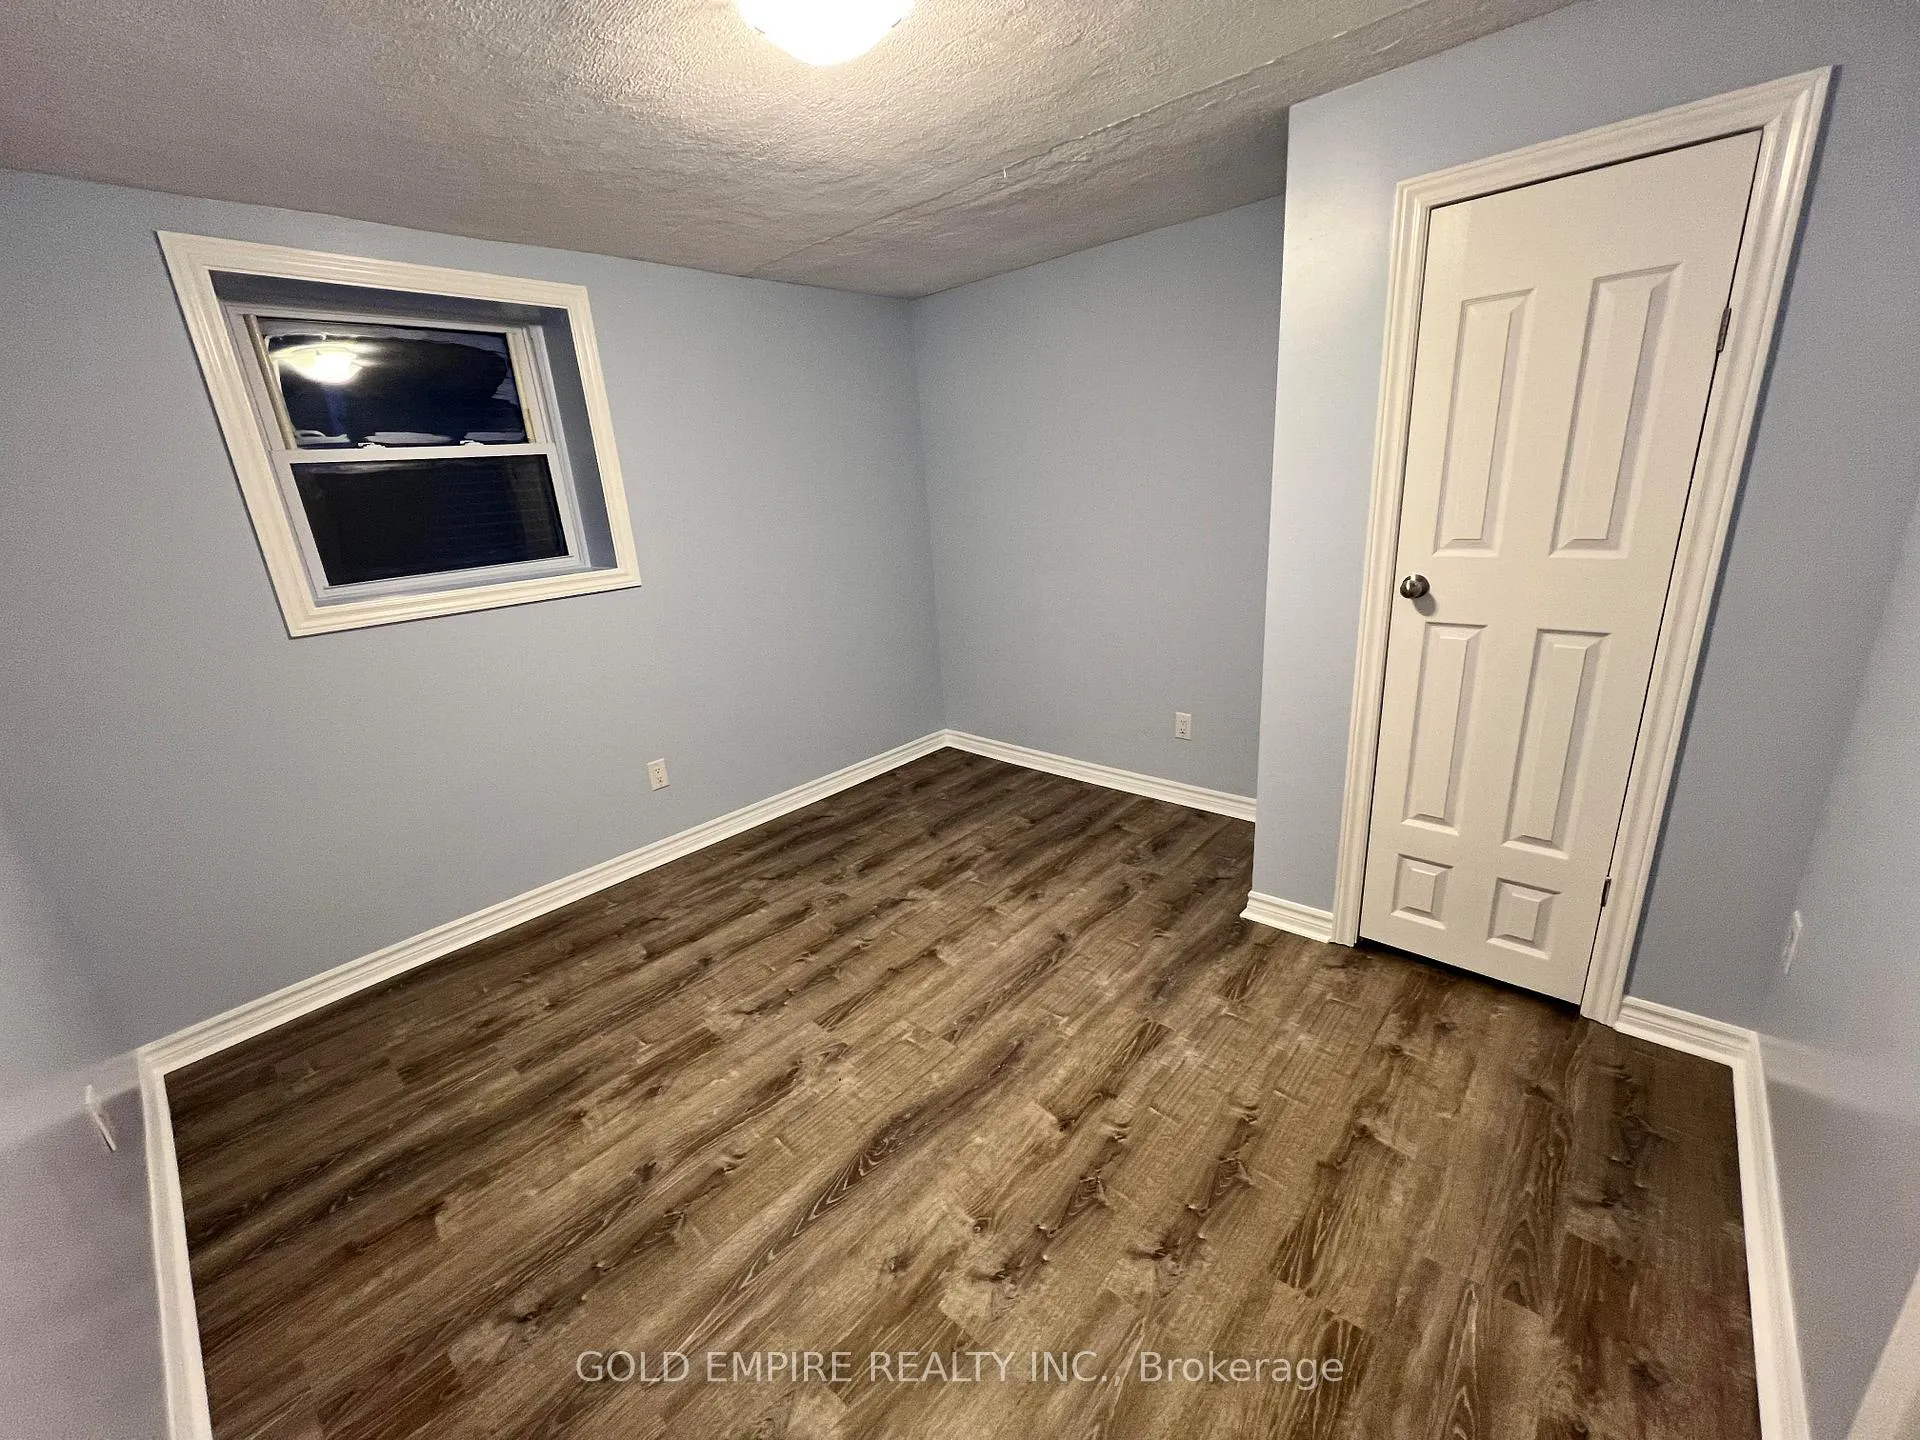
0+2 Bedrooms
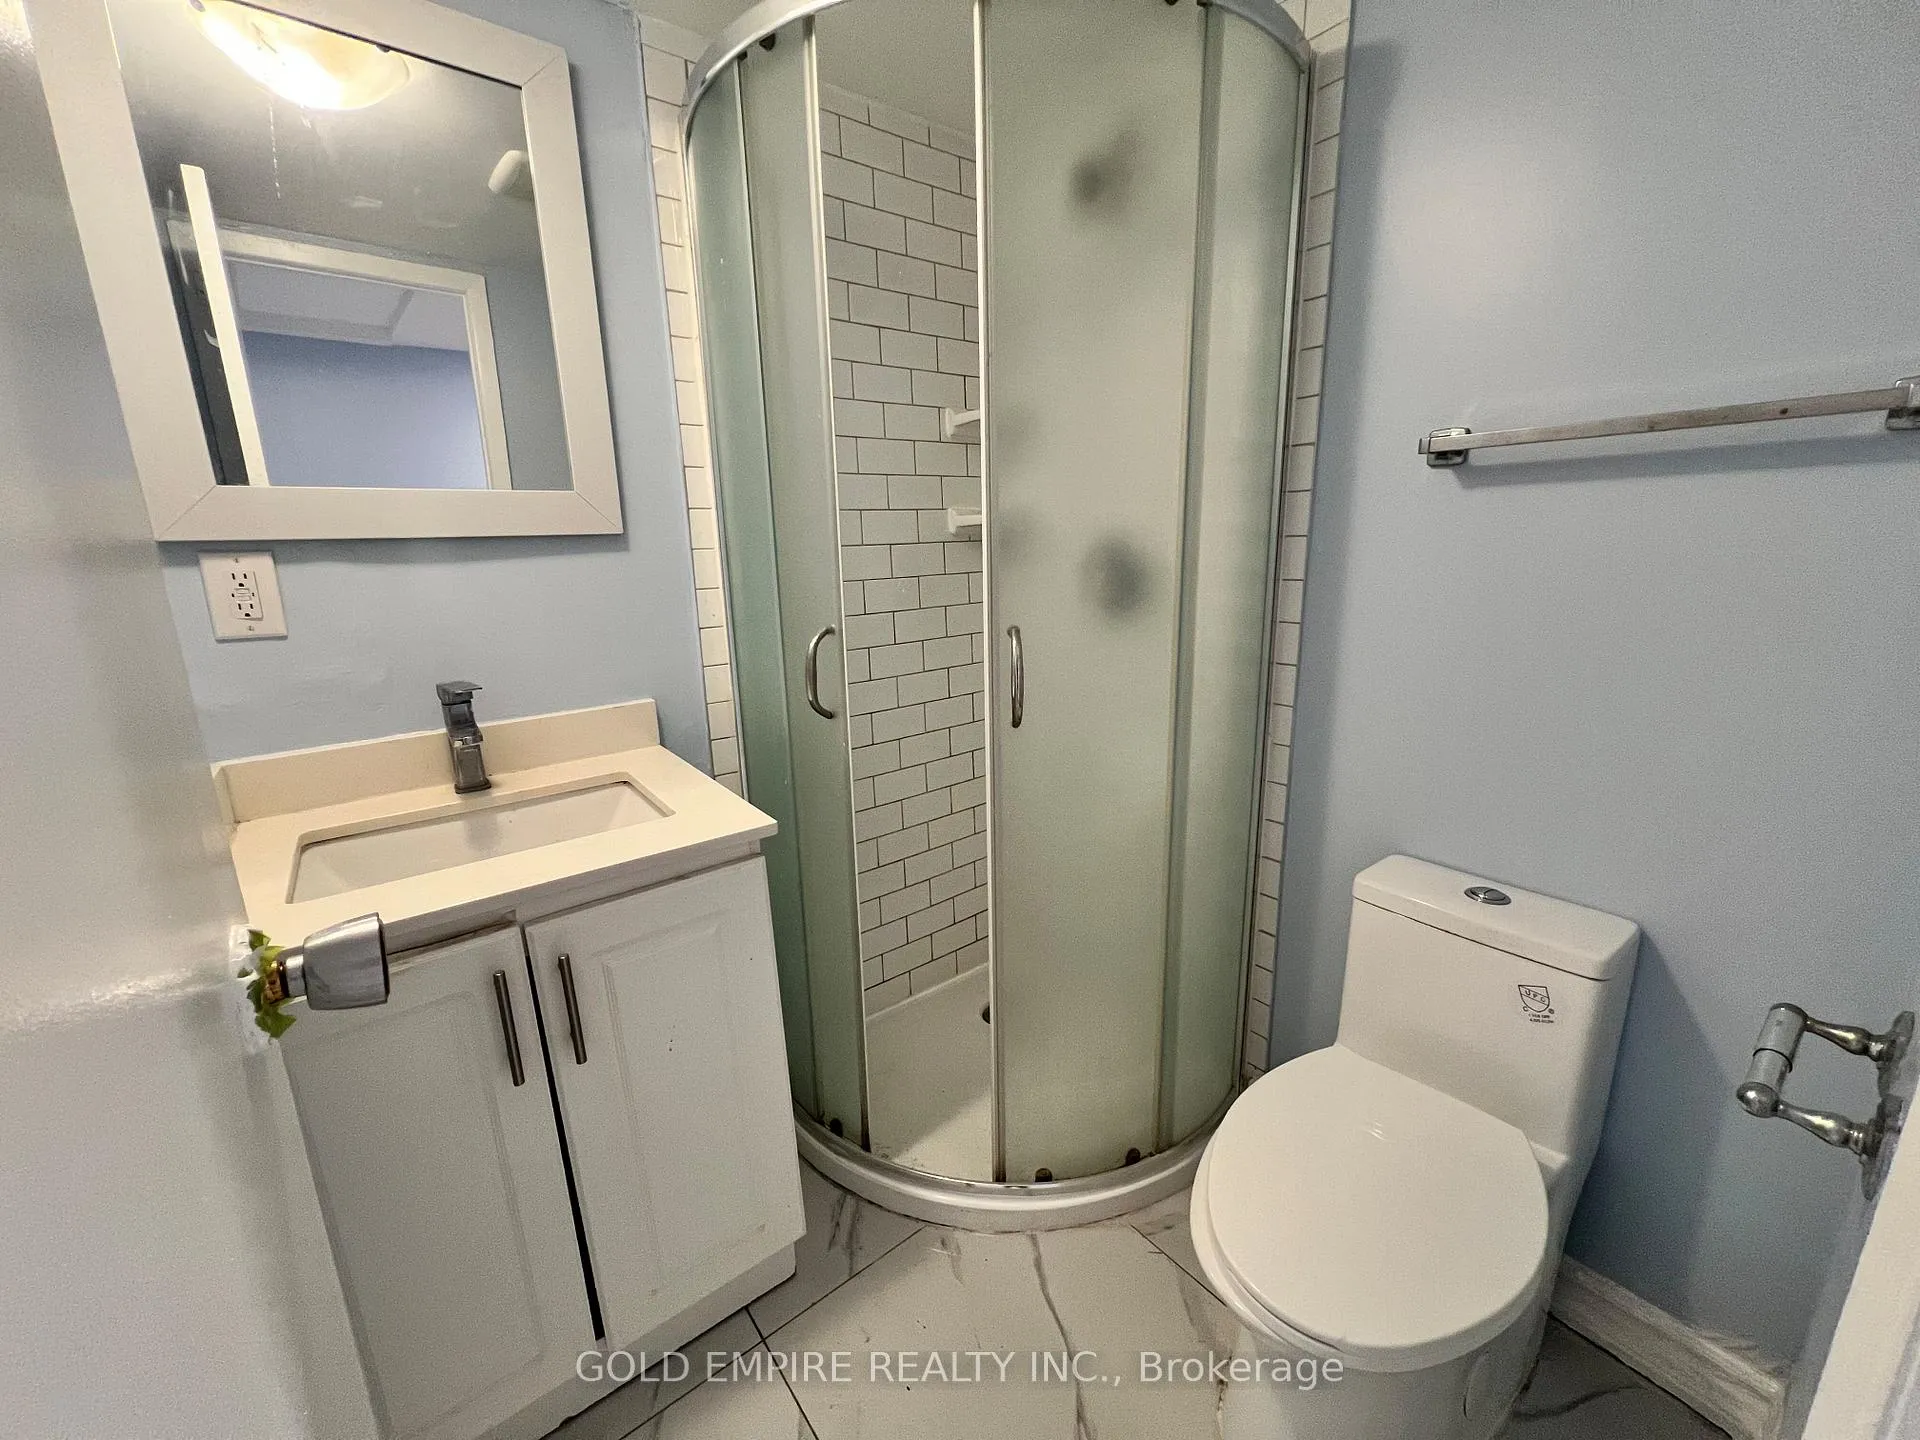
2 Bathrooms
2 Garage
1.1K–1.5K sq.ft
Basement
— Unit
Property history
- $1,800TerminatedList: 2026-02-28|End: 2026-05-07|68 daysX12830468
Facts and features
- BasementFinished
- Lot size60 × 140 ft
- Lease term12 months
- FurnishedUnfurnished
What stands out
- Central air
The homeDetached, Sidesplit, 1,100–1,500 sq ft
- Type: Detached
- Style: Sidesplit
- Living space: 1,100–1,500 sq ft
- Basement: Finished, full
- Waterfront: None
InsideIn basement, Rooms above ground 0, Rooms in the basement 4
- Laundry: In basement
- Rooms above ground: 0
- Rooms in the basement: 4
- Bedrooms: 0 + 2 in the basement
- Bathrooms: 2
- Kitchens: 1
- Family room: Yes
Outside and lotWood , brick, Asphalt shingle, Unknown
Outside
- Exterior: Wood , brick
- Roof: Asphalt shingle
- Foundation: Unknown
- Size: 60 × 140 ft
Parking2 Garage, Built-in
- Spaces: 2 Garage
- Garage: Built-in
Heating, water and powerForced air, gas, Central air, Municipal water
- Heating: Forced air, gas
- Cooling: Central air
- Water: Municipal water
- Sewer: Municipal sewer
Rent and termsRent $1,800 a month, Basement, Unfurnished
- Rent: $1,800 a month
- Space for rent: Basement
- Furnished: Unfurnished
- Lease: 12 months
- Rent includes: Parking
- Deposit: Required
- Credit check: Required
- Employment letter: Required
- Rental application: Required
- References: Required
IncludedFridge, electric stove, washer, dryer
- Included: Fridge, electric stove, washer, dryer
Listing detailsX12830468, Terminated, Feb 28, 2026
- MLS® number: X12830468
- Status: Terminated
- Listed on: Feb 28, 2026
- Days on market: 68
- Updated: May 7, 2026
- Possession: 2026-03-01 / Immediate
- Occupied by: Vacant
- Listing brokerage: GOLD EMPIRE REALTY INC.
About this home
Lower, 1532 Western Road, London (North A), ON N6G 1H4
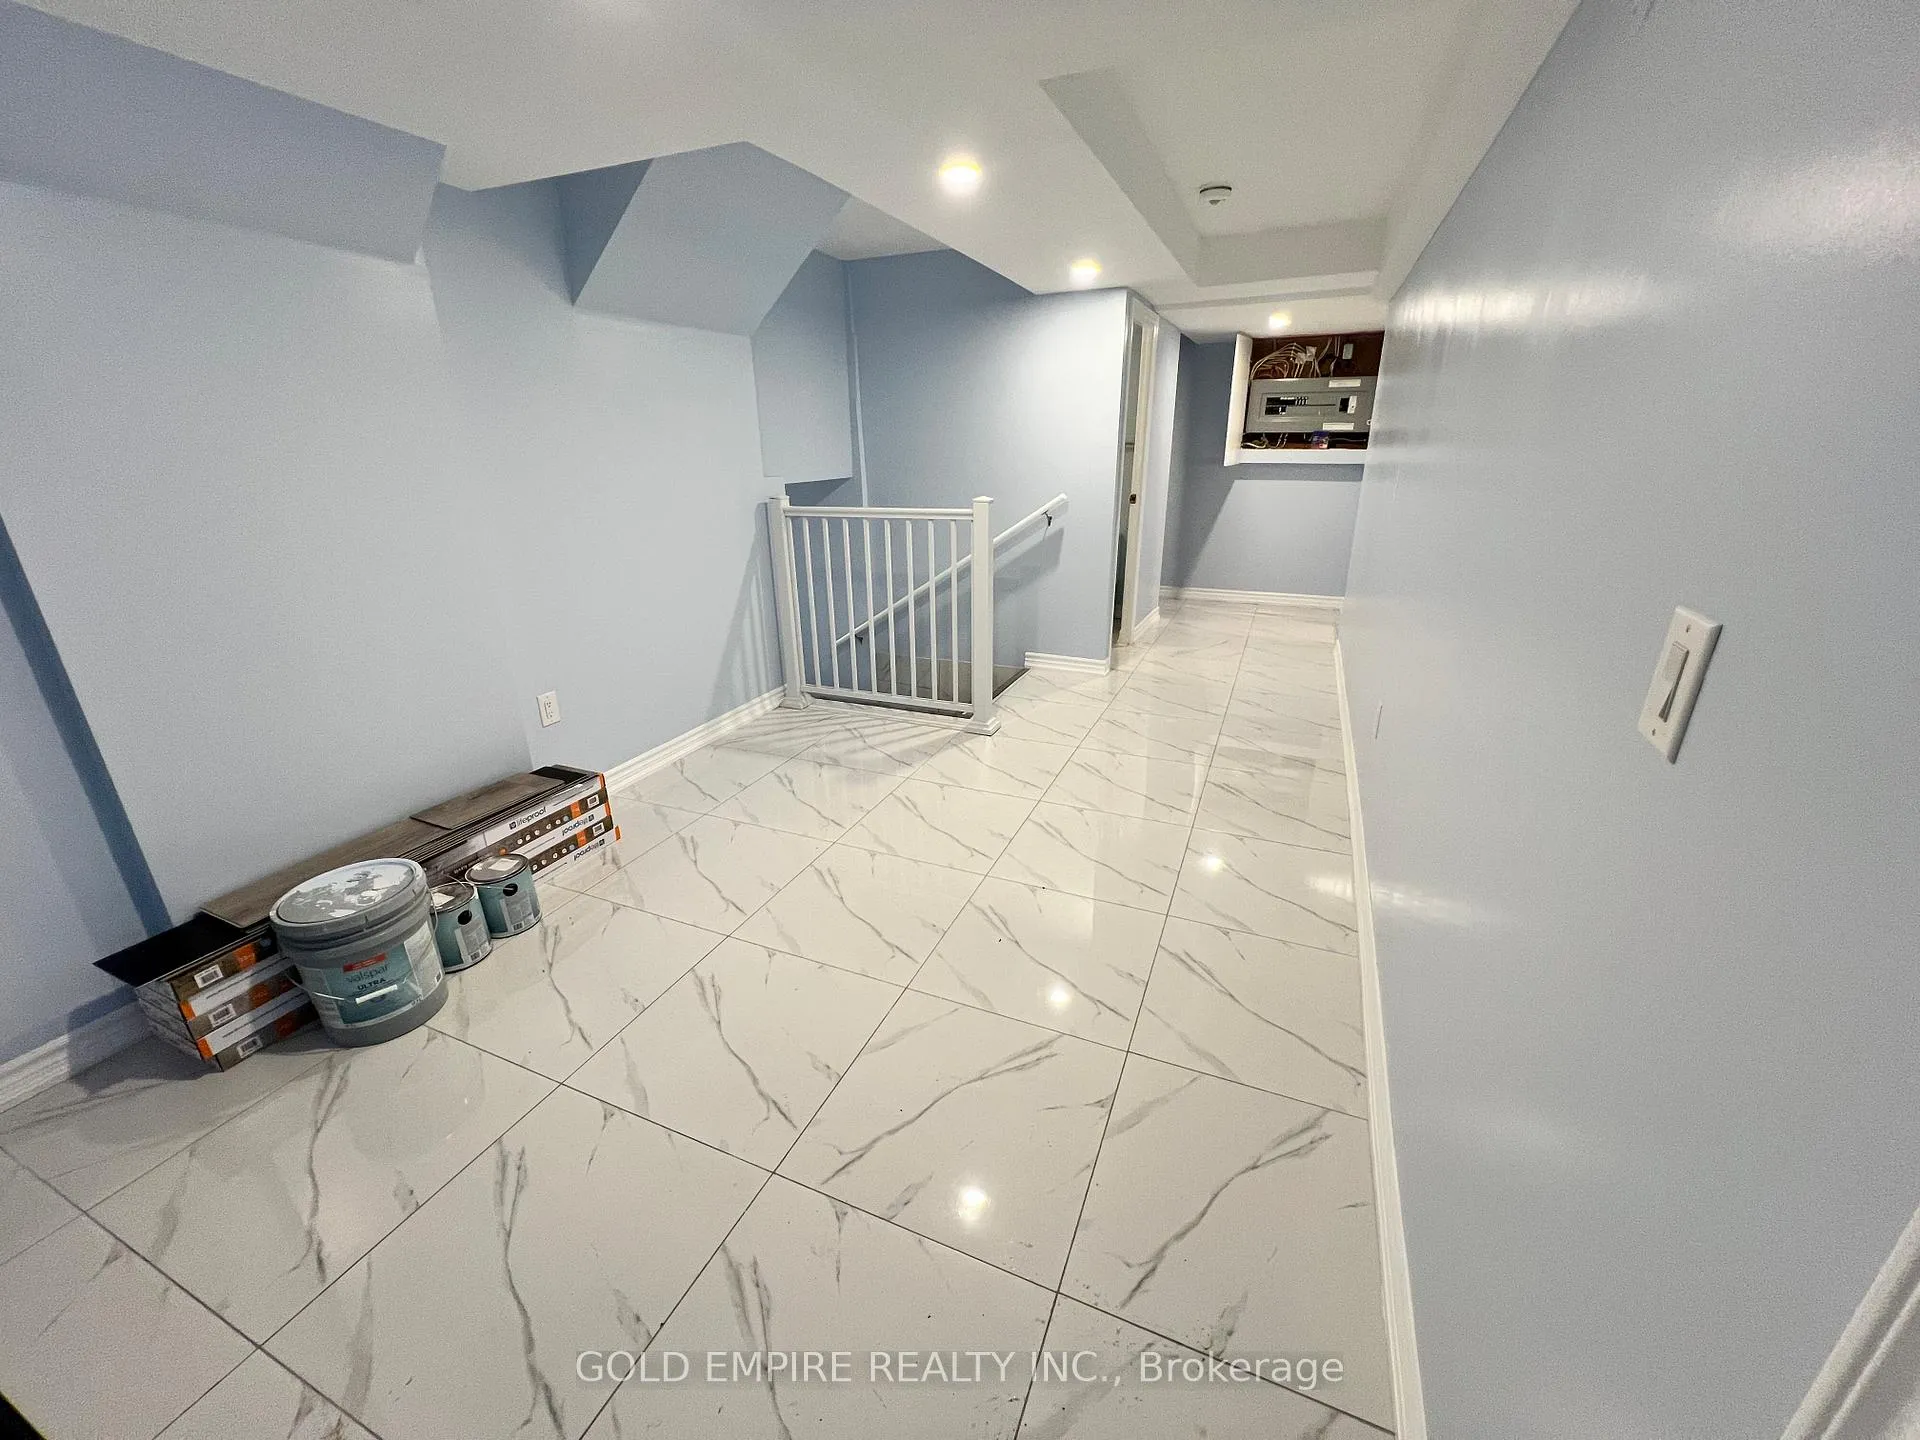
Spacious 2-bedroom basement unit available for lease in a prime location near Western University in London. This well-maintained unit features 1 full kitchen, 2 full bathrooms, and 2 parking spaces, offering a functional layout ideal for comfortable living. Conveniently located close to transit, shopping, and amenities in a quiet neighbourhood just minutes from campus. Prefer family tenants.
Read more
Ask about this home
A HOMEH agent will answer your questions about this home.
Ask a question
Around this home
Near - Western Rd and Windermere Rd
Errands
Parks
Schools
Daily convenience, out of 100, from the distances below
ParkCarriage Hill Park · 5 within 1 km9 min walk544 m
GroceryBulk Barn16 min walk1.0 km
SchoolMasonville Public School17 min walk1.1 km
PharmacyShoppers Drug Mart15 min walk914 m
Cafés & foodBlack Walnut Bakery Cafe · 15 within 1 km6 min walk344 m
Gym & rec centreGoodLife Fitness22 min walk1.3 km
LibraryTaylor Library13 min walk807 m
HospitalUniversity Hospital9 min walk565 m
WalkDriveStraight-line distance, open map data
Grocery1.0 km
Park0.5 km
Coffee0.3 km
Dining0.8 km
Gym1.3 km
Hospital0.6 km
Schools nearby
School rating, out of 10.
Masonville Public Schoolelementary · Public · 1.1 km
9.2/10Excellent
St. Kateri Separate Schoolelementary · Catholic · 1.3 km
7.4/10Good
Stoneybrook Public Schoolelementary · Public · 1.8 km
6.5/10Good
Contact agent
Helpful calculators
Rent vs buy
Affordability
Mortgage
Down payment
Stress test
CMHC insurance
Your HOMEH agent

KimHOMEH agent · London
"I would see it this week."
Ask Kim