

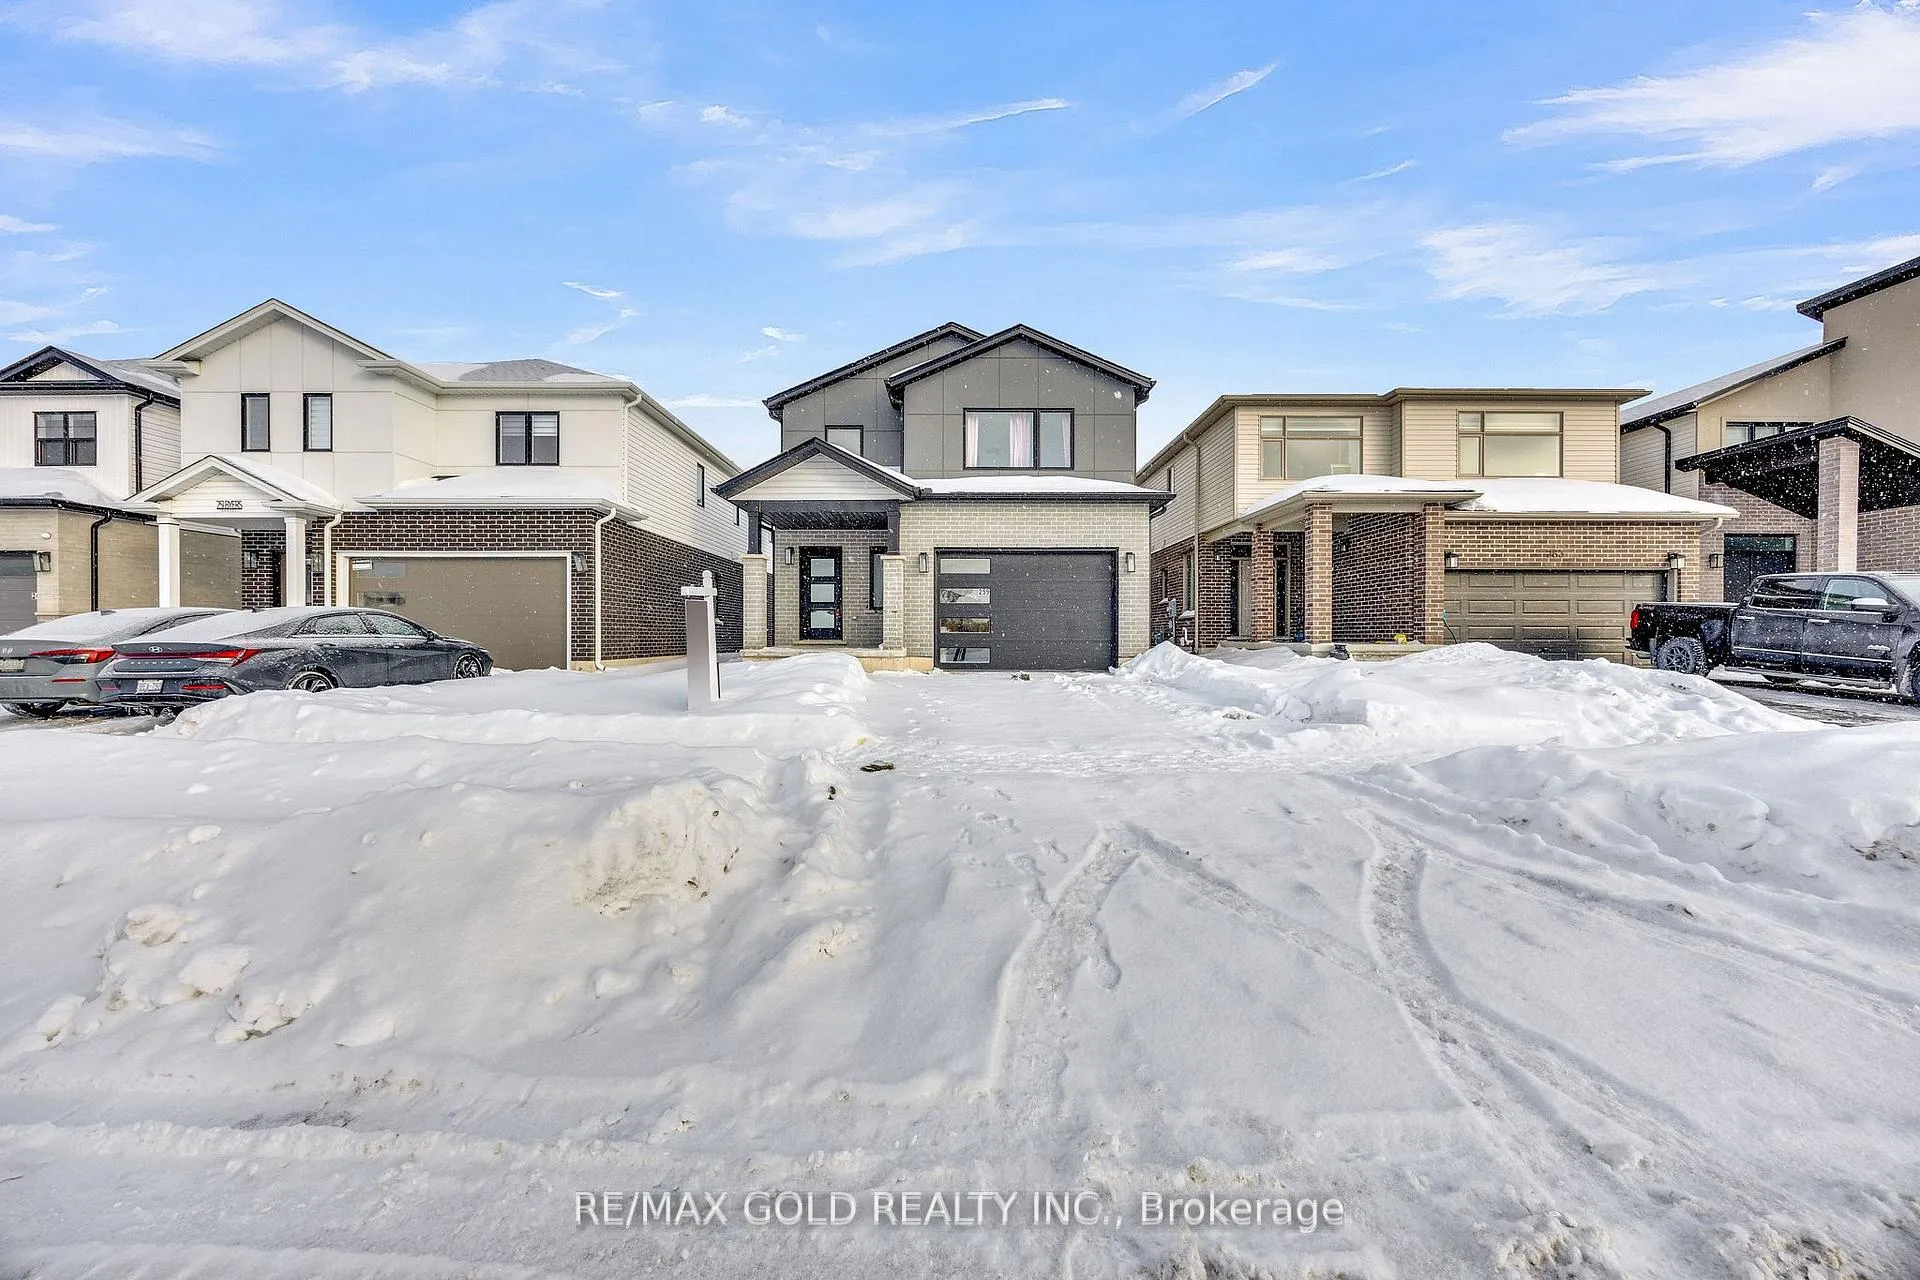
259 Byers Street
259 Byers Street
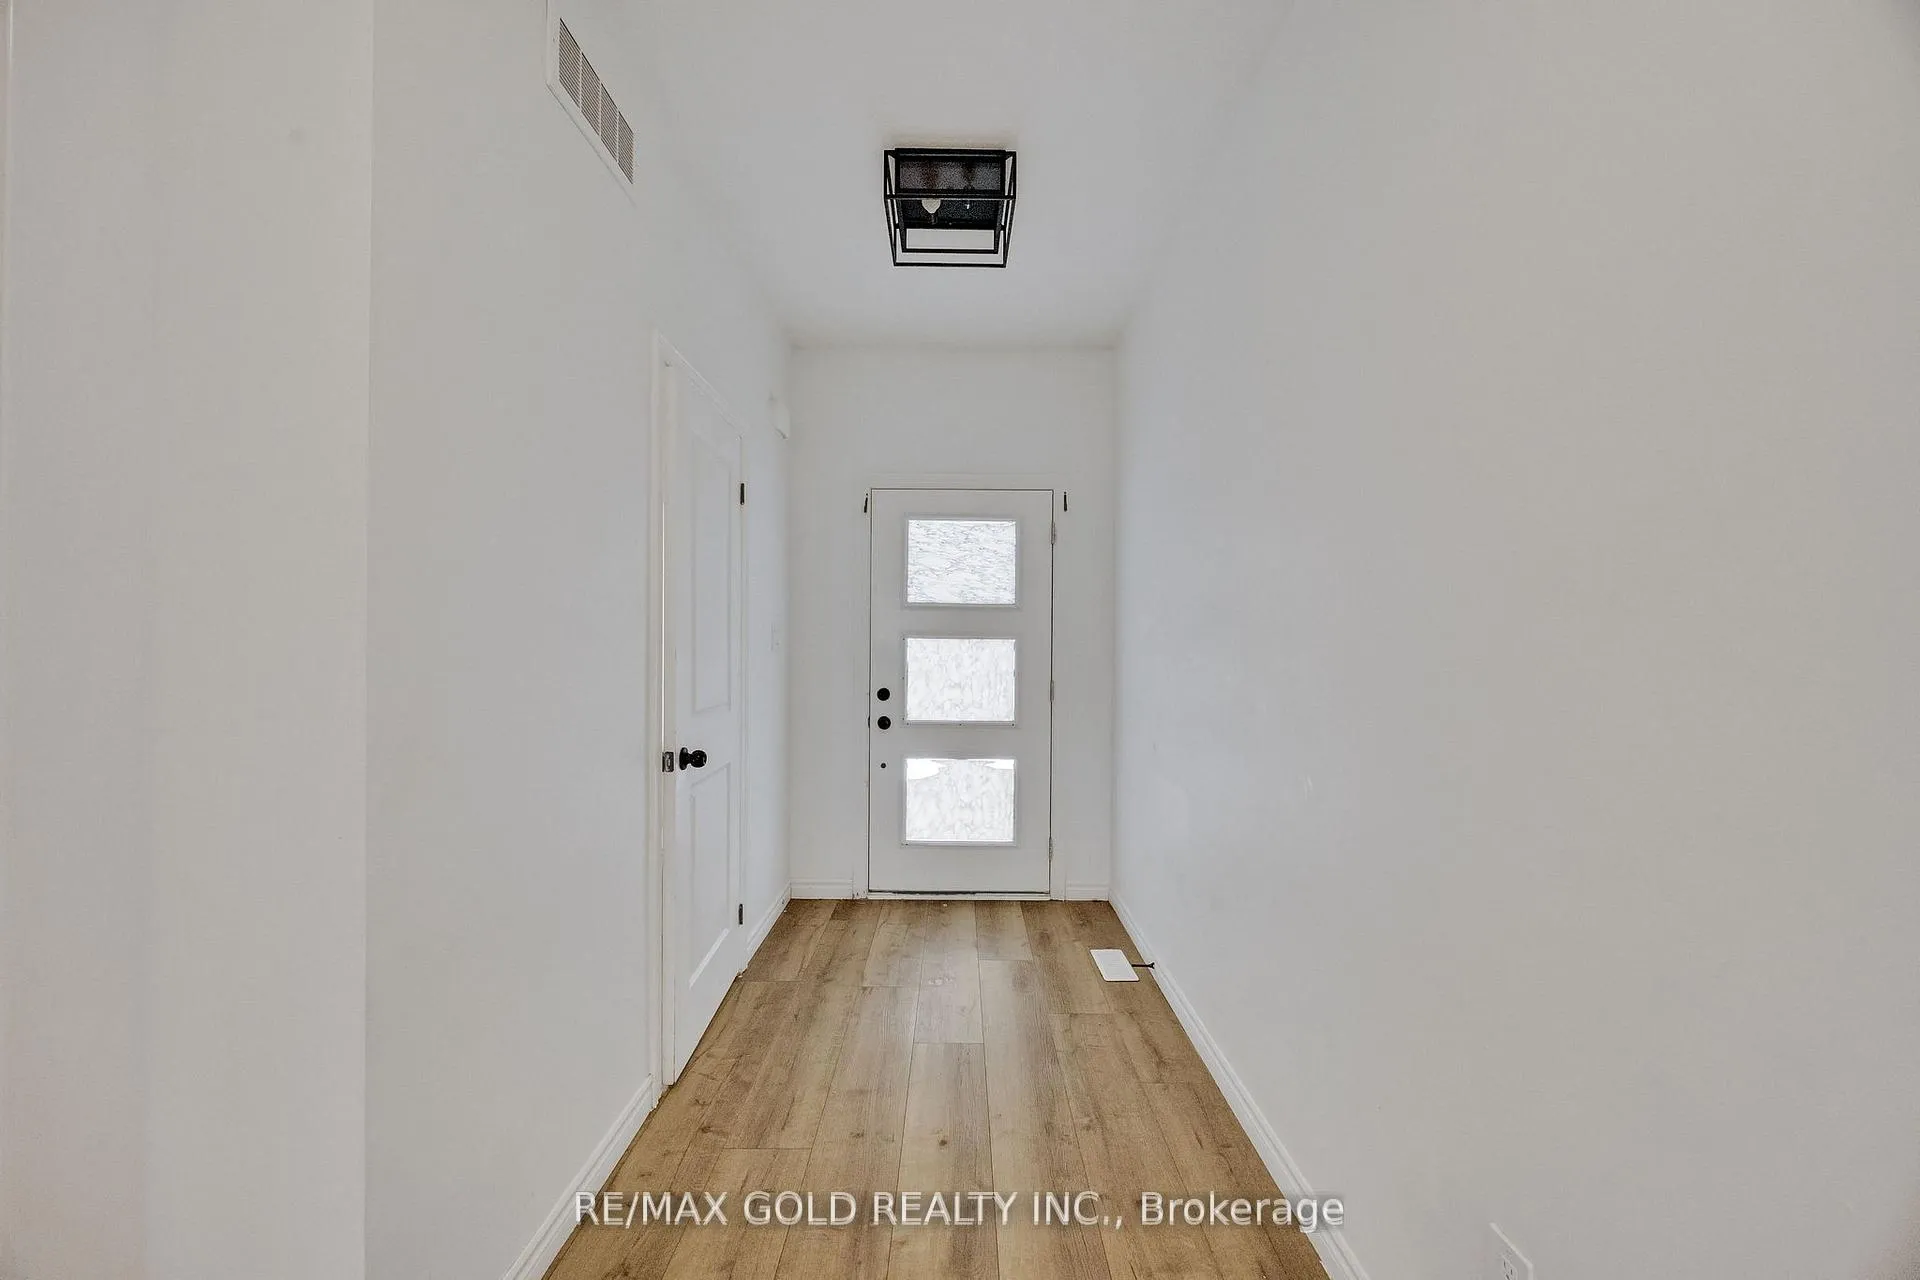 See all 38 photos
Property history
- $699,900TerminatedList: 2026-02-28|End: 2026-04-06|37 daysX12830998
- $749,000TerminatedList: 2026-01-13|End: 2026-02-28|46 daysX12691578
- $769,000ExpiredList: 2025-07-03|End: 2025-11-30|150 daysX12260081
Facts and features
- BasementUnfinished
- Age of home0–5 years
- Price per sq ft~$400
- Water, sewerMunicipal
- Central air
The homeDetached, 2-storey, Age 0–5 years
- Type: Detached
- Style: 2-storey
- Age: 0–5 years
- Living space: 1,500–2,000 sq ft
- Basement: Unfinished
InsideRooms above ground 6, Bedrooms 3, Bathrooms 3
- Rooms above ground: 6
- Bedrooms: 3
- Bathrooms: 3
- Kitchens: 1
Outside and lotBrick, Asphalt shingle, Concrete
- Exterior: Brick
- Roof: Asphalt shingle
- Foundation: Concrete
- Size: 36.09 × 108.27 ft
Parking1 Garage, Attached, Private double
- Spaces: 1 Garage
- Garage: Attached
- Driveway: Private double
Heating, water and powerForced air, gas, Central air, Municipal water
- Heating: Forced air, gas
- Cooling: Central air
- Water: Municipal water
- Sewer: Municipal sewer
Costs and taxesTaxes $5,951 a year, HST included in the price, Hwt
- Taxes, 2025: $5,951 a year
- HST: HST included in the price
- Rental items: Hwt
Included in the saleFridge, stove, dishwasher, washer & dryer, all elf's.
- Included: Fridge, stove, dishwasher, washer & dryer, all elf's.
Listing detailsX12830998, Terminated, Feb 28, 2026
- MLS® number: X12830998
- Status: Terminated
- Listed on: Feb 28, 2026
- Days on market: 37
- Updated: Apr 6, 2026
- Possession: Flexible
- Occupied by: Vacant
- Listing brokerage: RE/MAX GOLD REALTY INC.
About this home
259 Byers Street, London (South W), ON N6L 0J2
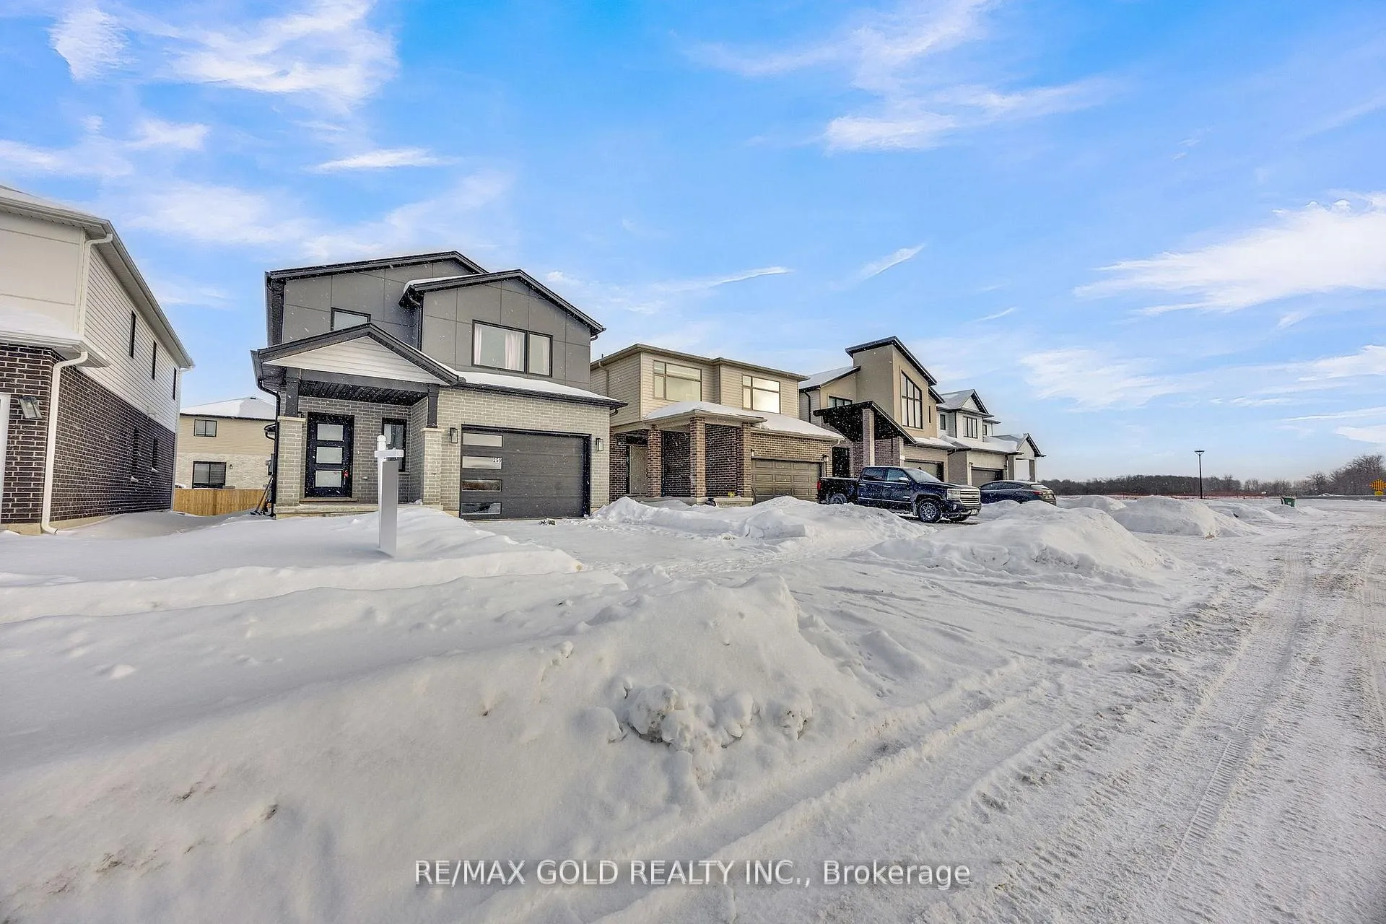
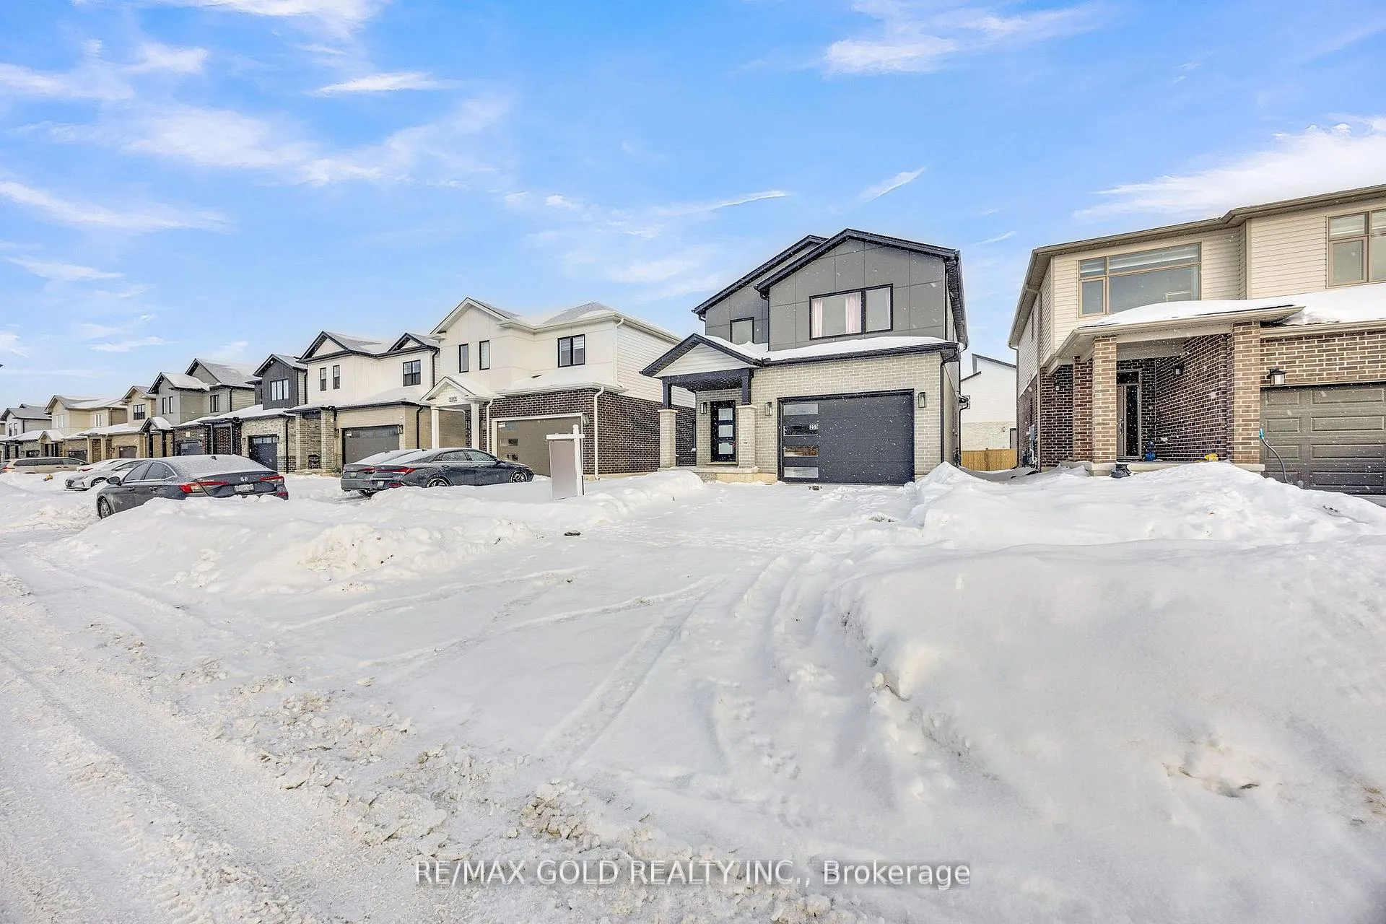
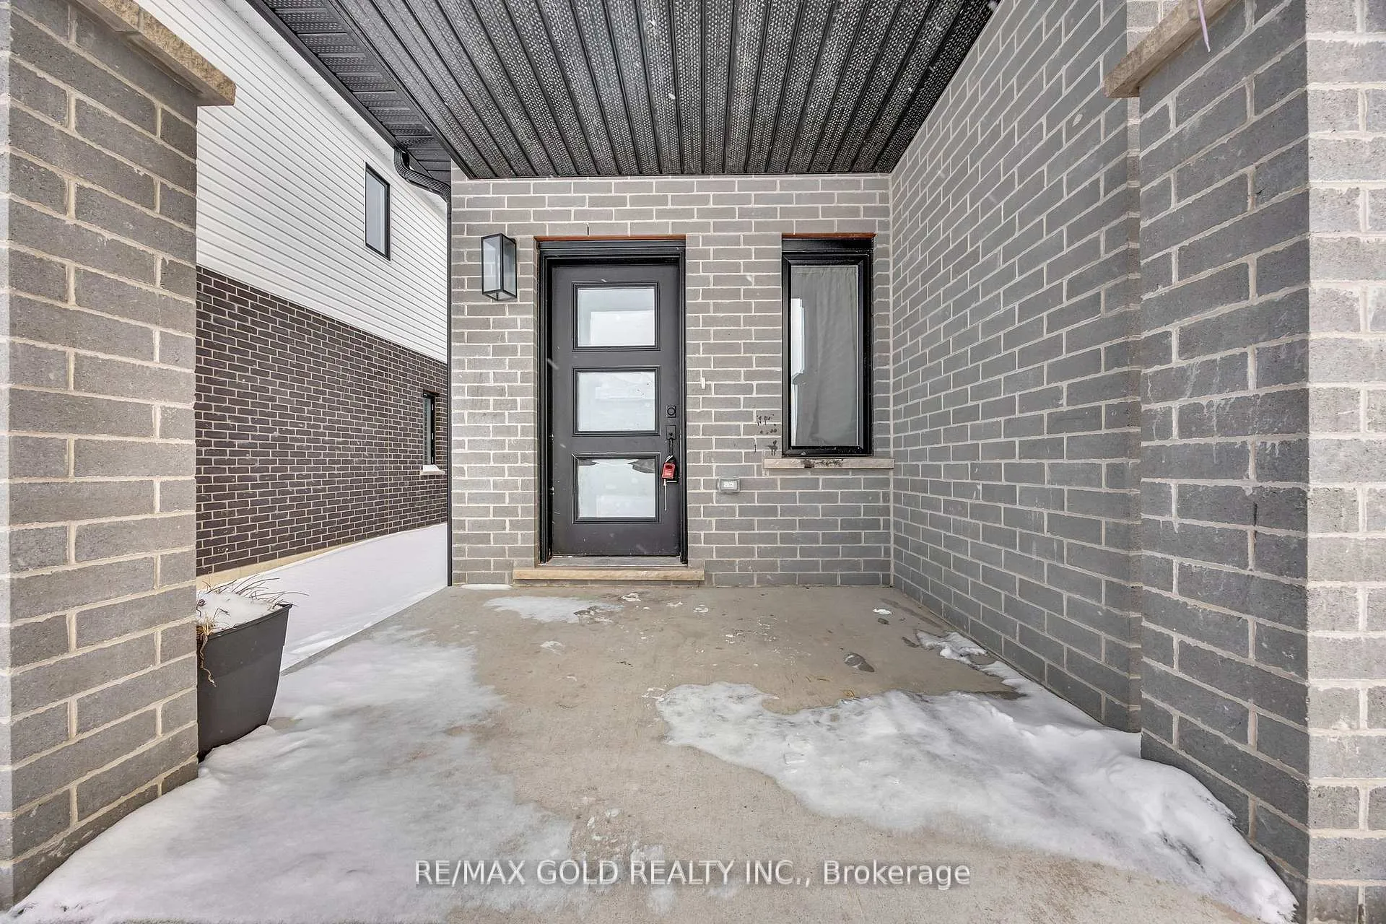
Welcome to this stunning around 3 years old detached home located in the highly desirable Middleton area of London, ON. Featuring 9-ft ceilings and a bright open-concept main floor, this home seamlessly connects the living, dining, and chef-inspired kitchen-perfect for everyday living and entertaining. Large windows flood the space with natural light, creating a warm and inviting atmosphere. The upper level offers a spacious primary bedroom retreat with a luxurious ensuite and walk-in closet, along with two generously sized bedrooms and a full bathroom. Additional highlights include convenient main-floor laundry, a large backyard, and a separate garage entrance offering future basement development potential. Stylishly designed with energy-efficient features, this home delivers exceptional comfort, functionality, and value, all within close proximity to shopping, dining, and quick access to Hwy 401 & 402.
Ask about this home
A HOMEH agent will answer your questions about this home.
Around this home
Daily convenience, out of 100, from the distances below
Schools nearby
School rating, out of 10.
Helpful calculators
Your HOMEH agent

"Priced 15% over the Hestimate. I would see it this week."