

259 Byers Street
259 Byers Street
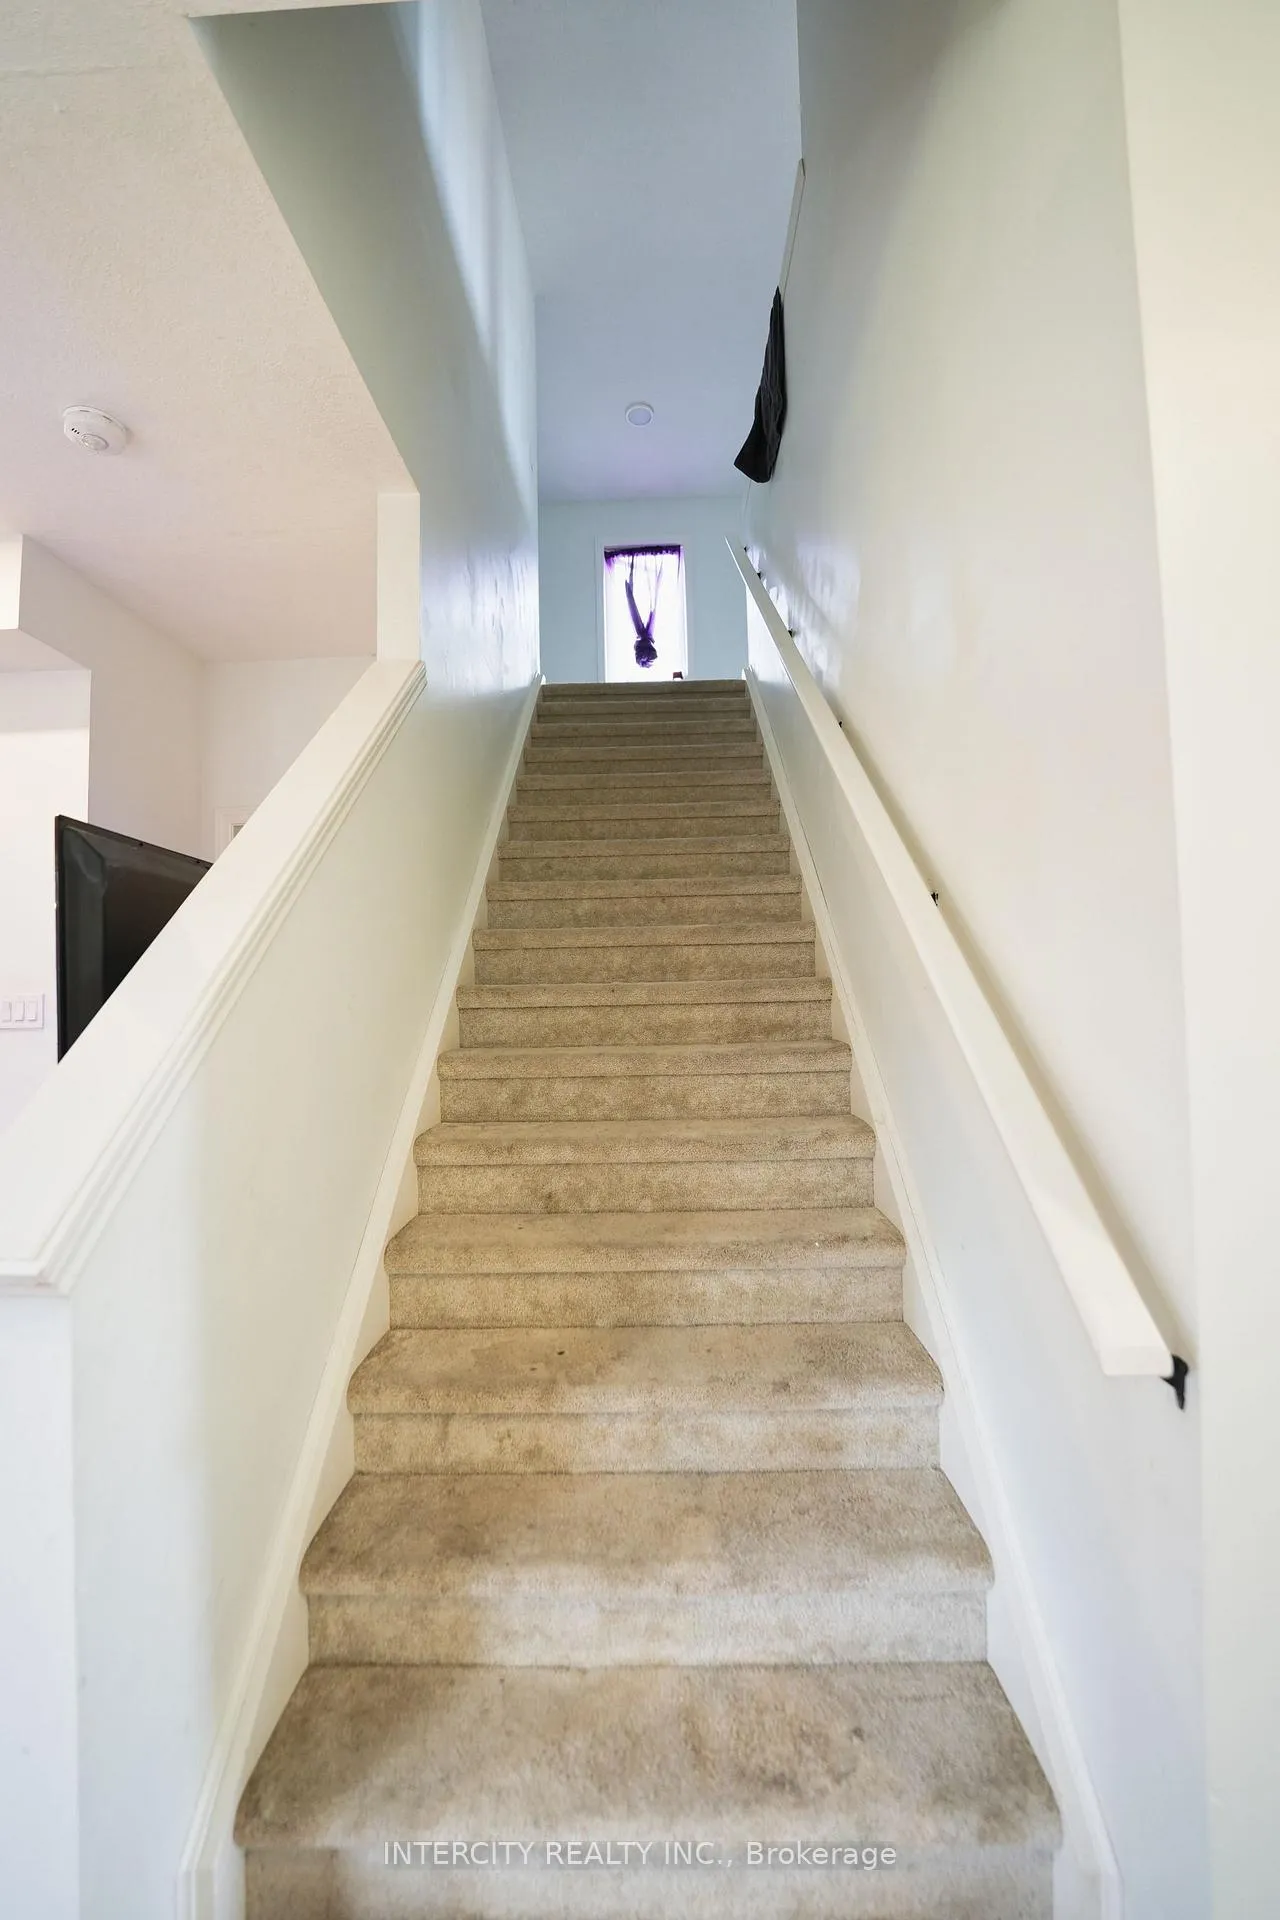 See all 11 photos
Property history
- $699,900TerminatedList: 2026-02-28|End: 2026-04-06|37 daysX12830998
- $749,000TerminatedList: 2026-01-13|End: 2026-02-28|46 daysX12691578
- $769,000ExpiredList: 2025-07-03|End: 2025-11-30|150 daysX12260081
Facts and features
- BasementUnfinished
- Age of home0–5 years
- Price per sq ft~$439
- Water, sewerMunicipal
- Central air
The homeDetached, 2-storey, Age 0–5 years
- Type: Detached
- Style: 2-storey
- Age: 0–5 years
- Living space: 1,500–2,000 sq ft
- Basement: Development potential, full
InsideBroadloom, Main level, In-law capability, water heater
- Flooring: Broadloom
- Laundry: Main level
- Features: In-law capability, water heater
- Rooms above ground: 6
- Bedrooms: 3
- Bathrooms: 3
- Kitchens: 1
- Family room: Yes
Outside and lotAluminum siding, brick, Asphalt shingle, Concrete
- Exterior: Aluminum siding, brick
- Roof: Asphalt shingle
- Foundation: Concrete
- Size: 36.09 × 108.27 ft
- Shape: Rectangular
- Zoning: Single-family detached
Parking2 Garage, Built-in, Private double
- Spaces: 2 Garage
- Garage: Built-in
- Driveway: Private double
Heating, water and powerForced air, gas, Central air, Municipal water
- Heating: Forced air, gas
- Cooling: Central air
- Water: Municipal water
- Sewer: Municipal sewer
Costs and taxesTaxes $5,951 a year, HST included in the price, Hot water tank.
- Taxes, 2025: $5,951 a year
- HST: HST included in the price
- Rental items: Hot water tank.
Included in the saleAll elf's, kitchen appliances- fridge, dishwasher, stove, washer & dryer.
- Included: All elf's, kitchen appliances- fridge, dishwasher, stove, washer & dryer.
NearbyPublic transit
- Close to: Public transit
Listing detailsX12260081, Expired, Jul 3, 2025
- MLS® number: X12260081
- Status: Expired
- Listed on: Jul 3, 2025
- Days on market: 150
- Updated: Nov 30, 2025
- Possession: 2025-08-01 / 30-59 days
- Occupied by: Tenant
- Listing brokerage: INTERCITY REALTY INC.
About this home
259 Byers Street, London (South W), ON N6L 0J2
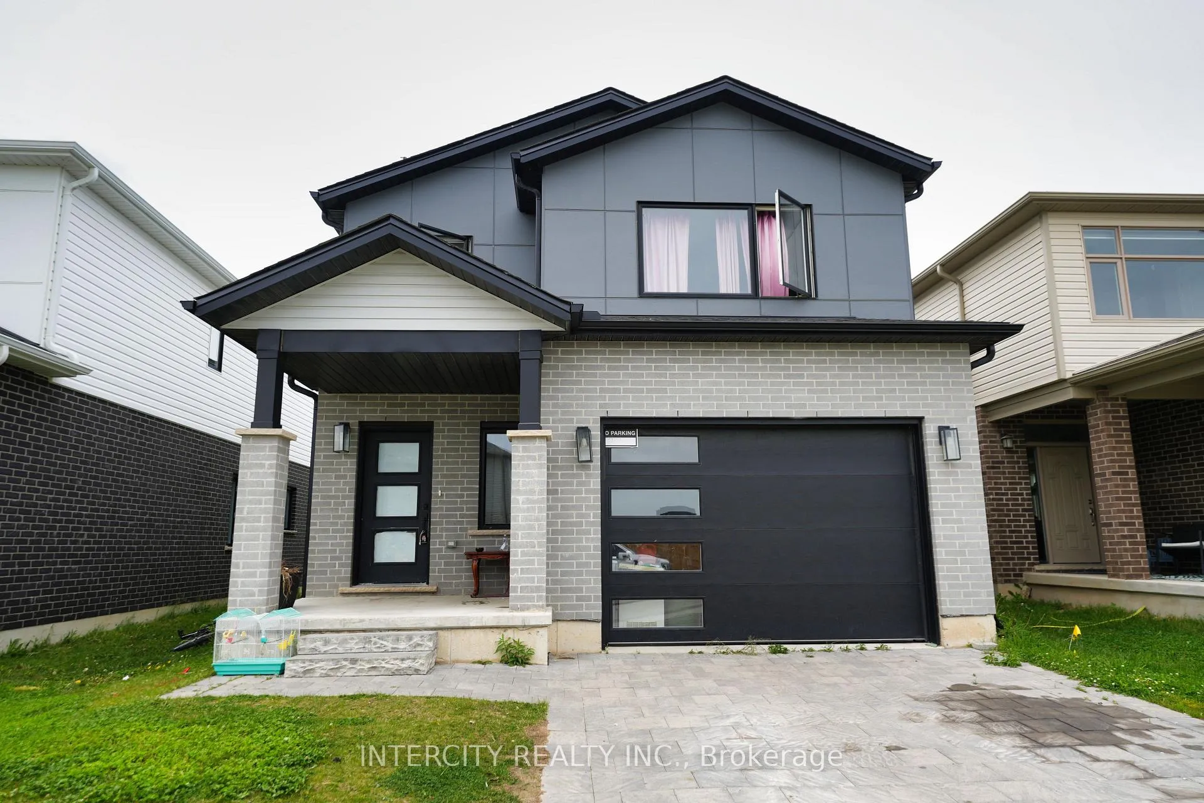
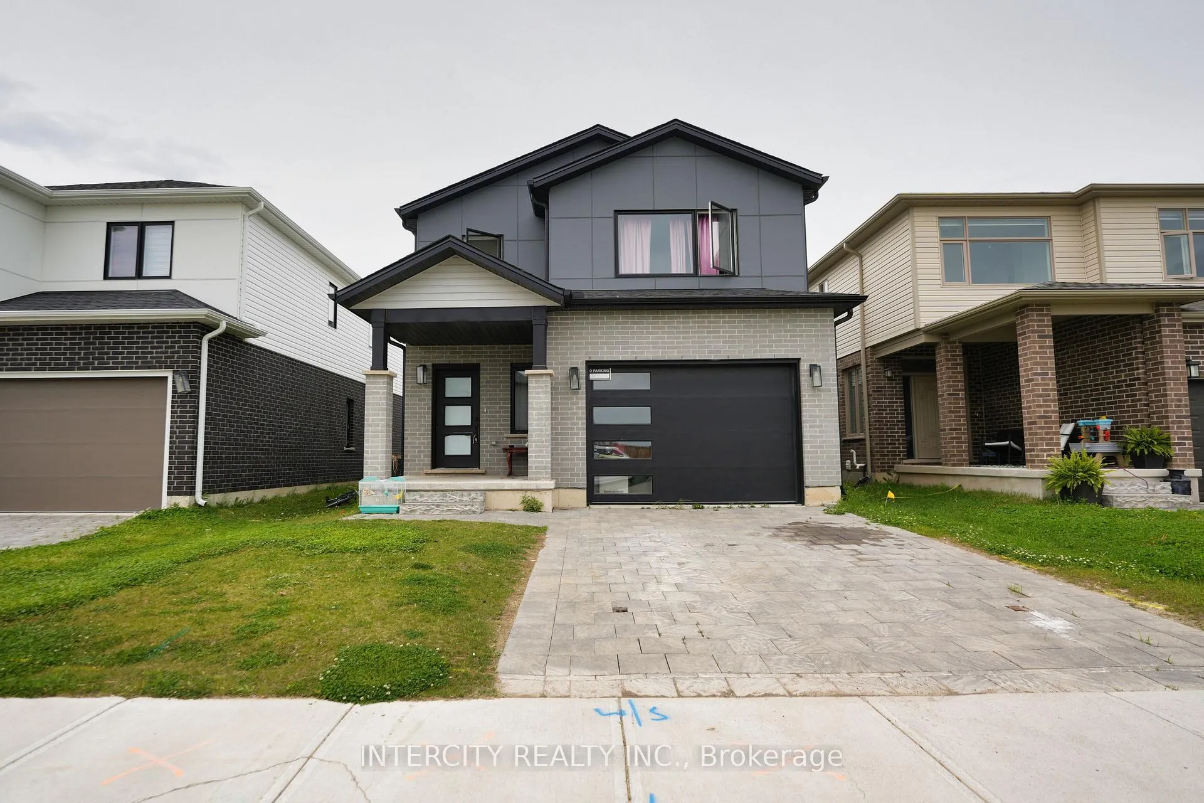
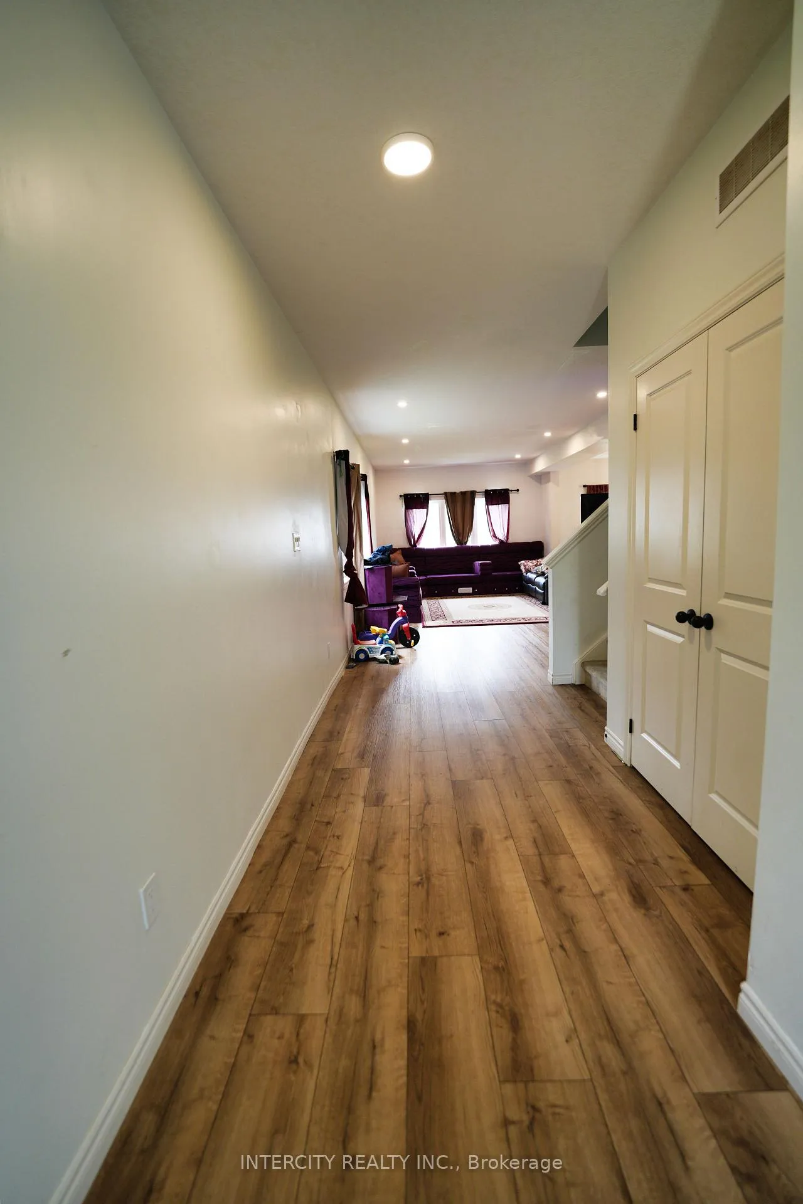
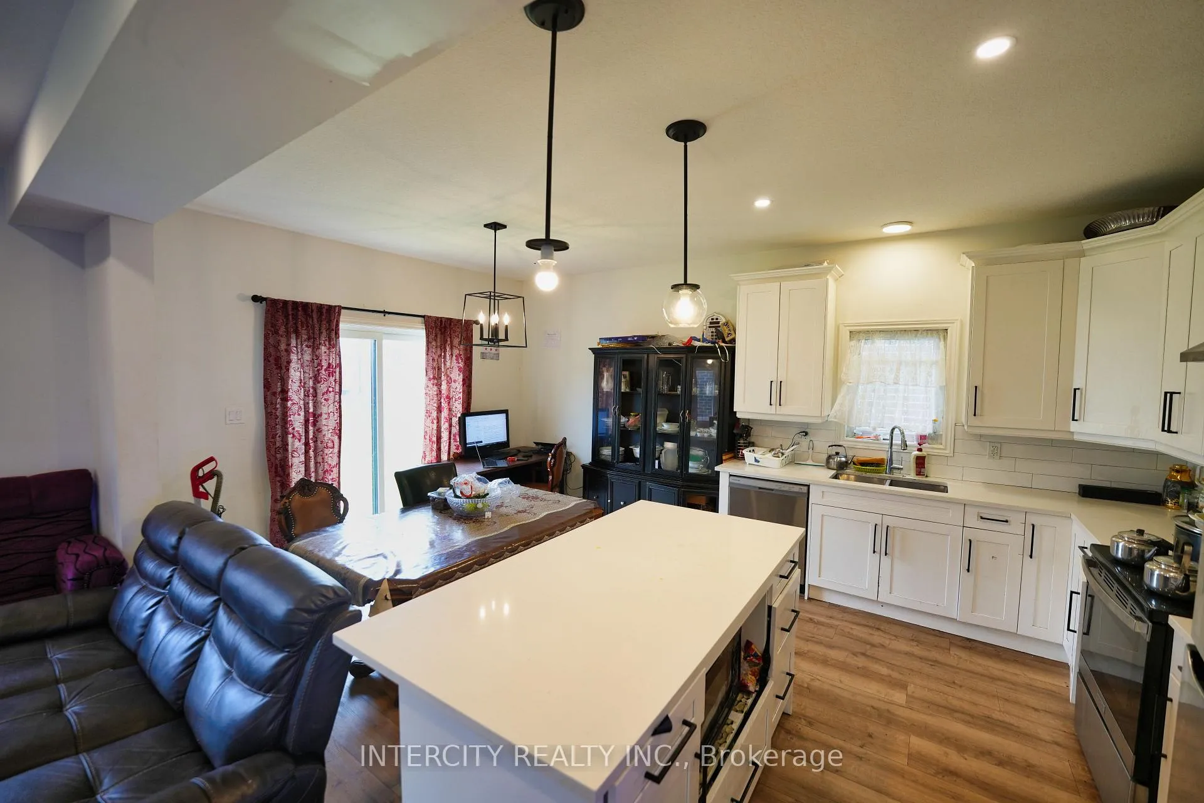
Welcome to this Beautiful 3-year-old Detached Home in the highly sought-after Middleton area of London, ON. The main floor features soaring 9-ft ceilings and spacious open concept layout that connects the living, dining, and chefs kitchen areas, making it ideal for family gatherings or entertaining friends. Plenty of large windows let in natural light, creating a warm and inviting atmosphere. The upper floor gives you spacious Primary Bedroom which feels like a private retreat, complete with a luxurious ensuite bathroom and a roomy walk-in closet plus 2 additional generous sized Bedrooms with their own full washroom. Enjoy the convenience of main floor laundry and a large backyard. A separate entrance through the garage provides future potential for basement development. With a stylish design, energy-efficient features, this home offers comfort, practicality, and great value due to its location close to great shopping centres, restaurants, and easy access to Hwy 401 and 402. Don't miss the opportunity to make it yours!
Ask about this home
A HOMEH agent will answer your questions about this home.
Around this home
Daily convenience, out of 100, from the distances below
Schools nearby
School rating, out of 10.
Helpful calculators
Your HOMEH agent

"Priced 23% over the Hestimate. I would see it this week."