

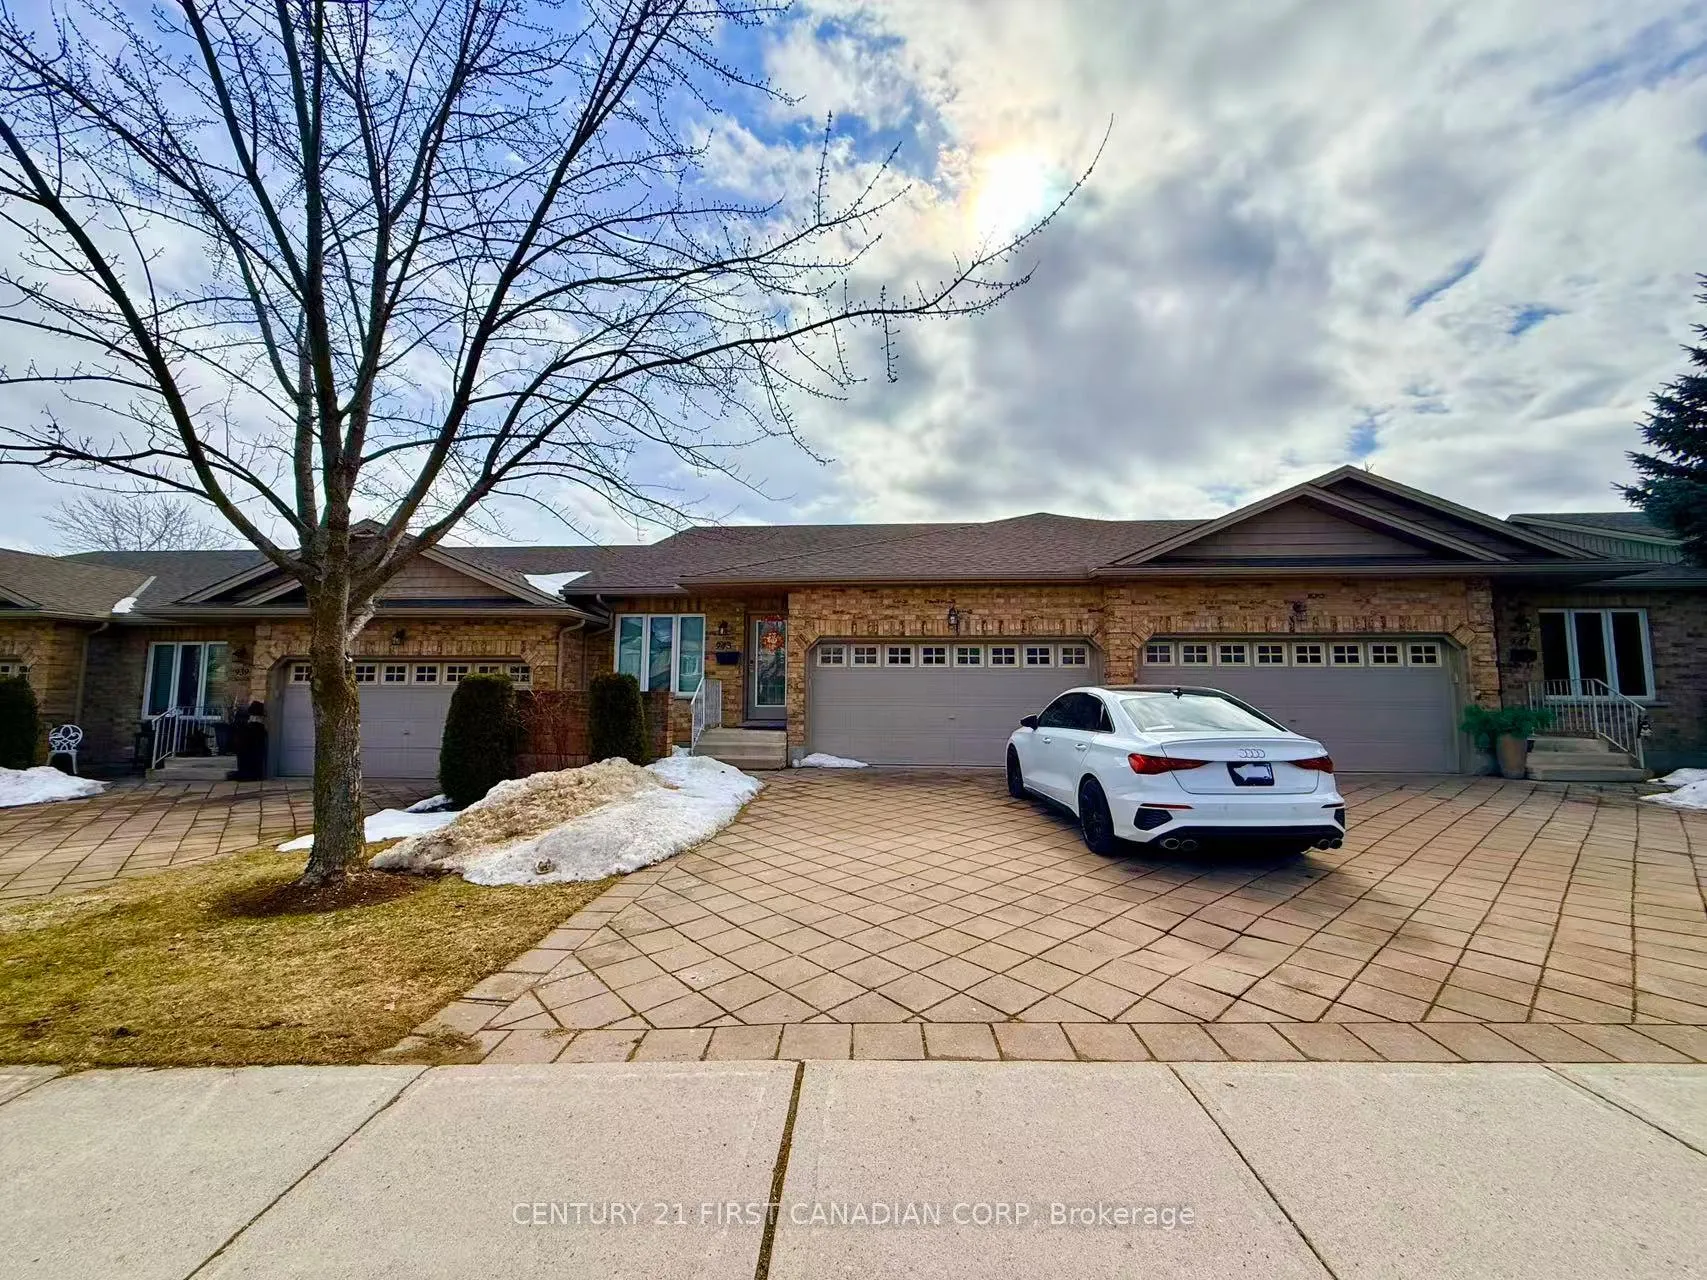
Unit 14, 943 Whetherfield Street
Unit 14, 943 Whetherfield Street
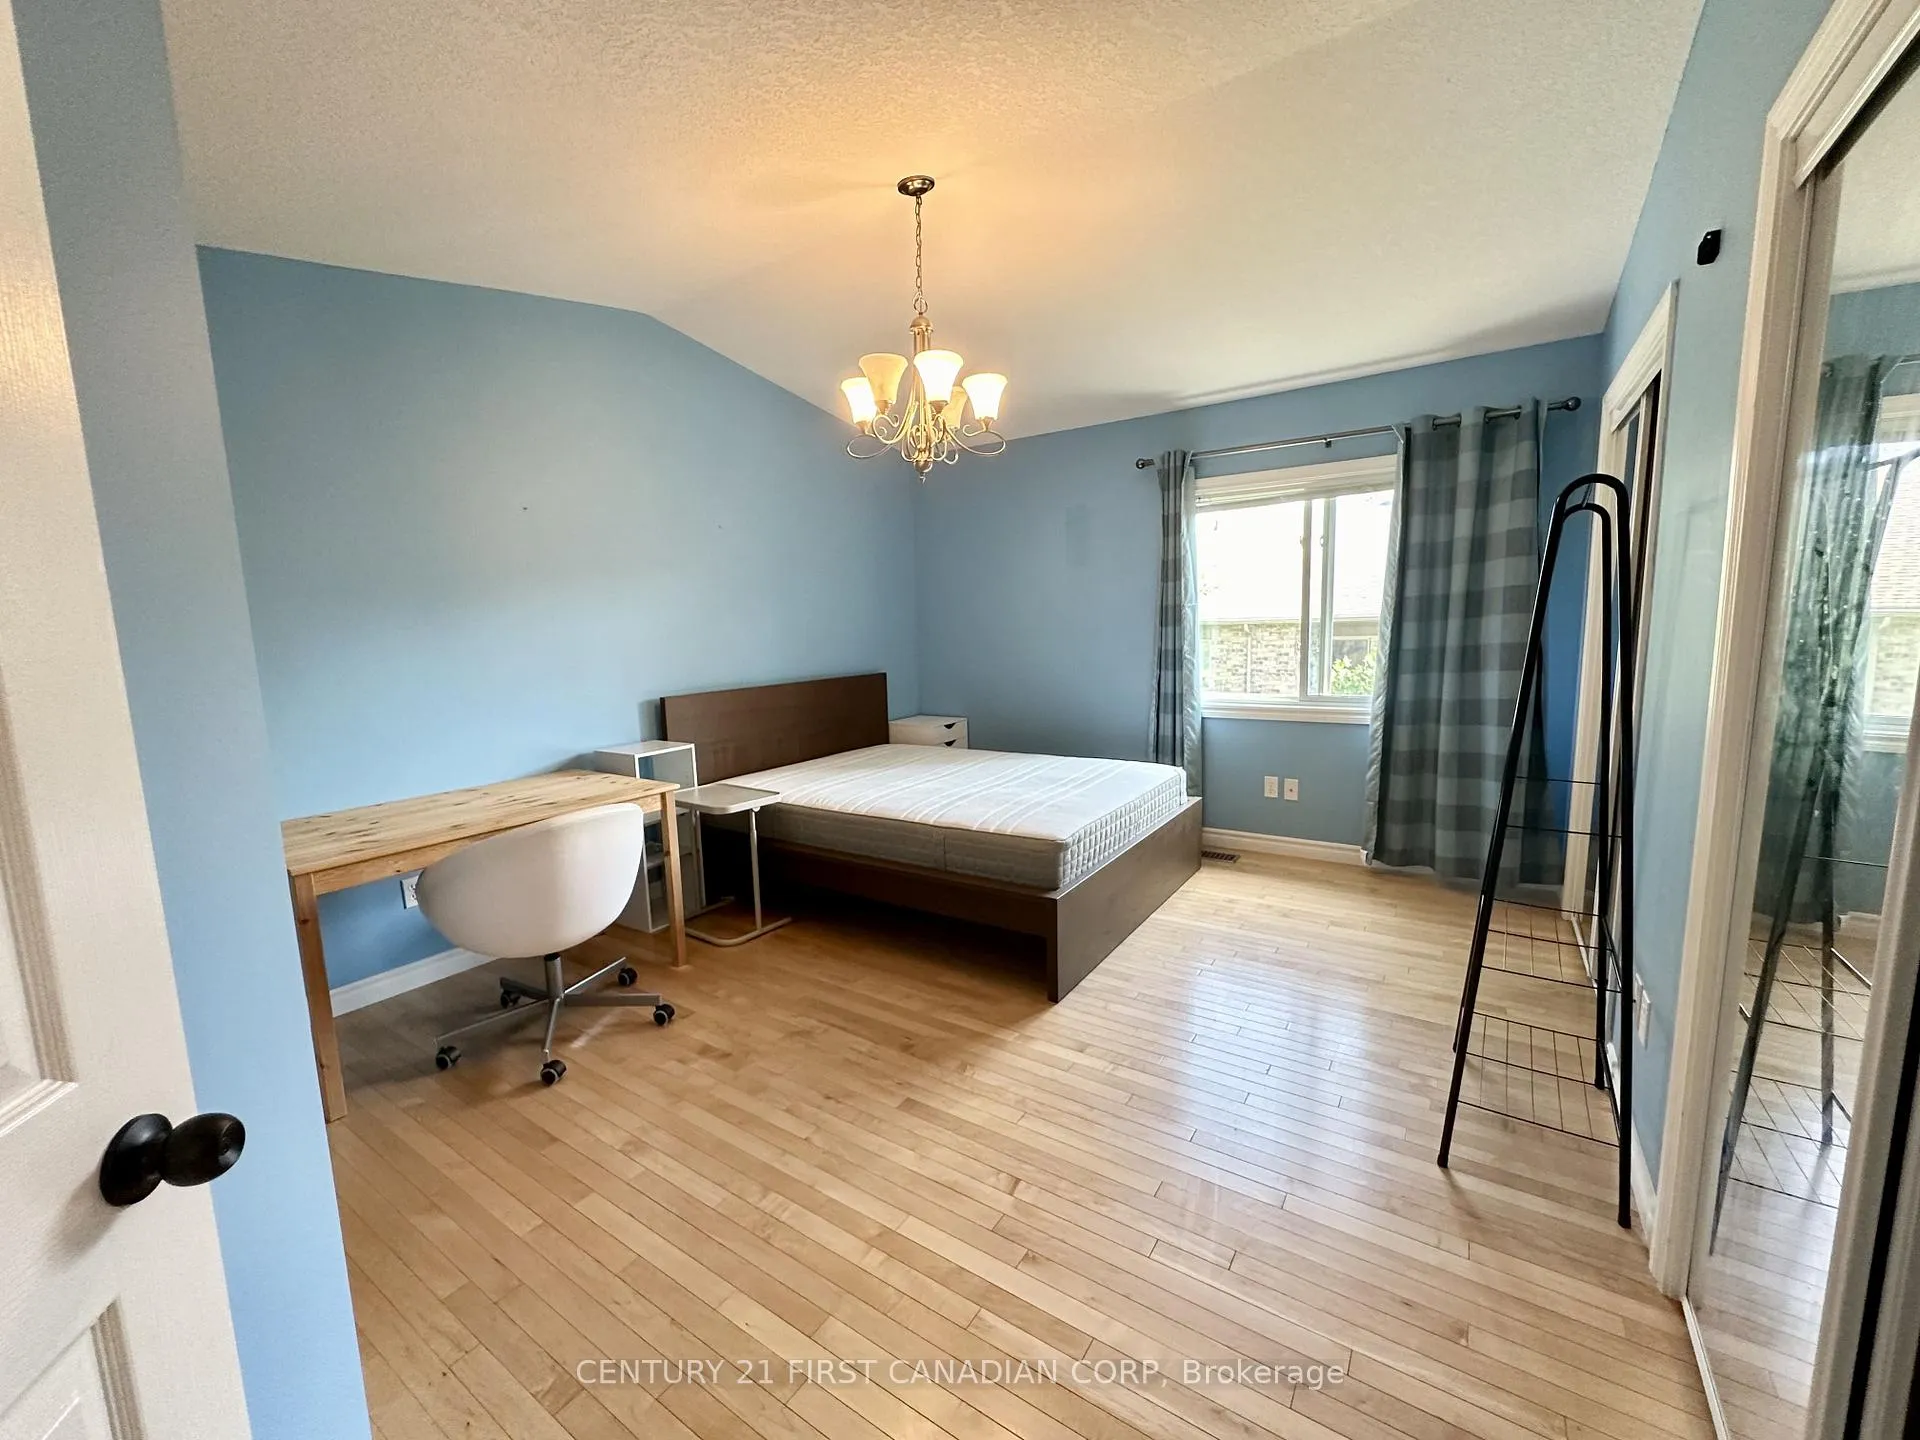 See all 12 photos
Property history
Facts and features
- BasementWalk-out
- LaundryIn-suite laundry, room
- Lease term12 months
- PetsAllowed
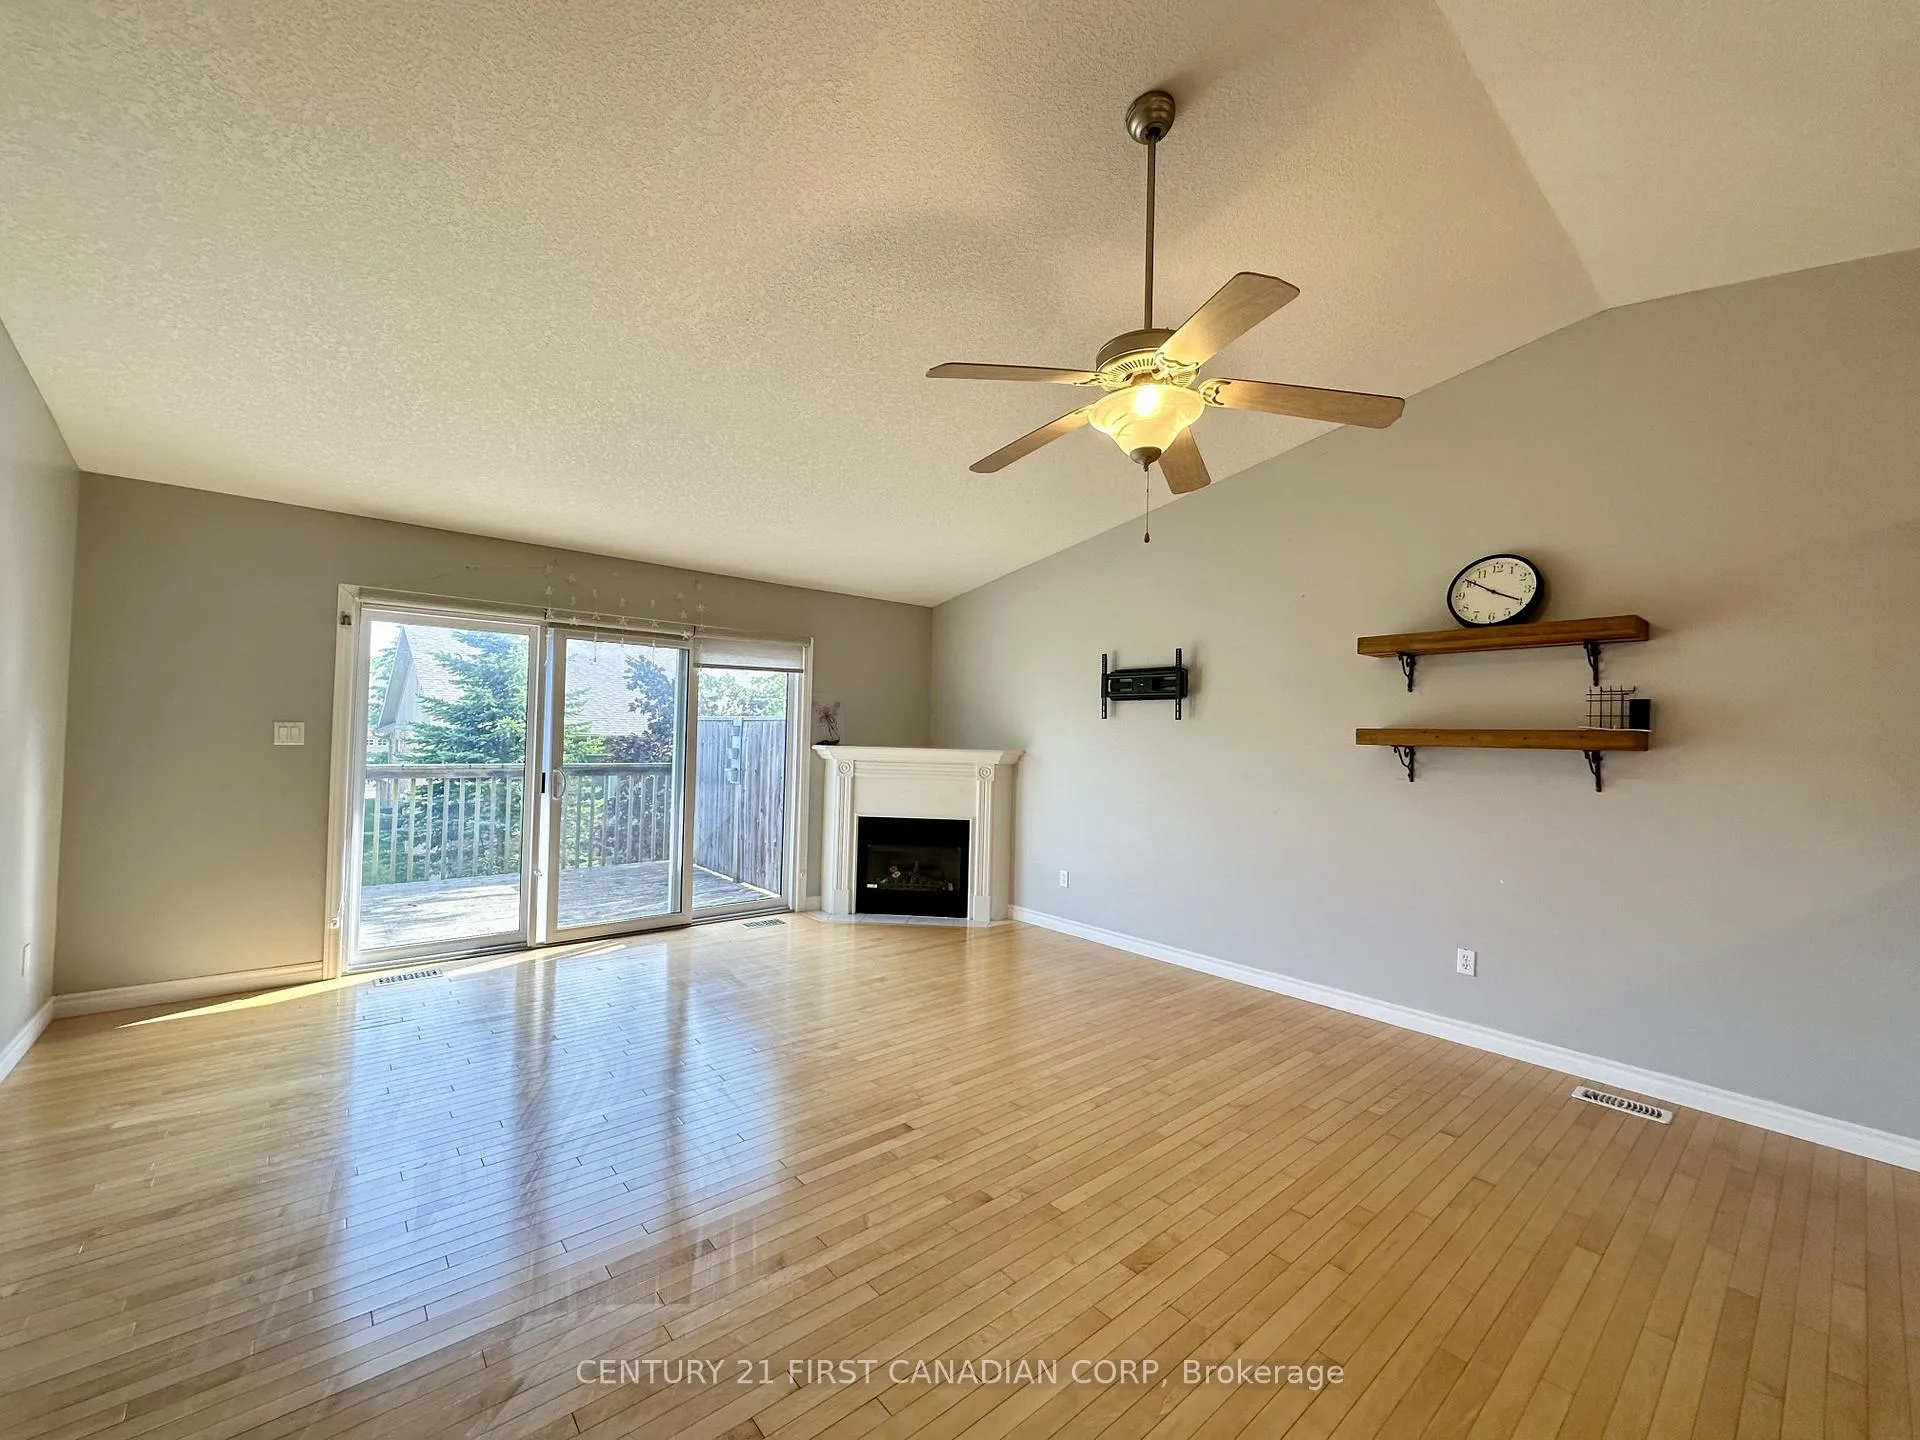
- Hardwood floors
- Fireplace
- Central air
The homeCondo Townhouse, Bungalow, Age 16–30 years
- Type: Condo Townhouse
- Style: Bungalow
- Age: 16–30 years
- Living space: 800–899 sq ft
- Basement: Finished with walk-out, walk-out, finished
- Exposure: North
InsideFireplace Yes, living room, Carpet free, Tile, Hardwood, In-suite laundry, laundry room, main level
- Fireplace: Yes, living room
- Flooring: Carpet free, Tile, Hardwood
- Laundry: In-suite laundry, laundry room, main level
- Features: In-law suite, suspended ceilings, water meter
- Security: Smoke detector
- Rooms above ground: 8
- Rooms in the basement: 2
- Bedrooms: 2 + 1 in the basement
- Bathrooms: 3
- Kitchens: 1
- Family room: Yes
OutsideBrick, Asphalt shingle, Poured concrete
- Exterior: Brick
- Roof: Asphalt shingle
- Foundation: Poured concrete
- Balcony: Enclosed
Parking and locker4 Parking (2 garage + 2 drive), Attached, Parking type Owned
- Spaces: 4 Parking (2 garage + 2 drive)
- Garage: Attached
- Parking type: Owned
- Driveway: Private
- Locker: None
Building943 Whetherfield Street, Condo corporation 684, Pets Allowed
- Name: 943 Whetherfield Street
- Condo corporation: 684
- Pets: Allowed
Heating, water and powerForced air, gas, Central air
- Heating: Forced air, gas
- Cooling: Central air
Rent and termsRent $2,650 a month, Entire property, Unfurnished
- Rent: $2,650 a month
- Space for rent: Entire property
- Furnished: Unfurnished
- Lease: 12 months
- Paid: Monthly
- Rent includes: Grounds maintenance, parking
- Deposit: Required
- Credit check: Required
- Employment letter: Required
- Rental application: Required
- References: Required
- Rental items: Hot water tank
NearbyPlace of worship, park
- Close to: Place of worship, park
Listing detailsX12832948, Rented, Mar 1, 2026
- MLS® number: X12832948
- Status: Rented
- Listed on: Mar 1, 2026
- Days on market: 50
- Updated: Apr 20, 2026
- Possession: 90+ days
- Occupied by: Tenant
- Listing brokerage: CENTURY 21 FIRST CANADIAN CORP
About this home
Unit 14, 943 Whetherfield Street, London (North M), ON N6H 0A2
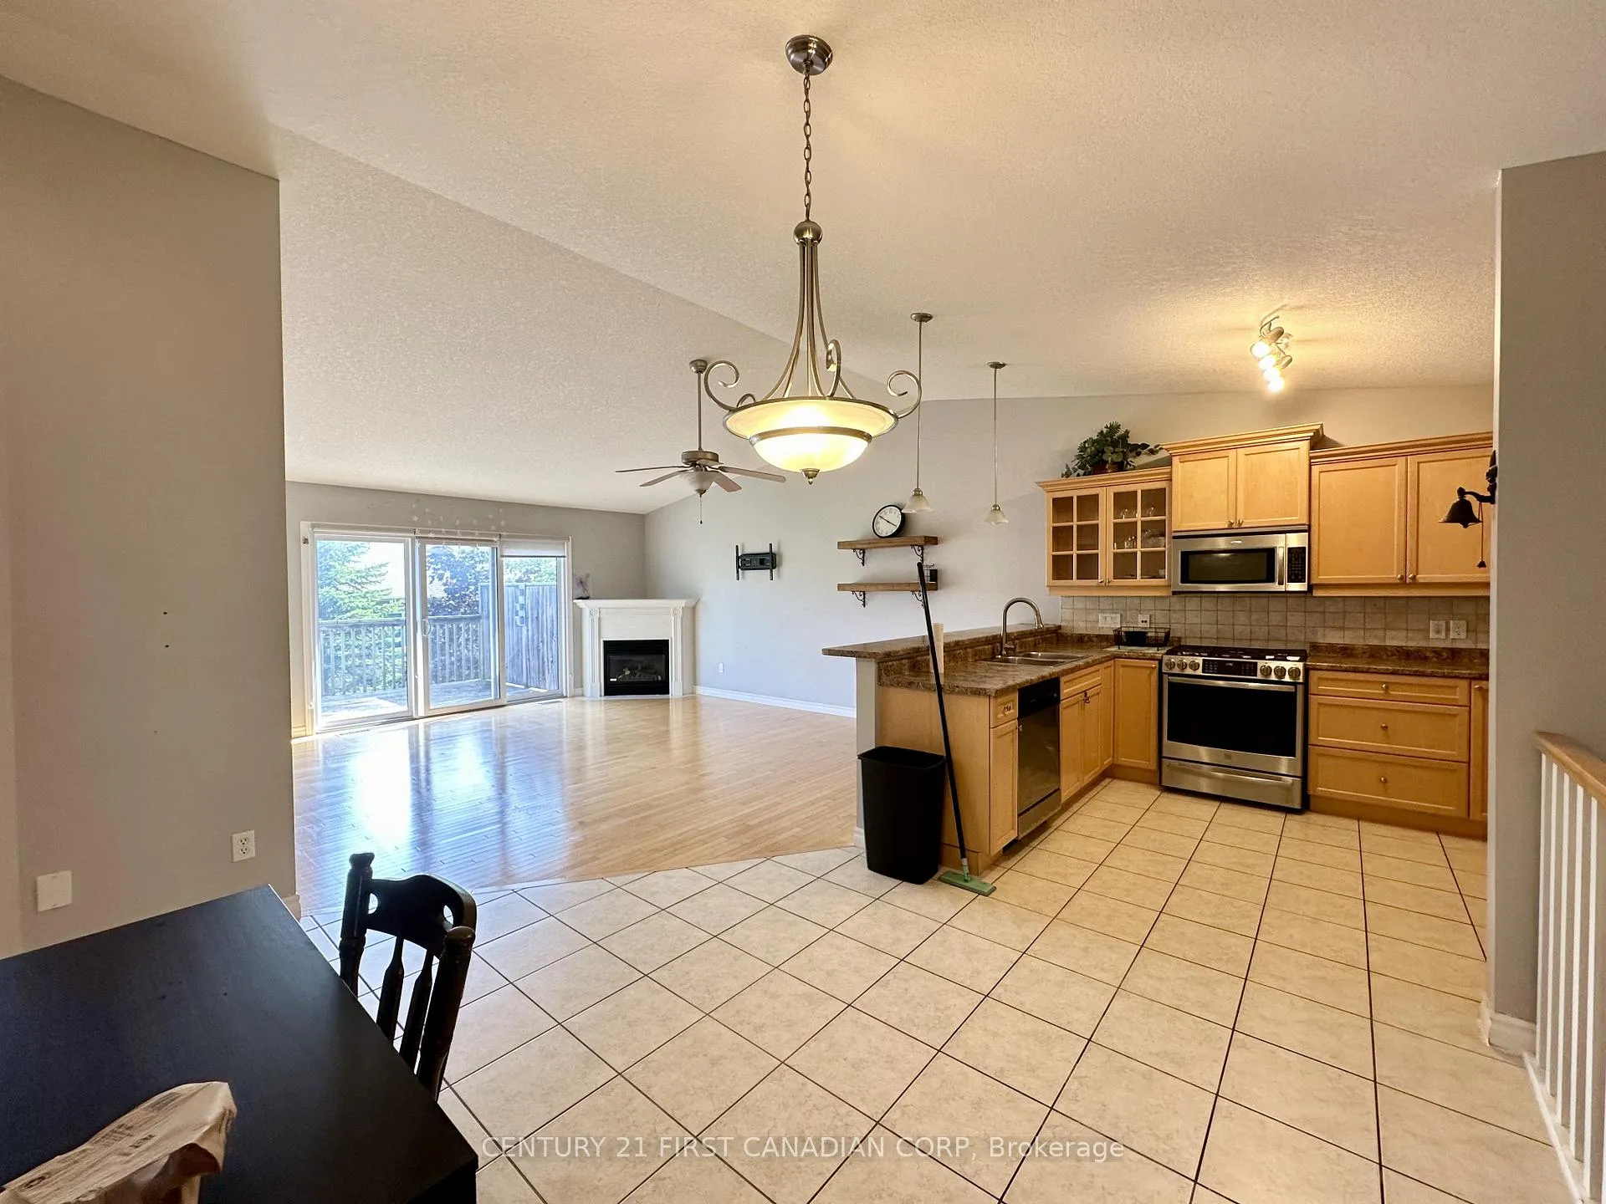
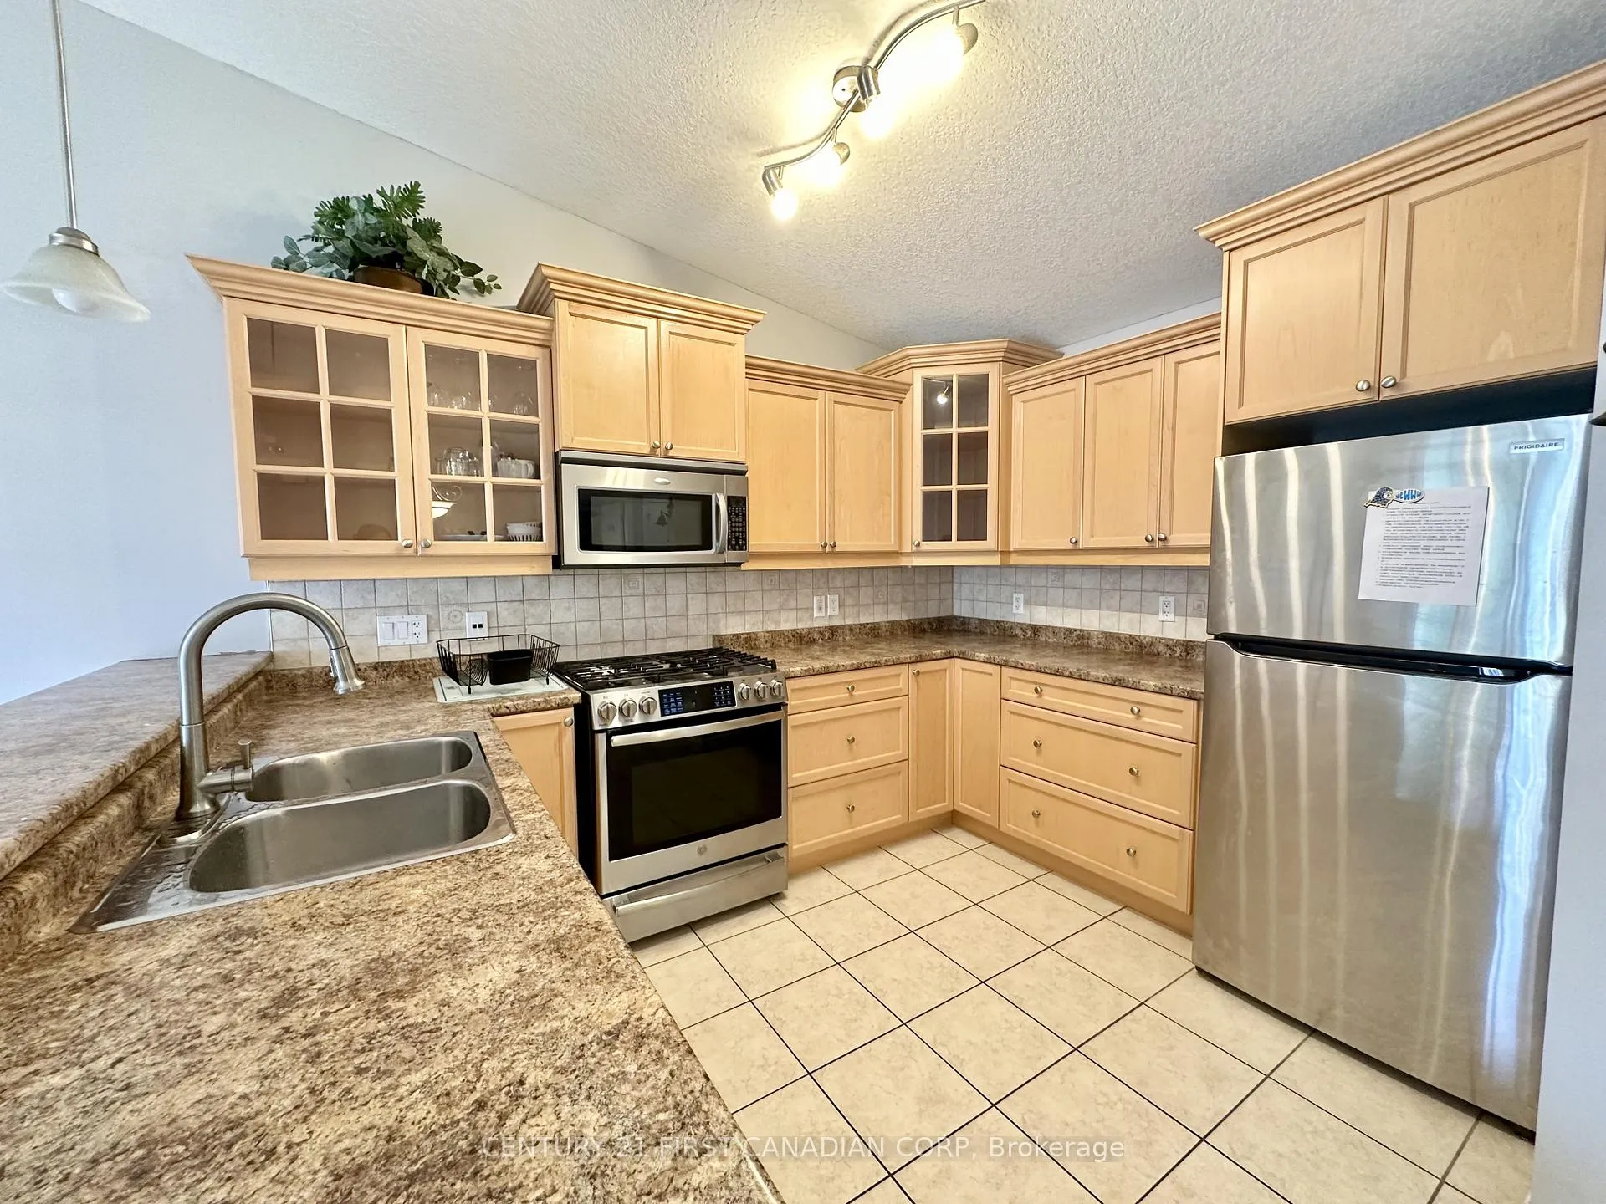
This is the one you've been waiting for! Beautifully maintained and move-in ready in May, this open-concept one-floor high-rise townhouse is located in the highly desirable Oakridge neighbourhood. Close to Costco and T&T supermarket. Pride of ownership is evident throughout both the interior and exterior of the home. Situated on a walk-out lot with a fully finished basement, this spacious unit offers 3 bedrooms with large windows and 3 full bathrooms, perfect for families or students who enjoy extra space. The upgraded, conversational kitchen features stainless steel appliances and opens seamlessly into the main living area, ideal for everyday living and entertaining. Enjoy cozy evenings by one of two gas fireplaces, or relax outdoors on the upper deck with a privacy screen. The walk-out basement leads to a ground-level patio, providing additional outdoor living space. Additional highlights include hard-surface flooring and tiles throughout (no carpet), a large 2-car garage and 2 driveway parking, vaulted ceilings in the living room. Don't miss this fantastic opportunity to lease a well-cared-for home in a sought-after community!
Ask about this home
A HOMEH agent will answer your questions about this home.
Know more about 943 Whetherfield Street
Condo building · 943 Whetherfield Street
943 Whetherfield Street is a condo. No units are on the market here right now.
No similar units for rent in 943 Whetherfield Street right now.
Around this home
Daily convenience, out of 100, from the distances below
Schools nearby
School rating, out of 10.
Helpful calculators
Your HOMEH agent

"I would see it this week."