

Unit 18, 500 Southdale Road E
Unit 18, 500 Southdale Road E
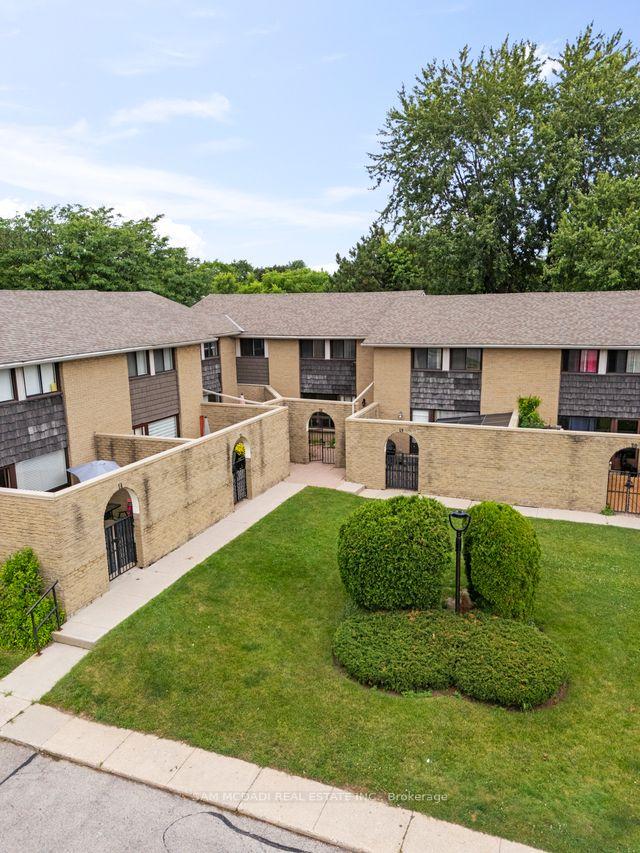 See all 26 photos
Property history
Facts and features
- BasementFinished
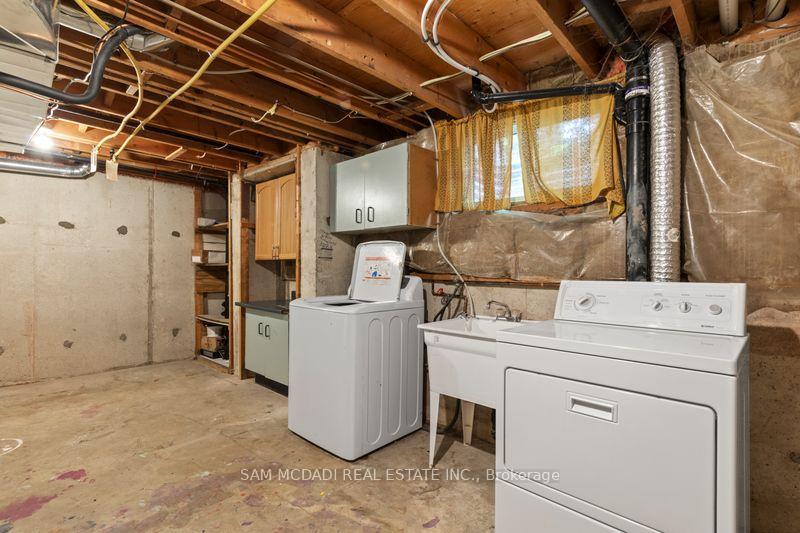
- LaundryIn-suite
- Lease term12 months
- PetsAllowed
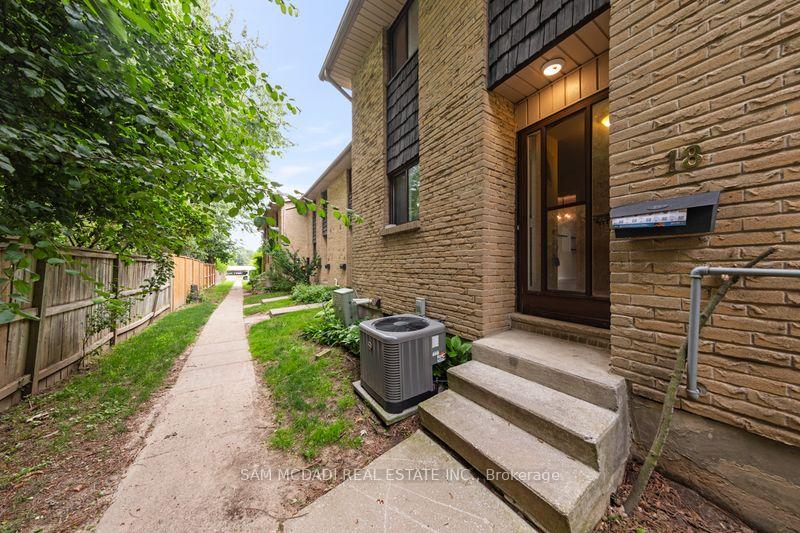
- Central air
The homeCondo Townhouse, 2-storey, 1,200–1,399 sq ft
- Type: Condo Townhouse
- Style: 2-storey
- Living space: 1,200–1,399 sq ft
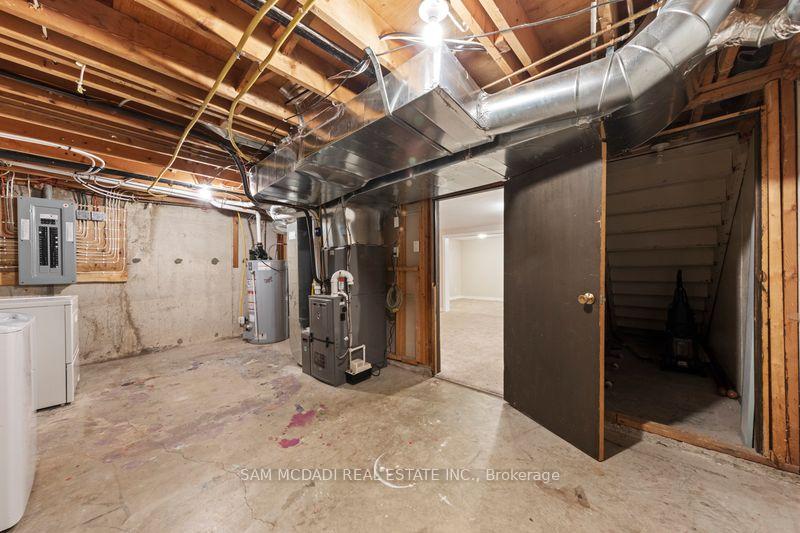
- Basement: Finished
- Exposure: South
InsideIn-suite laundry, Other, Rooms above ground 9
- Laundry: In-suite laundry
- Features: Other
- Rooms above ground: 9
- Rooms in the basement: 2
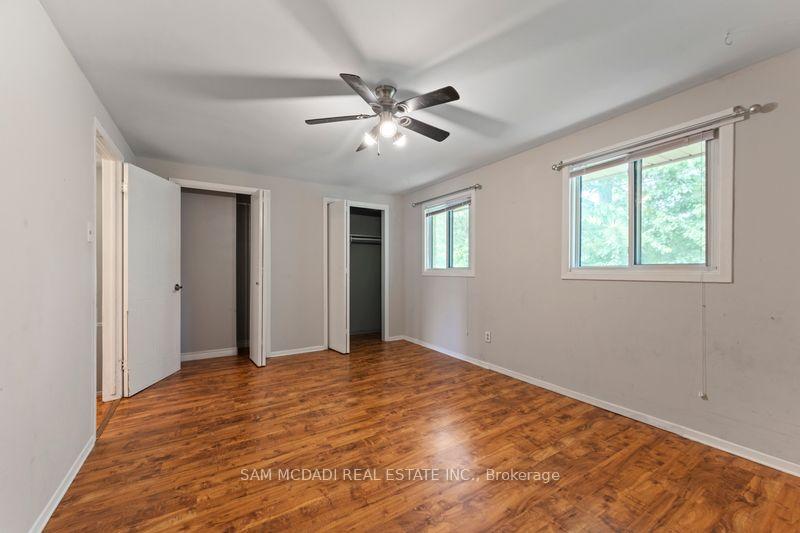
- Bedrooms: 3
- Bathrooms: 2
- Kitchens: 1
- Family room: Yes
OutsideBrick, Balcony None
- Exterior: Brick
- Balcony: None
Parking and locker1 Parking, Surface, Parking type Owned
- Spaces: 1 Parking
- Garage: Surface
- Parking type: Owned
- Locker: None
BuildingLondon Condominium, Condo corporation 28, Pets Allowed
- Name: London Condominium
- Condo corporation: 28
- Pets: Allowed
Heating, water and powerHeat pump, electric, Central air
- Heating: Heat pump, electric
- Cooling: Central air
Rent and termsRent $2,299 a month, Entire property, Unfurnished
- Rent: $2,299 a month
- Space for rent: Entire property
- Furnished: Unfurnished
- Lease: 12 months
- Rent includes: Common elements
- Deposit: Required
- Credit check: Required
- Employment letter: Required
- Rental application: Required
- References: Required
Listing detailsX12298450, Rented, Jul 21, 2025
- MLS® number: X12298450
- Status: Rented
- Listed on: Jul 21, 2025
- Days on market: 16
- Updated: Aug 6, 2025
- Possession: Immediate
- Occupied by: Tenant
- Listing brokerage: SAM MCDADI REAL ESTATE INC.
About this home
Unit 18, 500 Southdale Road E, London (South Q), ON N6E 1A4
Beautifully Renovated 3-Bedroom Townhome for Lease Prime South London Location! Spacious and well-maintained townhome in a desirable South London neighborhood, just minutes from Highway 401 & 402, shopping, schools, public transit, gyms, trails, and more. This beautiful middle-unit townhome offers low utility costs and an amazing layout! The main floor features a bright living room, dining area, and spacious kitchen with stainless steel appliances. A 2-piece bath and updated flooring and trim complete the space. Step outside to a private, brick-walled terrace perfect for relaxing or entertaining. Upstairs, the primary bedroom is generously sized, accompanied by two additional bedrooms and a renovated 4-piece bathroom with a new tub surround. The cozy, finished basement offers extra living space, perfect for a family room, home office, or recreational area, along with a laundry area and furnace room.
Ask about this home
A HOMEH agent will answer your questions about this home.
Know more about London Condominium
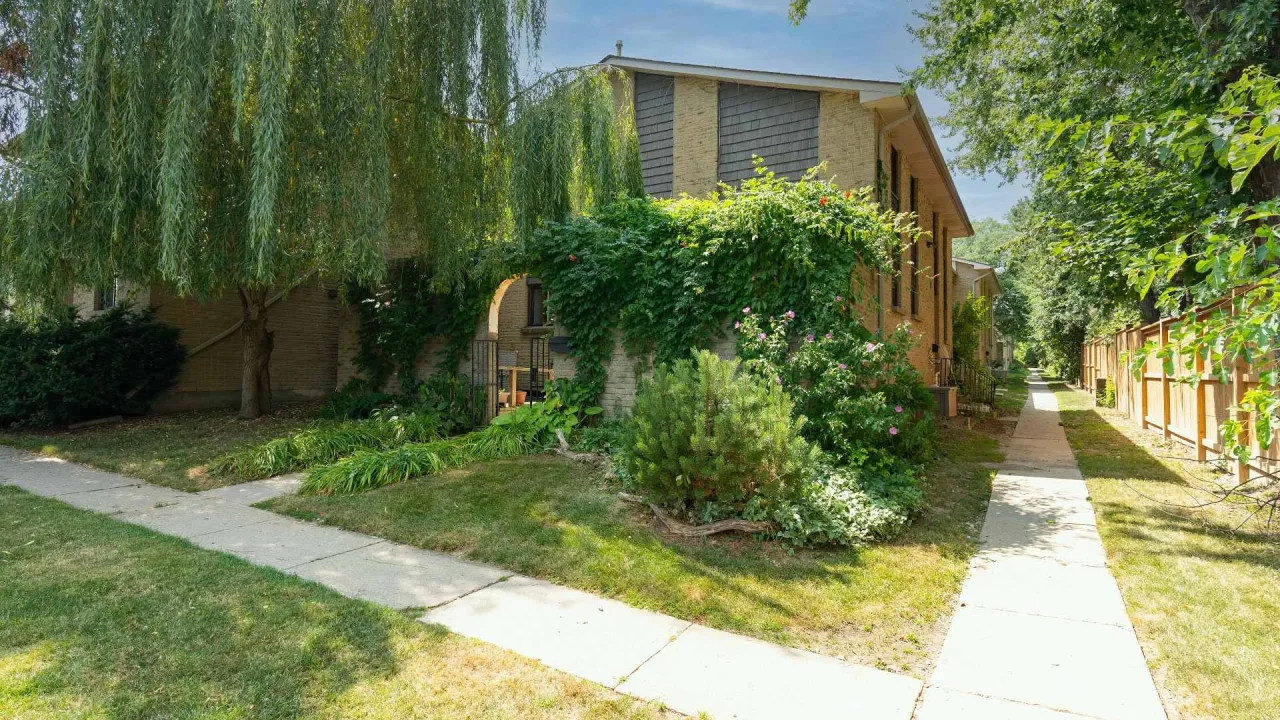
Condo building · 20 Arbour Glen Crescent
London Condominium is a condo. No units are on the market here right now.
No similar units for rent in London Condominium right now.
Around this home
Daily convenience, out of 100, from the distances below
Schools nearby
School rating, out of 10.
Helpful calculators
Your HOMEH agent

"I would see it this week."