

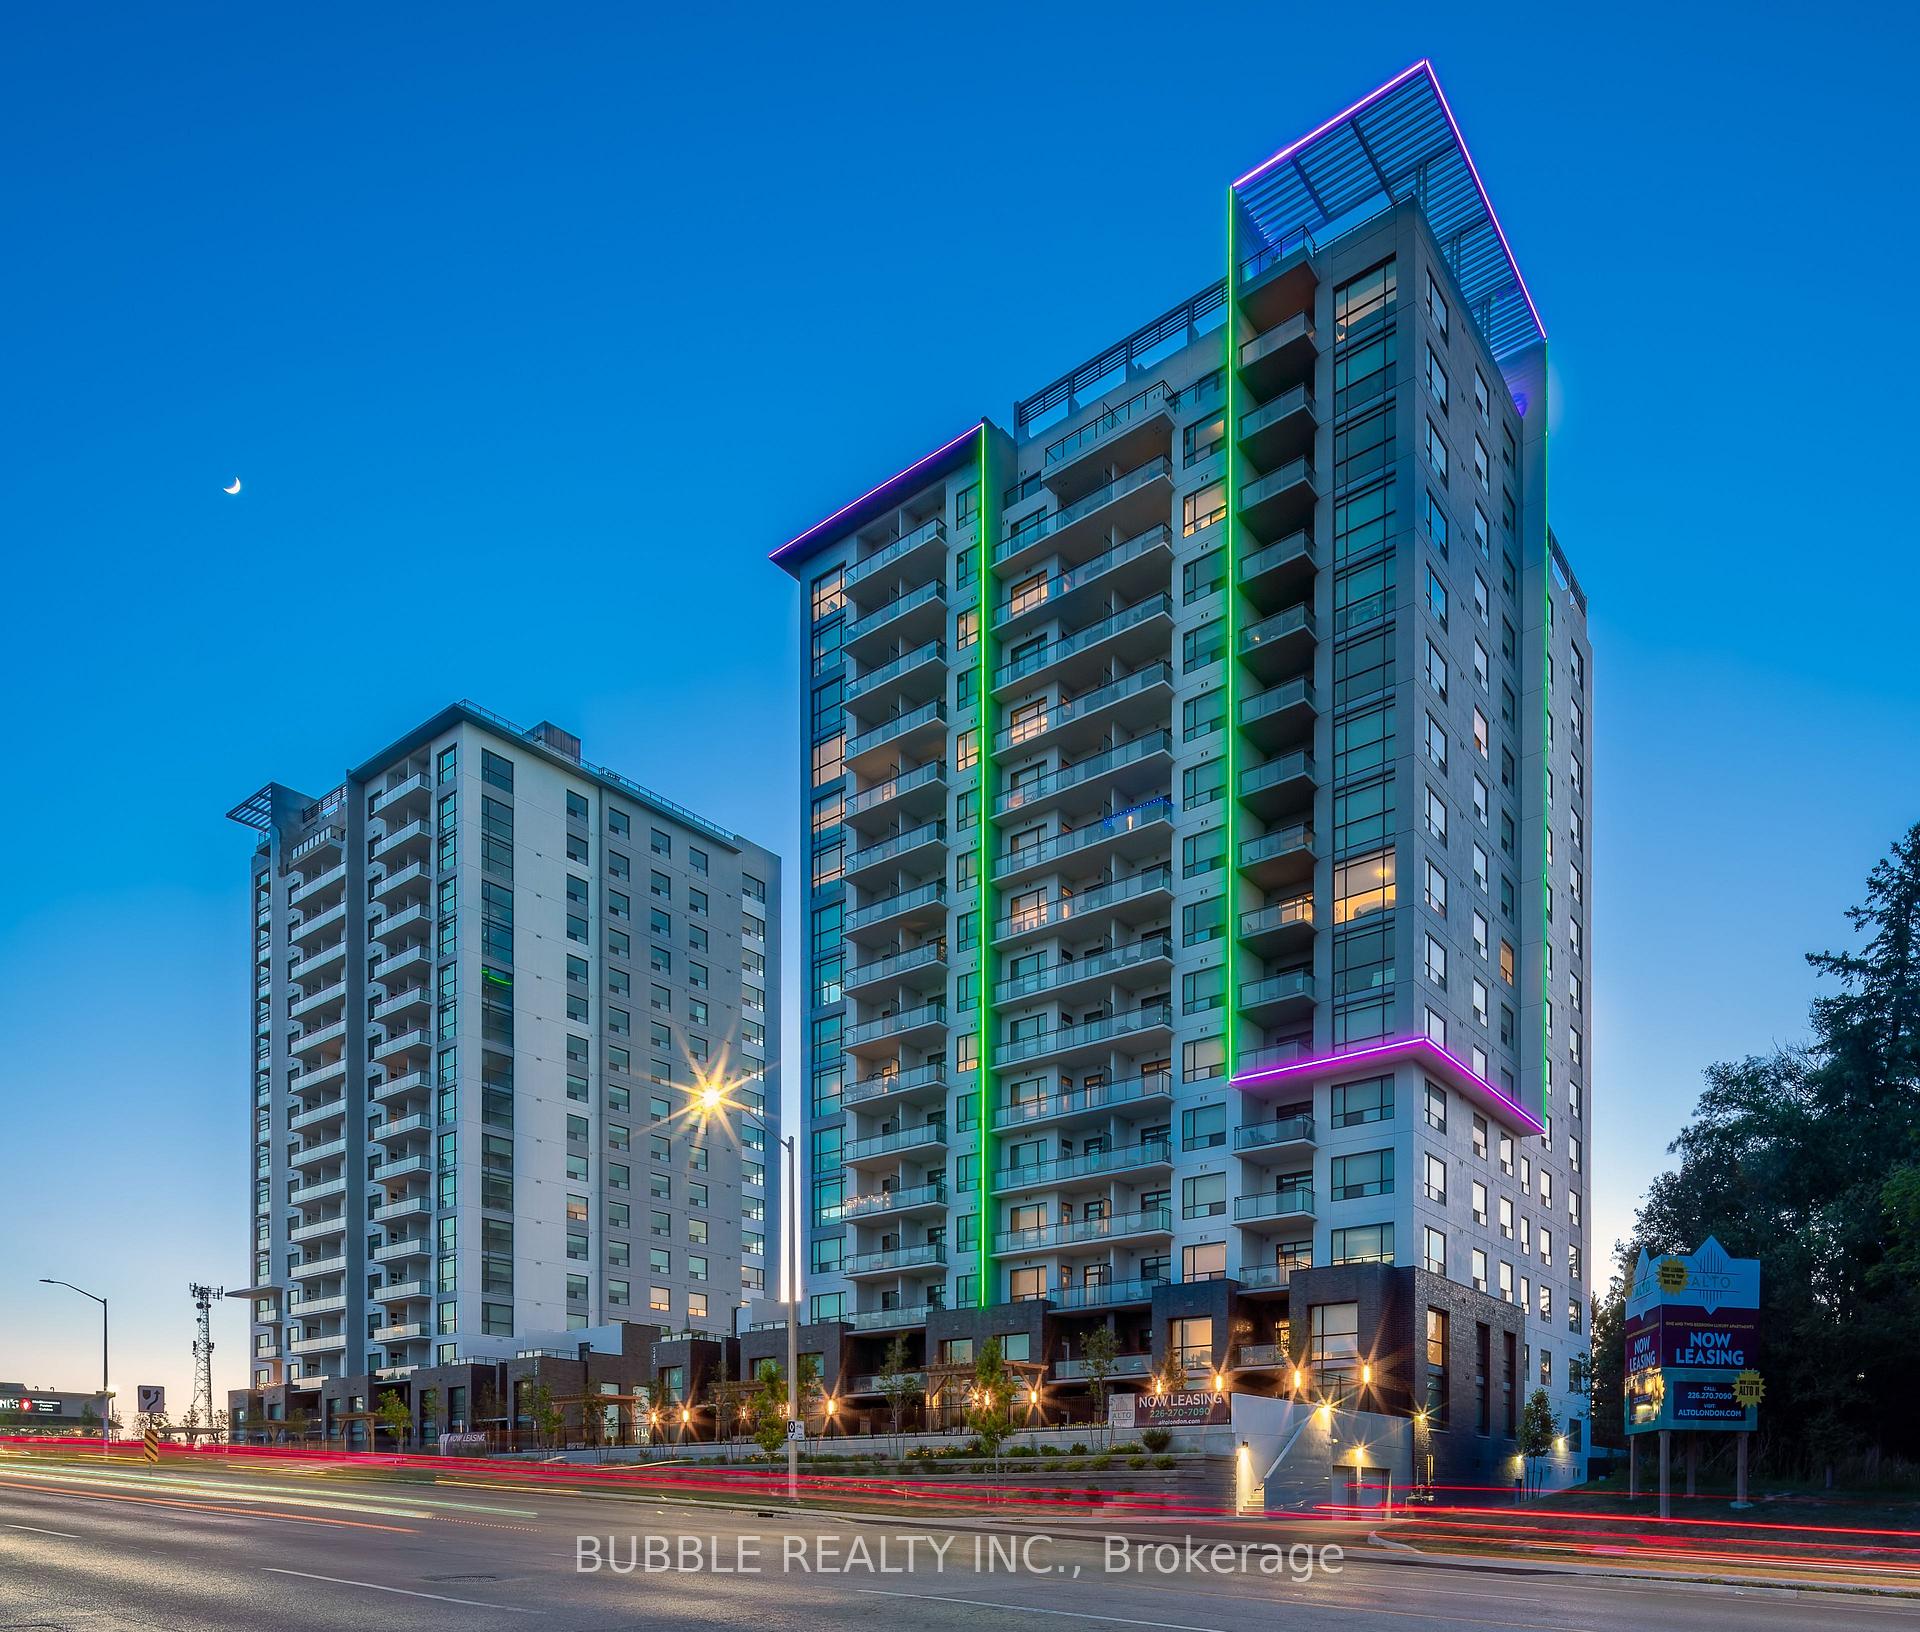
549 Fanshawe Park Road W
549 Fanshawe Park Road W
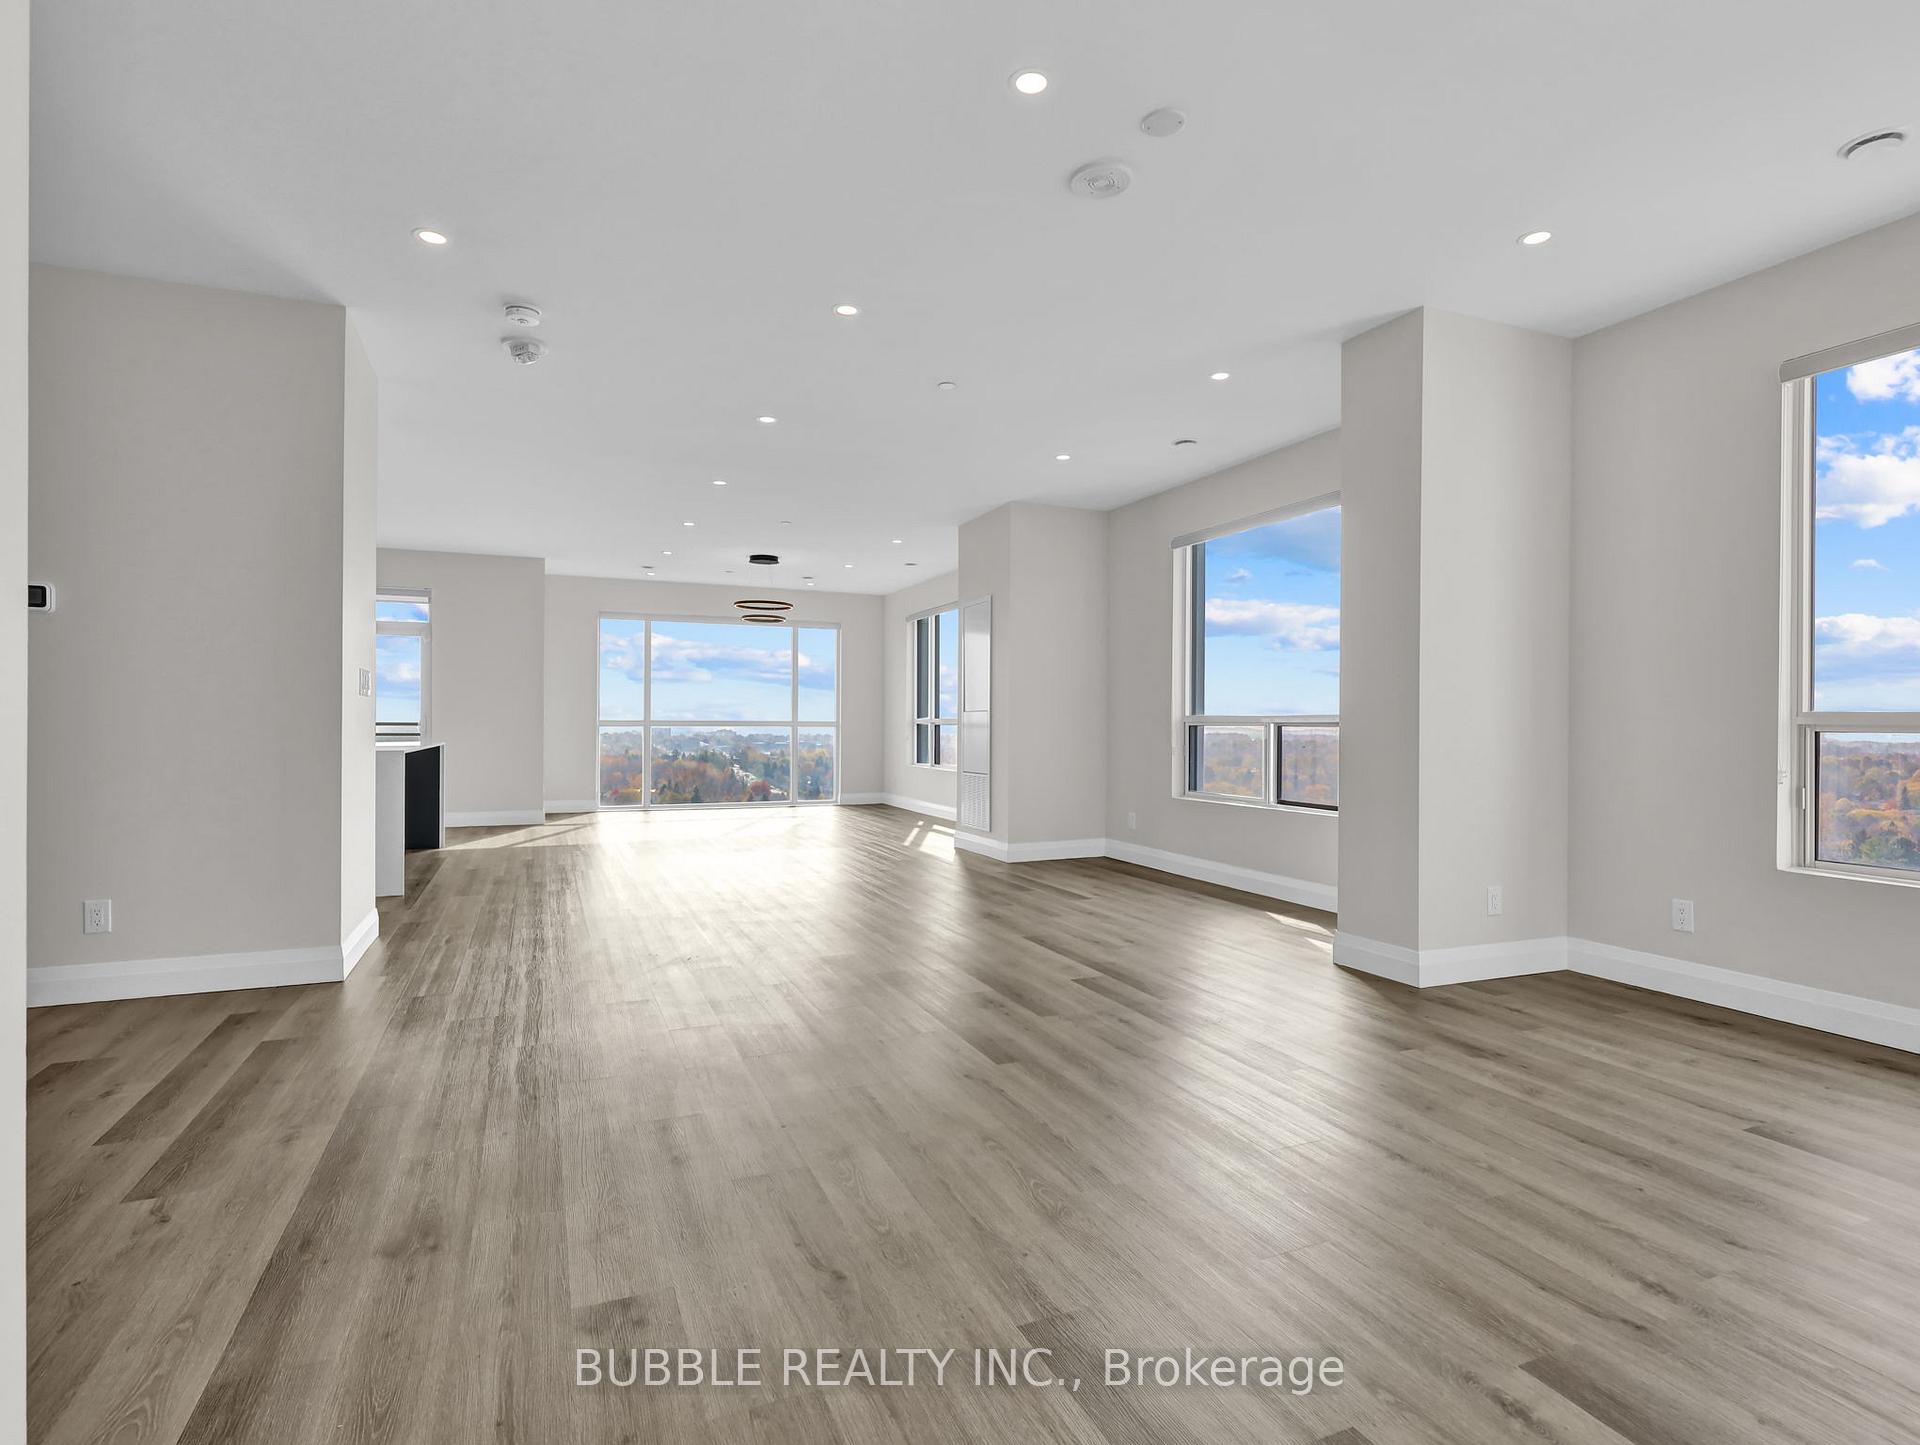 See all 39 photos
Property history
- $4,470ExpiredList: 2024-12-03|End: 2025-03-03|90 daysX11884425
Facts and features
- ExposureSouth
- LaundryIn-suite
- LockerOwned
- BalconyOpen
- Second kitchen
- Central air
- Exercise room
- Party room/meeting room
- Rooftop deck/garden
The homeOther, Apartment, Age 0–5 years
- Type: Other
- Style: Apartment
- Age: 0–5 years
- Living space: 1,400–1,599 sq ft
- Basement: None
- Exposure: South
InsideIn-suite laundry, Carpet free, intercom, separate heating controls, separate hydro meter, Carbon monoxide detectors, smoke detector
- Laundry: In-suite laundry
- Features: Carpet free, intercom, separate heating controls, separate hydro meter
- Security: Carbon monoxide detectors, smoke detector
- Elevator: Yes
- Rooms above ground: 5
- Bedrooms: 2
- Bathrooms: 3
- Kitchens: 2
OutsideBrick, stucco (plaster), Open, Landscaped, patio
- Exterior: Brick, stucco (plaster)
- Balcony: Open
- Features: Landscaped, patio
Parking and locker2 Parking, Underground, Parking type Owned
- Spaces: 2 Parking
- Garage: Underground
- Parking type: Owned
- Driveway: Private
- Locker: Owned
- Locker number: 1
Building549 Fanshawe Park Road W, Condo corporation 948, Bike storage, exercise room, party room/meeting room, rooftop deck/garden, visitor parking
- Name: 549 Fanshawe Park Road W
- Condo corporation: 948
- Amenities: Bike storage, exercise room, party room/meeting room, rooftop deck/garden, visitor parking
- Pets: Allowed
Heating, water and powerForced air, other, Central air
- Heating: Forced air, other
- Cooling: Central air
Rent and termsRent $4,470 a month, Entire property, Unfurnished
- Rent: $4,470 a month
- Space for rent: Entire property
- Furnished: Unfurnished
- Lease: 12 months
- Paid: Monthly
- Rent includes: Heat, water, building insurance, common elements, exterior maintenance
- Deposit: Required
- Credit check: Required
- Employment letter: Required
- Rental application: Required
- References: Required
Included2 fridges, stove, dishwasher, washer/dryer, microwave
- Included: 2 fridges, stove, dishwasher, washer/dryer, microwave
NearbyElectric car charger, hospital, park, public transit, terraced, school
- Close to: Electric car charger, hospital, park, public transit, terraced, school
Listing detailsX11884425, Expired, Dec 3, 2024
- MLS® number: X11884425
- Status: Expired
- Listed on: Dec 3, 2024
- Days on market: 90
- Updated: Mar 3, 2025
- Possession: 2024-12-01 / December 1, 2024
- Occupied by: Vacant
- Listing brokerage: BUBBLE REALTY INC.
About this home
549 Fanshawe Park Road W, London (North R), ON N6G 0Y8
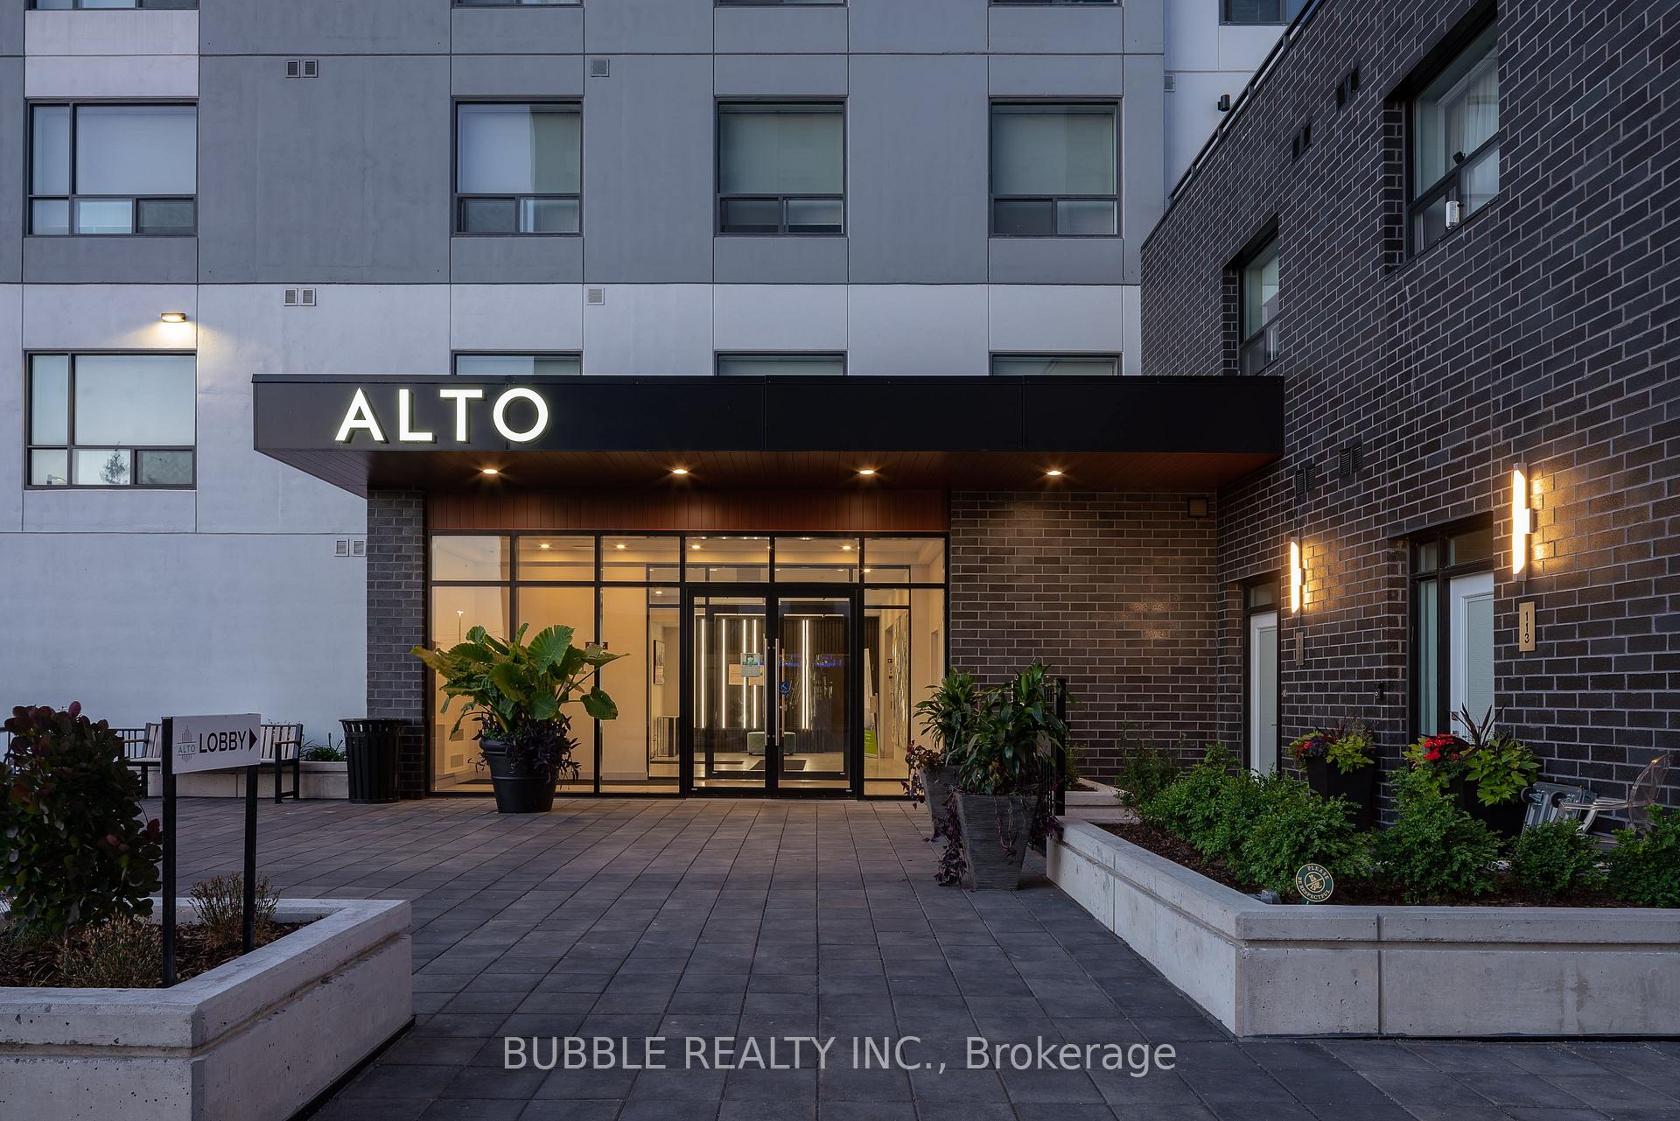
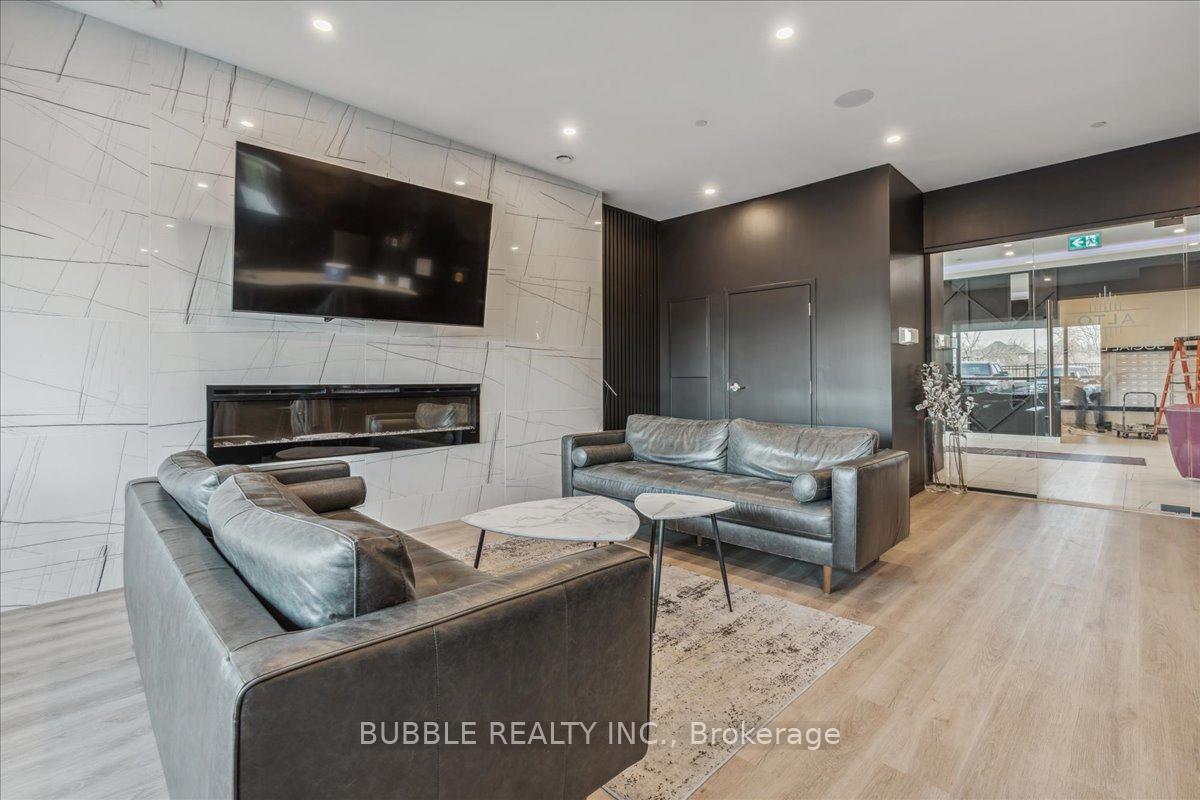
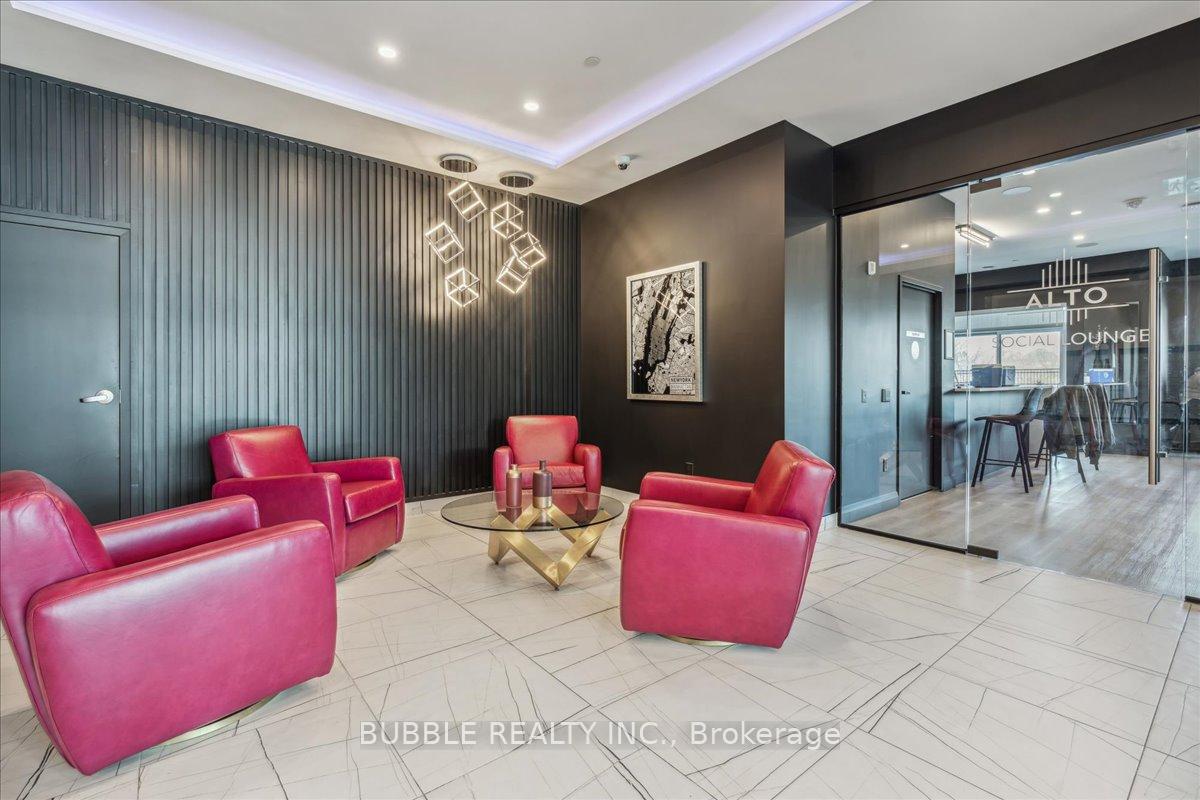
Welcome to Alto Tower at 549 Fanshawe Park Road West! Enjoy 1 month rent free! Discover a truly rare opportunity to rent a stunning contemporary penthouse suite in the heart of North London. Situated close to the university, hospital, Masonville Place shopping mall, schools, and other amenities, this suite offers both convenience and elegance. This spacious 2-bedroom, 2-bathroom suite is located on the 18th floor and boasts 1525 square feet of luxurious living space. Open-concept living and dining space with abundant natural light, high-end finishes, and modern design, ideal for entertaining. Features sleek quartz countertops, top-tier appliances, ample storage space, along with a unique secondary prep kitchen for additional culinary space with a patio door leading to a private terrace. The suite is equipped with beautiful engineered hardwood flooring and large windows that flood the space with natural light. The kitchen and both bedrooms have patio doors leading to balconies, enhancing outdoor access. Both bedrooms feature walk-in closets, offering ample storage space. Convenient in-suite laundry for your comfort and ease. Enjoy a private terrace on the 2nd level, perfect for relaxation and outdoor dining. Heat and water are included. The unit comes with 2 parking spaces (6 months fee) and 1 storage locker (3 months free). Building amenities include a social lounge, fitness room, rooftop terrace/sky lounge with BBQ, bicycle storage, electrical vehicle charging spaces, pet washing station, e-parcel pickup, outdoor patio, visitor parking and dog walk/play area. ** Please note that any storage locker and parking stall measurements/sizes should be verified by prospective tenants if applicable. Don't miss this exceptional opportunity to live in a prime location with luxurious amenities. Contact me for more information or to schedule a viewing.
Ask about this home
A HOMEH agent will answer your questions about this home.
Know more about 549 Fanshawe Park Road W
Condo building · 549 Fanshawe Park Road W
549 Fanshawe Park Road W is a condo. No units are on the market here right now.
No similar units for rent in 549 Fanshawe Park Road W right now.
Around this home
Daily convenience, out of 100, from the distances below
Schools nearby
School rating, out of 10.
Helpful calculators
Your HOMEH agent

"I would see it this week."