

Unit 1501, 505 Talbot Street
Unit 1501, 505 Talbot Street
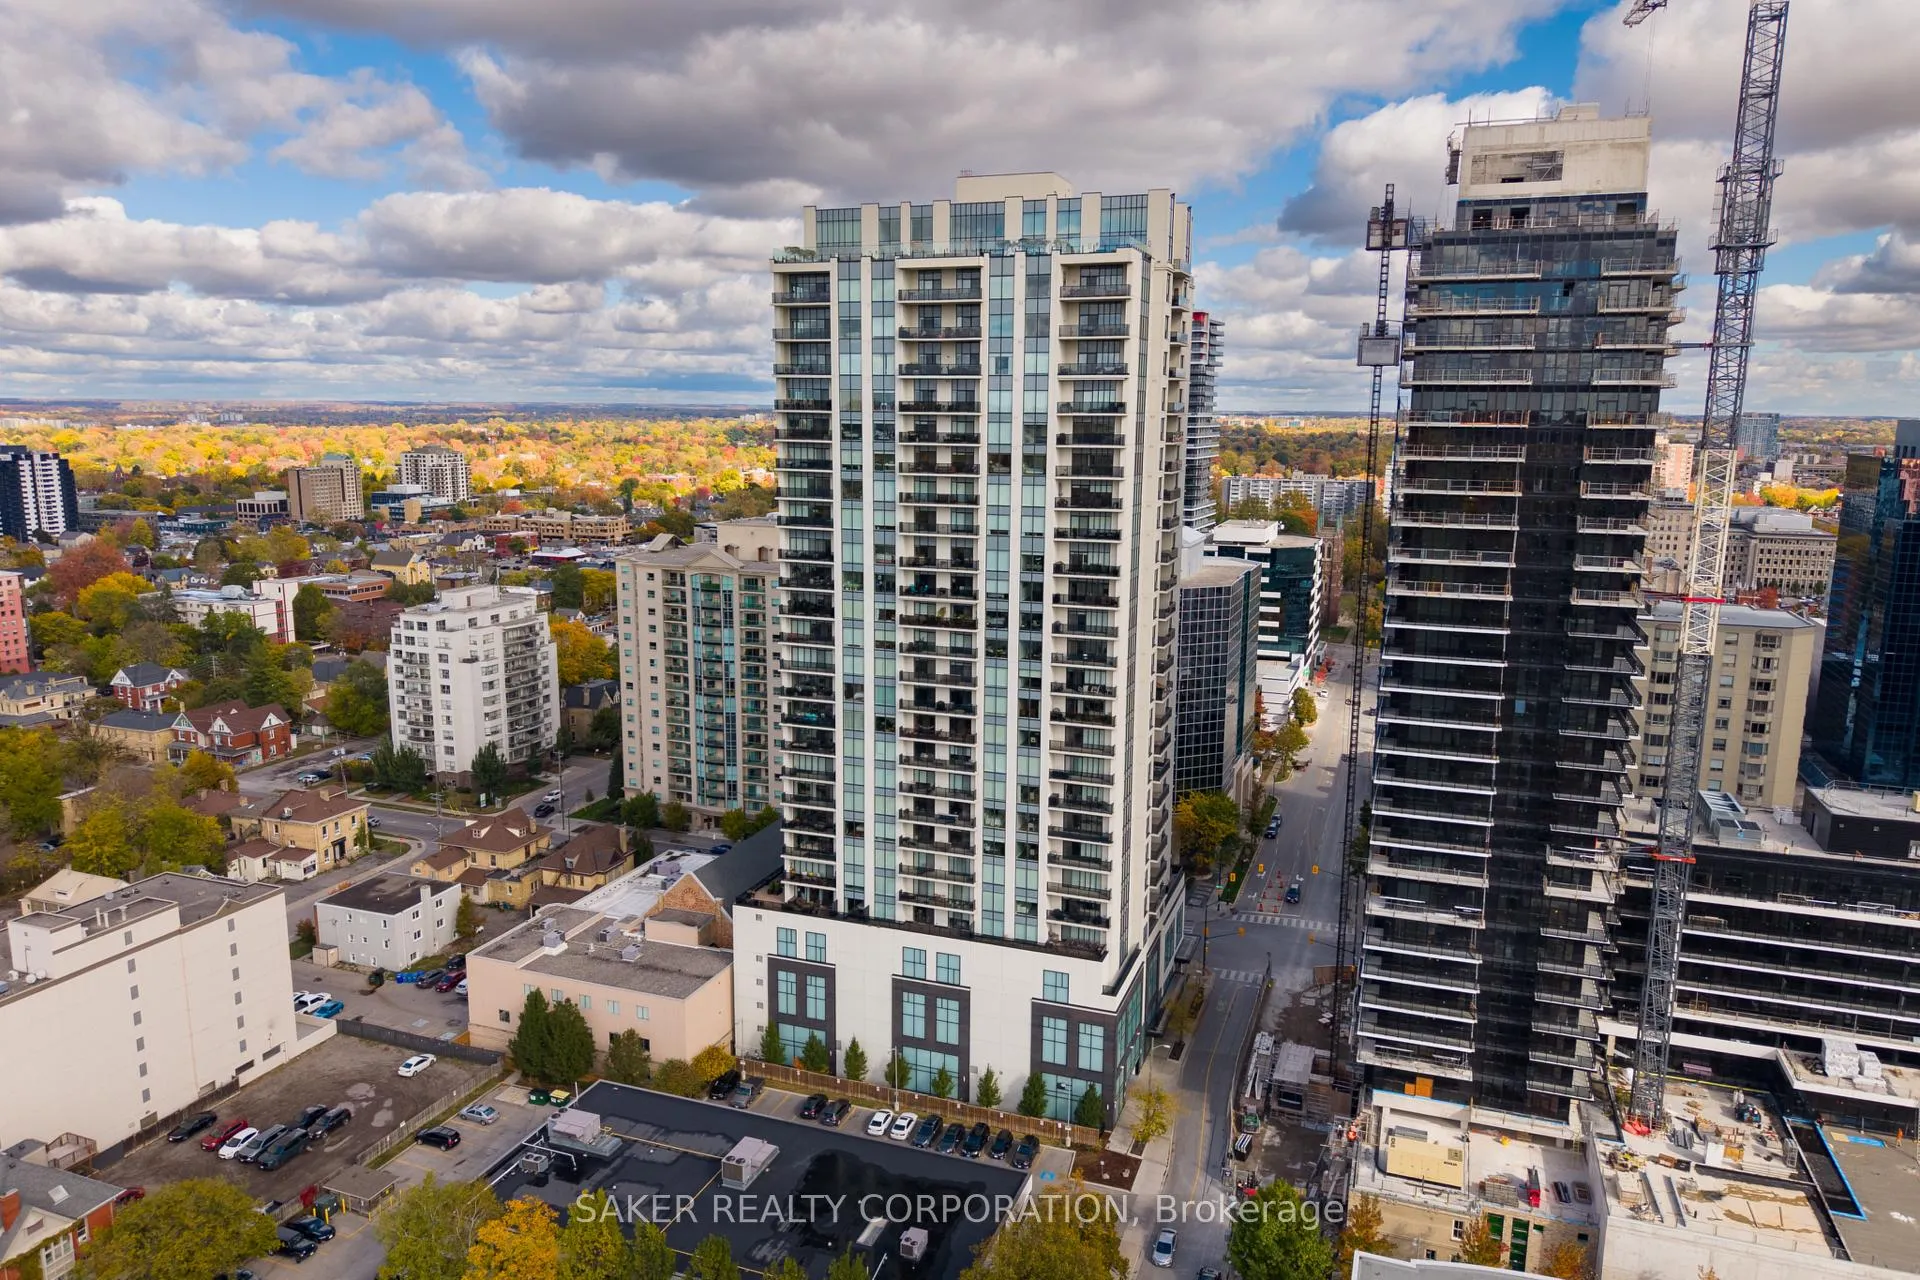 See all 43 photos
Property history
Facts and features
- ExposureNorth west
- LaundryIn-suite
- LockerOwned
- BalconyOpen
- Fireplace
- Central air
- Exercise room
- Rooftop deck/garden
- Party room/meeting room
The homeCondo Apartment, Apartment, 1,600–1,799 sq ft
- Type: Condo Apartment
- Style: Apartment
- Living space: 1,600–1,799 sq ft
- Basement: None
- Exposure: North West
- View: Downtown
InsideFireplace Yes, electric, In-suite laundry, Separate heating controls
- Fireplace: Yes, electric
- Laundry: In-suite laundry
- Features: Separate heating controls
- Security: Security guard
- Rooms above ground: 7
- Bedrooms: 2
- Bathrooms: 2
- Kitchens: 1
OutsideBrick, concrete, Open
- Exterior: Brick, concrete
- Balcony: Open
Parking and locker1 Parking, Other, Parking type Owned
- Spaces: 1 Parking
- Garage: Other
- Parking type: Owned
- Locker: Owned
- Locker number: 1512
- Locker level: 15
BuildingAzure, Condo corporation 904, Bbqs allowed, exercise room, game room, guest suites, rooftop deck/garden, party room/meeting room
- Name: Azure
- Condo corporation: 904
- Amenities: Bbqs allowed, exercise room, game room, guest suites, rooftop deck/garden, party room/meeting room
- Pets: Allowed
Heating, water and powerForced air, gas, Central air
- Heating: Forced air, gas
- Cooling: Central air
Costs and taxesTaxes $6,907 a year, Condo fee $772 a month, Building insurance included, heat included, water included, common elements included
- Taxes, 2025: $6,907 a year
- Condo fee: $772 a month
- Fee includes: Building insurance included, heat included, water included, common elements included
- HST: No HST
- Rental items: None
Included in the saleFridge, stove, washer, dryer, dishwasher, window coverings
- Included: Fridge, stove, washer, dryer, dishwasher, window coverings
NearbyGolf, hospital, library, public transit, rec./commun.centre, park
- Close to: Golf, hospital, library, public transit, rec./commun.centre, park
Listing detailsX12477253, Sold, Oct 22, 2025
- MLS® number: X12477253
- Status: Sold
- Listed on: Oct 22, 2025
- Days on market: 199
- Updated: May 9, 2026
- Possession: 60-89 days
- Occupied by: Owner
- Listing brokerage: SAKER REALTY CORPORATION
About this home
Unit 1501, 505 Talbot Street, London (East F), ON N6A 2S6
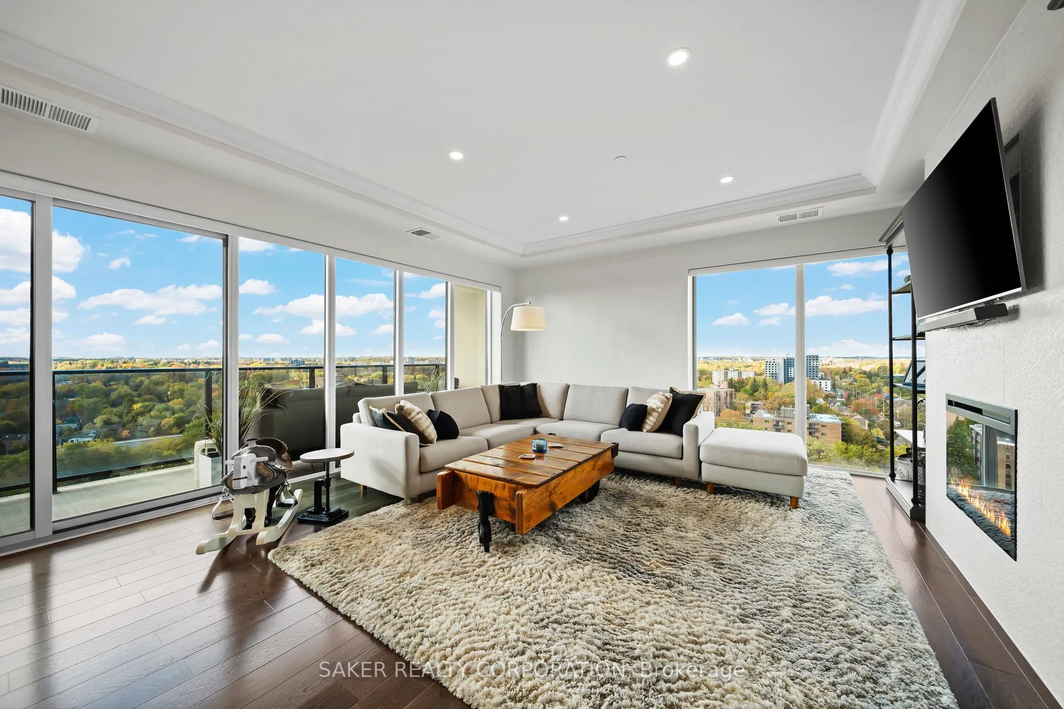
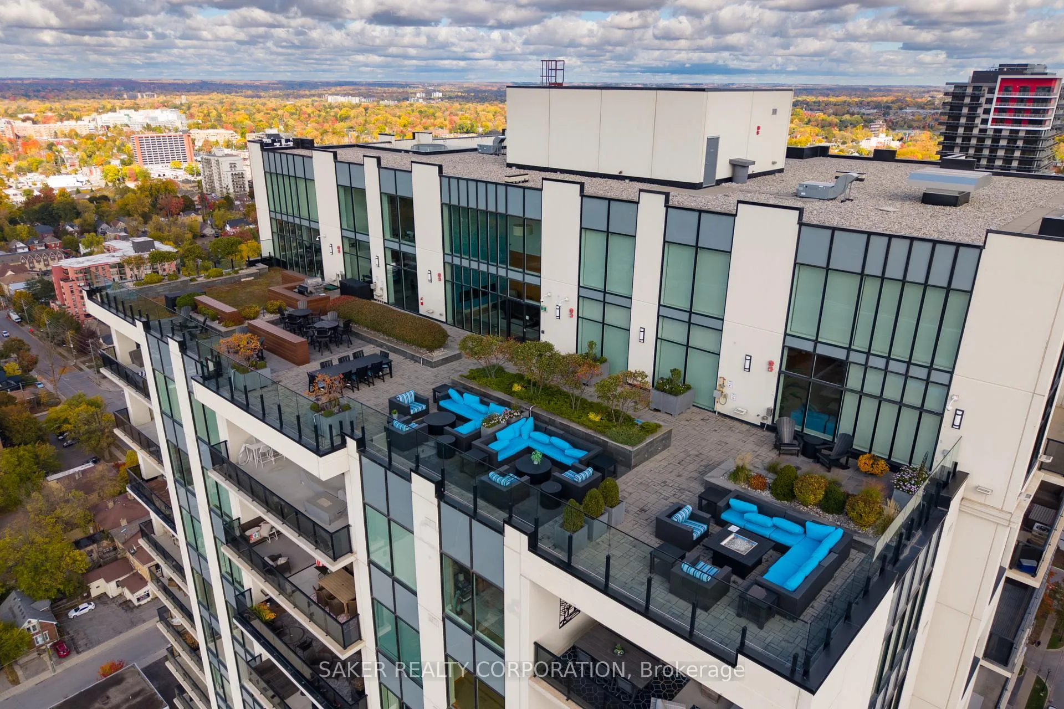
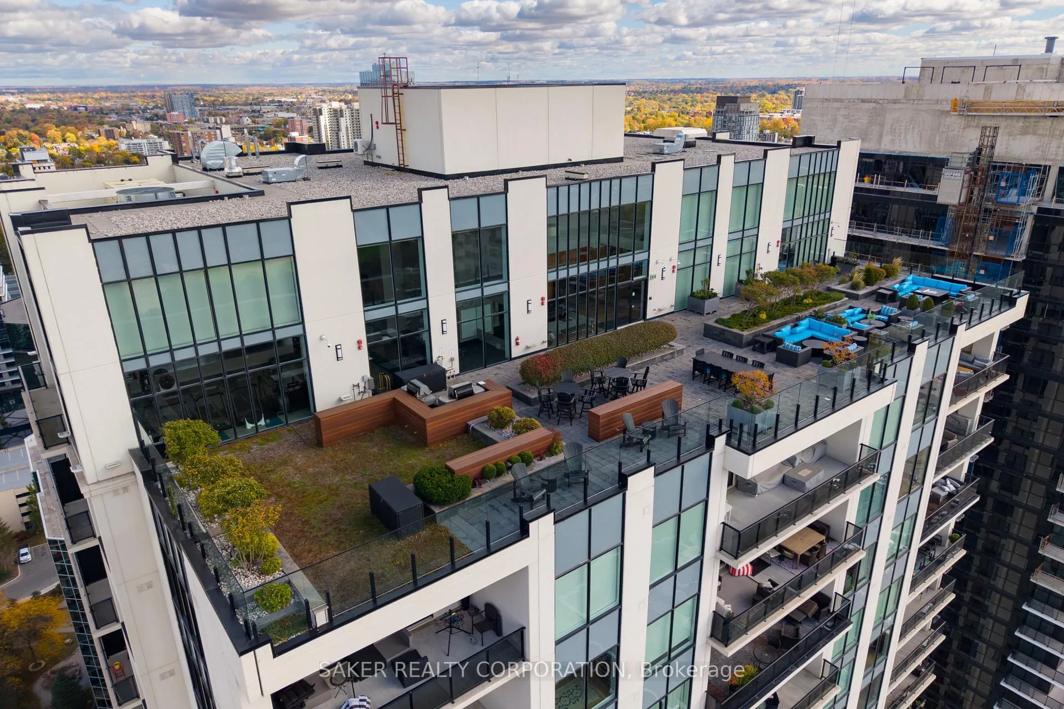
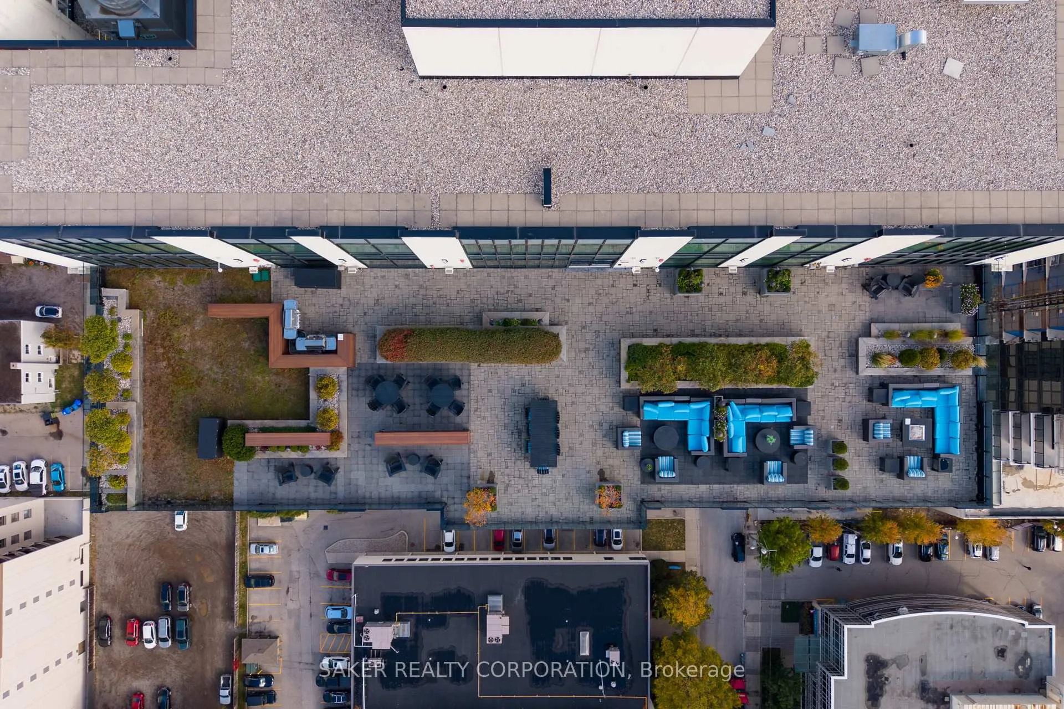
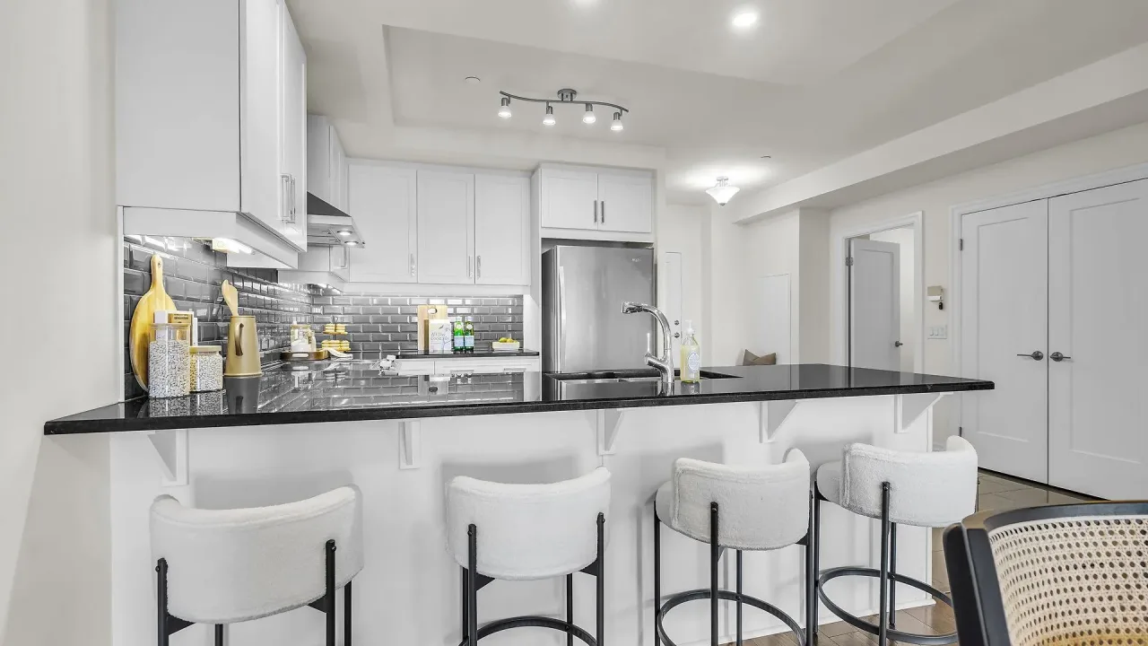
Experience elevated urban living in the heart of downtown London. For the first time in over 2 years, you have an opportunity to experience the "Soho" unit at Azure. Perched on the 15th floor, this stunning 2 bath, 2 bed + den floor plan spans approximately 1,625 sq. ft. (per builder's plans). Showcasing breathtaking north and west-facing panoramic views you can enjoy from your 135 sq. ft terrace, or through your floor-to-ceiling windows that flood main living areas with lots of natural light. Discover refined elegance at every turn - from the engineered hardwood floors to the designer kitchen with quartz countertops, subway-tile backsplash, stainless-steel appliances, pendant lighting, and an oversized island perfect for entertaining. The open-concept living and dining area offers a seamless flow, anchored by a cozy electric fireplace and walls of glass windows for endless city views.The primary suite is a serene retreat, featuring a spacious walk-in closet and spa-inspired ensuite with double sinks, quartz counters, glass-enclosed shower, and bathtub featuring a full tiled wall. A second full bathroom and generous guest bedroom or office complete the space, all enhanced by sophisticated, modern finishes throughout. At Azure, residents enjoy a world-class amenity package - including a 29th-floor rooftop terrace with fire pits, lounge and dining areas, a professional fitness centre, golf simulator, billiards and library, guest suite, and private event space with kitchen and wet bar. Condo fees include heating, cooling, and water - leaving only personal hydro for exceptional efficiency and peace of mind. One designated garage parking space and locker is included (locker room is right next door to your unit). Whether you're downsizing, or seeking a vibrant downtown lifestyle, this executive-level suite delivers unparalleled comfort and prestige. Come and experience the allure that is "Azure".
Ask about this home
A HOMEH agent will answer your questions about this home.
Know more about Azure
Condo building · 505 Talbot Street
Azure is a condo. Right now 7 for sale and 2 for rent are on the market here.
- $422/sq ft
No similar units for sale in Azure right now.
Around this home
Daily convenience, out of 100, from the distances below
Schools nearby
School rating, out of 10.
Helpful calculators
Your HOMEH agent

"I would see it this week."