

Unit 510, 480 Callaway Road
Unit 510, 480 Callaway Road
 See all 48 photos
Property history
Facts and features
- ExposureNorth
- LaundryIn-suite laundry, room
- LockerNone
- BalconyOpen
- Fireplace
- Central air
- Gym
- Party room/meeting room
The homeCondo Apartment, Apartment, Age 0–5 years
- Type: Condo Apartment
- Style: Apartment
- Age: 0–5 years
- Living space: 1,400–1,599 sq ft
- Basement: None
- Exposure: North
InsideFireplace Yes, electric, living room, In-suite laundry, laundry room, main level, Guest accommodations
- Fireplace: Yes, electric, living room
- Laundry: In-suite laundry, laundry room, main level
- Features: Guest accommodations
- Security: Smoke detector, carbon monoxide detectors
- Elevator: Yes
- Rooms above ground: 9
- Bedrooms: 2
- Bathrooms: 2
- Kitchens: 1
- Family room: Yes
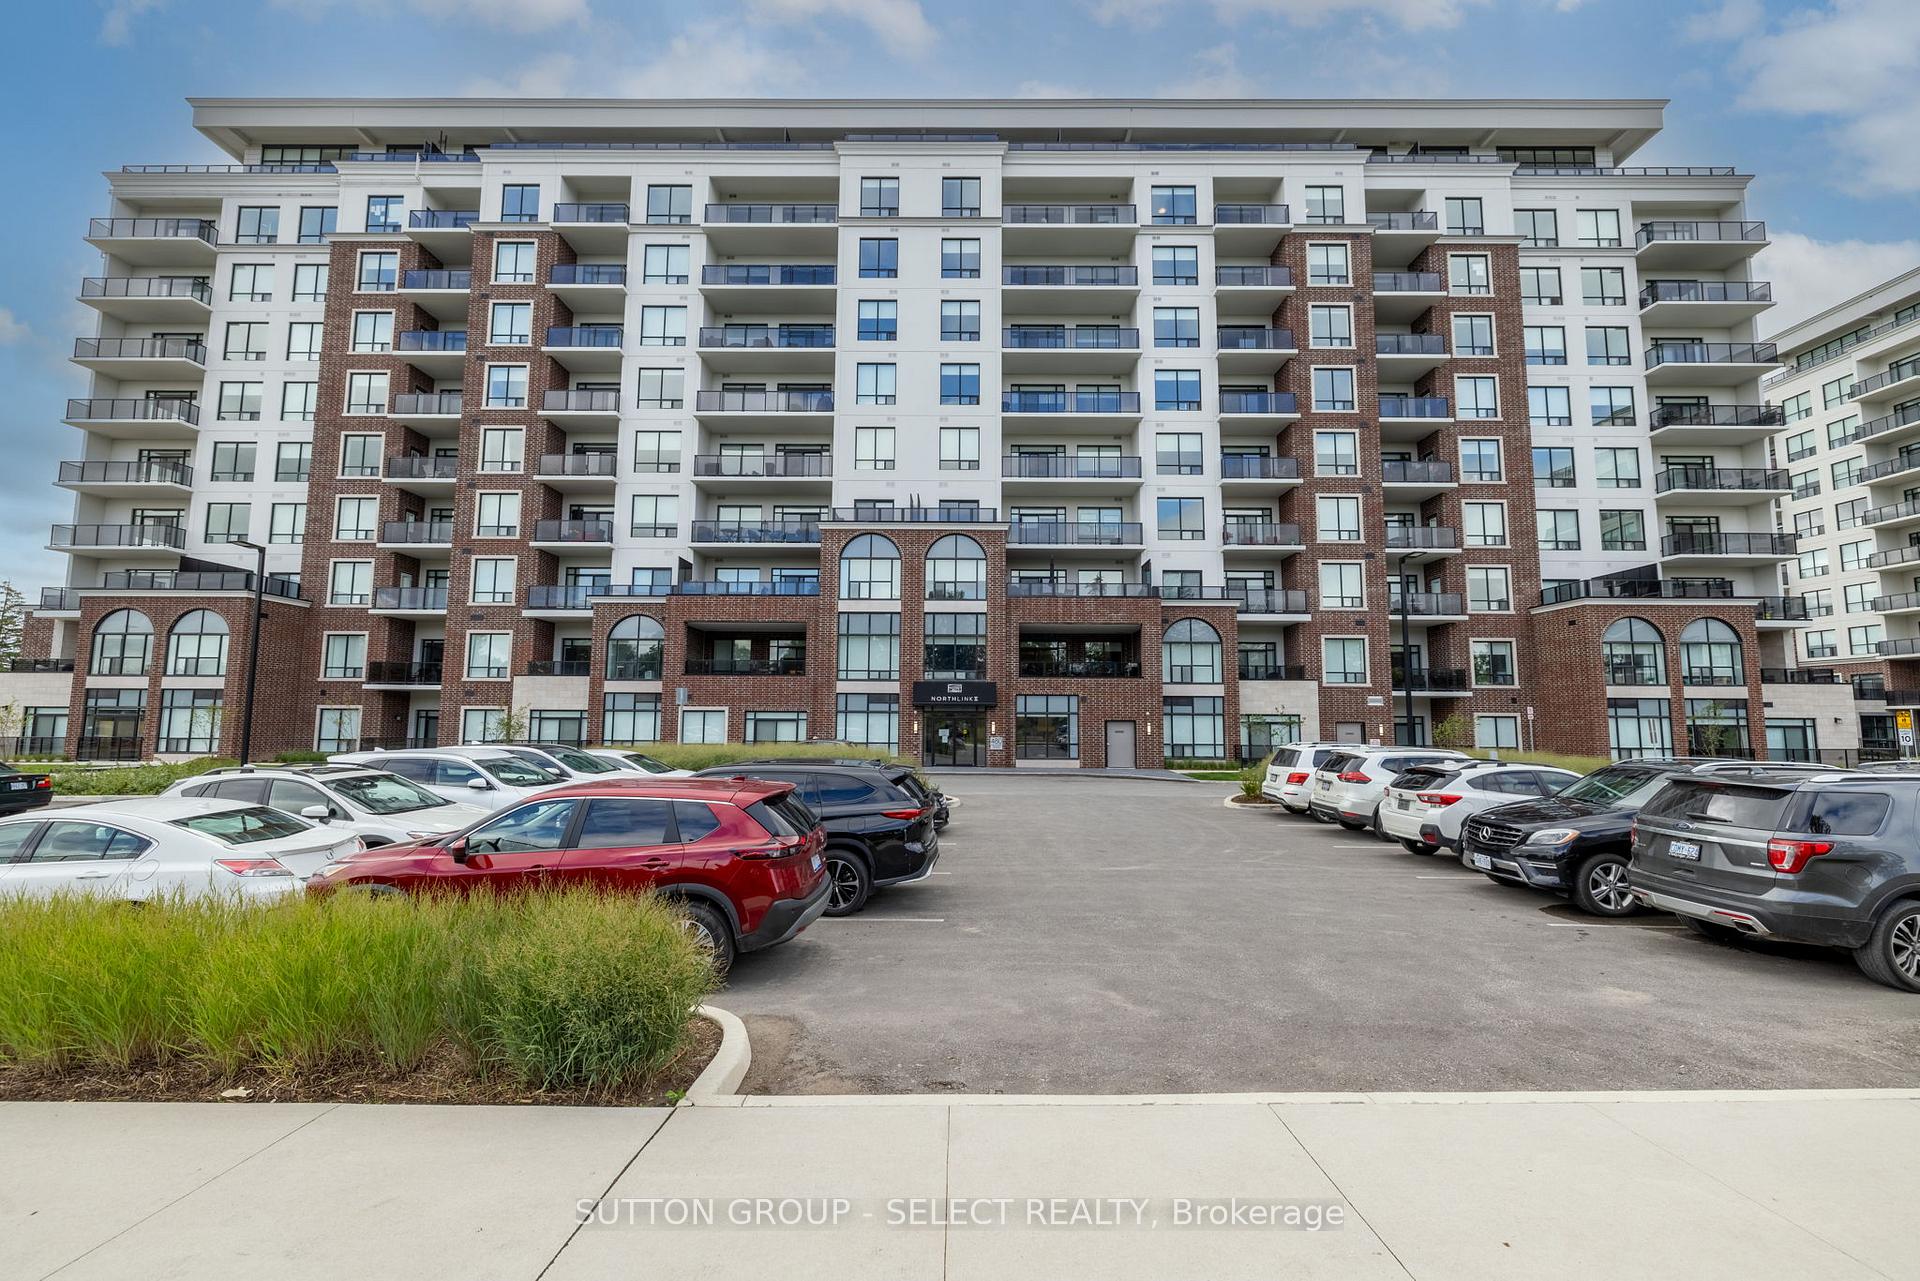
OutsideBrick, Open, Landscaped, controlled entry, patio, recreational area, year round living
- Exterior: Brick
- Balcony: Open
- Features: Landscaped, controlled entry, patio, recreational area, year round living
Parking and locker1 Parking, Parking type Owned, Private
- Spaces: 1 Parking
- Parking type: Owned
- Driveway: Private
- Spot: 116
- Locker: None
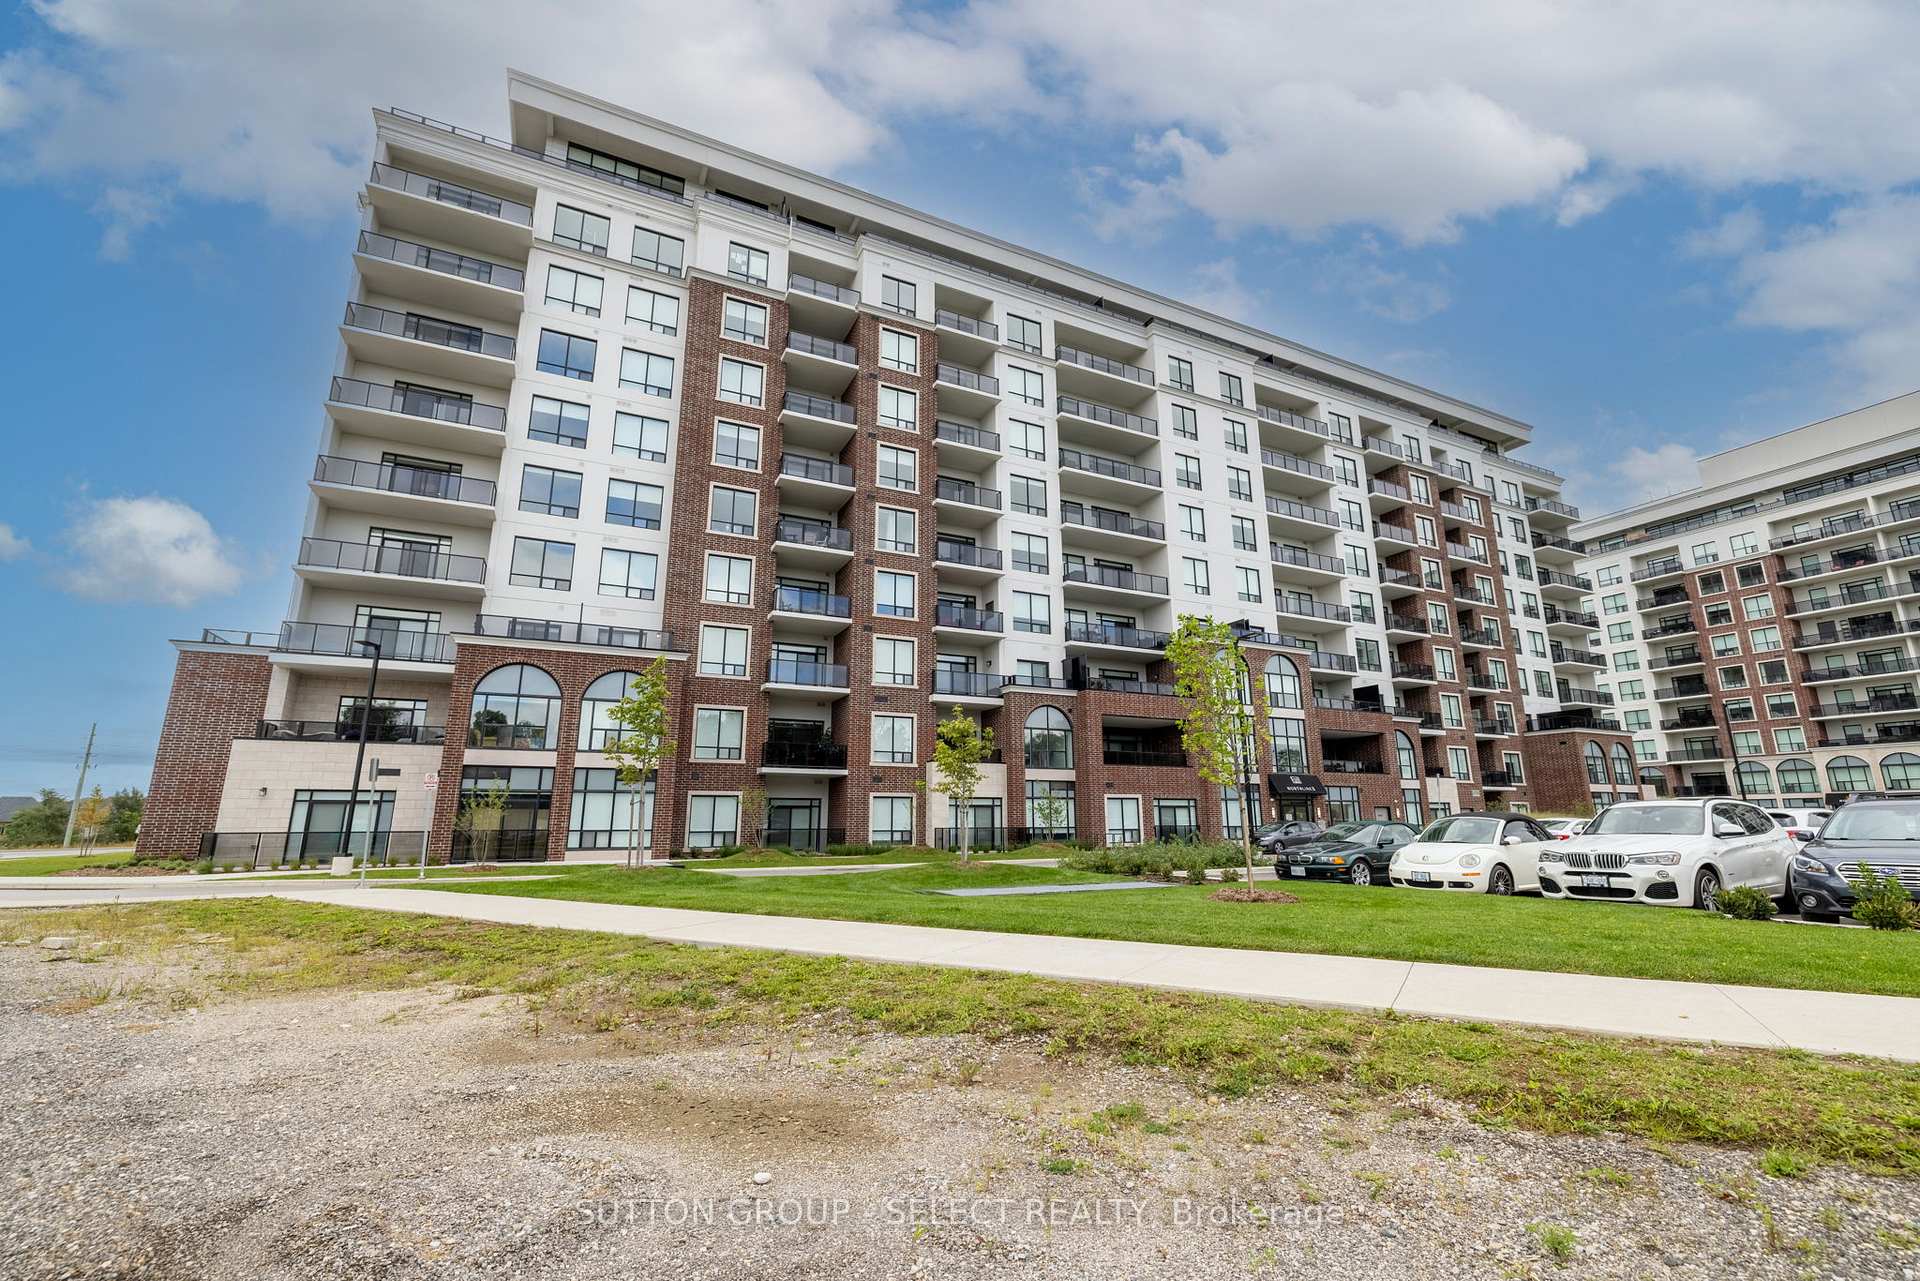
BuildingNorthlink II, Storeys 10, Units 162
- Name: Northlink II
- Storeys: 10
- Units: 162
- Registered: 2023
- Condo corporation: 982
- Amenities: Game room, guest suites, gym, party room/meeting room, visitor parking, tennis court
- Pets: Allowed
Heating, water and powerForced air, gas, Central air
- Heating: Forced air, gas
- Cooling: Central air
Costs and taxesTaxes $4,342 a year, Condo fee $557 a month, Heat included, water included, cac included, common elements included, building insurance included
- Taxes, 2024: $4,342 a year
- Condo fee: $557 a month
- Fee includes: Heat included, water included, cac included, common elements included, building insurance included
- HST: HST included in the price
- Rental items: None
Included in the saleFridge, stove. dishwasher, washer, dryer, smoke detectors, carbon monoxide detector, window coverings.
- Included: Fridge, stove. dishwasher, washer, dryer, smoke detectors, carbon monoxide detector, window coverings.
NearbyGolf, park, place of worship, public transit, school
- Close to: Golf, park, place of worship, public transit, school
Listing detailsX12161872, Sold, May 21, 2025
- MLS® number: X12161872
- Status: Sold
- Listed on: May 21, 2025
- Days on market: 40
- Updated: Jun 30, 2025
- Possession: Flexible
- Occupied by: Owner
- Listing brokerage: SUTTON GROUP - SELECT REALTY
About this home
Unit 510, 480 Callaway Road, London (North R), ON N6G 0Z3
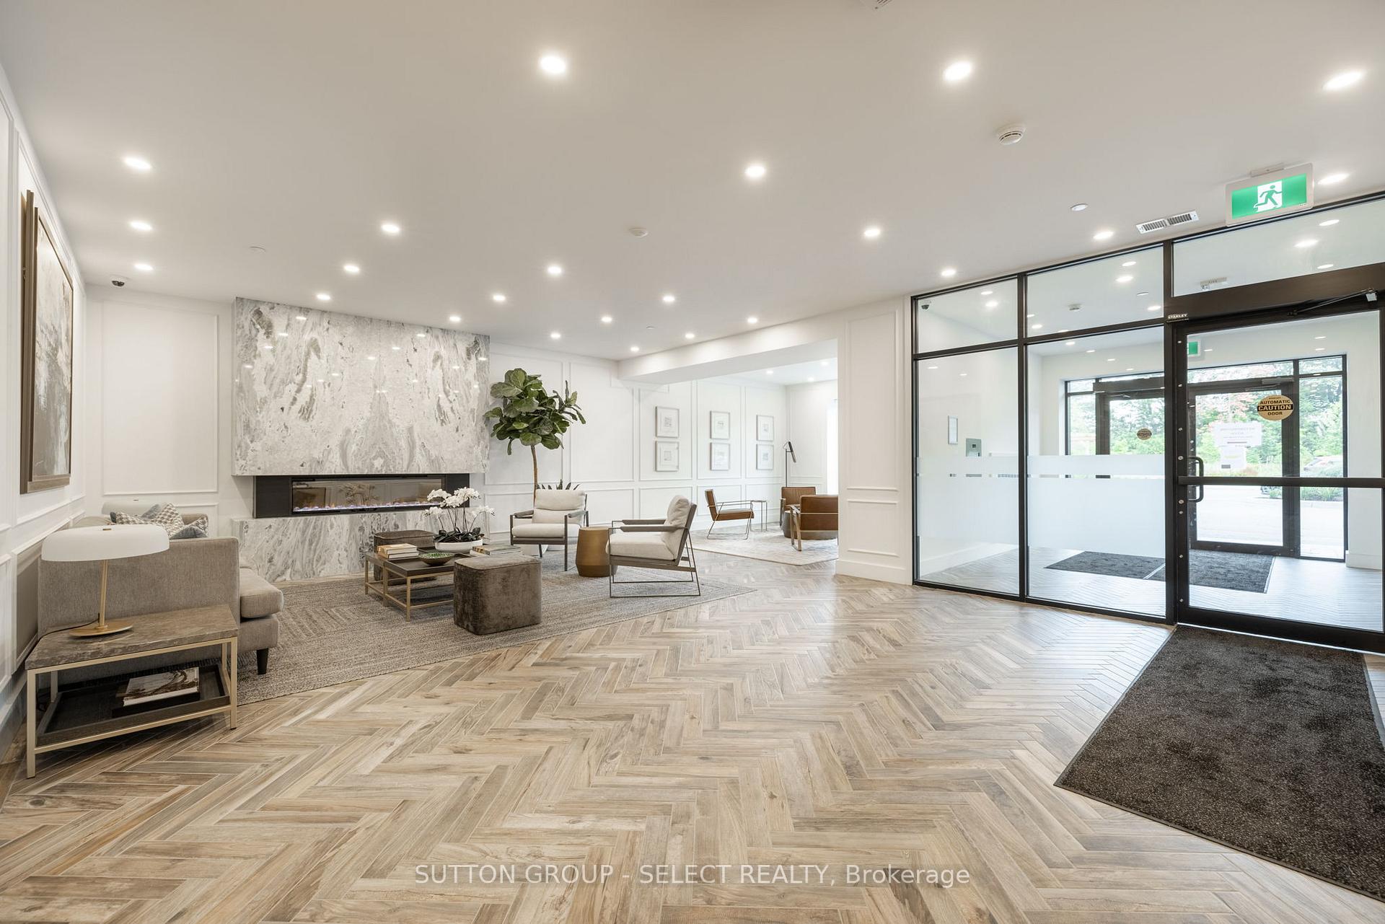
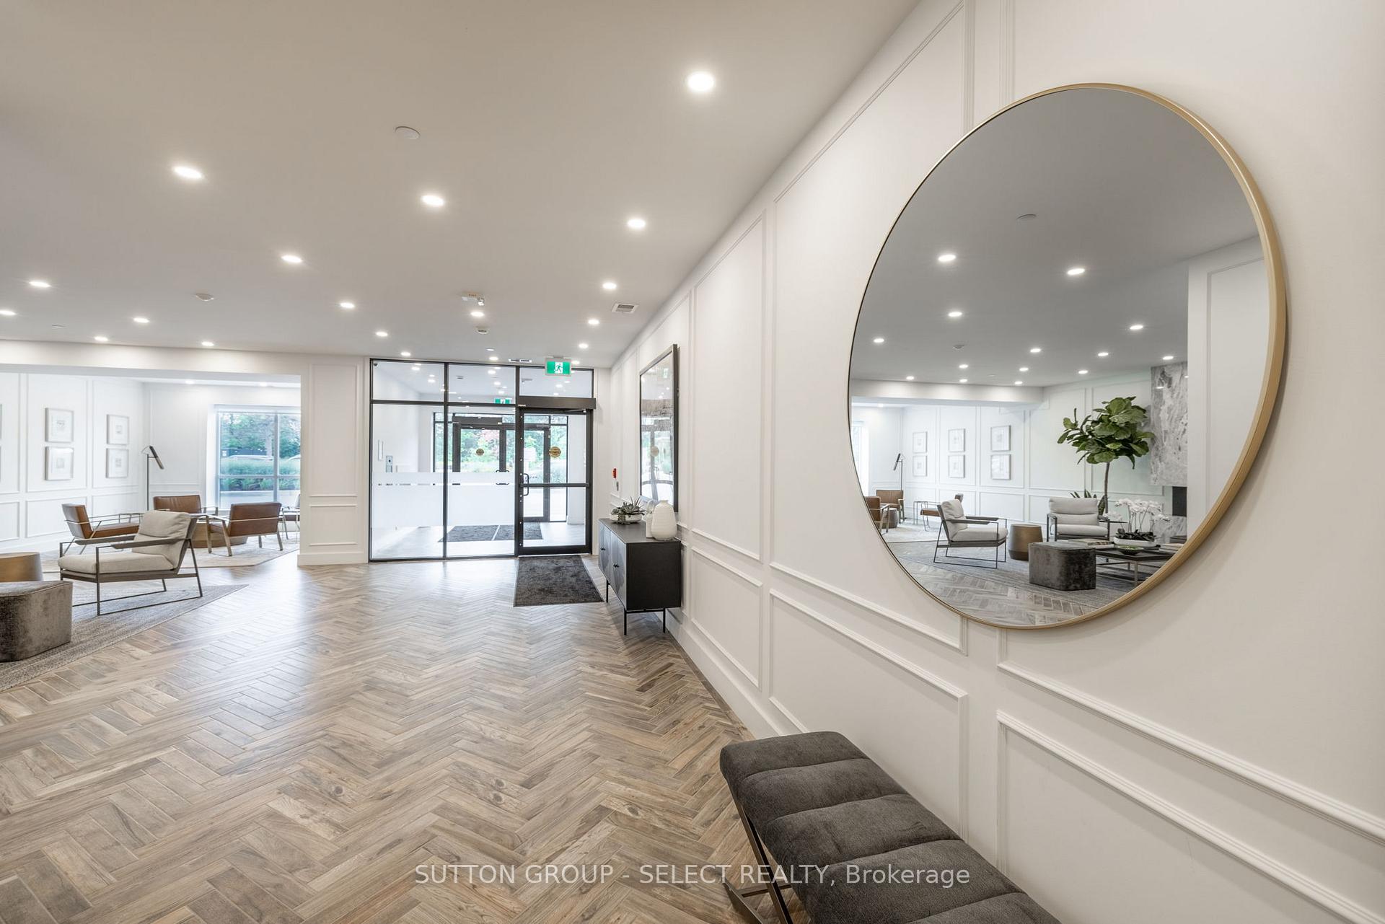
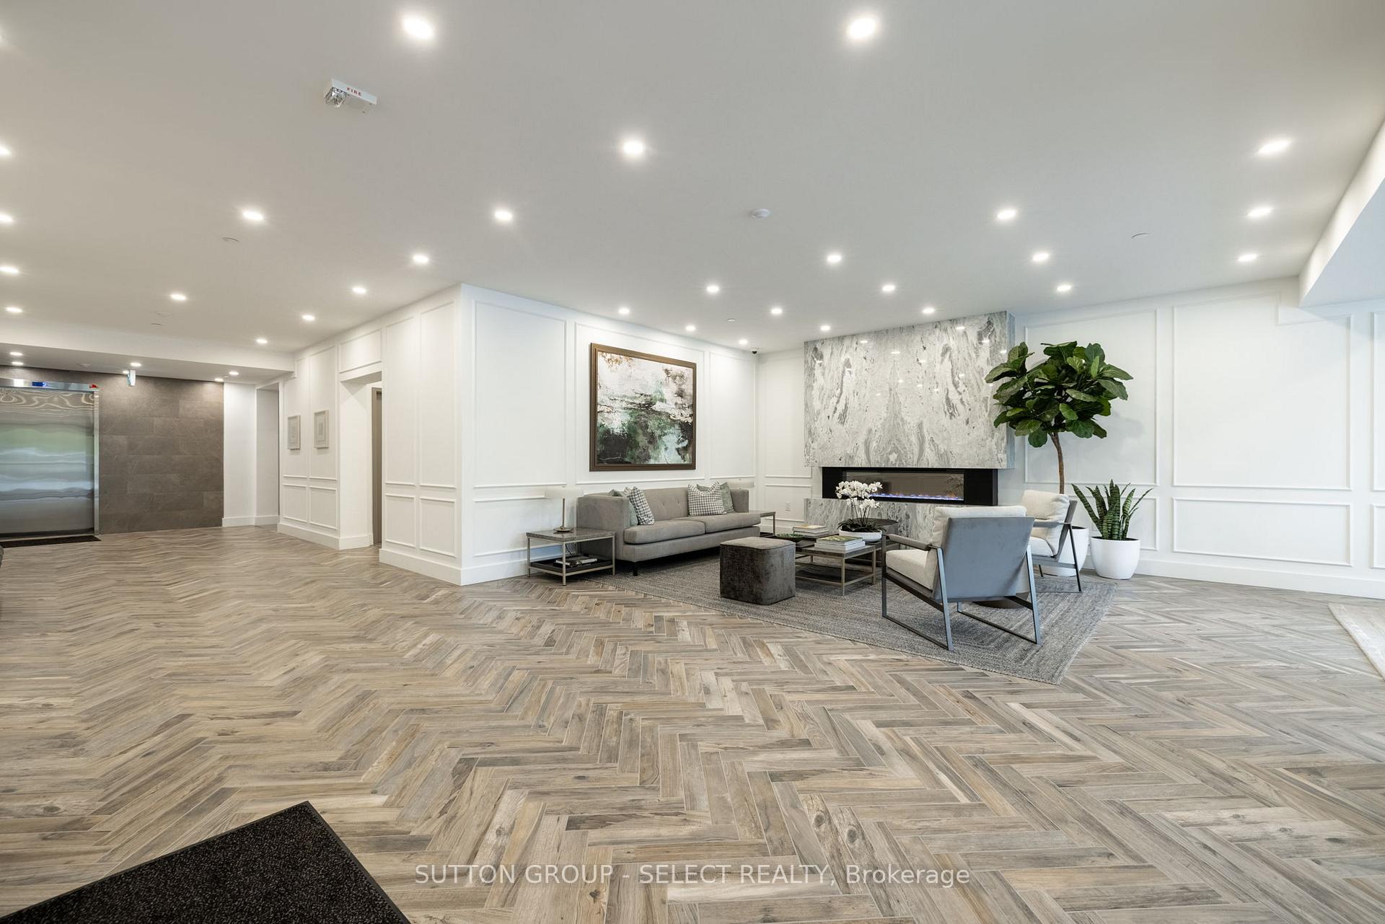
Welcome to NorthLink II, located in London's desirable North End. This gorgeous condominium sits adjacent to the beautiful Sunningdale Golf and Country Club. This amazing 5th floor design with North view has 2 bedrooms plus a den in 1,465 square feet of living space. The foyer is spacious and opens up to a den with double doors with glass pane. Down the hall the unit opens up to a fantastic kitchen complete with stainless steel appliance package, backsplash, hard surface countertops and an island with bar seating. Overlooking the kitchen is a quaint dining area followed by a large living room complete with electric fireplace and sliding door access to the balcony area. The Primary bedroom suite is an amazing space with a walk-in closet and a luxurious 5-piece ensuite bath complete with double vanity, soaker tub and tiled shower with glass door. The NorthLink II offers serene living, close to the Medway Valley Trail, and a short drive to all the conveniences of the vibrant Masonville area. This condominium also offers a wide range of building amenities including a welcoming lobby, fully equipped fitness center, comfortable guest suite, golf simulator, and incredible lounge that is great for entertaining. The outdoor amenities include an outdoor terrace, and two pickleball courts. Don't miss this incredible opportunity, book your private showing today! ***Ask About Additional Parking Opportunities***
Ask about this home
A HOMEH agent will answer your questions about this home.
Know more about Northlink II
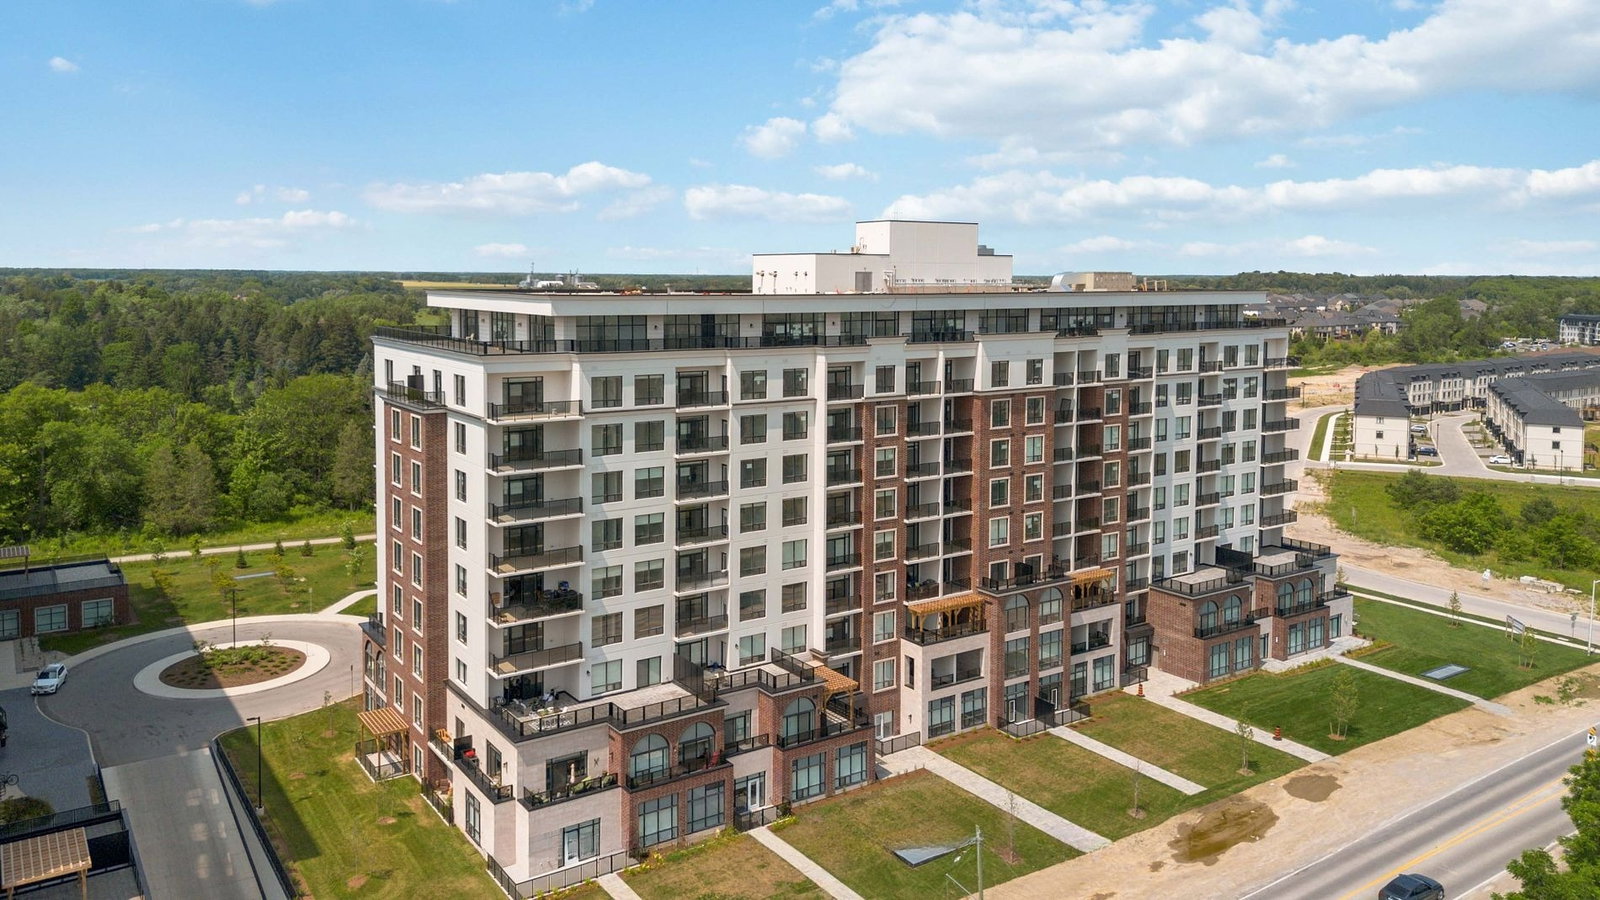
Condo building · 480 Callaway Road
Northlink II is a 10-storey condo with 162 suites, built in 2023 by Tricar. Right now 8 for sale and 6 for rent are on the market here.
- 10storeys
- 162suites
- $418/sq ft
- 2023built
No similar units for sale in Northlink II right now.
Around this home
Daily convenience, out of 100, from the distances below
Schools nearby
School rating, out of 10.
Helpful calculators
Your HOMEH agent

"I would see it this week."