

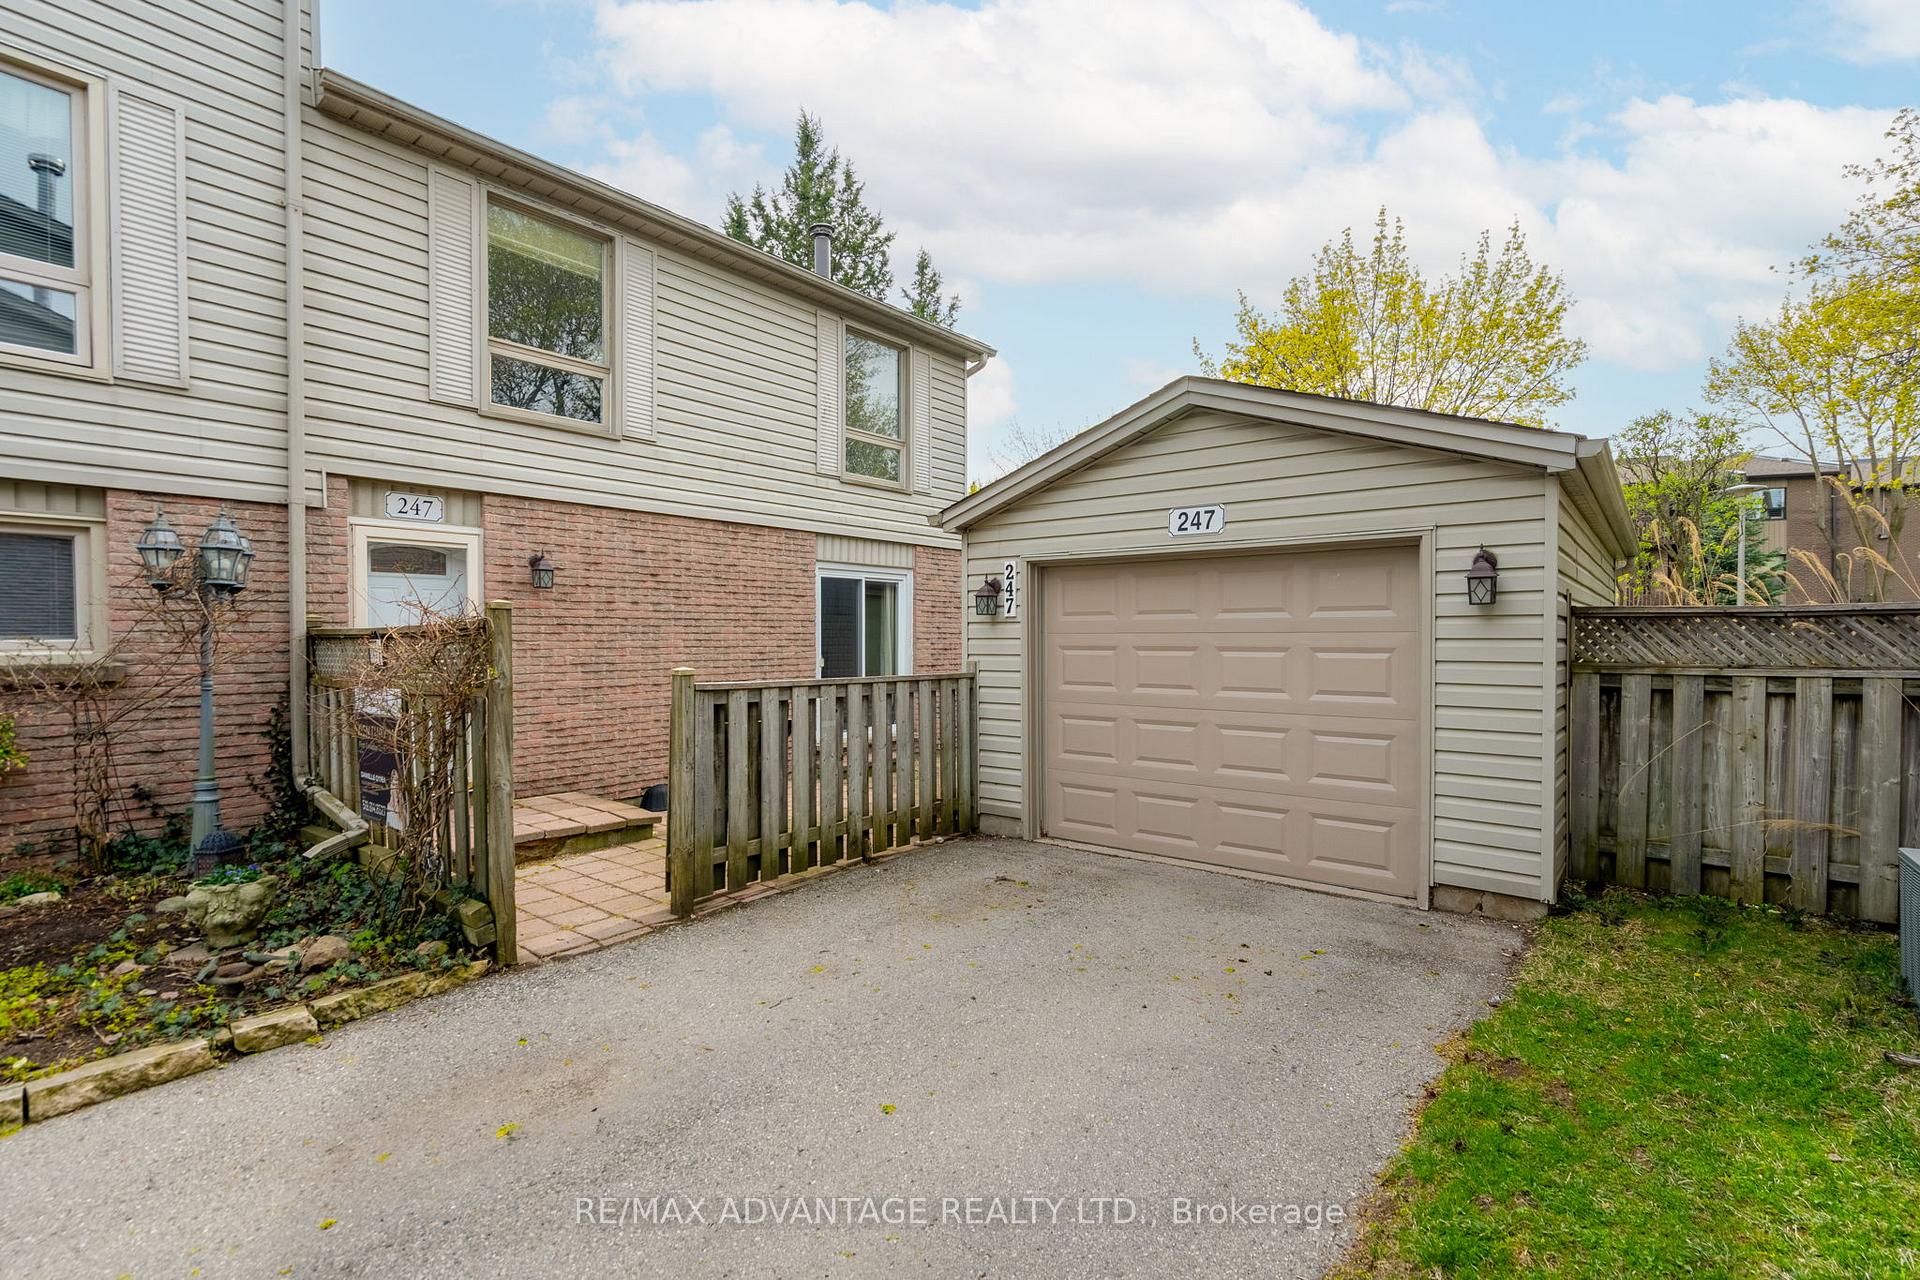
247 Everglade Crescent
Condo Townhouse Sold
1/46247 Everglade Crescent
Condo Townhouse Sold
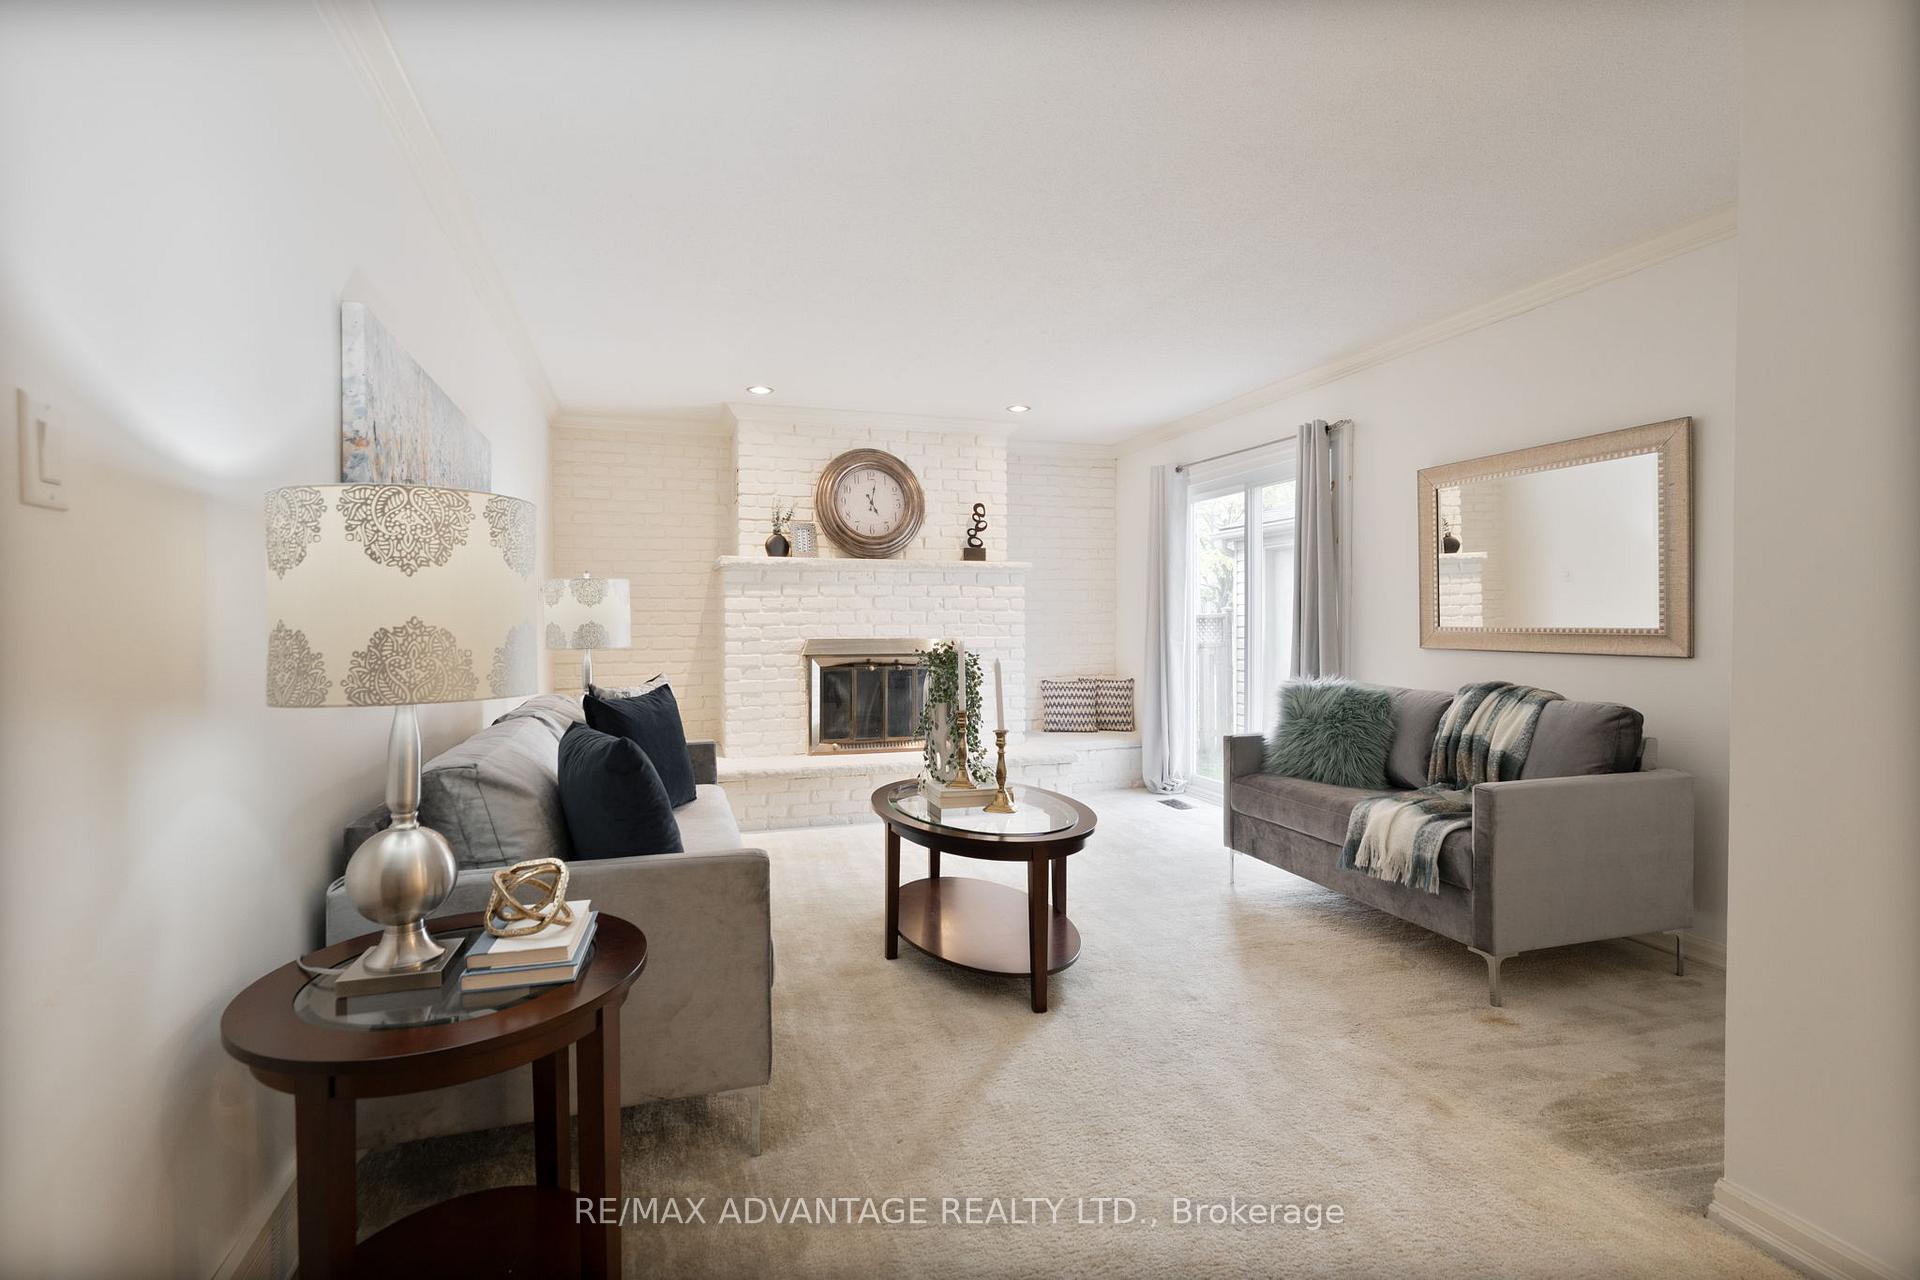 See all 46 photos
3 Bedrooms
2 Bathrooms
2 Parking
1.4K–1.6K sq.ft
$320/mo
$3,068/yr
Property history
Facts and features
- BasementPart finished
- ExposureSouth
- LaundryOwn room
- LockerNone
What stands out
- Fireplace
- Central air
The homeCondo Townhouse, Multi-level, 1,400–1,599 sq ft
- TypeCondo Townhouse
- StyleMulti-level
- Living space1,400–1,599 sq ft
- BasementPartially finished
- ExposureSouth
- WaterfrontNone
InsideFireplace Yes, natural gas, Laundry room, Other
- FireplaceYes, natural gas
- LaundryLaundry room
- FeaturesOther
- Rooms above ground6
- Rooms in the basement2
- Bedrooms3
- Bathrooms2
- Kitchens1
- Family roomYes
OutsideVinyl siding, brick, Balcony None
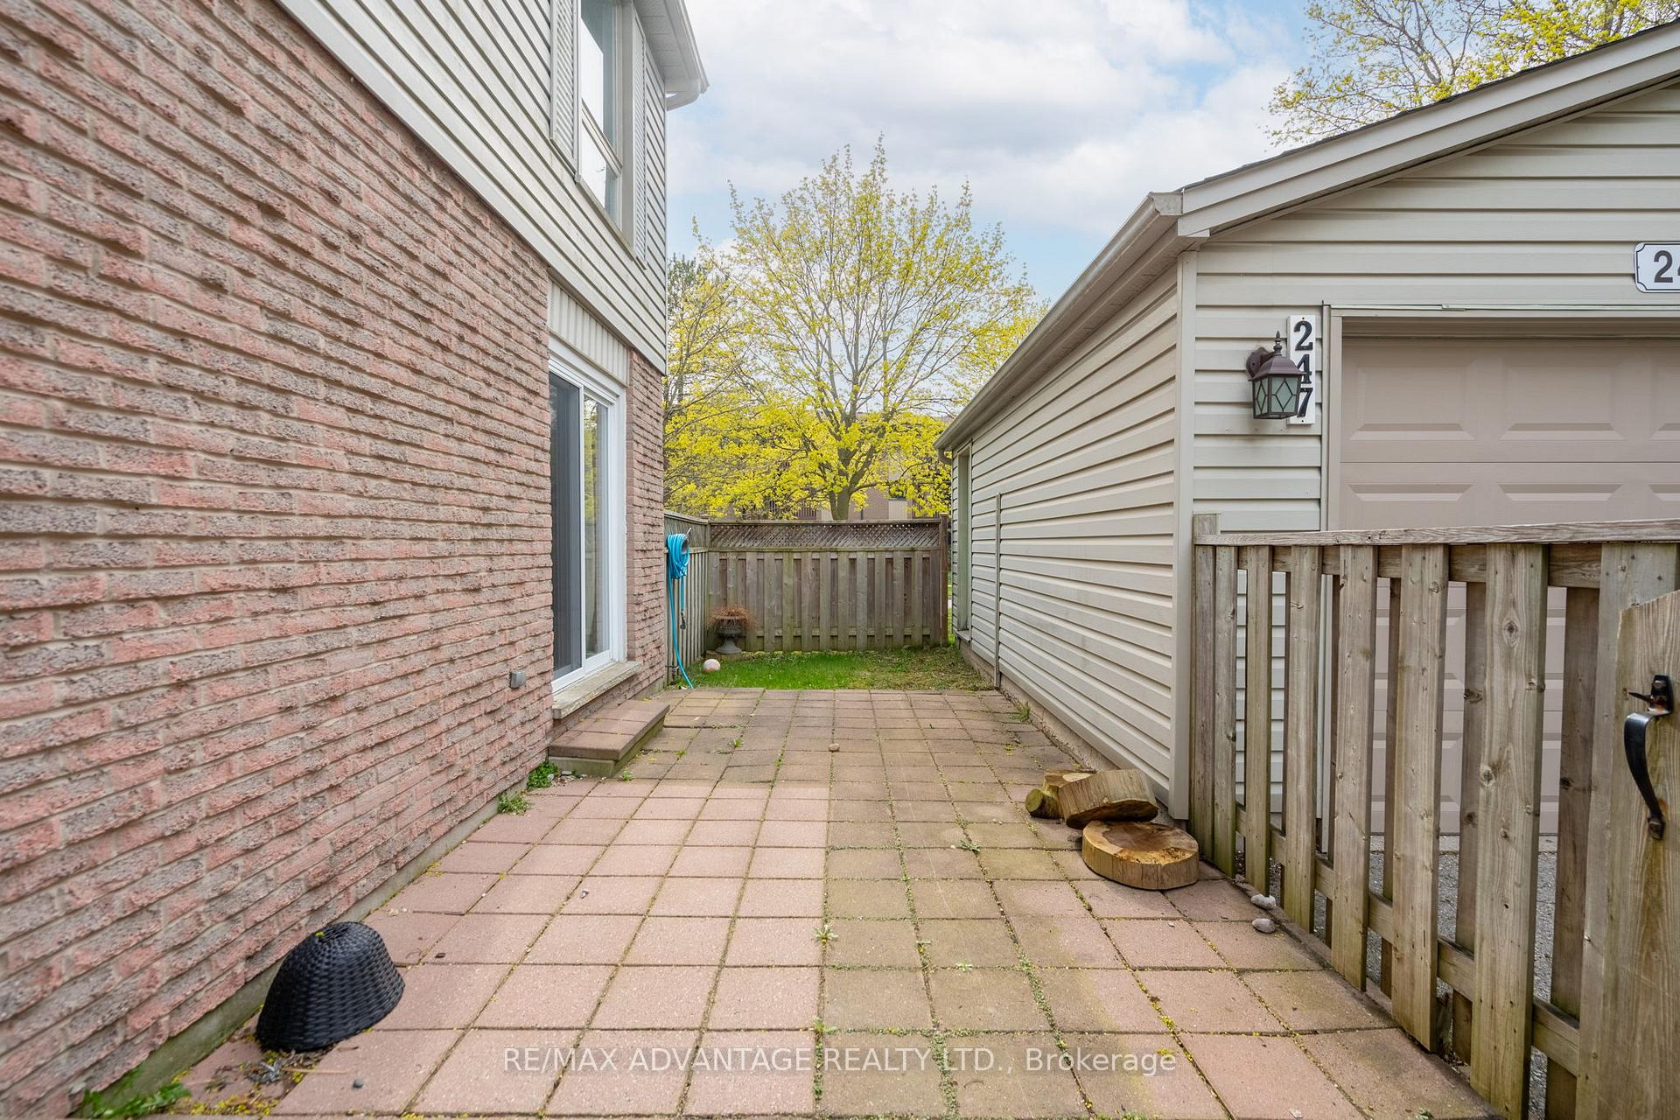
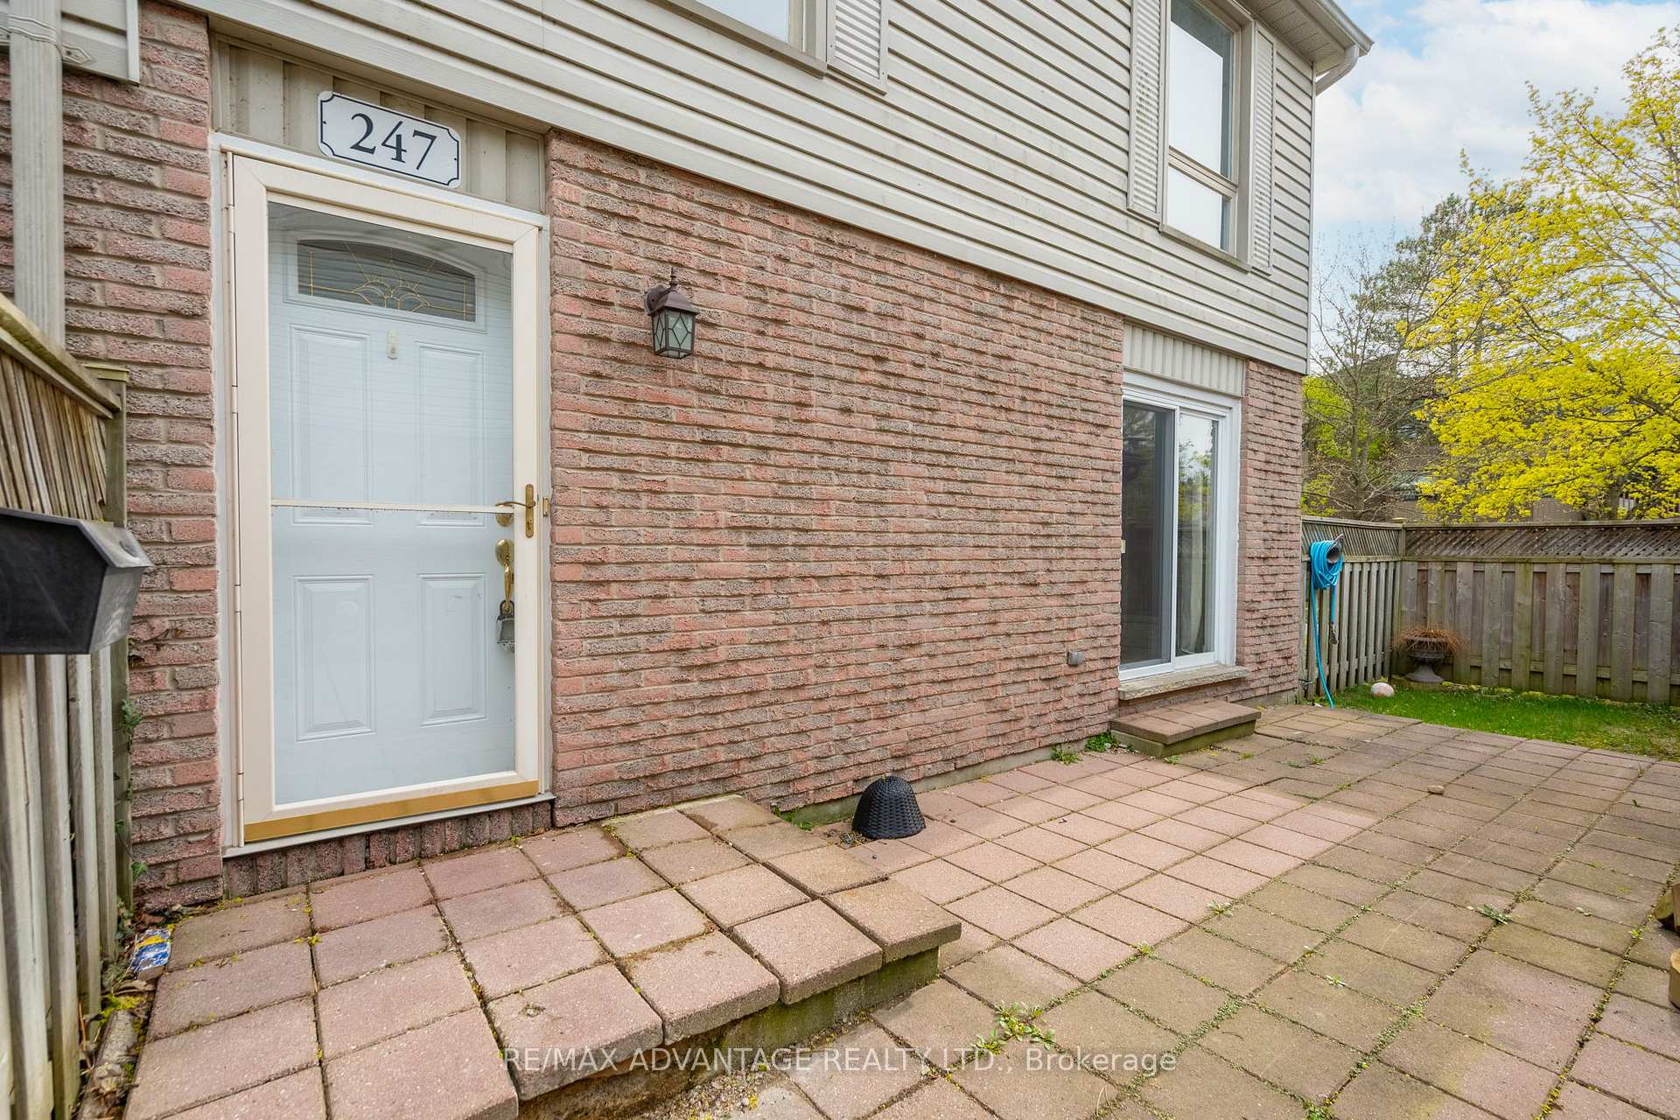
- ExteriorVinyl siding, brick
- BalconyNone
Parking and locker2 Parking, Detached, Parking type Owned
- Spaces2 Parking
- GarageDetached
- Parking typeOwned
- LockerNone
Building247 Everglade Crescent, Condo corporation 13, Pets Allowed
- Name247 Everglade Crescent
- Condo corporation13
- PetsAllowed
Heating, water and powerForced air, gas, Central air
- HeatingForced air, gas
- CoolingCentral air
Costs and taxesTaxes $3,068 a year, Condo fee $320 a month, Building insurance included
- Taxes, 2024$3,068 a year
- Condo fee$320 a month
- Fee includesBuilding insurance included
- HSTHST included in the price
Included in the saleGarage door remotes x2, dishwasher, fridge, stove, rangehood, window coverings, all elfs, washer, dryer, hwt
- IncludedGarage door remotes x2, dishwasher, fridge, stove, rangehood, window coverings, all elfs, washer, dryer, hwt
Listing detailsX12169802, Sold, May 23, 2025
- MLS® numberX12169802
- StatusSold
- Listed onMay 23, 2025
- Days on market38
- UpdatedJun 30, 2025
- PossessionImmediate
- Occupied byVacant
- Listing brokerageRE/MAX ADVANTAGE REALTY LTD.
About this home
247 Everglade Crescent, London (North P), ON N6H 4M7
Other
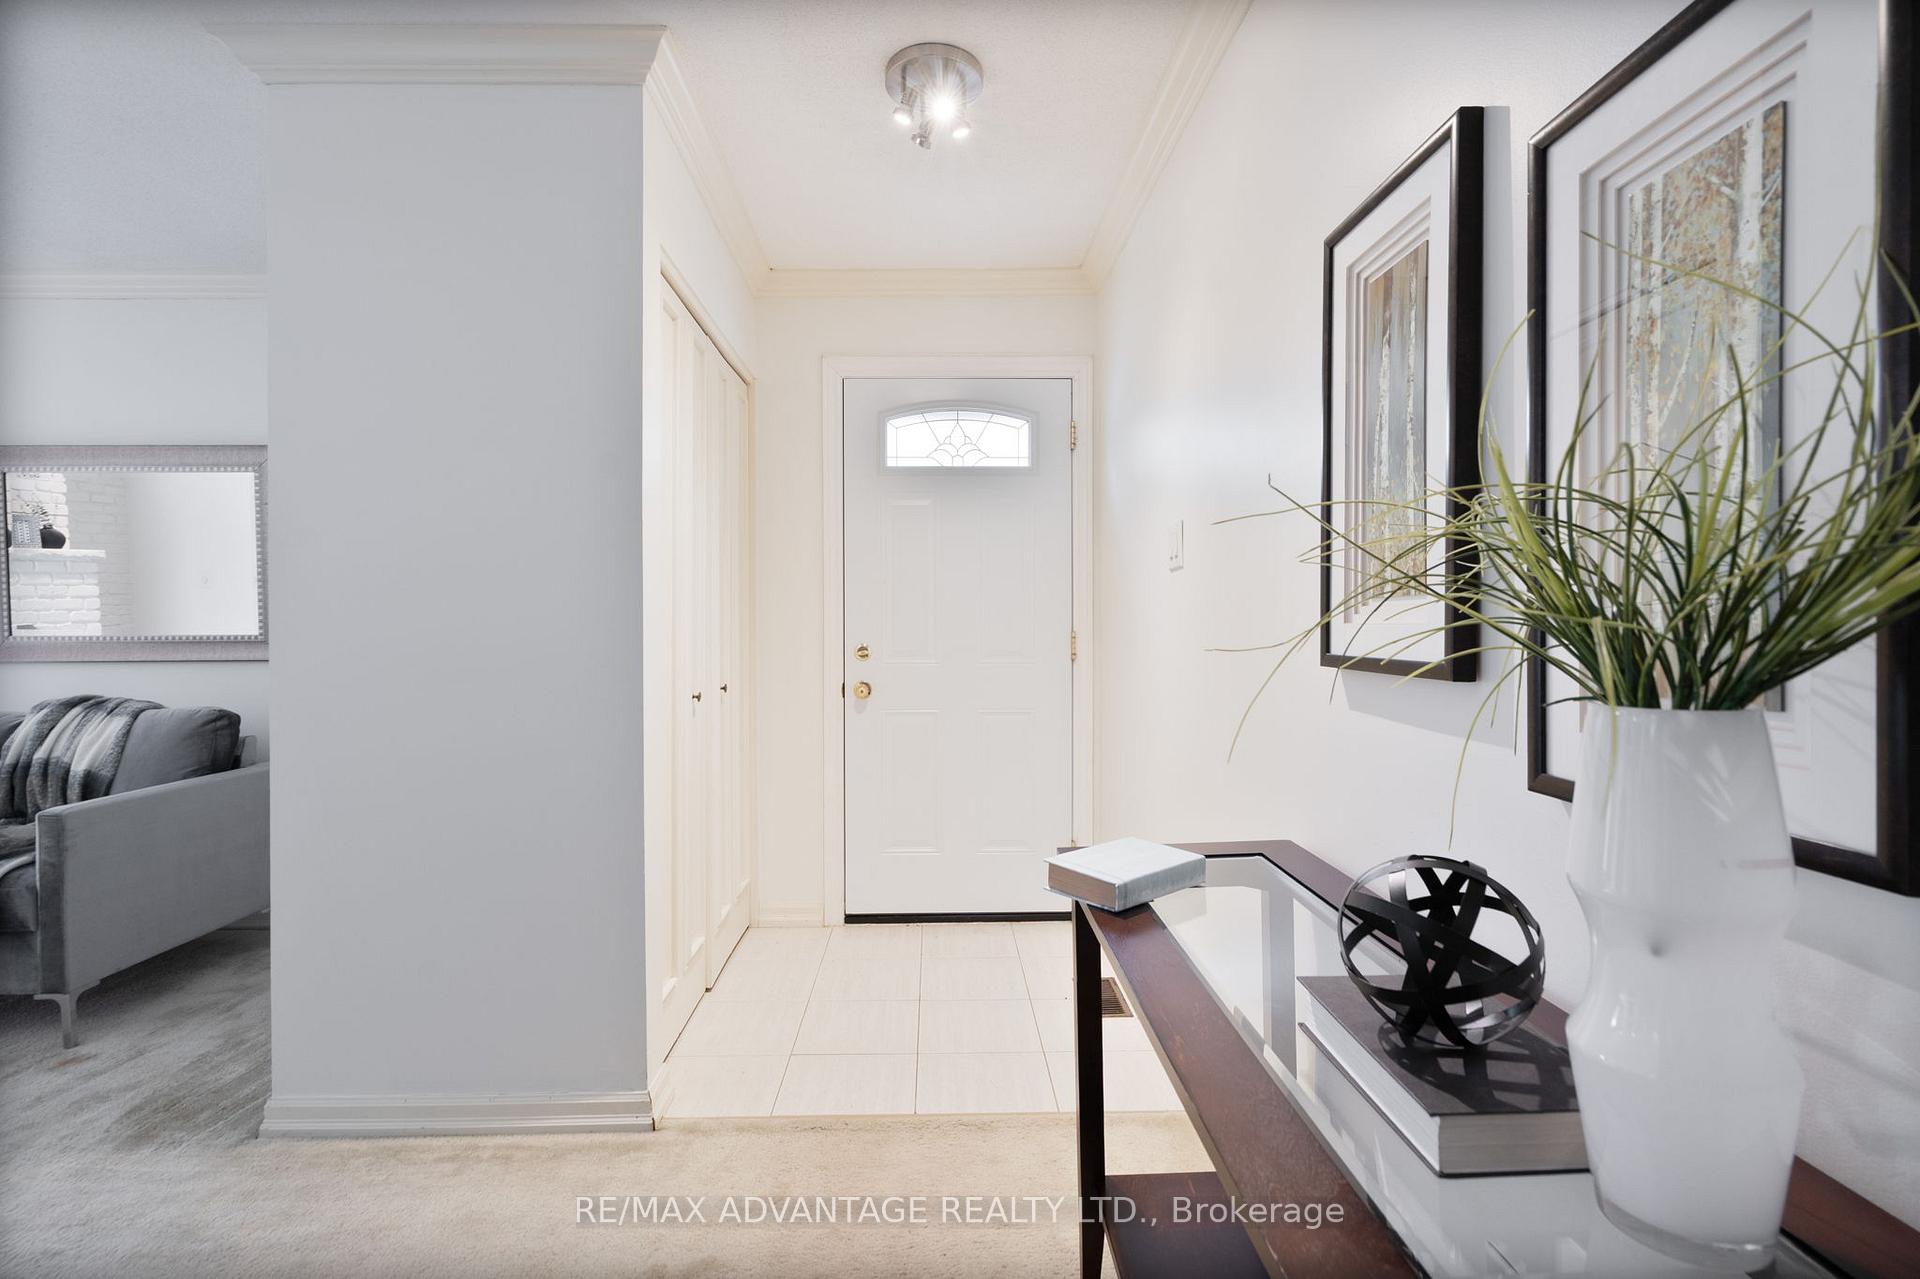
WELCOME TO THIS SPACIOUS HICKORY HILLS CONDO IN BEAUTIFUL OAKRIDGE, CLOSE TO SCHOOLS, SHOPPING GOLF COURSE, BIKE PATH AND MORE. SOUTHERN EXPOSURE TO PRIVATE TREED AREA. NEUTRAL DECOR, HUGE PRIMARY BEDROOM, MAIN FLOOR DEN, FINISHED LOWER LEVEL, GARAGE, CENTRAL AIR. PRICED TO SELL. OCCUPANCY IMMEDIATE
Read more
Ask about this home
A HOMEH agent will answer your questions about this home.
Ask a question
Know more about 247 Everglade Crescent
Condo building · 247 Everglade Crescent
247 Everglade Crescent is a condo. No units are on the market here right now.
No similar units for sale in 247 Everglade Crescent right now.
Thinking of selling your home?See what your home is worth today.
Around this home
Everglade
Errands
Parks
Schools
Daily convenience, out of 100, from the distances below
ParkSpringbank Park · 5 within 1 km6 min walk390 m
GroceryRemark Fresh Markets21 min walk1.3 km
SchoolWest Oaks FI11 min walk650 m
PharmacyShoppers Drug Mart22 min walk1.3 km
Cafés & foodStarbucks20 min walk1.2 km
Gym & rec centreThames Valley Golf Club10 min walk592 m
WalkDriveStraight-line distance, open map data
Grocery1.3 km
Park0.4 km
Coffee1.2 km
Schools nearby
School rating, out of 10.
West Oaks FIelementary · Public · 0.7 km
—
West Oaks French Immersion Public Schoolelementary · Public · 0.7 km
—
Riverside Public Schoolelementary · Public · 1.0 km
5.9/10Fair
Contact agent
Helpful calculators
Mortgage
Affordability
Closing costs
Land transfer tax
Property tax
Down payment
CMHC insurance
Stress test
Cashback Rebate
Your HOMEH agent

KimHOMEH agent · London
"I would see it this week."
Ask Kim