

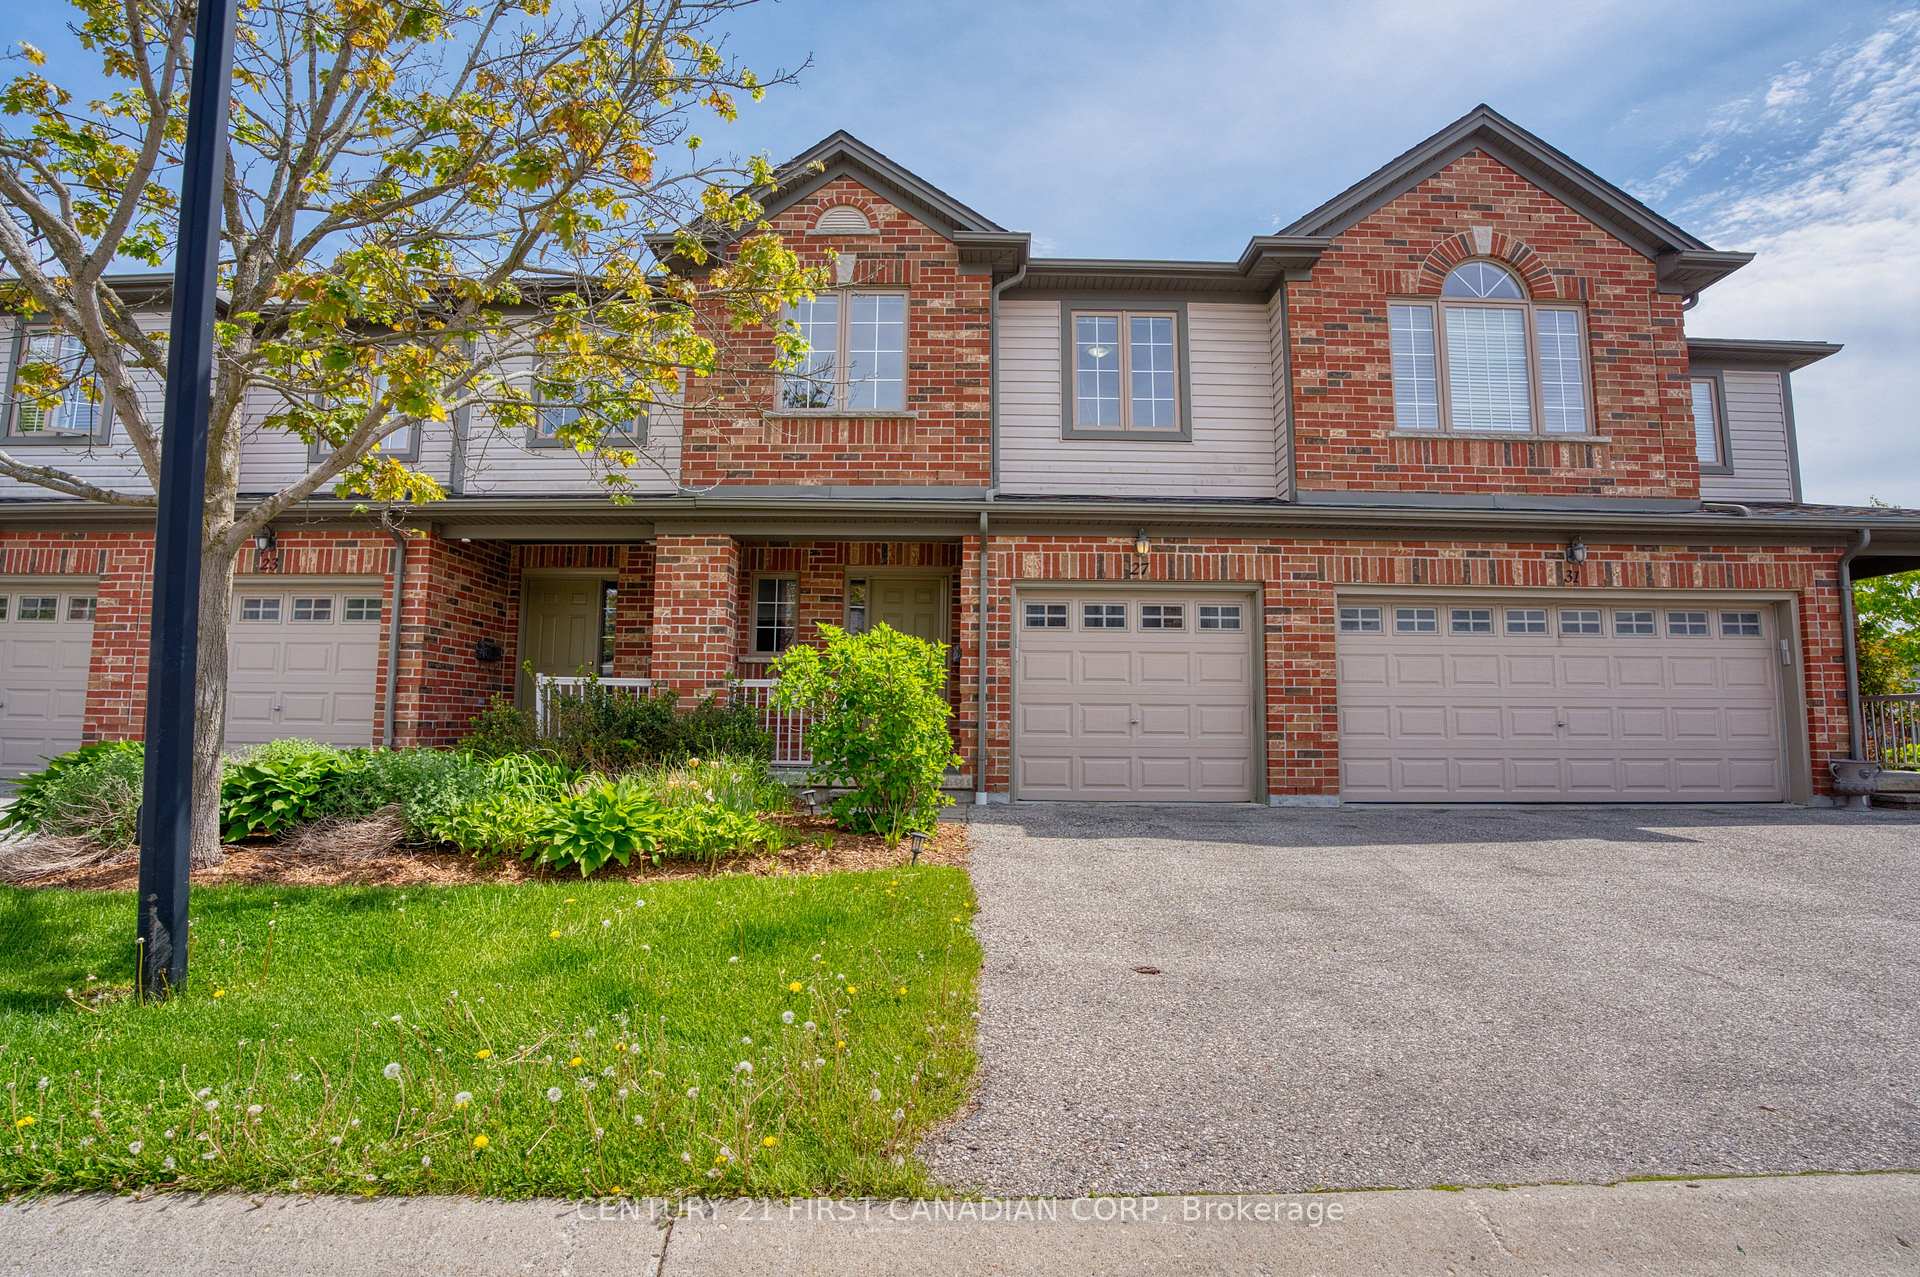
Unit 27, 600 Hyde Park Road
Unit 27, 600 Hyde Park Road
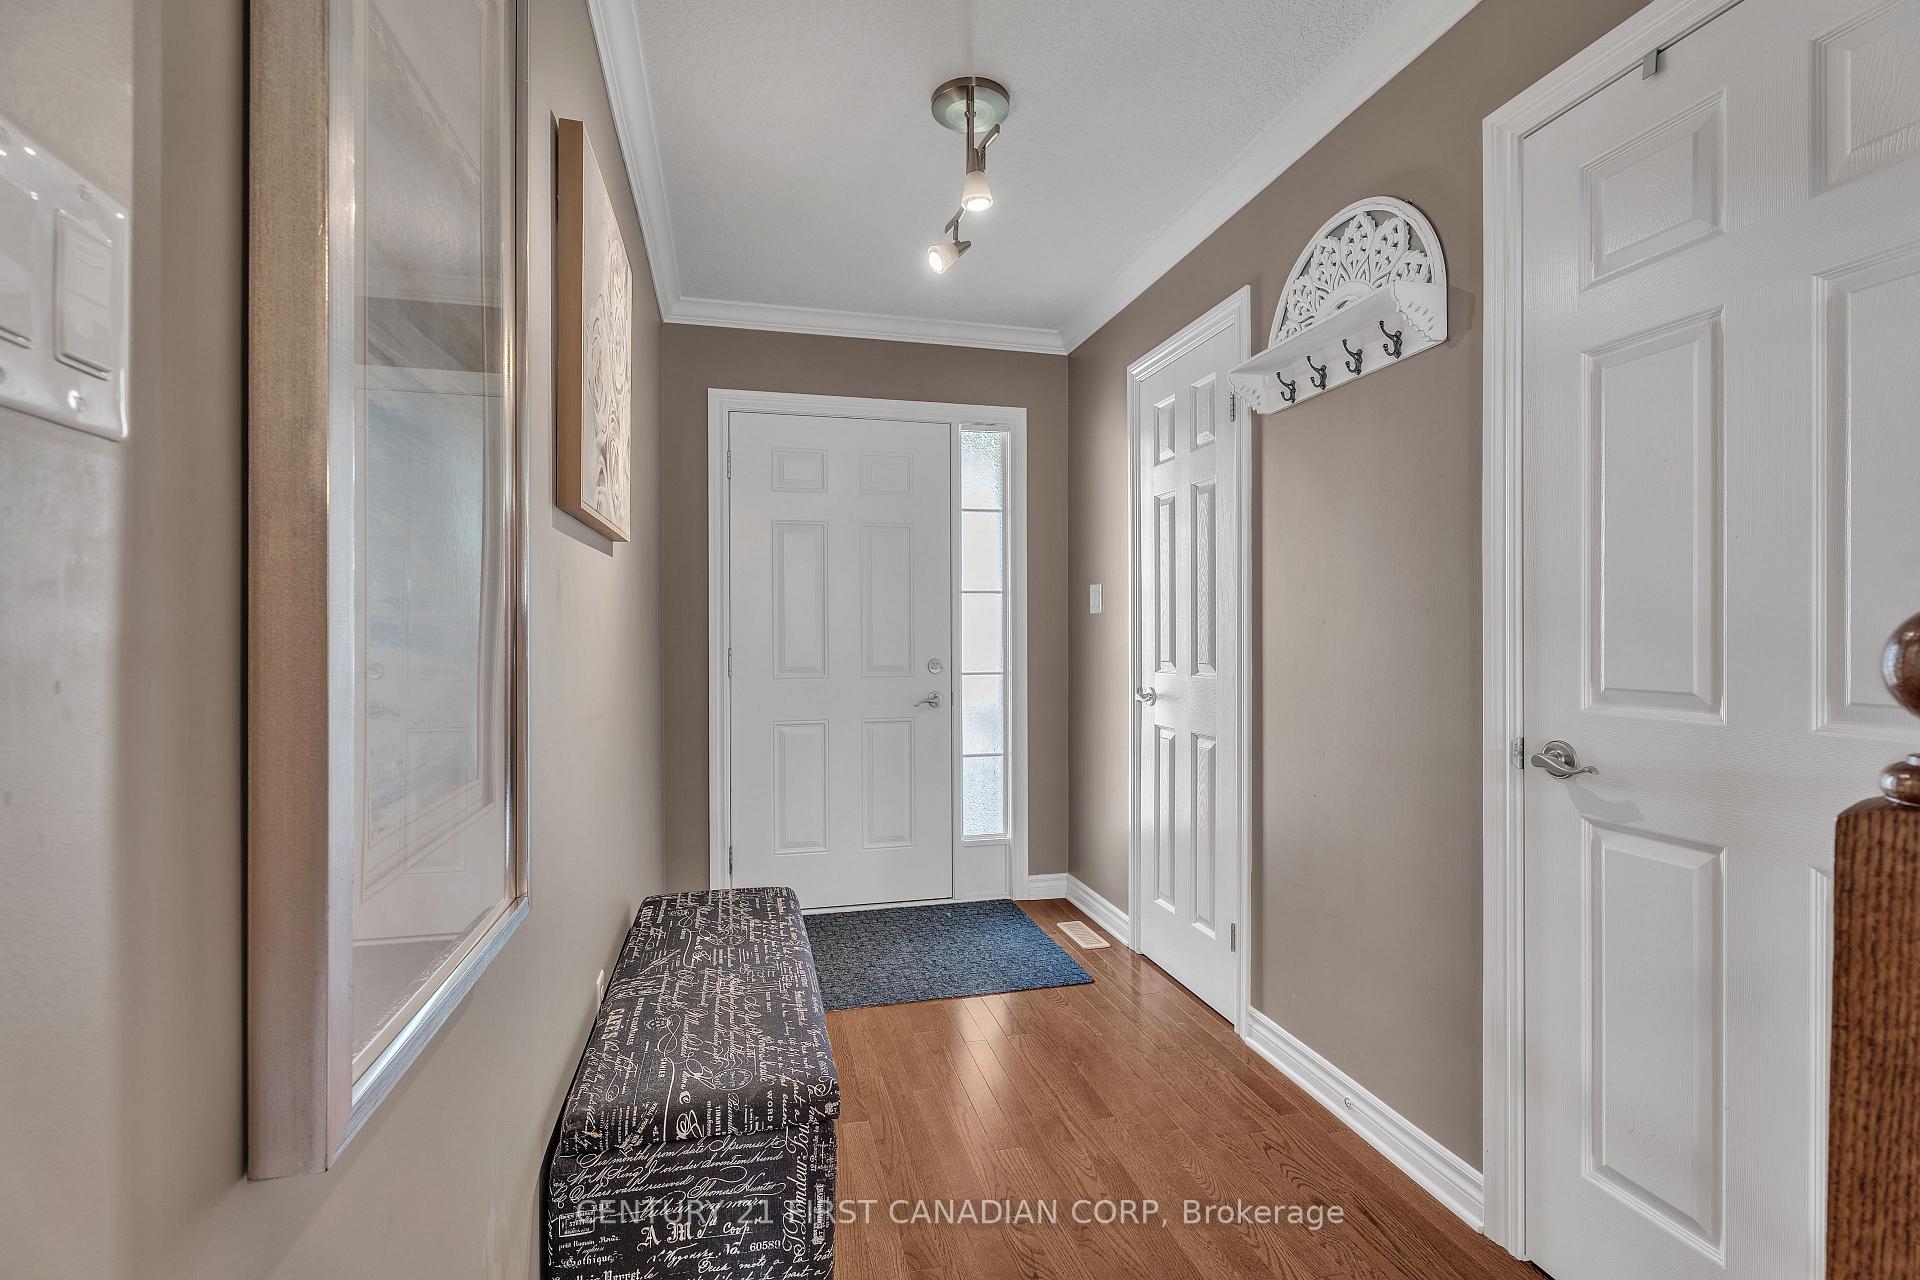 See all 48 photos
Property history
Facts and features
- BasementFinished
- Age of home16–30 years
- ExposureSouth
- LaundryIn-suite
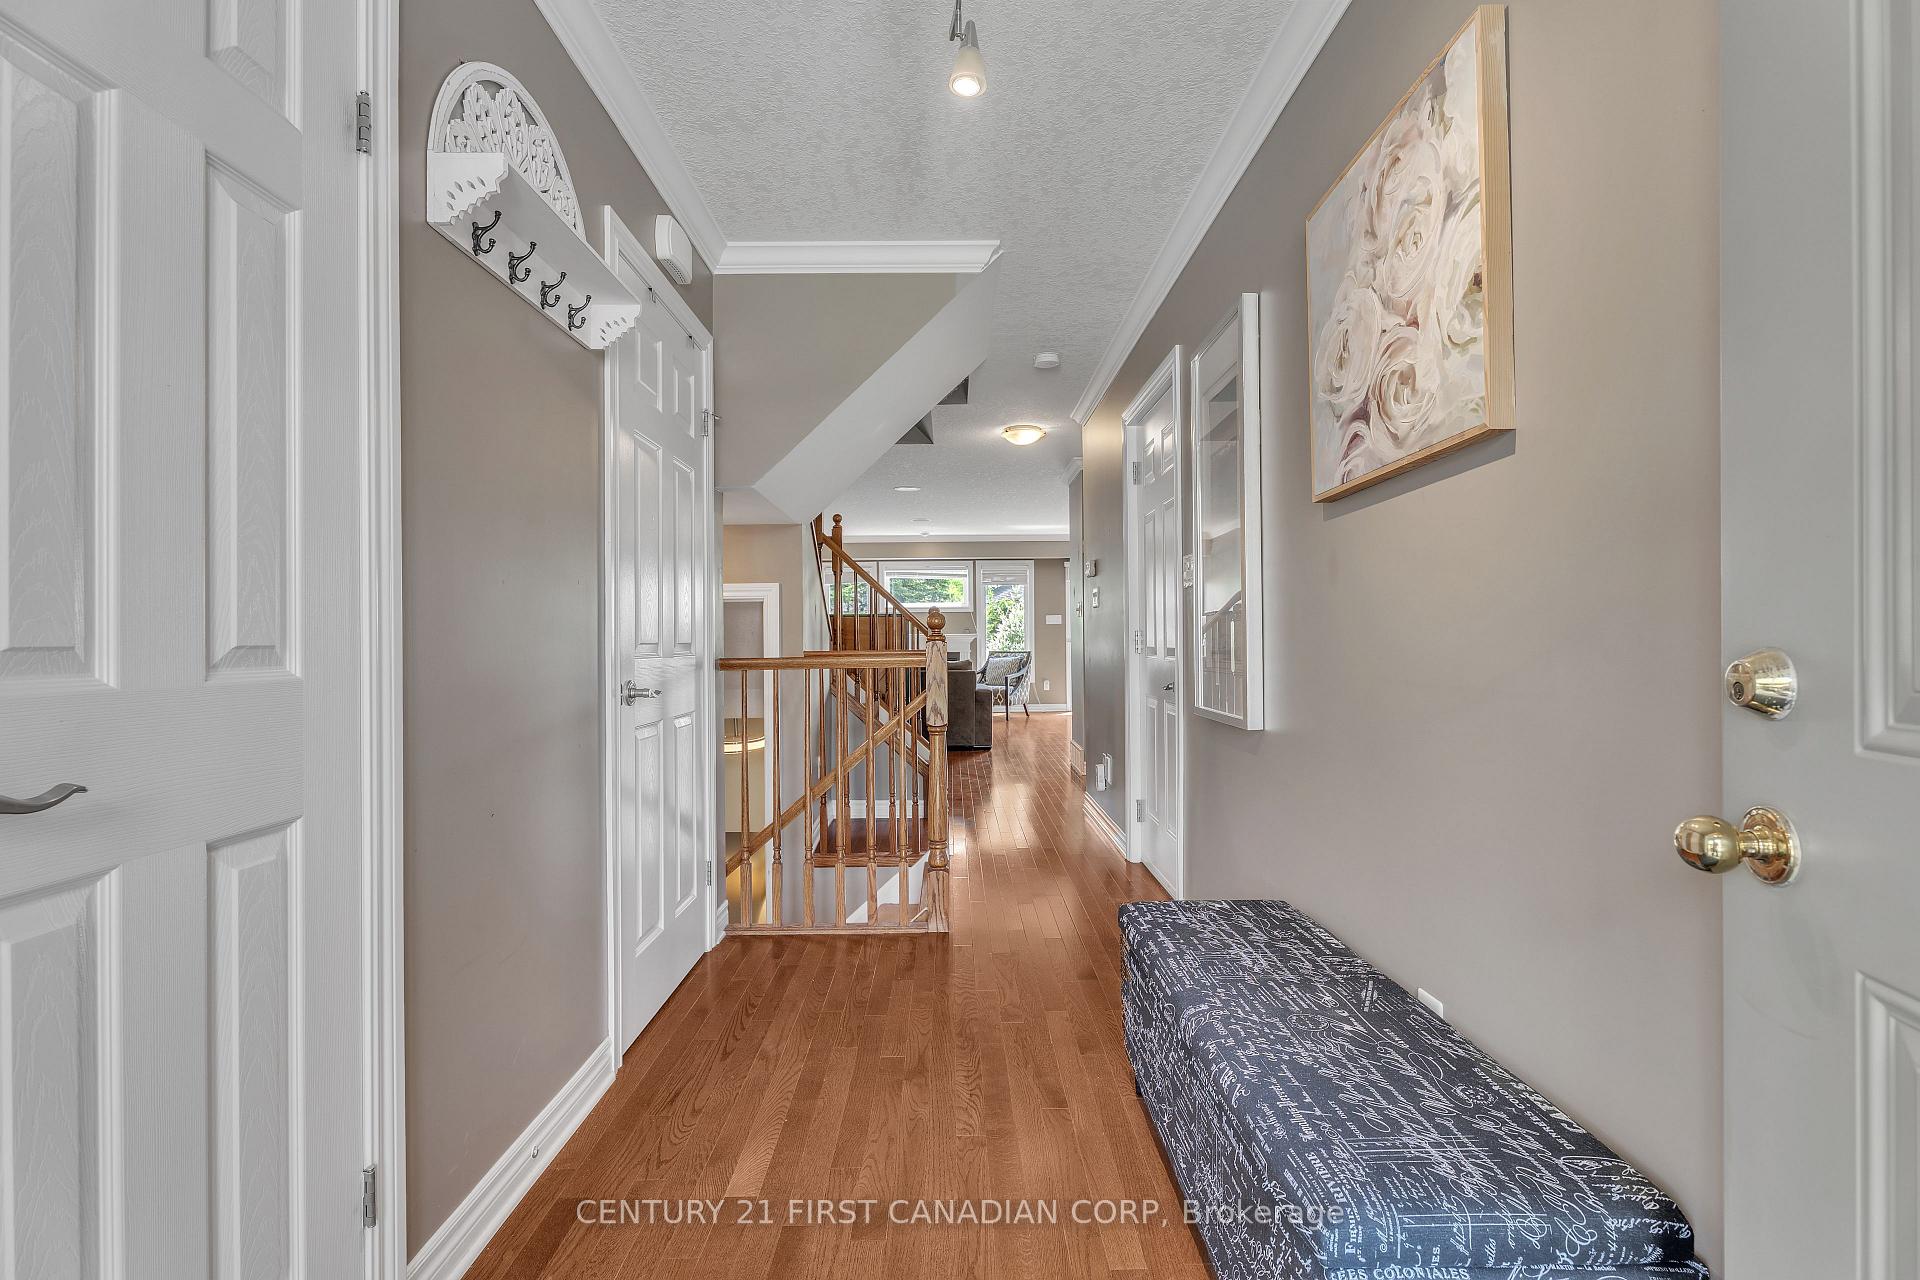
- Hardwood floors
- Fireplace
- Central air
The homeCondo Townhouse, 2-storey, Age 16–30 years
- TypeCondo Townhouse
- Style2-storey
- Age16–30 years
- Living space1,600–1,799 sq ft
- BasementFinished
- ExposureSouth
- ViewGarden, park/greenbelt
InsideFireplace Yes, fireplace insert, natural gas, Tile, Hardwood, In-suite laundry, upper level
- FireplaceYes, fireplace insert, natural gas
- FlooringTile, Hardwood
- LaundryIn-suite laundry, upper level
- FeaturesAuto garage door remote
- Rooms above ground8
- Rooms in the basement2
- Bedrooms3
- Bathrooms4
- Kitchens1
- Family roomYes
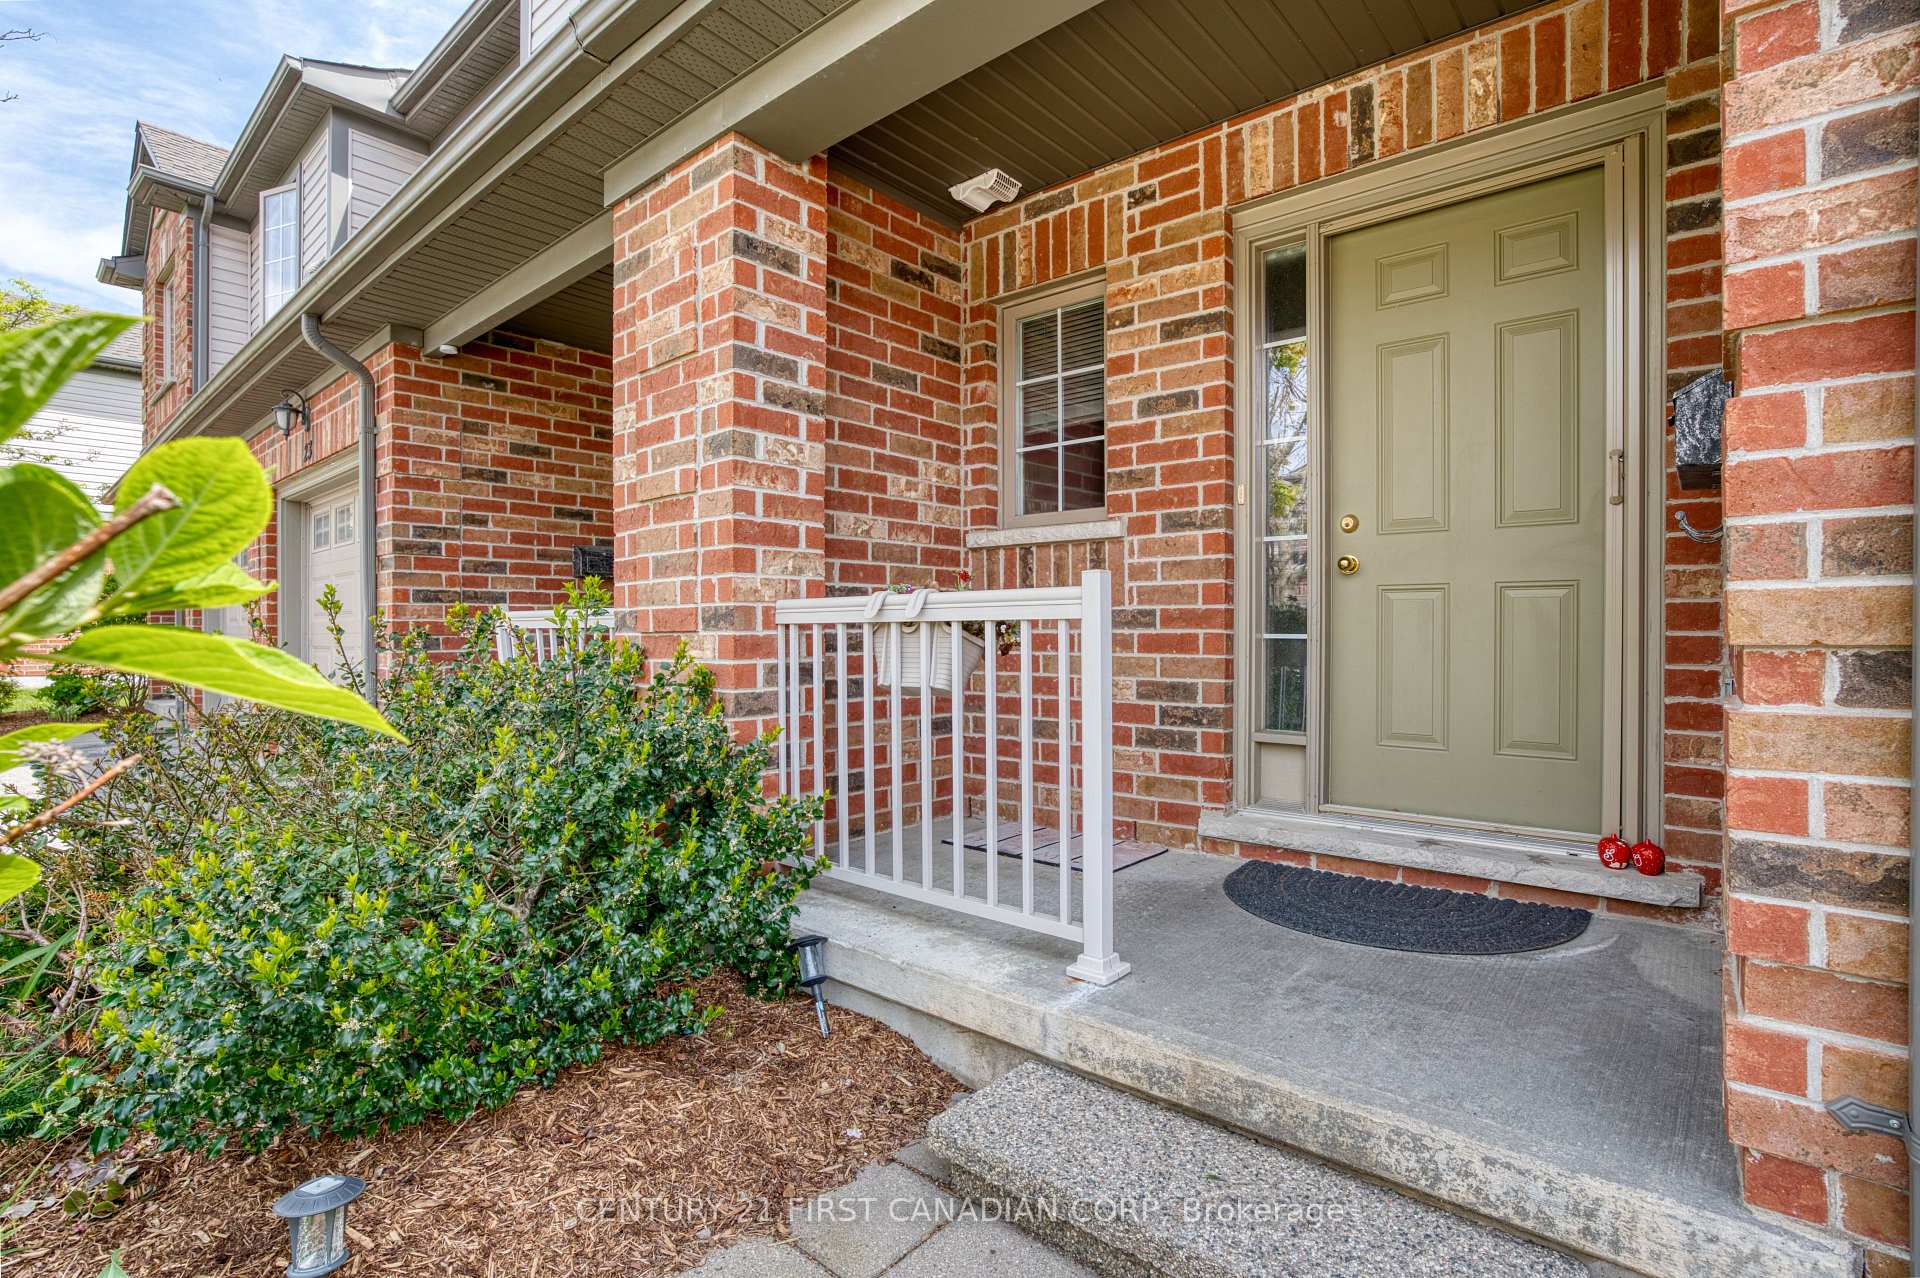
OutsideBrick, vinyl siding, Shingles, Poured concrete
- ExteriorBrick, vinyl siding
- RoofShingles
- FoundationPoured concrete
- BalconyOpen
- FeaturesLandscaped
Parking and locker2 Parking (1 garage + 1 drive), Attached, Exclusive
- Spaces2 Parking (1 garage + 1 drive)
- GarageAttached
- Parking typeExclusive
- LockerNone
BuildingMarsh Trail, Condo corporation 850, Pets Allowed
- NameMarsh Trail
- Condo corporation850
- PetsAllowed
Heating, water and powerForced air, gas, Central air
- HeatingForced air, gas
- CoolingCentral air
Costs and taxesTaxes $4,027 a year, Condo fee $373 a month, Common elements included, parking included
- Taxes, 2024$4,027 a year
- Condo fee$373 a month
- Fee includesCommon elements included, parking included
- HSTNo HST
- Rental itemsHot water tank
- Under contractHot water tank-gas
Included in the saleRange hood, refrigerator, stove,washer, dryer,garage door opener,
- IncludedRange hood, refrigerator, stove,washer, dryer,garage door opener,
Listing detailsX12167340, Sold, May 22, 2025
- MLS® numberX12167340
- StatusSold
- Listed onMay 22, 2025
- Days on market36
- UpdatedJun 27, 2025
- PossessionImmediate
- Occupied byOwner
- Listing brokerageCENTURY 21 FIRST CANADIAN CORP
About this home
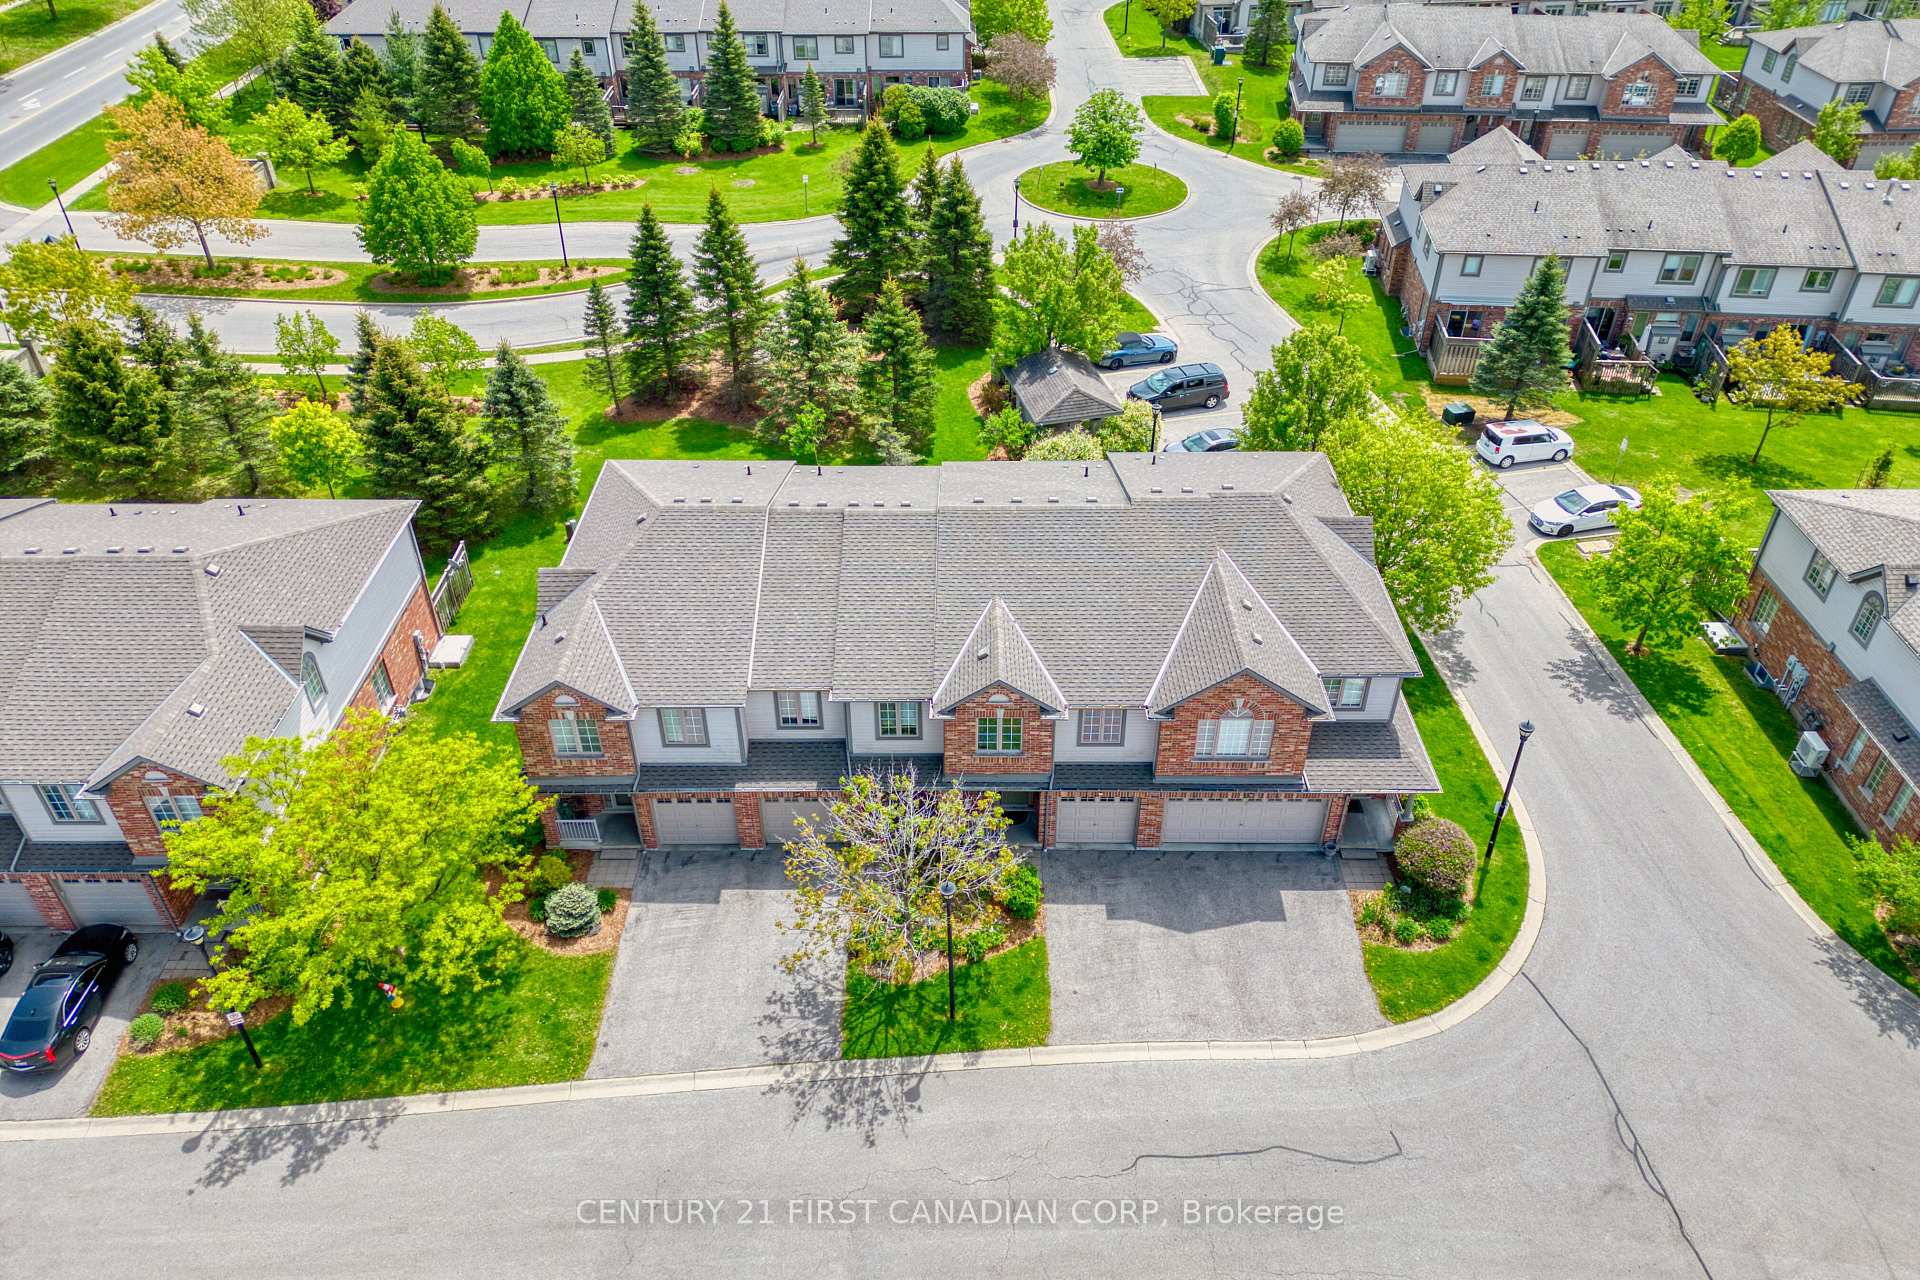
Unit 27, 600 Hyde Park Road, London (North O), ON N6H 5W8
This impeccable home is truly one of the best in the complex, showcasing high-quality upgrades across all three finished levels and tasteful, elegant decor throughout.The open-concept main floor features stunning hardwood floors, crown molding, pot lights, ceiling speakers, and sophisticated light fixtures. The bright and spacious living room offers easy furnishing options and a cozy fireplace. Patio door lead to a private, inviting deck with private beautiful garden view, perfect for relaxing or entertaining. The fully equipped kitchen includes a breakfast bar and an abundance of rich dark cabinetry.Upstairs, the gorgeous second level boasts an airy primary suite with two walk-in closets and a luxurious ensuite featuring double sinks, an oversized soaker tub, a separate glass shower, and exquisite marble-tiled flooring. Two additional generously sized bedrooms, a 4-piece bathroom, and a conveniently located upper-level laundry room complete the second floor.The finished lower level offers even more space, including a large family room with a fireplace set into a striking corner stone wall, built-in bookcases, a 3-piece bathroom, and a versatile extra room that can serve as an office, reading nook, or guest bedroom with a closet for added functionality.This well-managed community provides professional yard maintenance and snow removal, allowing for truly carefree living. The location is unbeatable just steps from Starbucks, Remark Market, Shoppers Drug Mart, banks, Superstore, medical and dental offices, the Beer Store, and public transit. For nature lovers, trails and Sifton Bog are nearby. Families will also appreciate being within the boundary of top-rated schools, including John Dearness Elementary School and Oakridge Secondary School with its renowned IB program. Don't miss the opportunity to own this exceptional end unit where luxury, privacy, and convenience meet in the heart of Oakridge. Book your private viewing today!
Ask about this home
A HOMEH agent will answer your questions about this home.
Know more about Marsh Trail
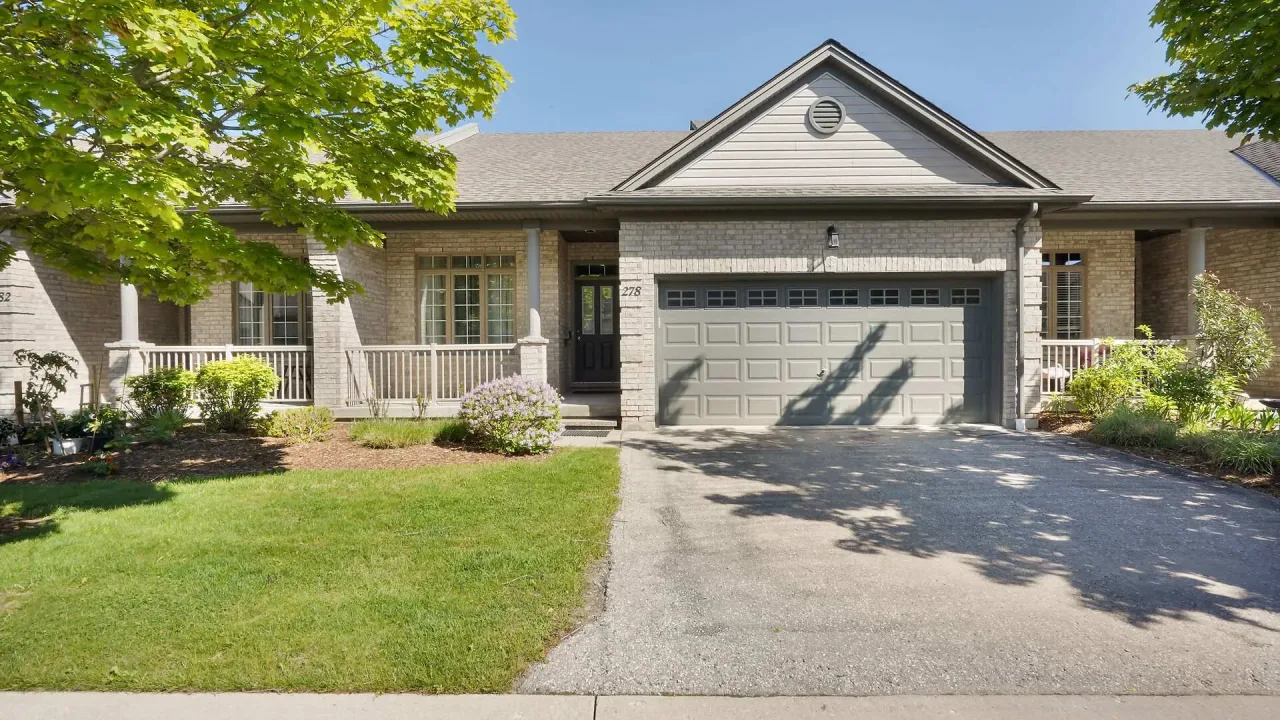
Condo building · 600 Hyde Park Road
Marsh Trail is a condo. Right now 2 for sale and 1 for rent are on the market here.
- $436/sq ft
No similar units for sale in Marsh Trail right now.
Around this home
Daily convenience, out of 100, from the distances below
Schools nearby
School rating, out of 10.
Helpful calculators
Your HOMEH agent

"I would see it this week."