

Unit 81, 1965 Upperpoint Gate
Unit 81, 1965 Upperpoint Gate
 See all 26 photos
Property history
Facts and features
- ExposureSouth
- LockerNone
- BalconyOpen
- LaundryOwn room
- Central air
The propertyVacant Land, 2-storey, Age 0–5 years
- TypeVacant Land
- Style2-storey
- Age0–5 years
- Living space1,800–1,999 sq ft
- BasementFull, unfinished
- ExposureSouth
InsideLaundry room, upper level, Air exchanger, auto garage door remote, on demand water heater, rough-in bath, Alarm system
- LaundryLaundry room, upper level
- FeaturesAir exchanger, auto garage door remote, on demand water heater, rough-in bath
- SecurityAlarm system
- Rooms above ground6
- Bedrooms3
- Bathrooms4
- Kitchens1
OutsideStucco (plaster), Open
- ExteriorStucco (plaster)
- BalconyOpen
Parking and locker1 Parking, Attached, Parking type Owned
- Spaces1 Parking
- GarageAttached
- Parking typeOwned
- LockerNone
BuildingCondo corporation 967, Pets Allowed
- Condo corporation967
- PetsAllowed
Heating, water and powerForced air, gas, Central air
- HeatingForced air, gas
- CoolingCentral air
Costs and taxesTaxes $4,672 a year, Condo fee $115 a month, Common elements included, parking included, building insurance included
- Taxes, 2025$4,672 a year
- Condo fee$115 a month
- Fee includesCommon elements included, parking included, building insurance included
- HSTHST included in the price
- Rental itemsOn demand hwh
- Under contractHot water heater
Included in the saleDishwasher, hood fan, microwave, garage door opener, central vac, window coverings
- IncludedDishwasher, hood fan, microwave, garage door opener, central vac, window coverings
NearbyFenced yard
- Close toFenced yard
Listing detailsX12194343, Sold, May 30, 2025
- MLS® numberX12194343
- StatusSold
- Listed onMay 30, 2025
- Days on market31
- UpdatedJun 30, 2025
- Possession2025-07-30 / Flexible
- Occupied byOwner
- Listing brokerageTHE REALTY FIRM INC.
About this home
Unit 81, 1965 Upperpoint Gate, London (South B), ON N6K 0L1
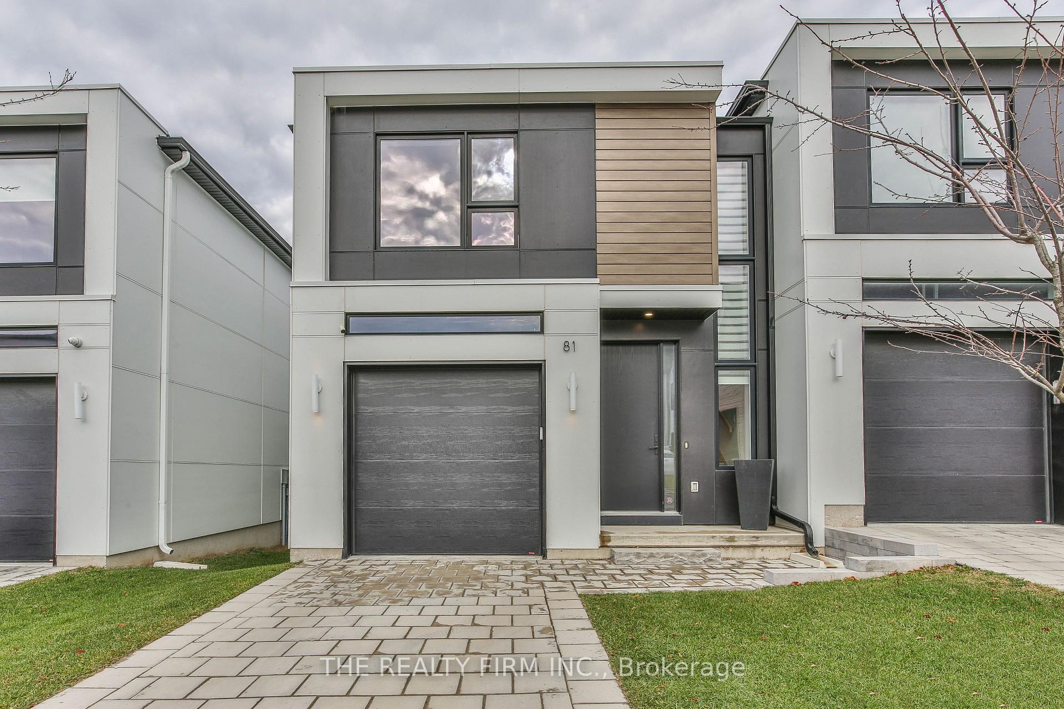
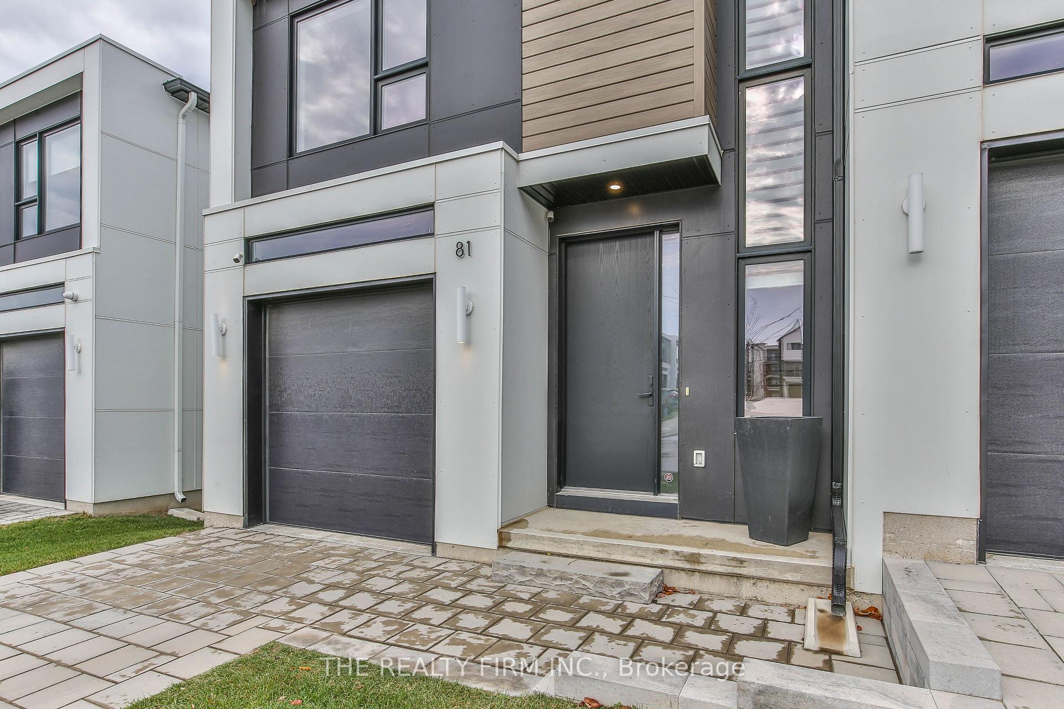
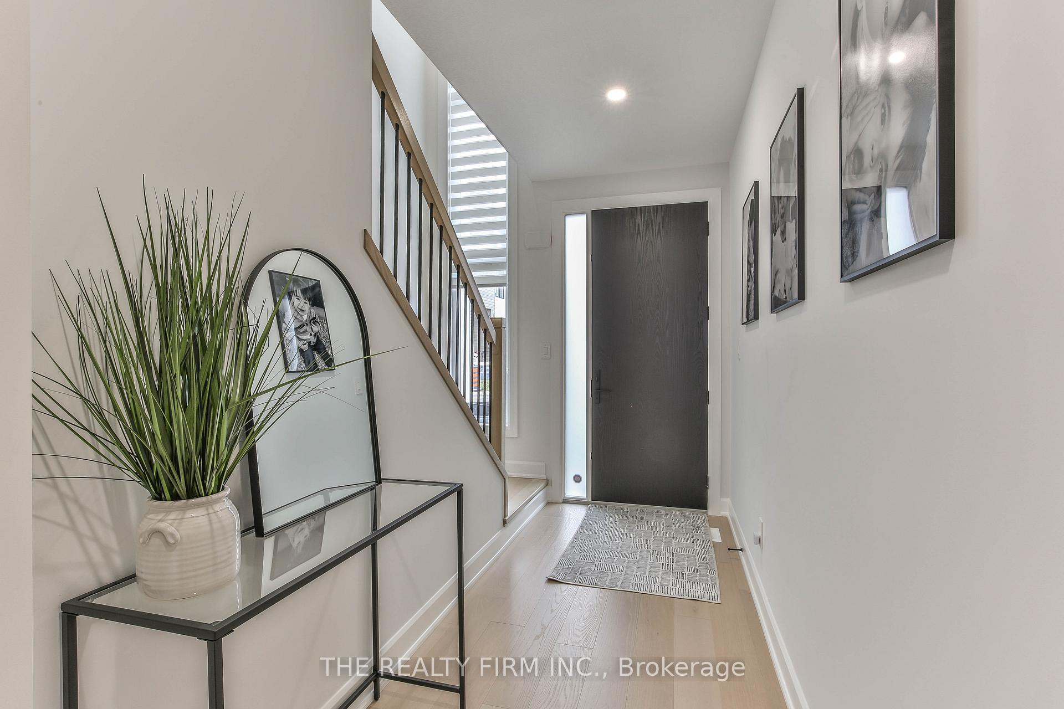
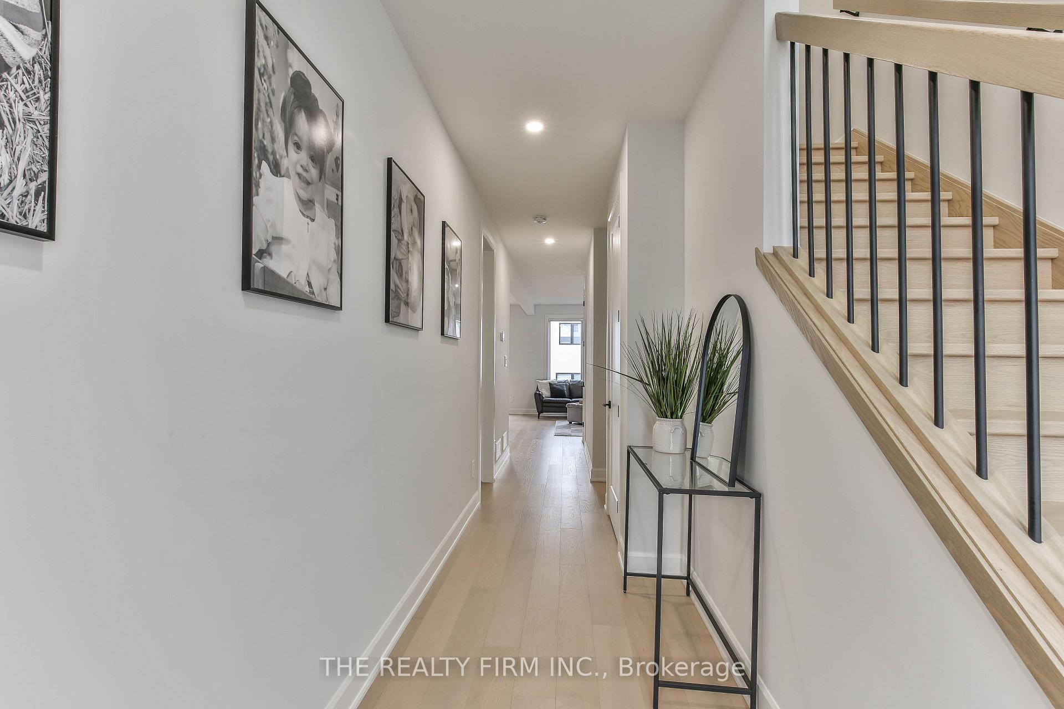
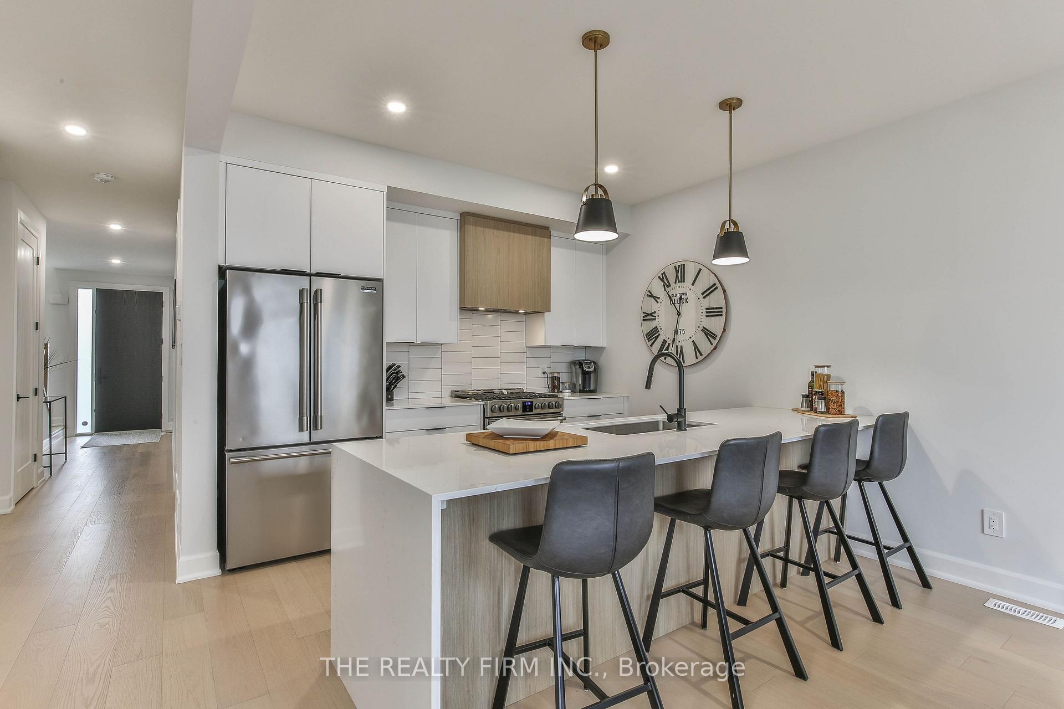
Welcome to this modern and beautifully upgraded 3-bedroom freehold townhouse condo where style, function, and craftsmanship meet! Unlike other units, this home is loaded with premium upgrades, thanks to the owners expertise as a high-end tile installer. From top to bottom, you'll find custom finishes and elevated details you simply wont see elsewhere in the complex.The main floor features engineered hardwood, 9-foot ceilings, and LED pot lights throughout. The shows topping kitchen boasts Quartz countertops, a 10-foot waterfall island with a built-in microwave and hidden dishwasher, tiled backsplash, pantry, and gas stove hookup. The open dining area leads to a private deck, perfect for outdoor relaxation. A spacious living room, 2-piece bath, and a mudroom with oversized tile (off the garage) round out the main level.Upstairs, all three bedrooms offer engineered hardwood and zebra blinds. The primary suite features large windows, custom wall sconces, a walk-in closet, and a spa-like ensuite with Quartz counters, heated floors, an oversized custom-tiled walk-in shower, and a skylight. The second full bath mirrors this level of finish with Quartz counters, heated floors, and upgraded tile tub surround. Convenient upper-level laundry room completes the layout.The basement is framed for future potential with a bathroom rough-in and a large 59 x 29 egress window. Gas lines are in place for both a stove and BBQ. Set in a prime location near top-rated schools, parks, trails, Boler Mountain, and all the amenities of West Five plus, a new public elementary school is scheduled to begin construction in summer 2025 at 1000 Upperpoint Avenue, with Thames Valley District School Board completion anticipated for the 2026-2027 school year. This is not just another unit, its a standout showpiece!
Ask about this home
A HOMEH agent will answer your questions about this home.
Around this home
Daily convenience, out of 100, from the distances below
Schools nearby
School rating, out of 10.
Helpful calculators
Your HOMEH agent

"I would see it this week."