

Unit 2108, 505 Talbot Street
Unit 2108, 505 Talbot Street
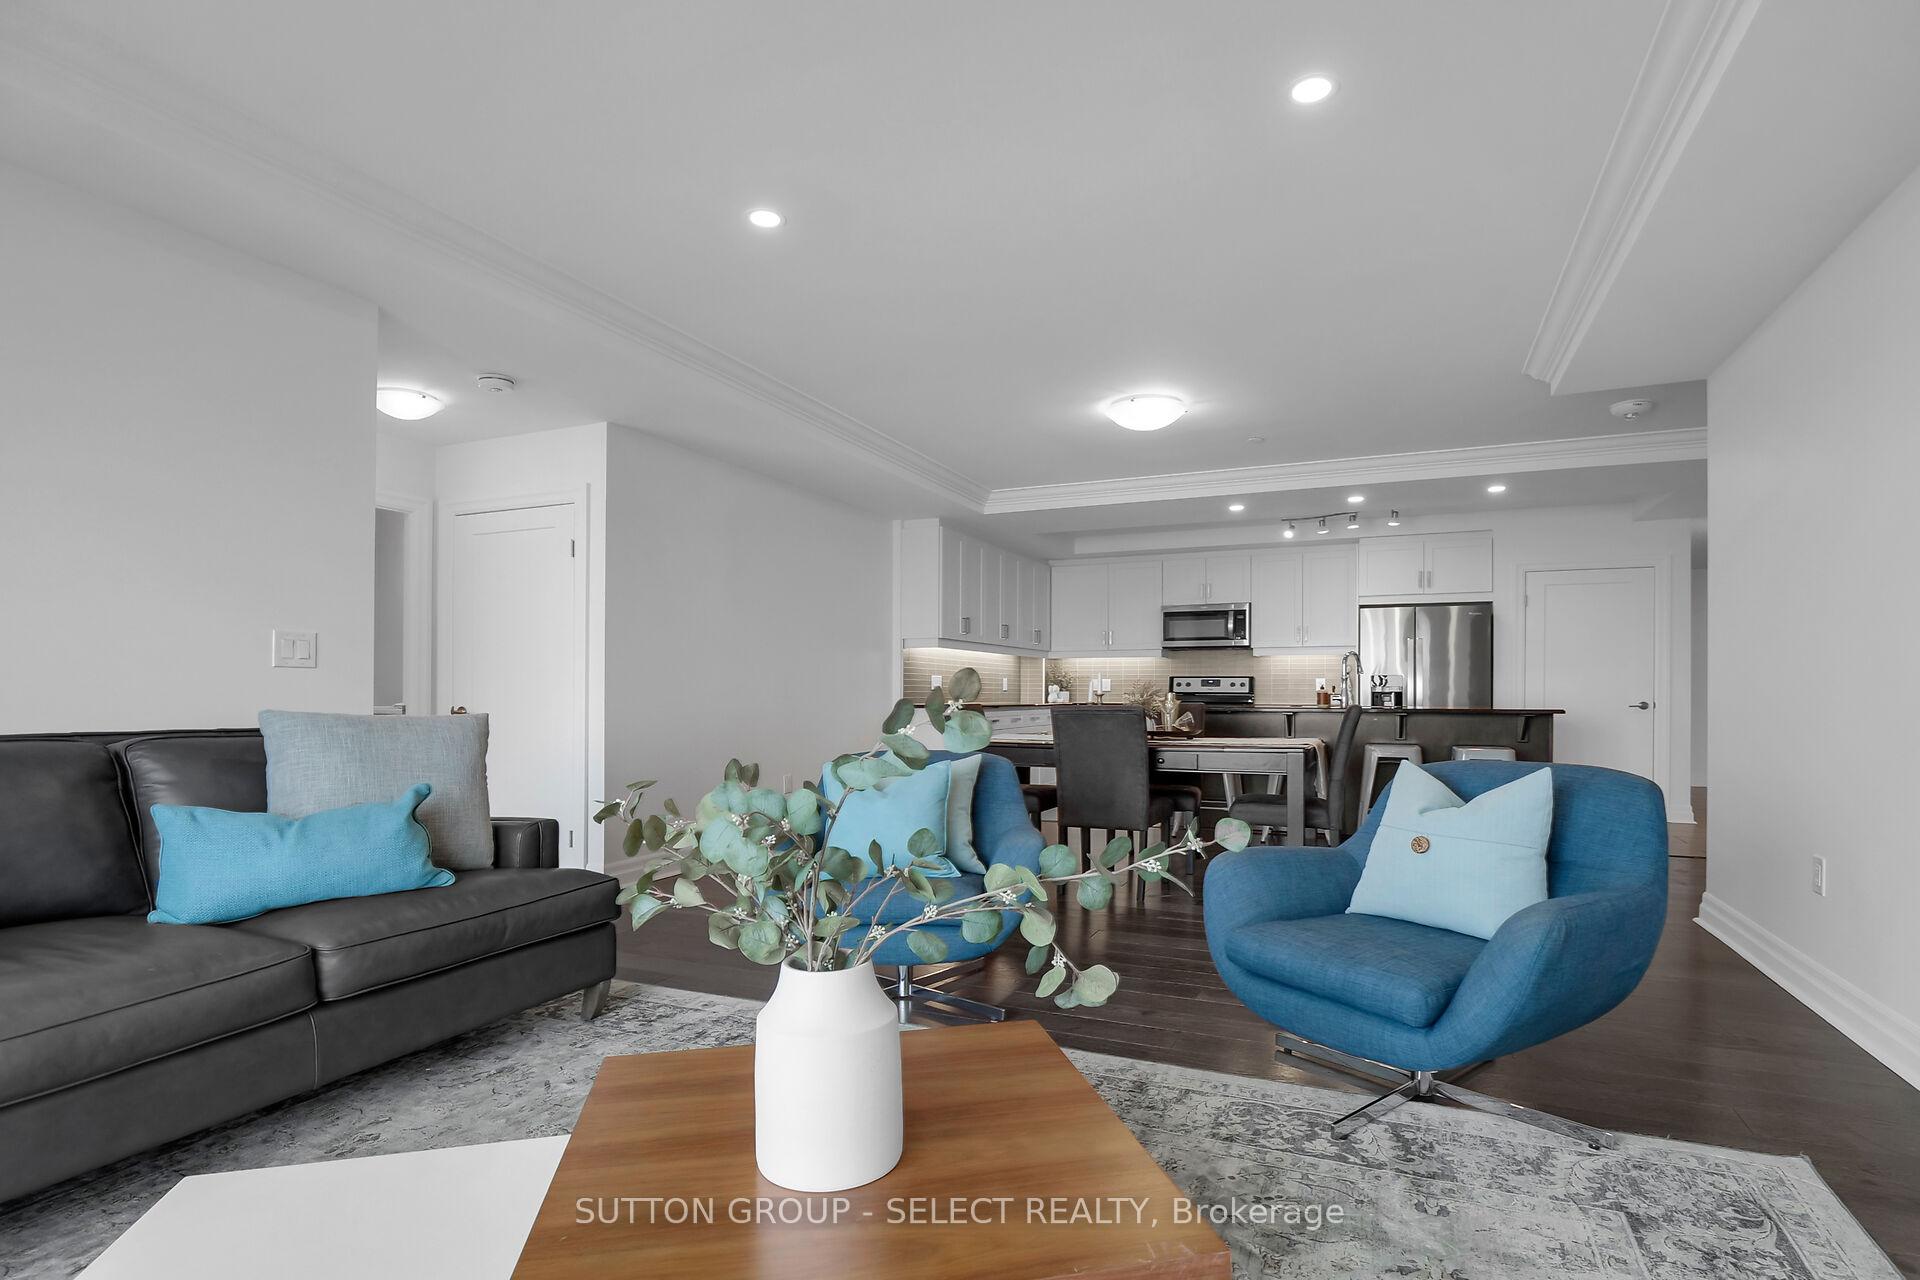 See all 40 photos
Property history
Facts and features
- ExposureWest
- LaundryIn-suite
- LockerNone
- BalconyTerrace
- Central air
- Exercise room
- Rooftop deck/garden
The homeCondo Apartment, Apartment, Age 6–10 years
- Type: Condo Apartment
- Style: Apartment
- Age: 6–10 years
- Living space: 1,400–1,599 sq ft
- Basement: None
- Exposure: West
- View: Bridge, river, park/greenbelt
- Special designation: Other
InsideIn-suite laundry, main level, Primary bedroom - main floor, Rooms above ground 7
- Laundry: In-suite laundry, main level
- Features: Primary bedroom - main floor
- Rooms above ground: 7
- Bedrooms: 2
- Bathrooms: 2
- Kitchens: 1
- Family room: Yes
OutsideBrick, Terrace, Elevator, wheelchair access
- Exterior: Brick
- Balcony: Terrace
- Accessibility: Elevator, wheelchair access
Parking and locker1 Parking, Underground, Exclusive
- Spaces: 1 Parking
- Garage: Underground
- Parking type: Exclusive
- Driveway: Underground
- Spot: 11
- Locker: None
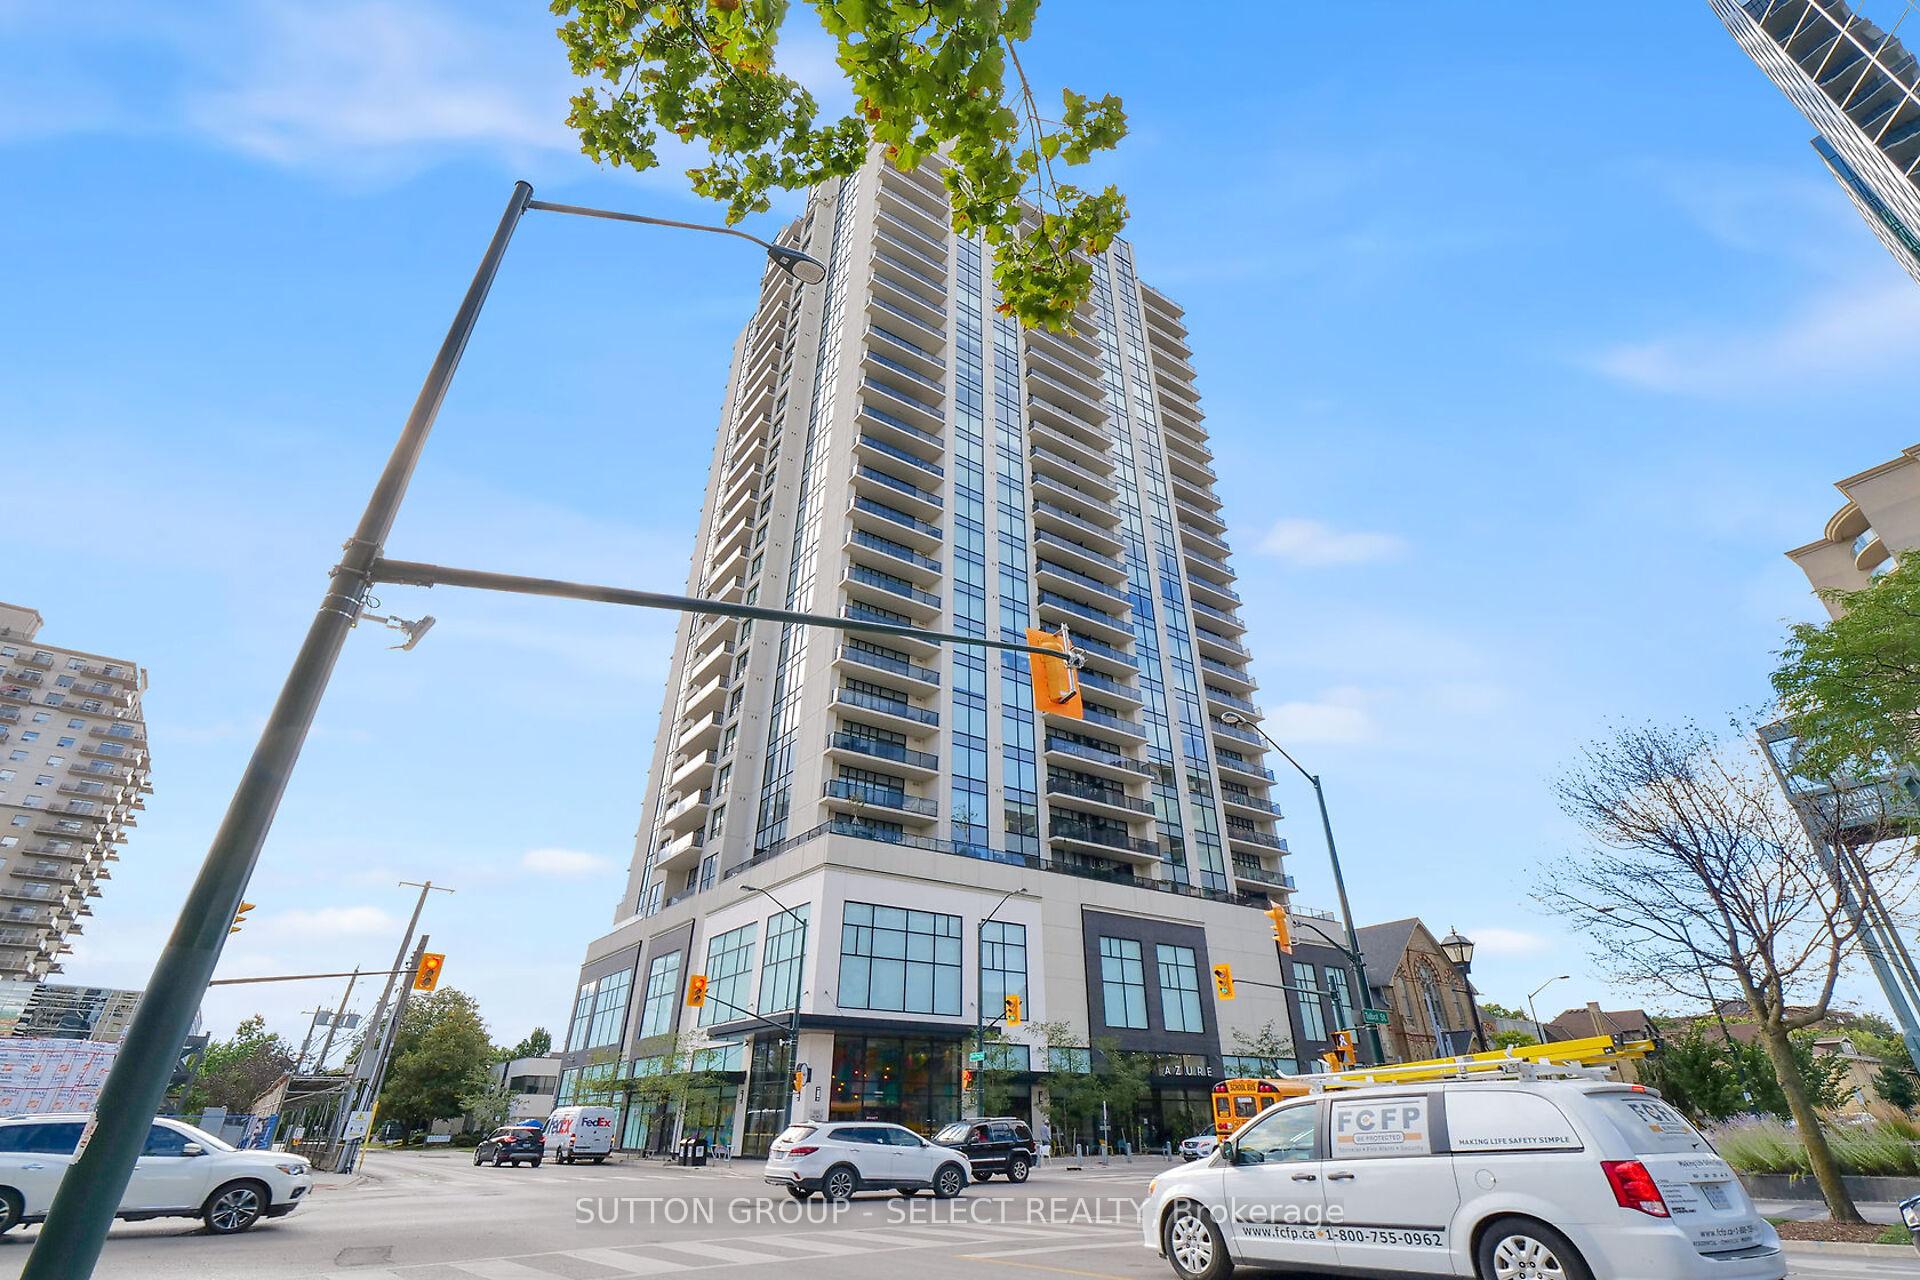
BuildingAzure, Condo corporation 904, Exercise room, rooftop deck/garden, recreation room, game room, guest suites
- Name: Azure
- Condo corporation: 904
- Amenities: Exercise room, rooftop deck/garden, recreation room, game room, guest suites
- Pets: Allowed
Heating, water and powerForced air, gas, Central air
- Heating: Forced air, gas
- Cooling: Central air
Costs and taxesTaxes $5,883 a year, Condo fee $608 a month, Heat included, water included, cac included, parking included, common elements included
- Taxes, 2025: $5,883 a year
- Condo fee: $608 a month
- Fee includes: Heat included, water included, cac included, parking included, common elements included
- HST: HST included in the price
Included in the saleDishwasher, microwave, stove, refrigerator, microwave, washer, dryer
- Included: Dishwasher, microwave, stove, refrigerator, microwave, washer, dryer
NearbyHospital, library, park, public transit, rec./commun.centre, school bus route
- Close to: Hospital, library, park, public transit, rec./commun.centre, school bus route
Listing detailsX11930378, Sold, Jan 18, 2025
- MLS® number: X11930378
- Status: Sold
- Listed on: Jan 18, 2025
- Days on market: 61
- Updated: Mar 20, 2025
- Possession: Flexible
- Occupied by: Vacant
- Listing brokerage: SUTTON GROUP - SELECT REALTY
About this home
Unit 2108, 505 Talbot Street, London (East F), ON N6A 2S6
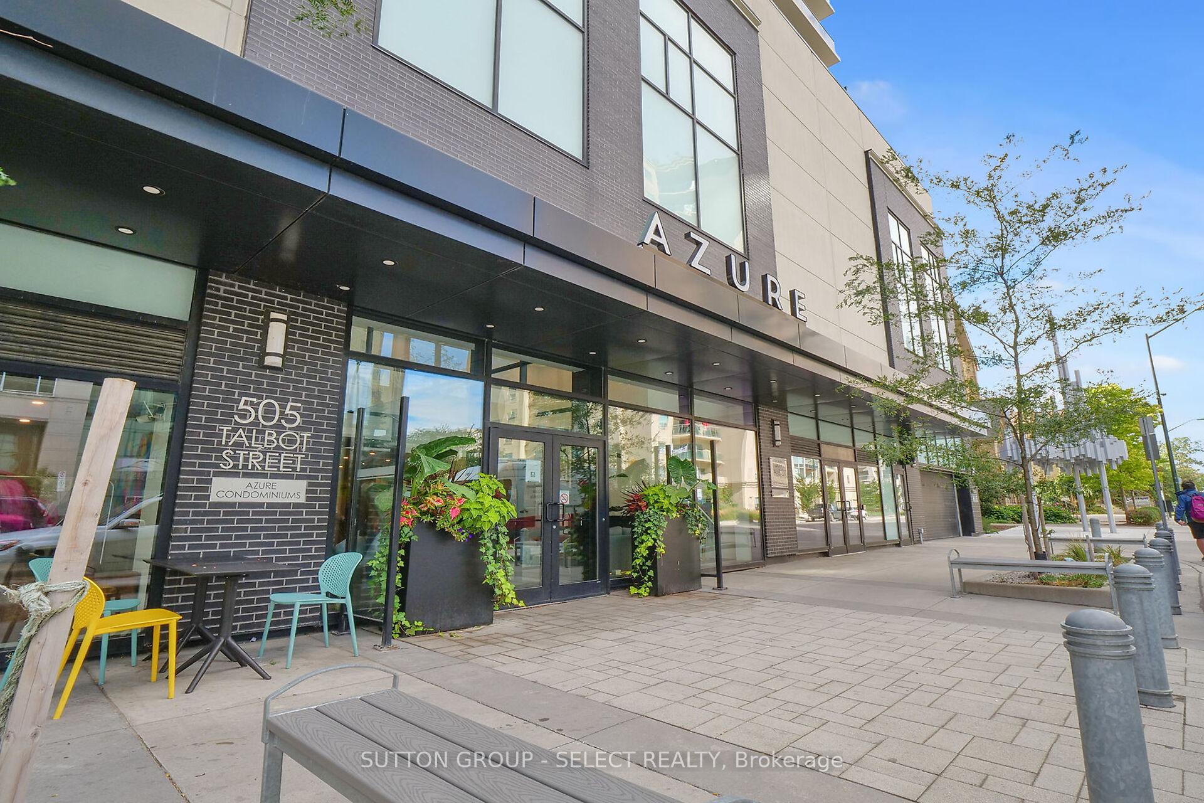
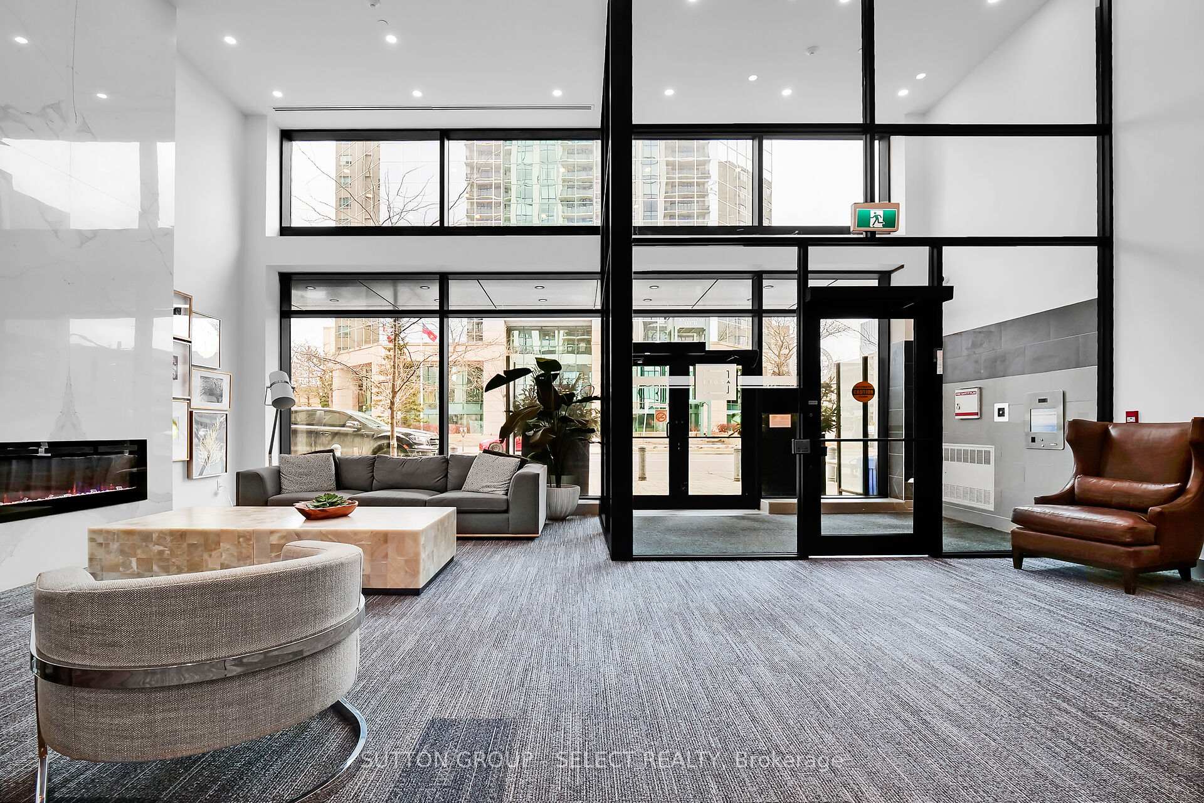
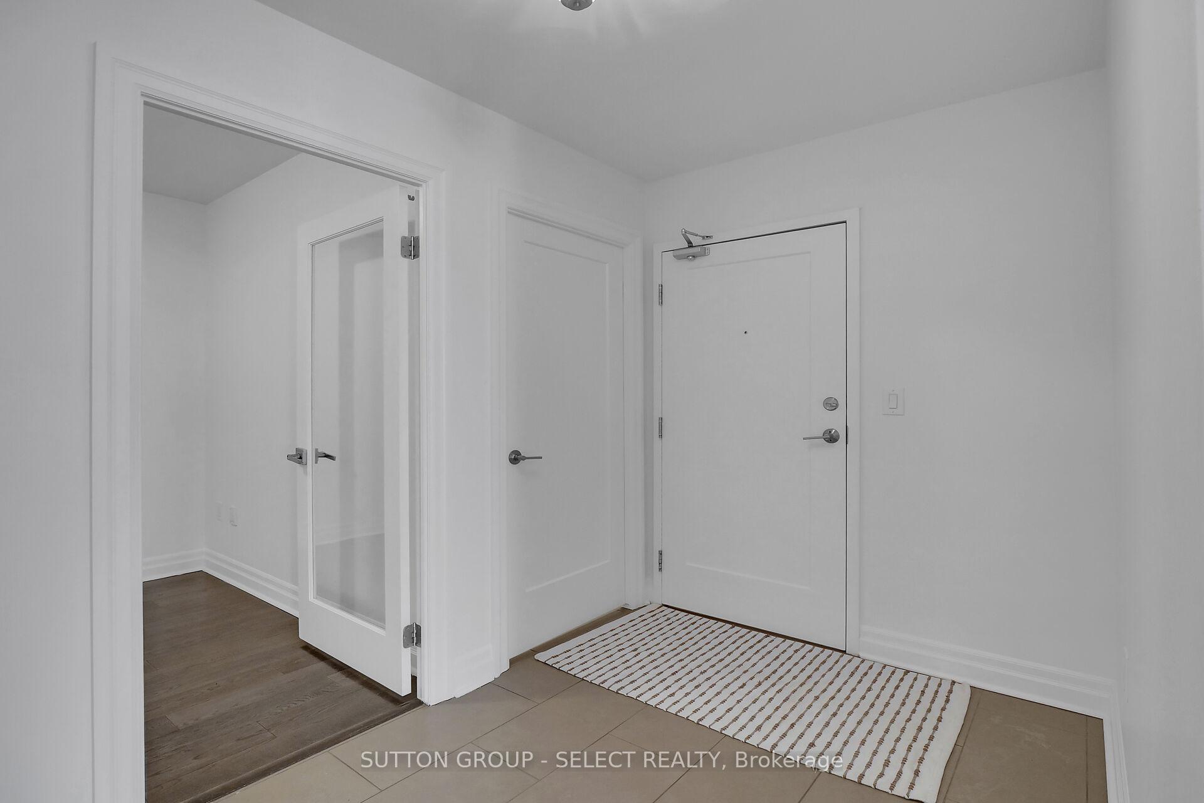
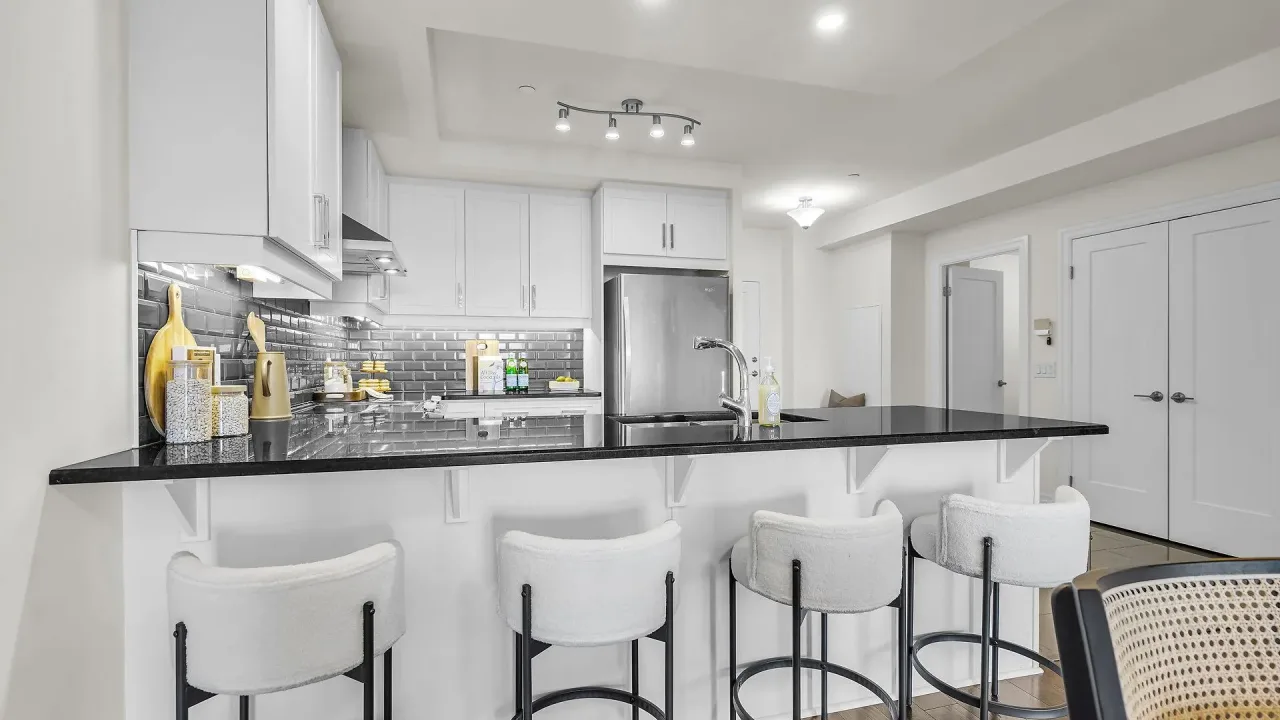
This stunning west-facing 2-bedroom plus den condo is located on the 21st floor of Tricar's prestigious Azure development in downtown London. The Rockefellers floor plan boasts a total 1,615 sq ft of space. With its prime position, this executive suite offers breathtaking panoramic views of the Thames River, Labatt Park, lush mature trees, and captivating summer sunsets from a spacious 170 sq ft private terrace. Luxurious finishes throughout, this unit features soaring ceilings and gorgeous engineered hardwood floors. The chefs kitchen is a true showstopper, complete with an oversized island, high-end quartz countertops, a large pantry, and a stainless steel appliances. The open-concept layout seamlessly connects the kitchen to the dining area and spacious living room with direct access to the terraceperfect for both entertaining and everyday relaxation.The condo offers two generous bedrooms, including a master retreat with direct terrace access, a walk-in closet, and a spa-like 4-piece ensuite with a glass shower and double sinks. A large den off the entrance is ideal for a home office or guest room. An oversized in-suite laundry adds convenience, and an exclusive covered parking space (one of the best spots in the building). Residents can enjoy exceptional amenities, including a 29th-floor rooftop patio with a gas fire pit, BBQs, a fully furnished lounge area, a picnic space, a well-equipped fitness center, a pool table, golf simulator, library, and a guest suite. The building's low condo fees cover heating, cooling, water, building insurance, and maintenance. Located just steps from top dining, shopping, offices, Canada Life Place, and all that downtown London has to offer, this impeccably maintained home is perfect for empty nesters, professionals, or anyone looking for a maintenance-free, upscale lifestyle.
Ask about this home
A HOMEH agent will answer your questions about this home.
Know more about Azure
Condo building · 505 Talbot Street
Azure is a condo. Right now 7 for sale and 2 for rent are on the market here.
- $422/sq ft
No similar units for sale in Azure right now.
Around this home
Daily convenience, out of 100, from the distances below
Schools nearby
School rating, out of 10.
Helpful calculators
Your HOMEH agent

"I would see it this week."