

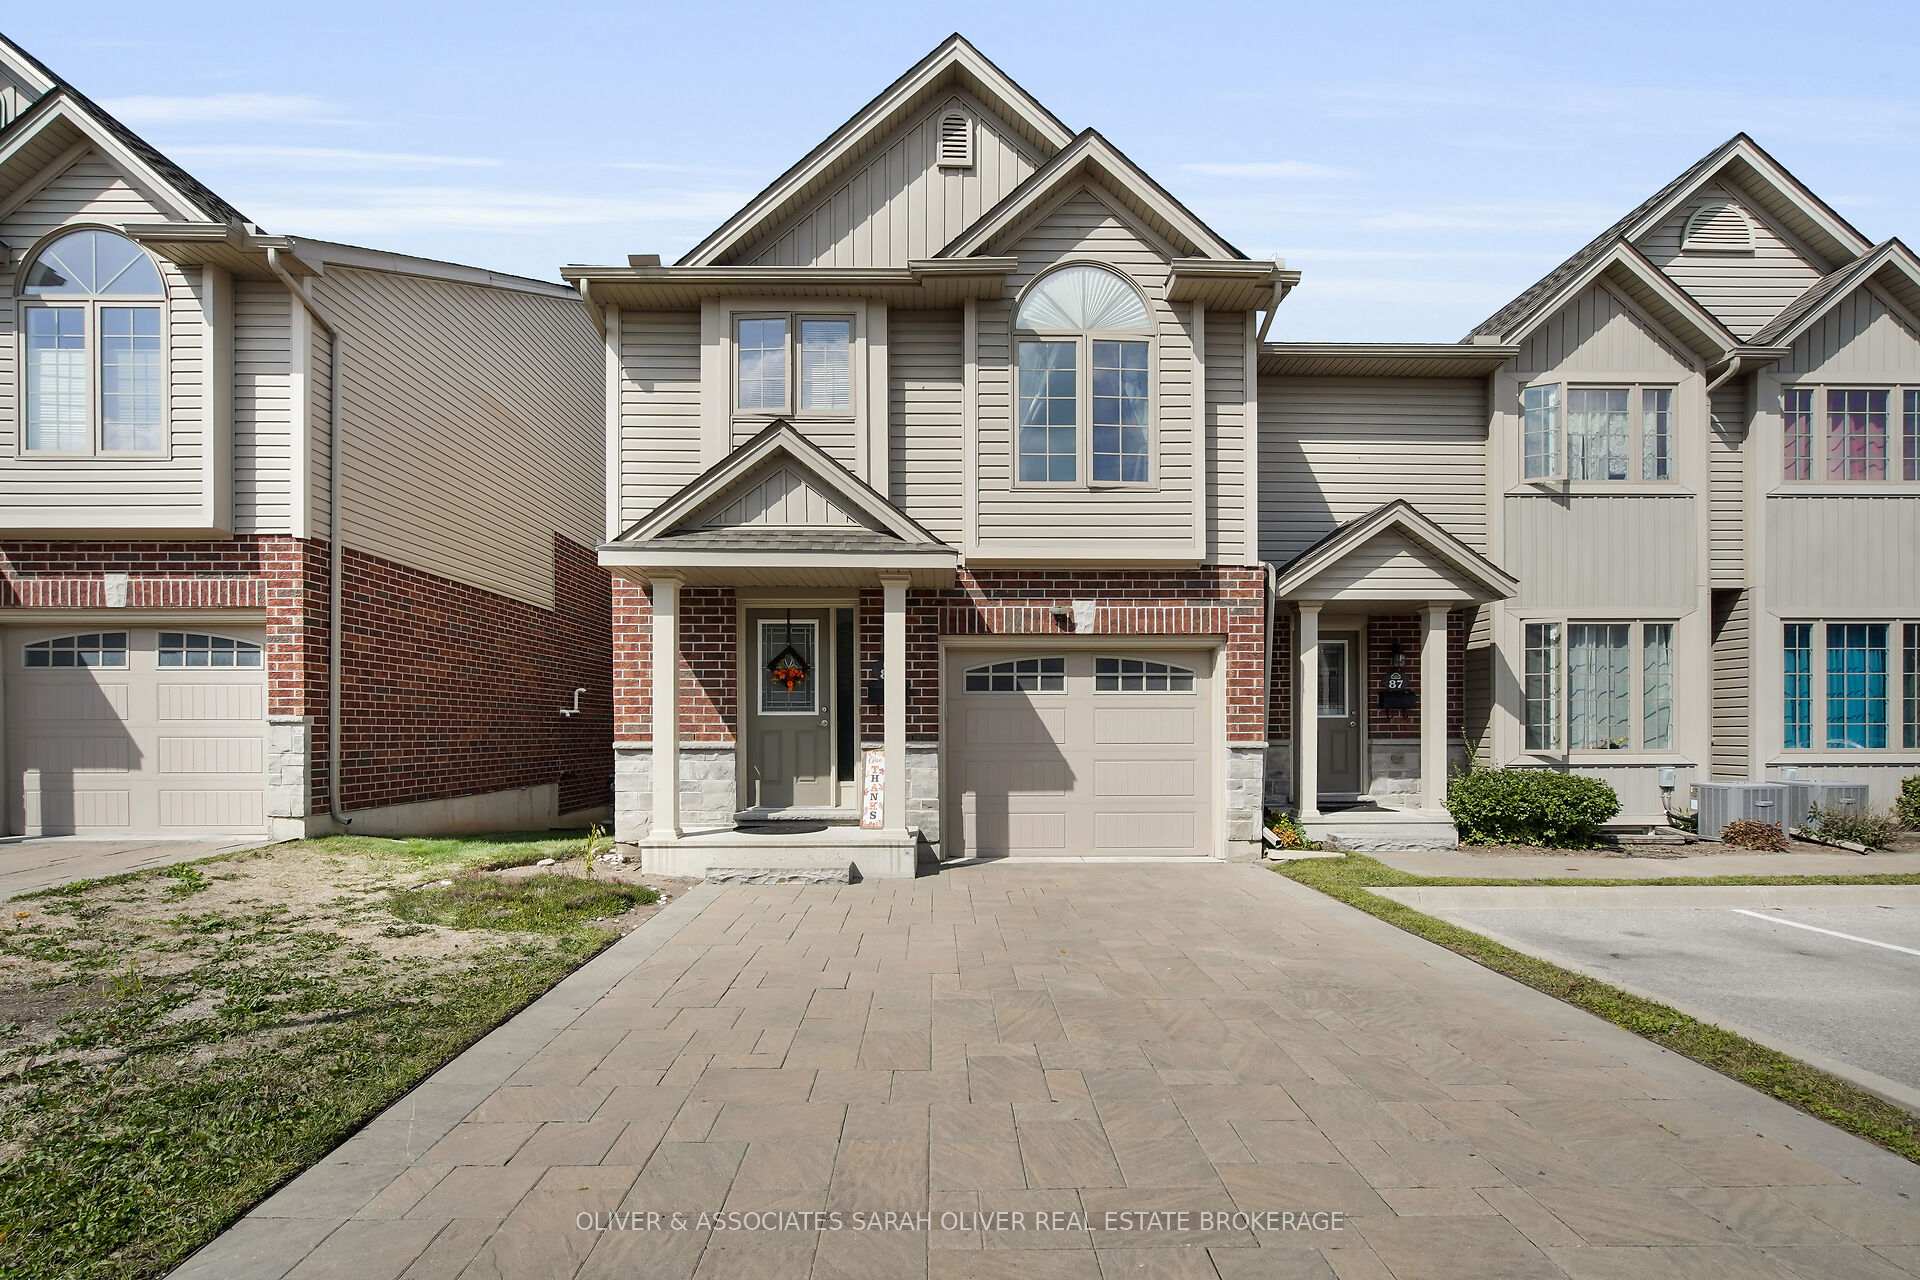
Unit 85, 1010 Fanshawe Park Road E
Unit 85, 1010 Fanshawe Park Road E
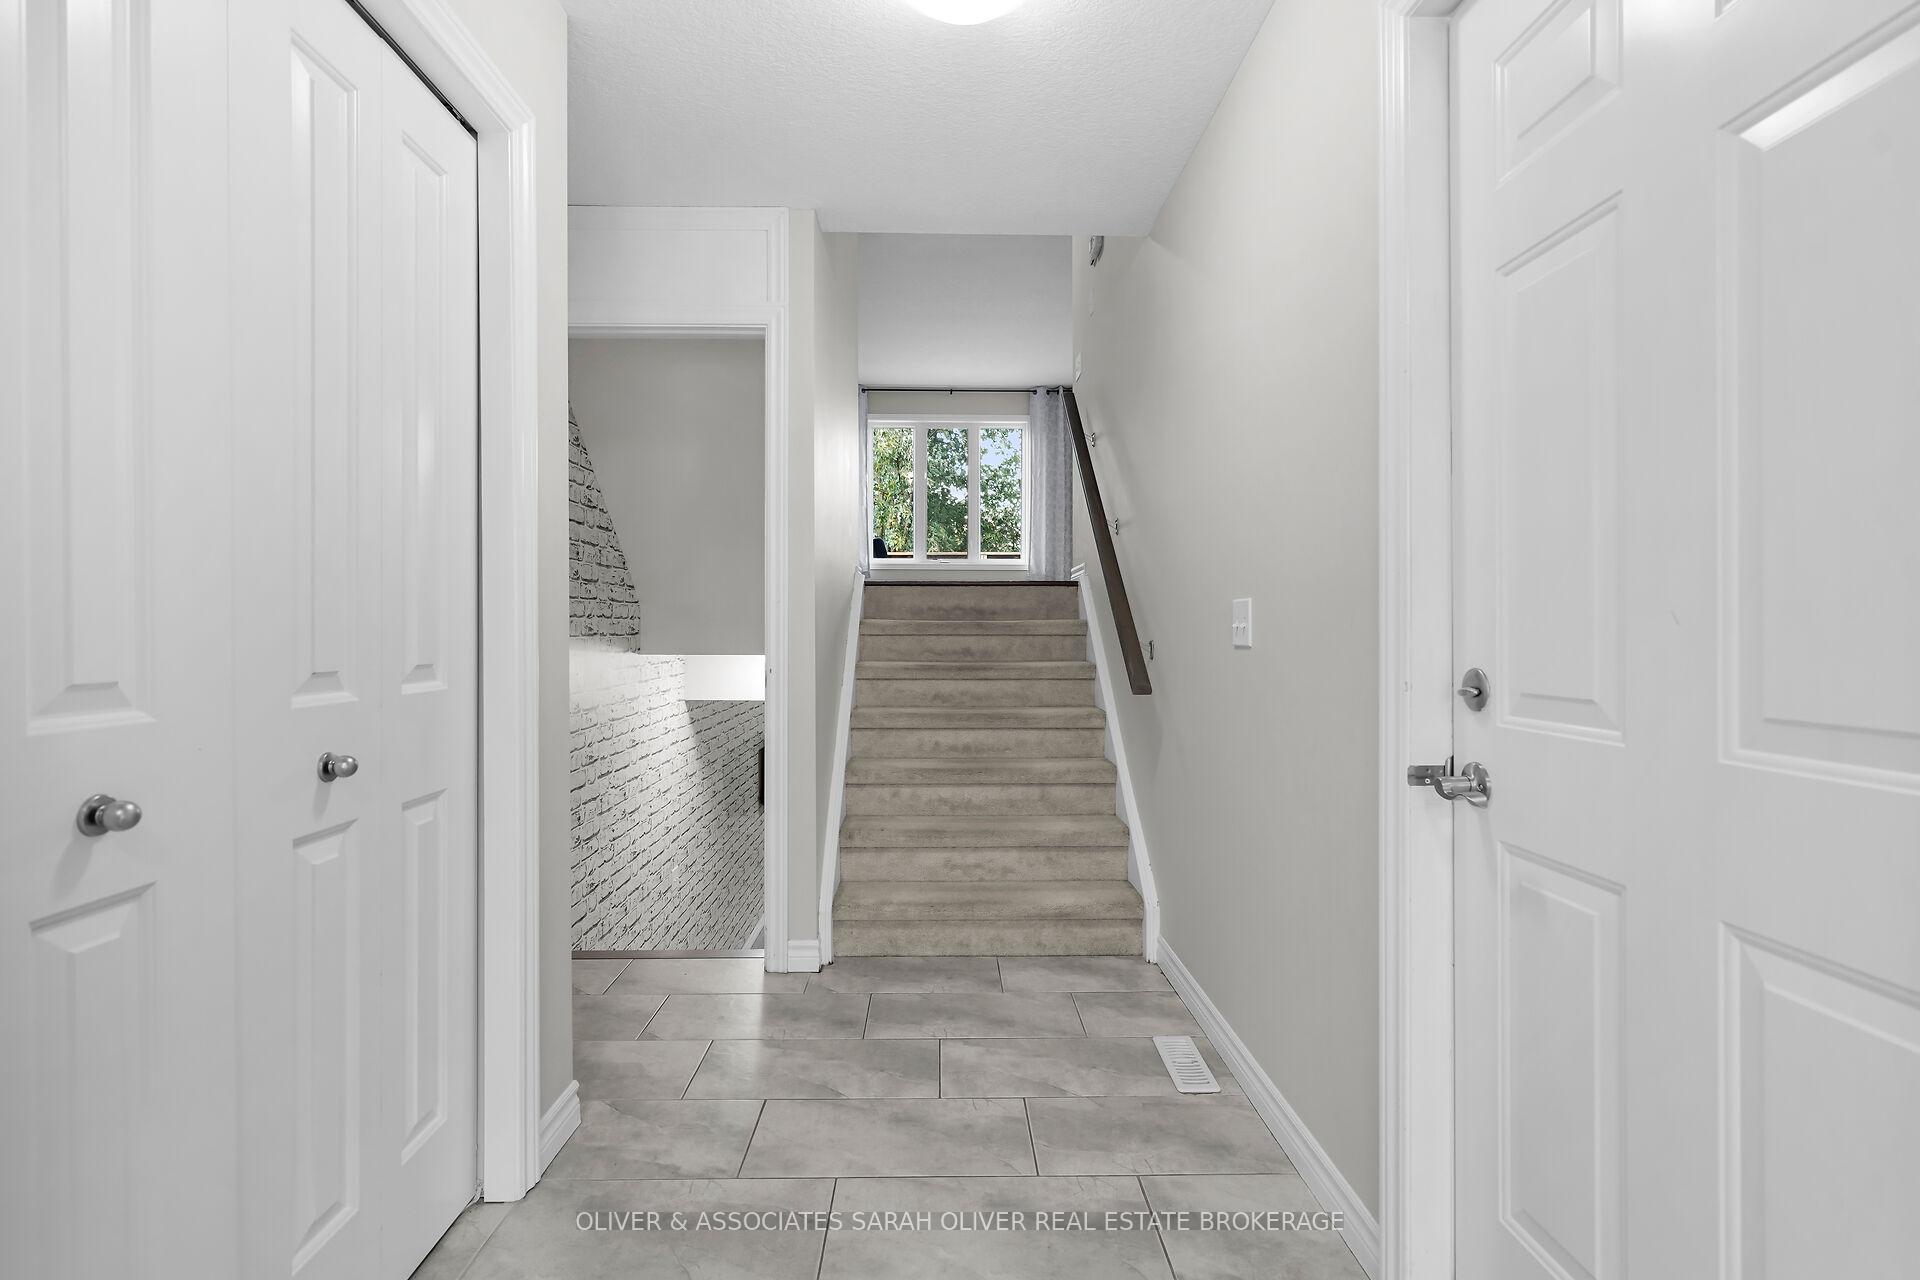 See all 46 photos
Property history
- $606,800ExpiredList: 2025-09-08|End: 2026-01-30|144 daysX12388015
Facts and features
- BasementWalk-out
- ExposureNorth
- LaundryCloset
- LockerNone
- Central air
The homeCondo Townhouse, 2-storey, 1,400–1,599 sq ft
- Type: Condo Townhouse
- Style: 2-storey
- Living space: 1,400–1,599 sq ft
- Basement: Finished with walk-out, walk-out
- Exposure: North
- View: River, park/greenbelt
InsideLaundry closet, upper level, Auto garage door remote, sump pump, water meter, Carbon monoxide detectors, smoke detector
- Laundry: Laundry closet, upper level
- Features: Auto garage door remote, sump pump, water meter
- Security: Carbon monoxide detectors, smoke detector
- Rooms above ground: 8
- Bedrooms: 3
- Bathrooms: 3
- Kitchens: 1
OutsideBrick veneer, vinyl siding, Asphalt shingle, Balcony None
- Exterior: Brick veneer, vinyl siding
- Roof: Asphalt shingle
- Balcony: None
- Features: Backs on green belt, deck, patio
Parking and locker3 Parking (1 garage + 2 drive), Attached, Exclusive
- Spaces: 3 Parking (1 garage + 2 drive)
- Garage: Attached
- Parking type: Exclusive
- Locker: None
BuildingJacobs ridge by rembrandt homes, Condo corporation 811, Bbqs allowed, visitor parking
- Name: Jacobs ridge by rembrandt homes
- Condo corporation: 811
- Amenities: Bbqs allowed, visitor parking
- Pets: Allowed
Heating, water and powerForced air, gas, Central air
- Heating: Forced air, gas
- Cooling: Central air
Costs and taxesTaxes $4,208 a year, Condo fee $278 a month, Building insurance included, common elements included
- Taxes, 2025: $4,208 a year
- Condo fee: $278 a month
- Fee includes: Building insurance included, common elements included
- HST: HST included in the price
- Rental items: Water heater
Included in the saleWasher, dryer, refrigerator, stove, microwave, tvs and wall mounted shelving, garage door opener and remote., Not included None
- Included: Washer, dryer, refrigerator, stove, microwave, tvs and wall mounted shelving, garage door opener and remote.
- Not included: None
NearbyGreenbelt/conservation, park, place of worship, public transit, river/stream, school bus route
- Close to: Greenbelt/conservation, park, place of worship, public transit, river/stream, school bus route
Listing detailsX12388015, Expired, Sep 8, 2025
- MLS® number: X12388015
- Status: Expired
- Listed on: Sep 8, 2025
- Days on market: 144
- Updated: Jan 30, 2026
- Possession: Immediate
- Occupied by: Vacant
- Listing brokerage: OLIVER & ASSOCIATES SARAH OLIVER REAL ESTATE BROKERAGE
About this home
Unit 85, 1010 Fanshawe Park Road E, London (North C), ON N5X 0K9
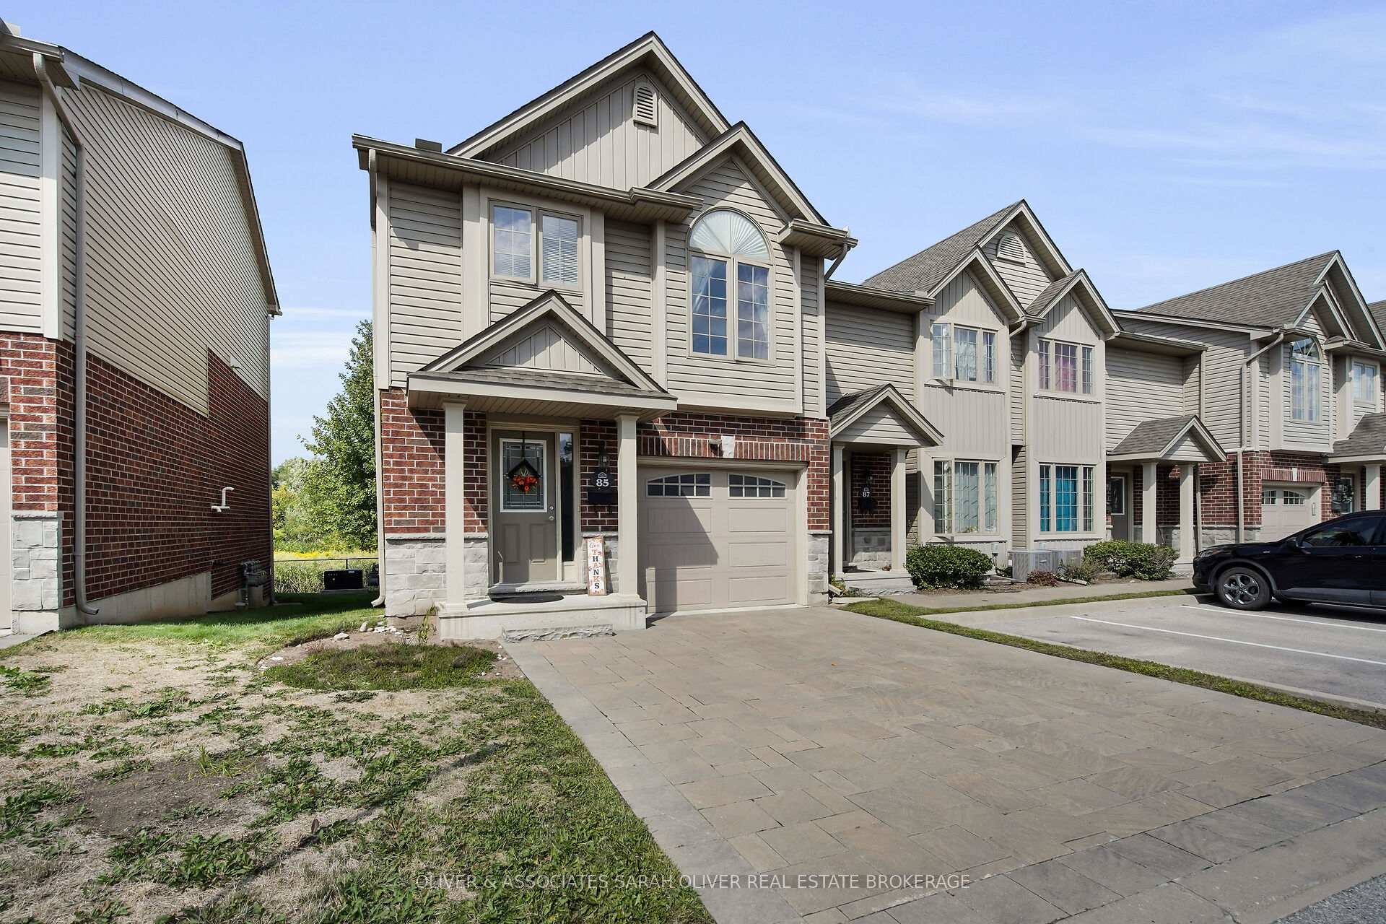
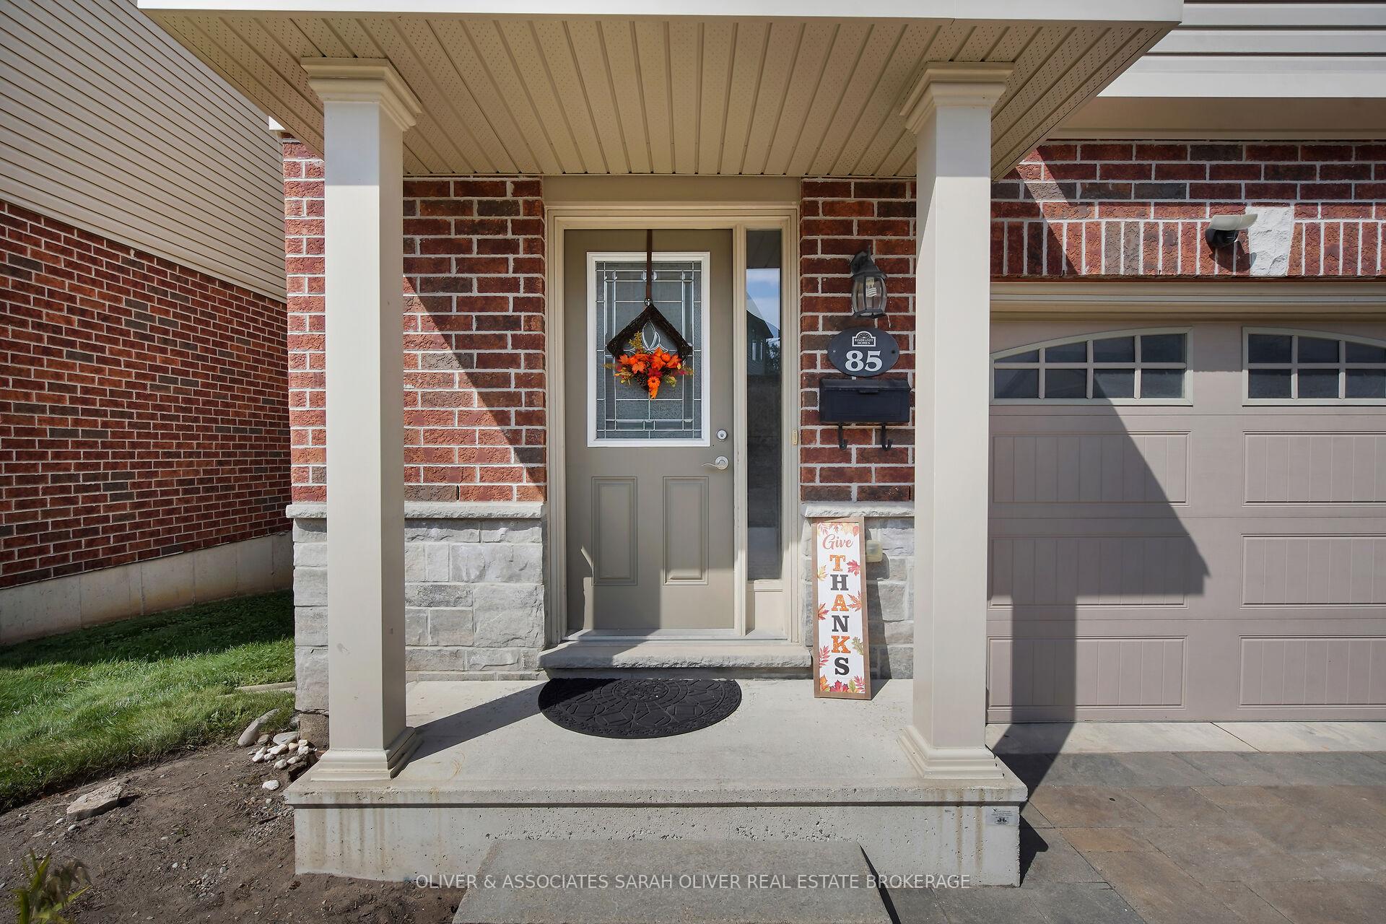
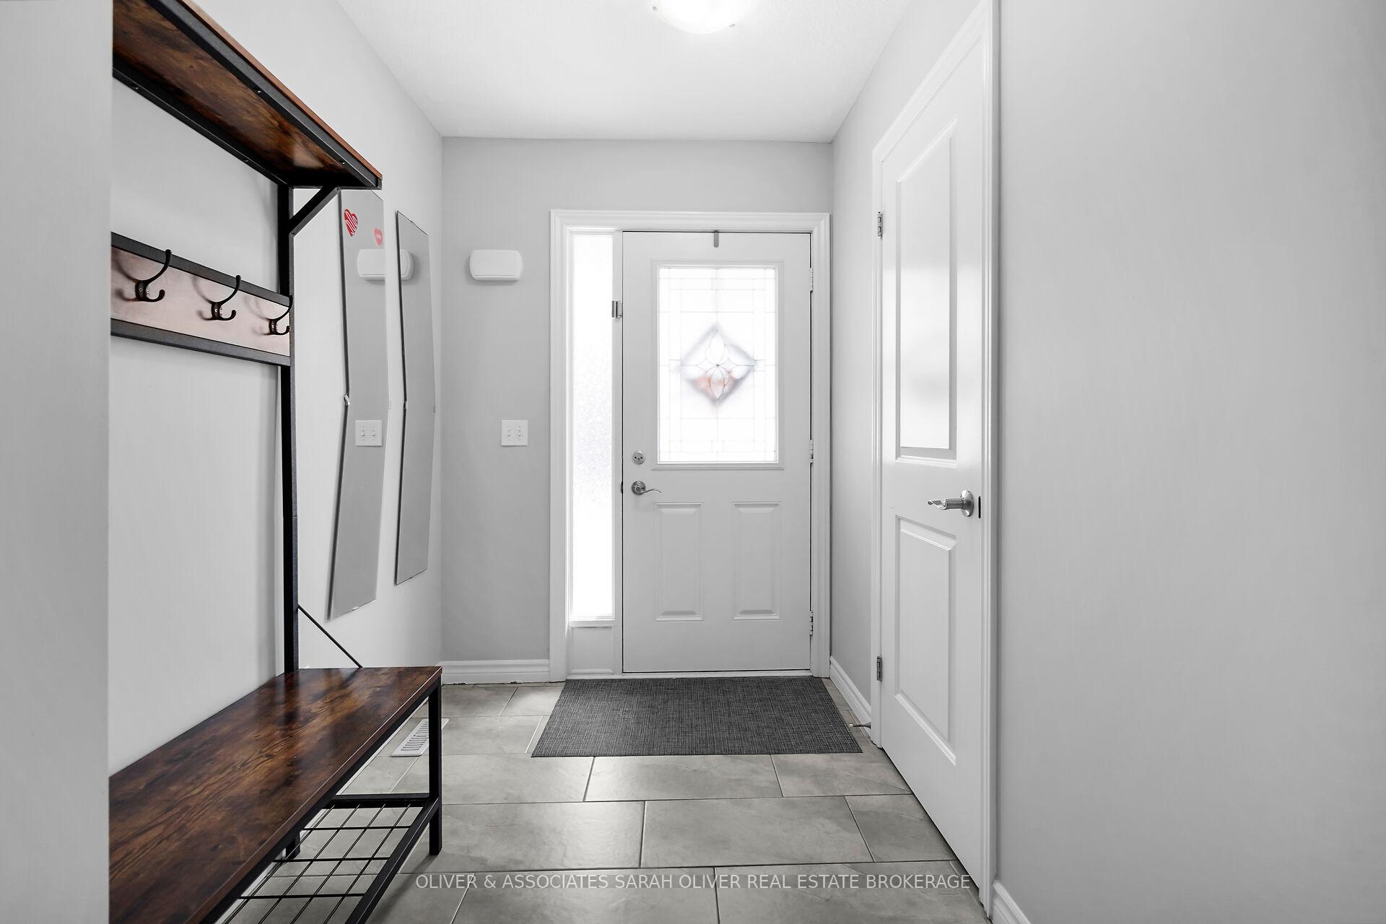
Nothing short of sophisticated affordability, exceptional quality and design located at the edge of North London's popular neighborhood known as North Ridge. This POPULAR WESTERDAM, offers 1747 sq ft of quality living space. End Unit. Multi level floor plan w/Single car attached garage, double wide driveway & inside entry,3 bedrooms, large master w/ 3pc en-suite, finished family room with walkout/separate entrance, open concept kitchen/living room, 16 x 12 deck backing on to a beautiful RAVINE, high quality standard finishes and upgrades like Plank Laminate floors, ceramic tile, quartz counters, glass shower in master en-suite, upgraded carpet and under-pad. 3 Stainless appliances This unit has immediate possession and low condo fees of only $278.00 per month. Great location, close to UWO and University Hospital, Fanshawe College and London Airport.
Ask about this home
A HOMEH agent will answer your questions about this home.
Know more about Jacobs Ridge
Condo building · 1010 Fanshawe Park Road E
Jacobs Ridge is a condo. No units are on the market here right now.
- $355/sq ft
No similar units for sale in Jacobs Ridge right now.
Around this home
Daily convenience, out of 100, from the distances below
Schools nearby
School rating, out of 10.
Helpful calculators
Your HOMEH agent

"I would see it this week."