

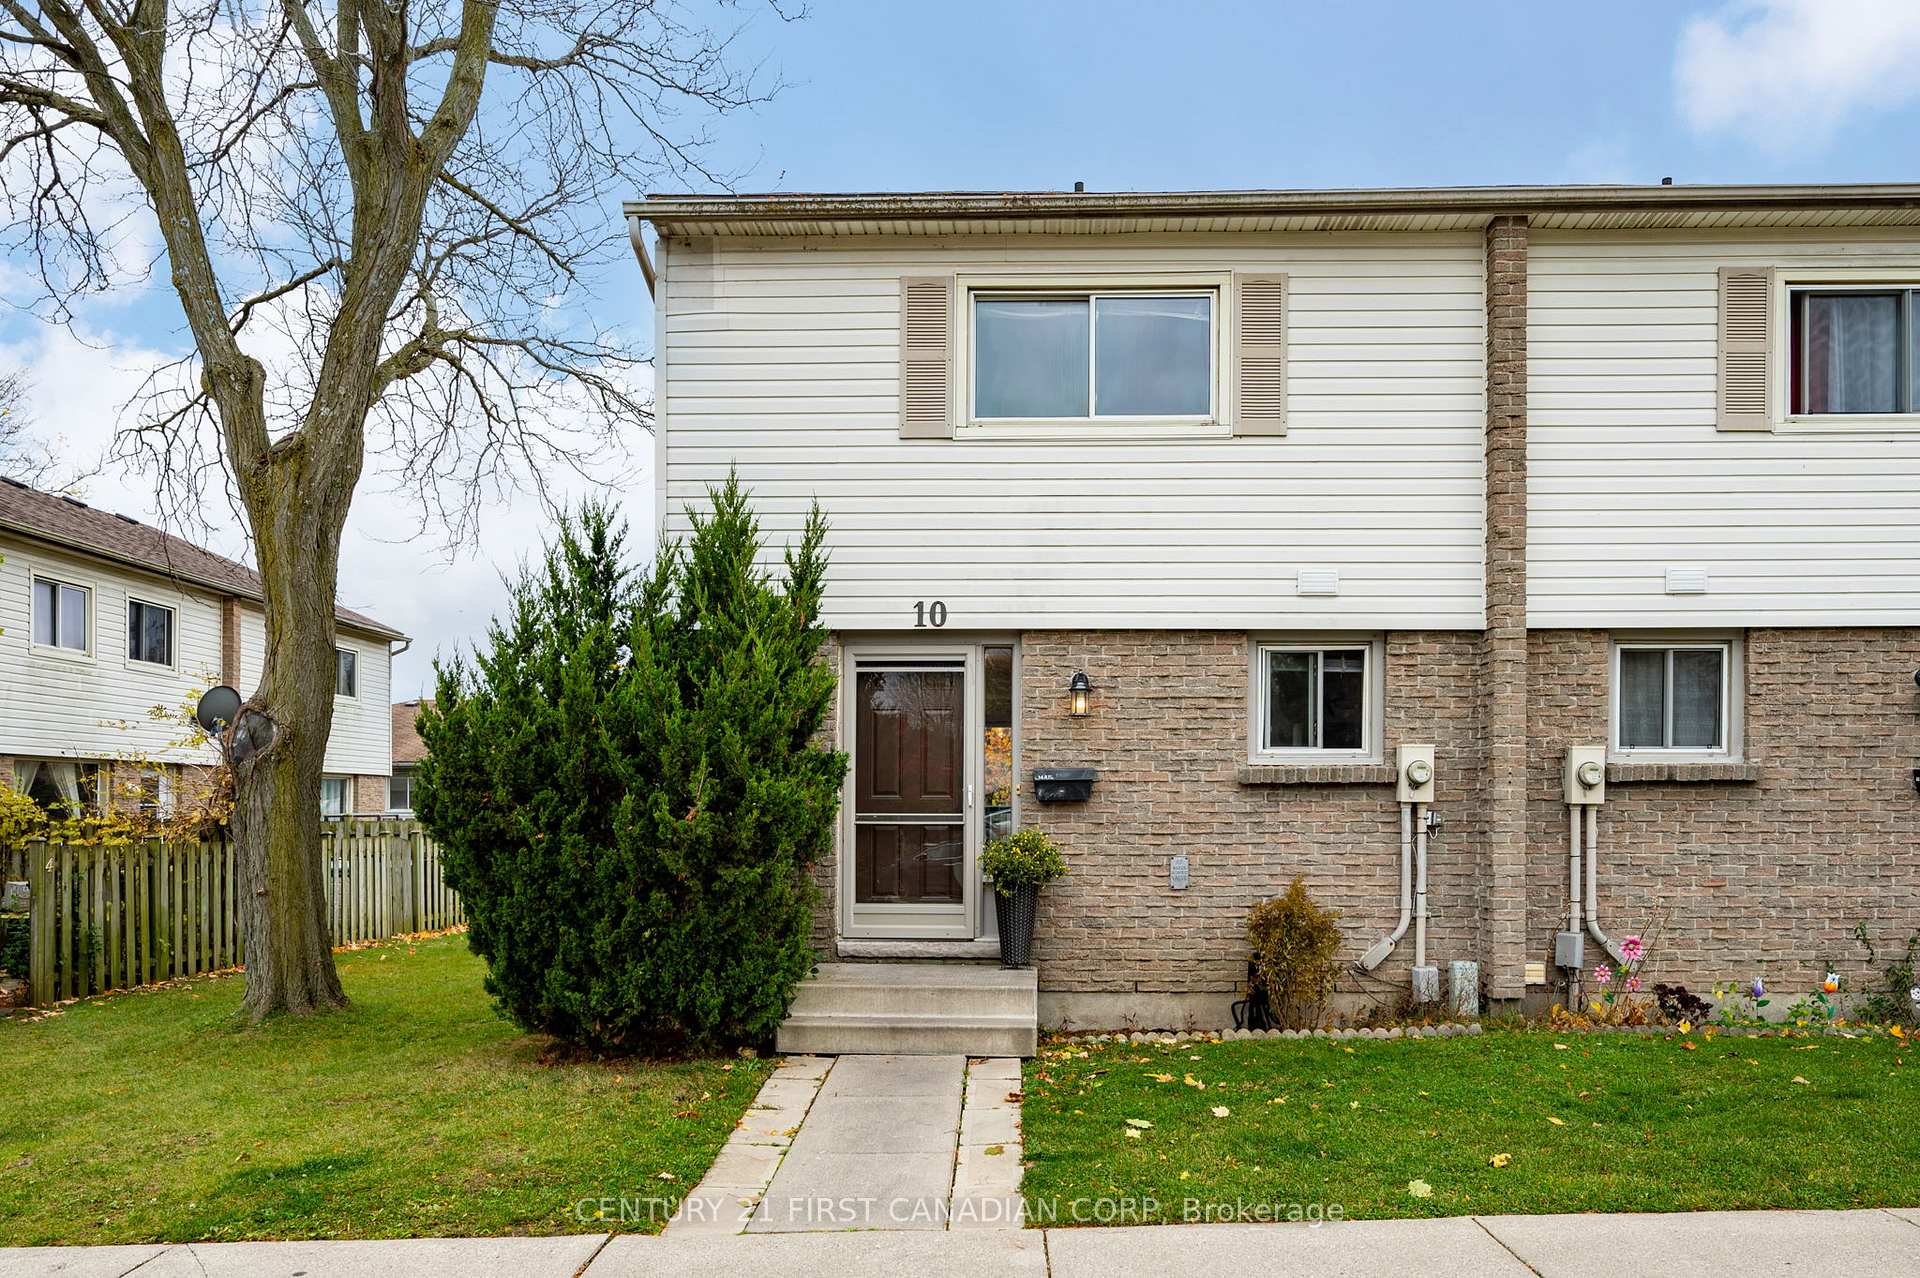
Unit 10, 1600 Culver Drive
Unit 10, 1600 Culver Drive
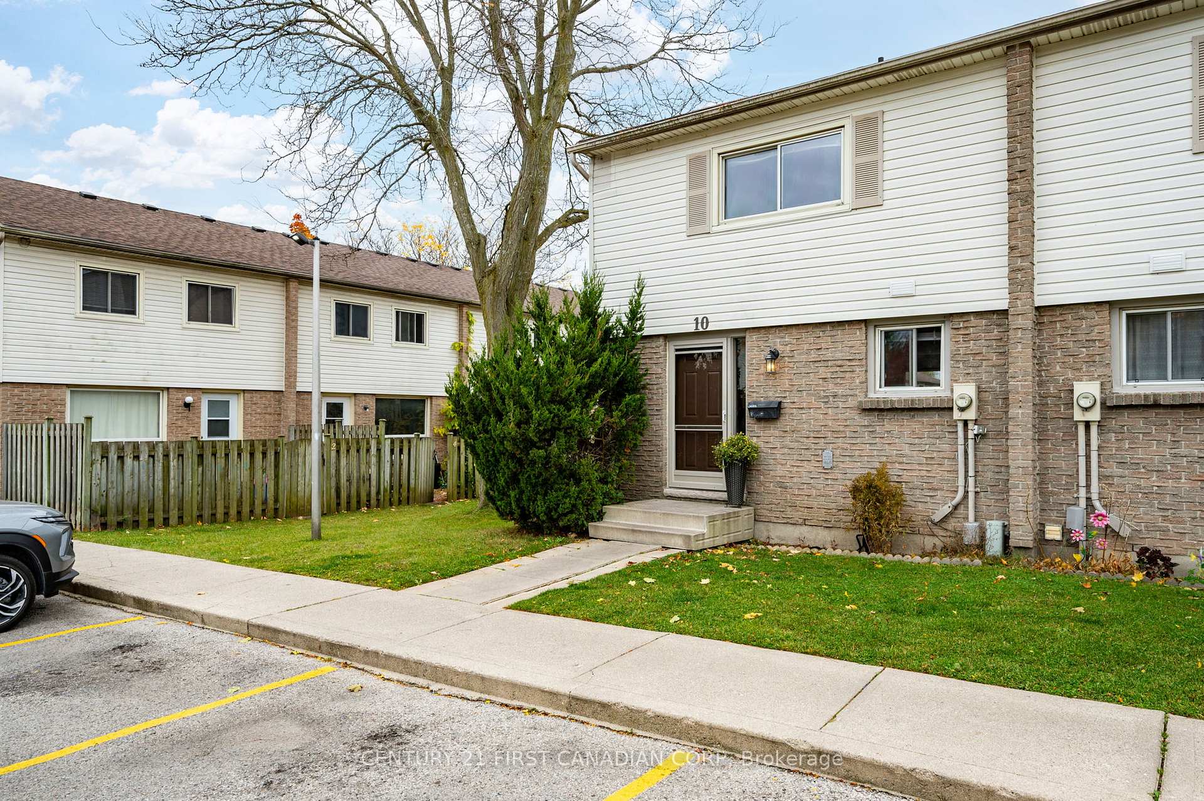
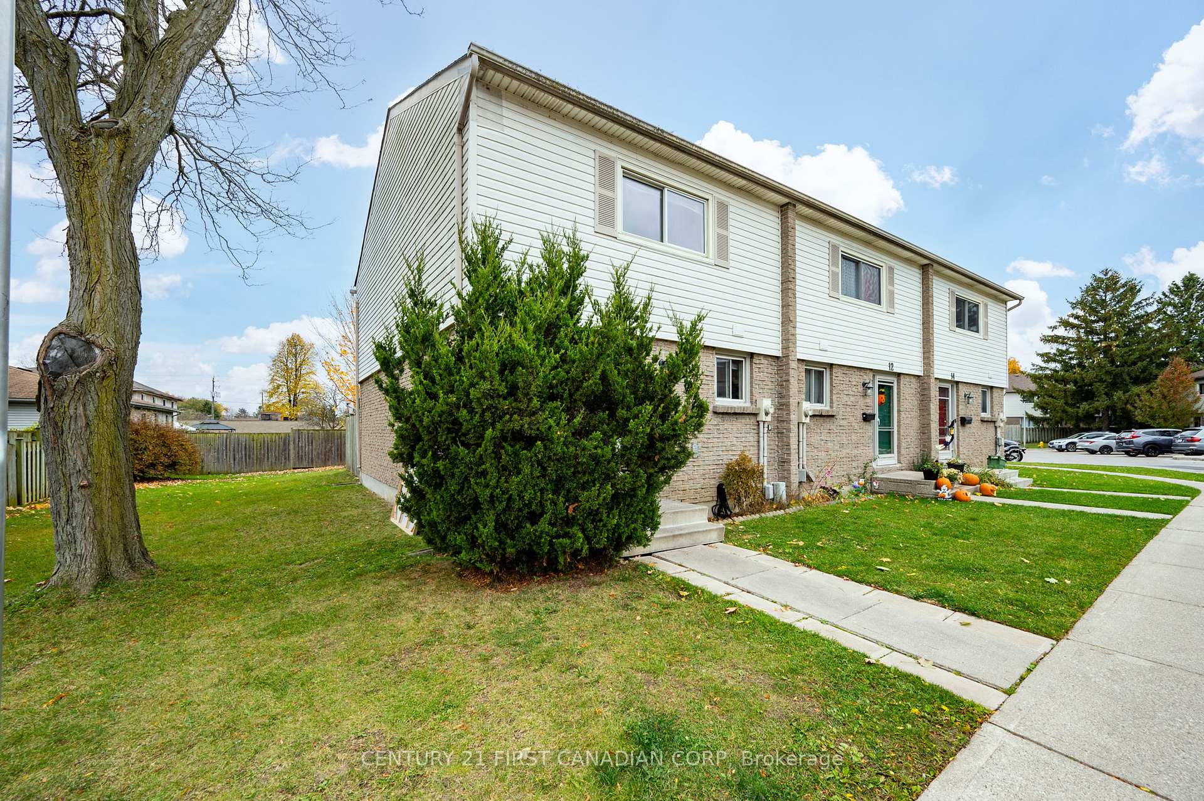
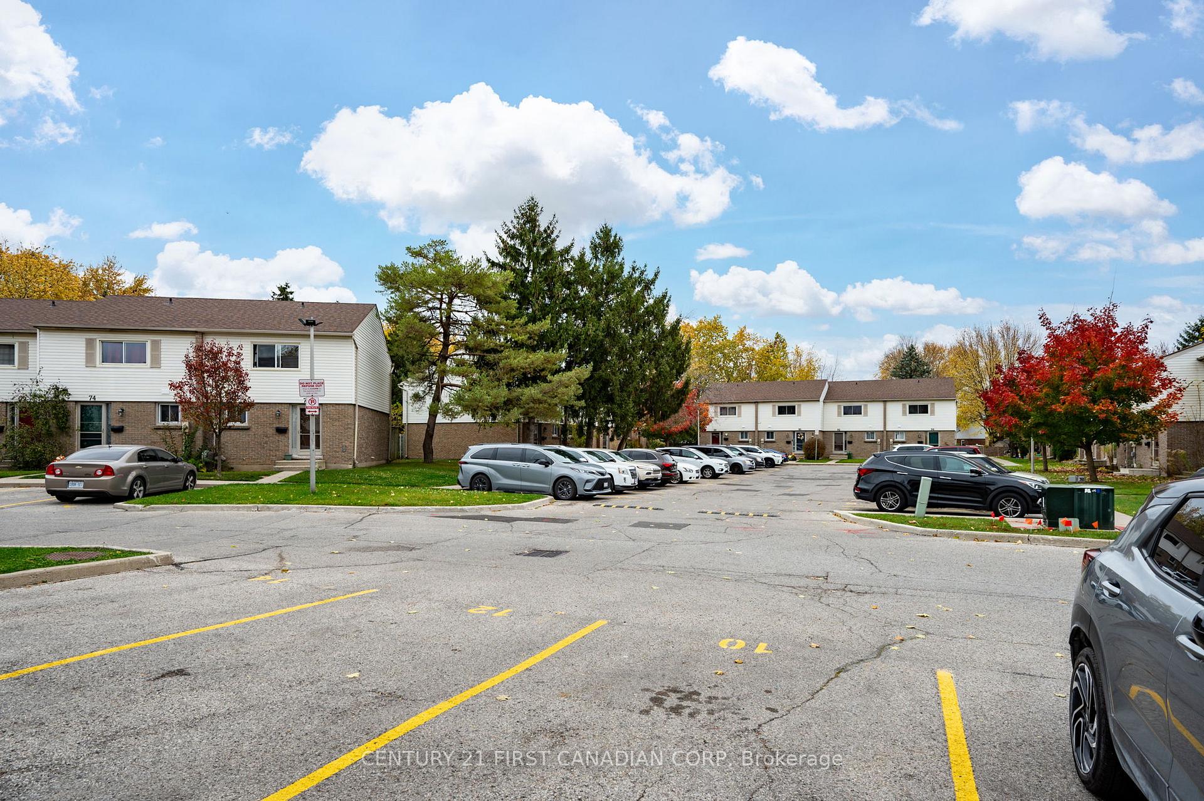
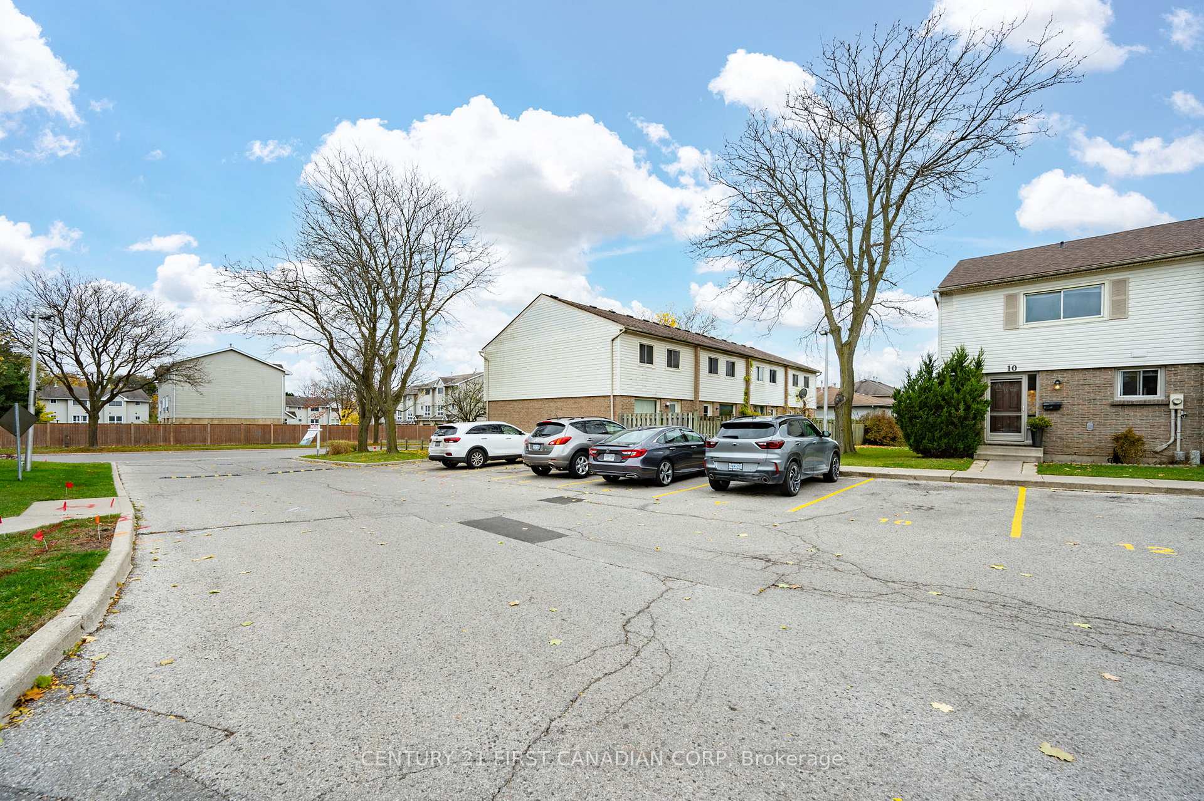 See all 34 photos
Property history
Facts and features
- BasementFinished
- Age of home31–50 years
- ExposureNorth
- LaundryIn basement
The homeCondo Townhouse, 2-storey, Age 31–50 years
- Type: Condo Townhouse
- Style: 2-storey
- Age: 31–50 years
- Living space: 1,000–1,199 sq ft
- Basement: Finished, full
- Exposure: North
InsideIn basement, lower level, Carpet free, Smoke detector
- Laundry: In basement, lower level
- Features: Carpet free
- Security: Smoke detector
- Rooms above ground: 7
- Rooms in the basement: 3
- Bedrooms: 3
- Bathrooms: 2
- Kitchens: 1
OutsideBrick front, vinyl siding, Shingles, Balcony None
- Exterior: Brick front, vinyl siding
- Roof: Shingles
- Balcony: None
Parking and locker1 Parking, Exclusive, Private
- Spaces: 1 Parking
- Parking type: Exclusive
- Driveway: Private
- Locker: None
Building1600 Culver Drive, Condo corporation 26, Bbqs allowed
- Name: 1600 Culver Drive
- Condo corporation: 26
- Amenities: Bbqs allowed
- Pets: Allowed
Heating, water and powerBaseboard, electric
- Heating: Baseboard, electric
Costs and taxesTaxes $1,589 a year, Condo fee $222 a month, Building insurance included, parking included
- Taxes, 2024: $1,589 a year
- Condo fee: $222 a month
- Fee includes: Building insurance included, parking included
- HST: HST included in the price
Included in the saleWasher, dryer, refrigerator, stove, built in microwave, hot water heater, dishwasher, new window blinds and curtains
- Included: Washer, dryer, refrigerator, stove, built in microwave, hot water heater, dishwasher, new window blinds and curtains
NearbyPlace of worship, public transit, school, school bus route
- Close to: Place of worship, public transit, school, school bus route
Listing detailsX10407973, Sold, Nov 1, 2024
- MLS® number: X10407973
- Status: Sold
- Listed on: Nov 1, 2024
- Days on market: 125
- Updated: Mar 6, 2025
- Possession: 2024-11-05 / November 5, 2024
- Occupied by: Vacant
- Listing brokerage: CENTURY 21 FIRST CANADIAN CORP
About this home
Unit 10, 1600 Culver Drive, London (East H), ON N5V 3H5
Welcome to this RENOVATED condo with the lowest condo fees you have been looking for! Carpet free from top to bottom except on the stairs going to the basement! Close to Fanshawe College, Argyle mall, accessible transit to anywhere in the city! This END-UNIT townhome with 3 bedrooms& 2 full bathrooms is located in the quiet & ideally located Culver Gardens complex! It has been RENOVATED across 3 levels! The main level with a fresh open-concept design features a Bright huge living room that takes you out to your private fenced backyard with a patio! Upstairs, You Will Find 3 Spacious Bedrooms & a full Bathroom. The Fully finished basement with a room that can be used as a Family Room or a bedroom! There is also a3-Piece Bathroom and a laundry Room in the basement. The recent renovation includes Flooring, lighting, kitchen, bathroom fixtures & vanities, walls, paint, most doors, even the front door was replaced! Exclusive parking space w/ ample visitor parking! This end-unit, is located in a spot where the buildings shift in direction. The yard area is big and perfect for kids running around. Getting into a well-built complex with no history of building issues & with the condo corporation taking care of all the maintenance (building insurance & exterior maintenance, windows, doors, roof, snow removal, landscaping, back patios & fencing all for $222 per month condo fees),means you'll get to live a simple hassle free lifestyle for years to come. The same argument could be made for the investor - w/ immediate possession available, you can move your tenants right in! Not having to worry about upkeep or repairs for years! There is no monthly charges for the hot water heater!! It is owned, meaning, it is yours! Be the first person to send your offer before this unit is gone! Then hit Third Street just around the corner for a short walkto everything you need. Pet friendly condo complex!
Ask about this home
A HOMEH agent will answer your questions about this home.
Know more about 1600 Culver Drive
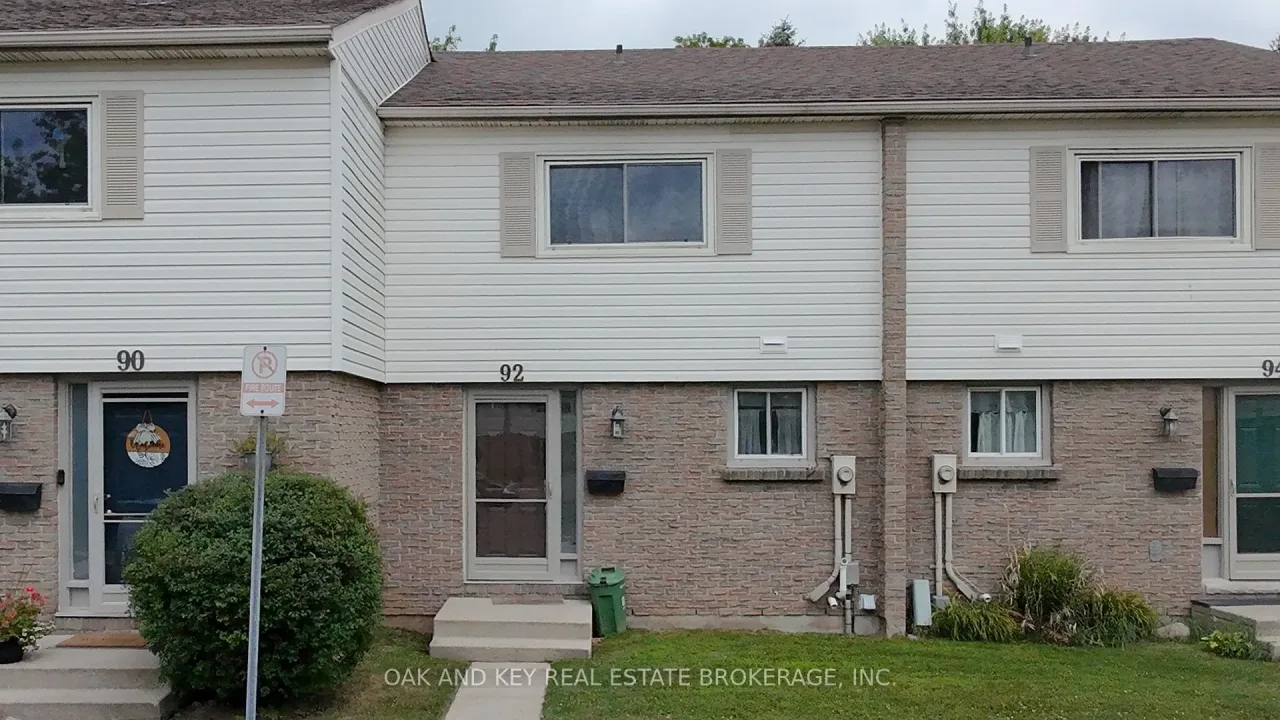
Condo building · 1600 Culver Drive
1600 Culver Drive is a condo. No units are on the market here right now.
- $275/sq ft
No similar units for sale in 1600 Culver Drive right now.
Around this home
Daily convenience, out of 100, from the distances below
Schools nearby
School rating, out of 10.
Helpful calculators
Your HOMEH agent

"I would see it this week."