

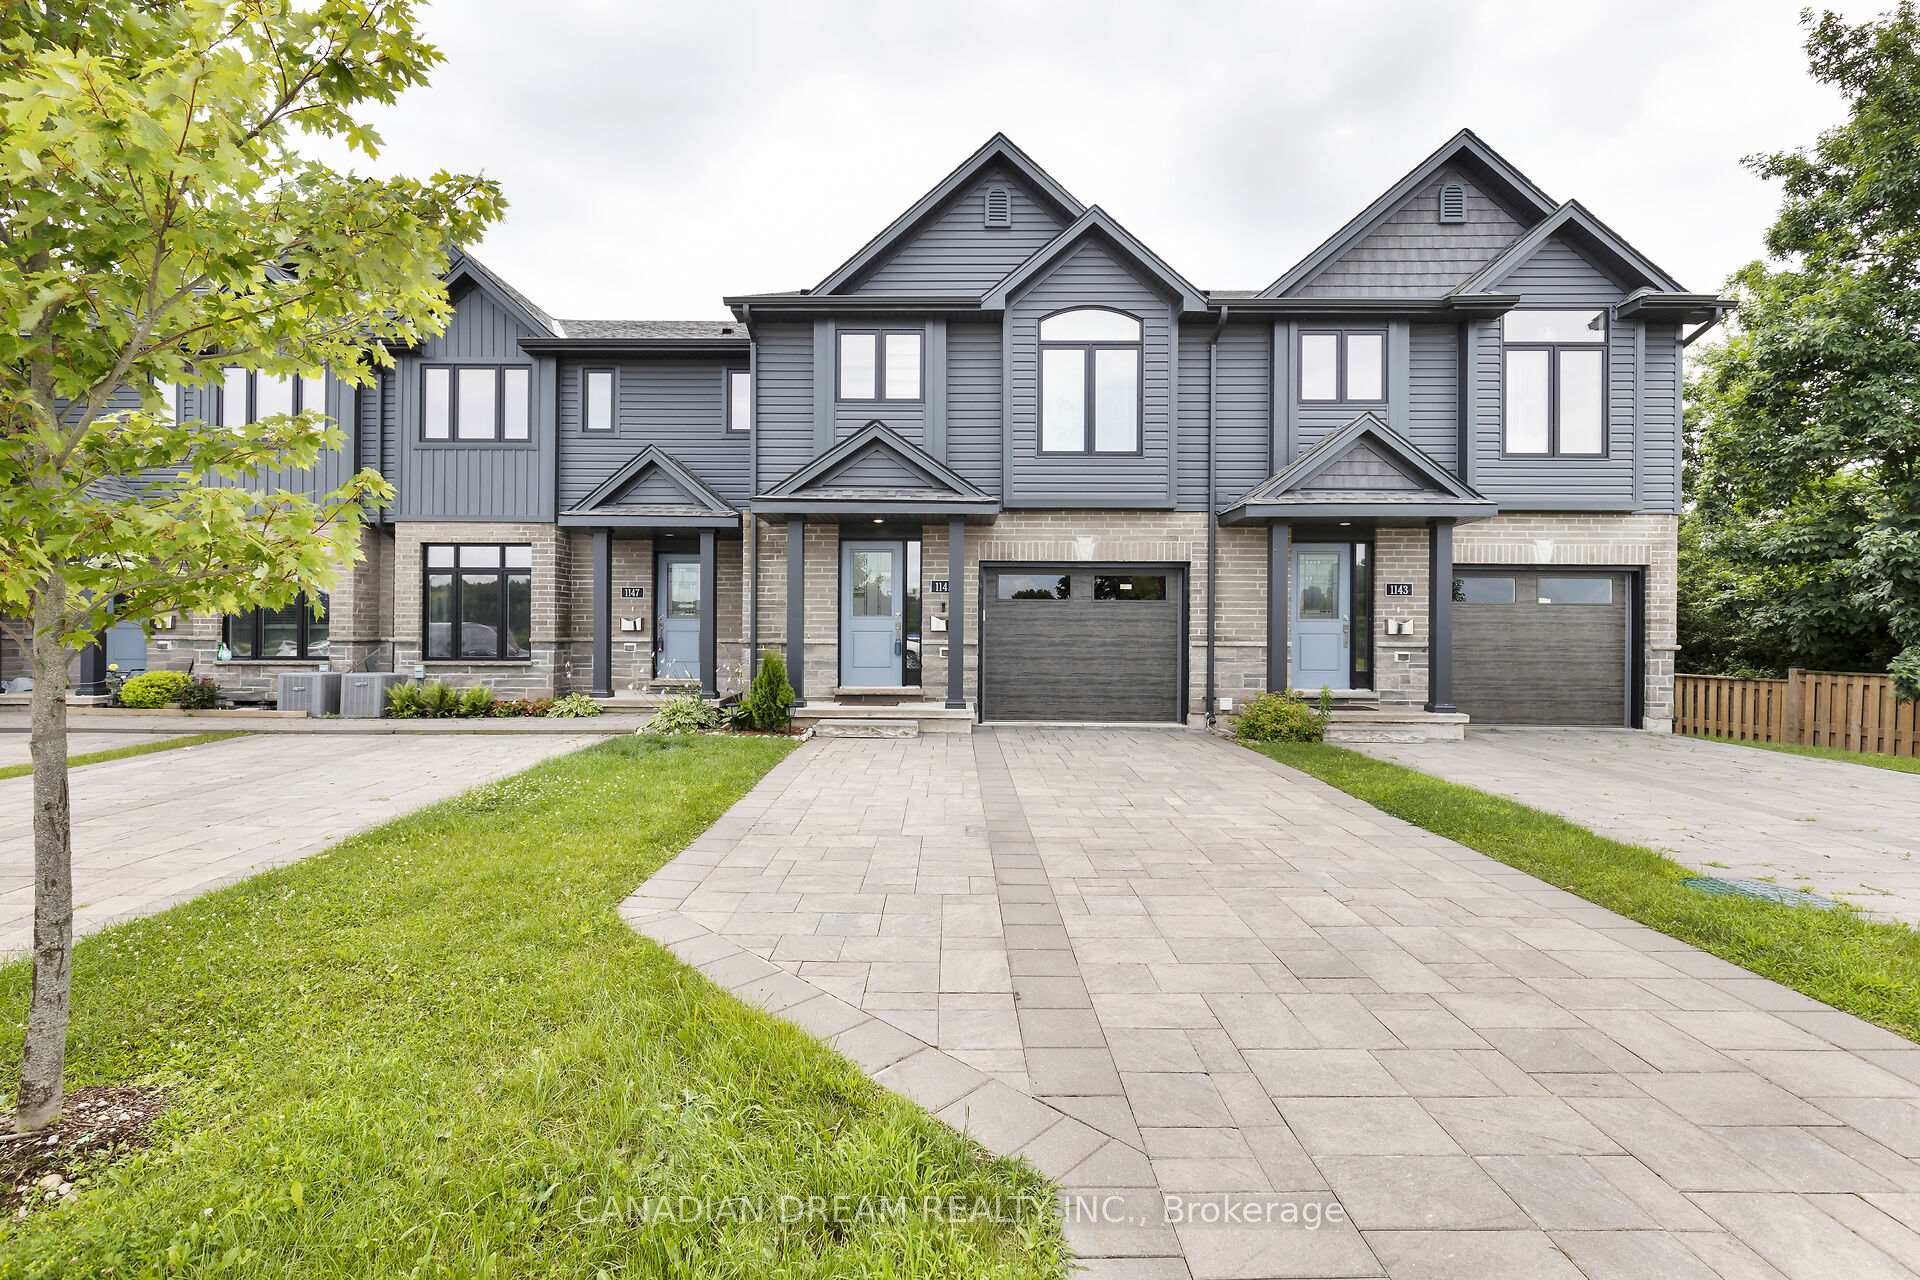
1145 Blackwell Boulevard
1145 Blackwell Boulevard
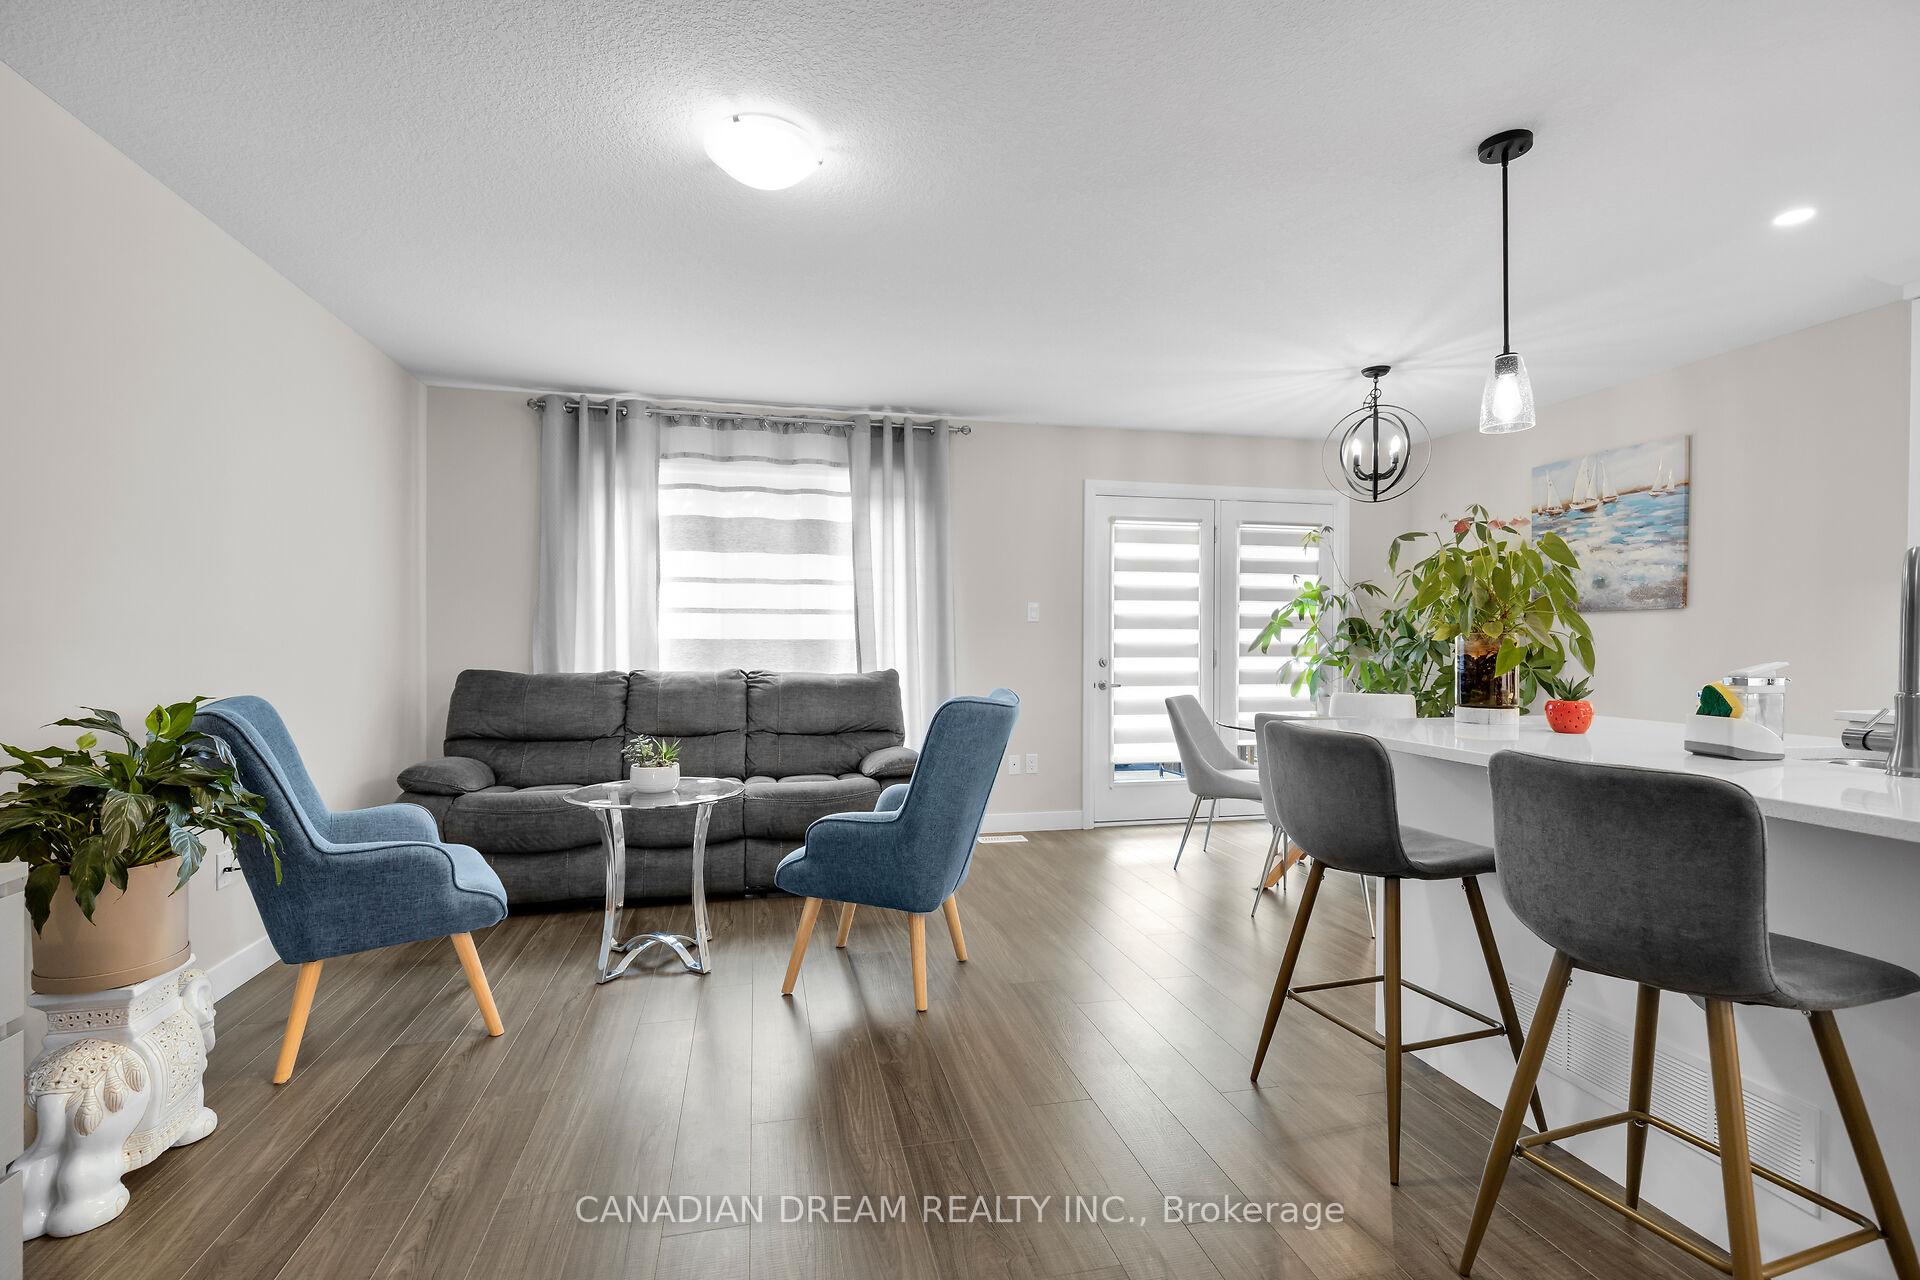 See all 40 photos
Property history
Facts and features
- BasementFinished
- Age of home0–5 years
- ExposureNorth east
- LaundryIn-suite
- Central air
The homeCondo Townhouse, Multi-level, Age 0–5 years
- Type: Condo Townhouse
- Style: Multi-level
- Age: 0–5 years
- Living space: 1,600–1,799 sq ft
- Basement: Full, finished
- Exposure: North East
- View: Clear, garden, pond, trees/woods
InsideIn-suite laundry, upper level, Erv/hrv, Carbon monoxide detectors, smoke detector
- Laundry: In-suite laundry, upper level
- Features: Erv/hrv
- Security: Carbon monoxide detectors, smoke detector
- Rooms above ground: 9
- Bedrooms: 3
- Bathrooms: 3
- Kitchens: 1
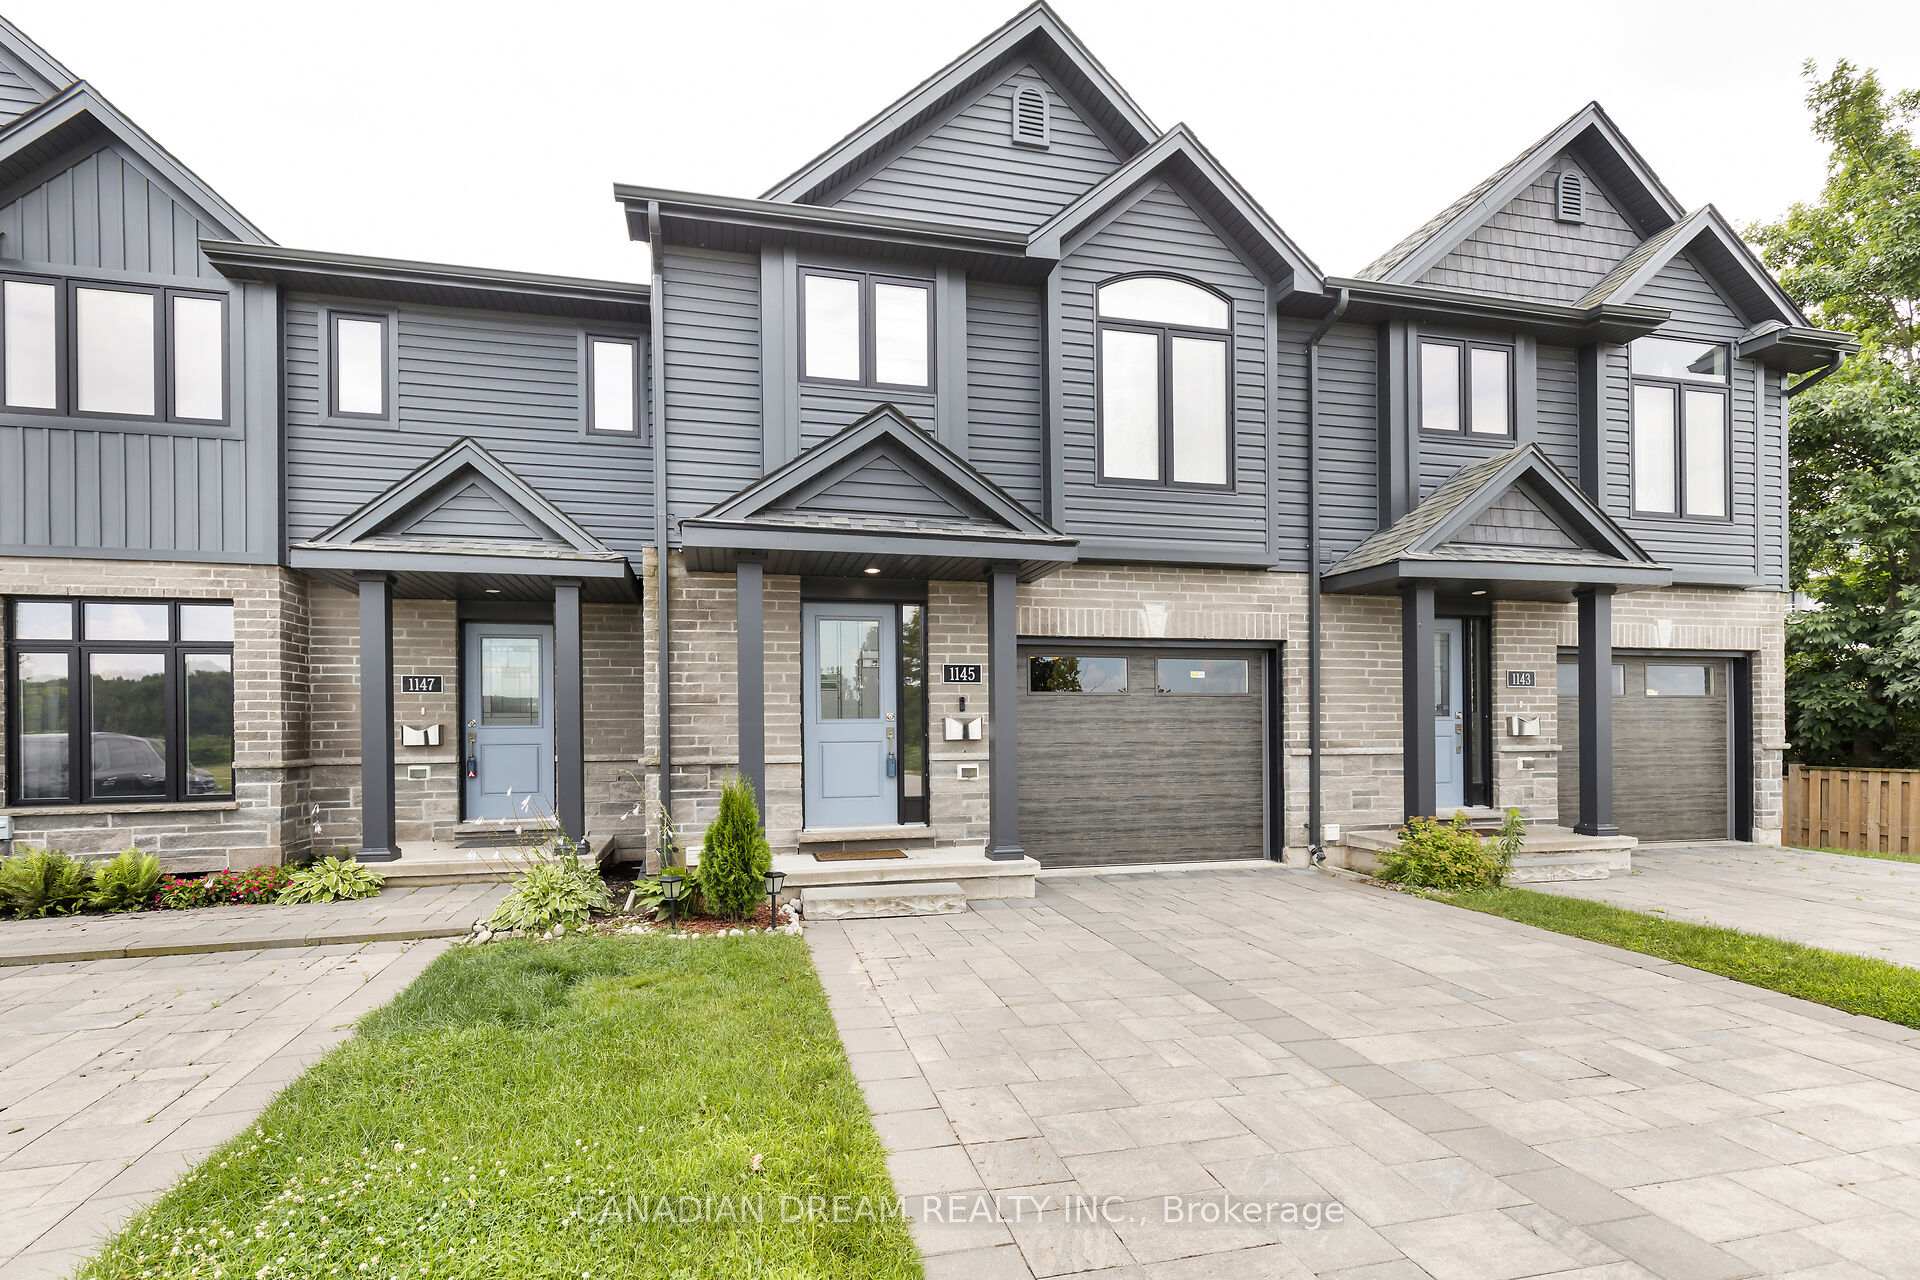
OutsideBrick, vinyl siding, Shingles, Poured concrete
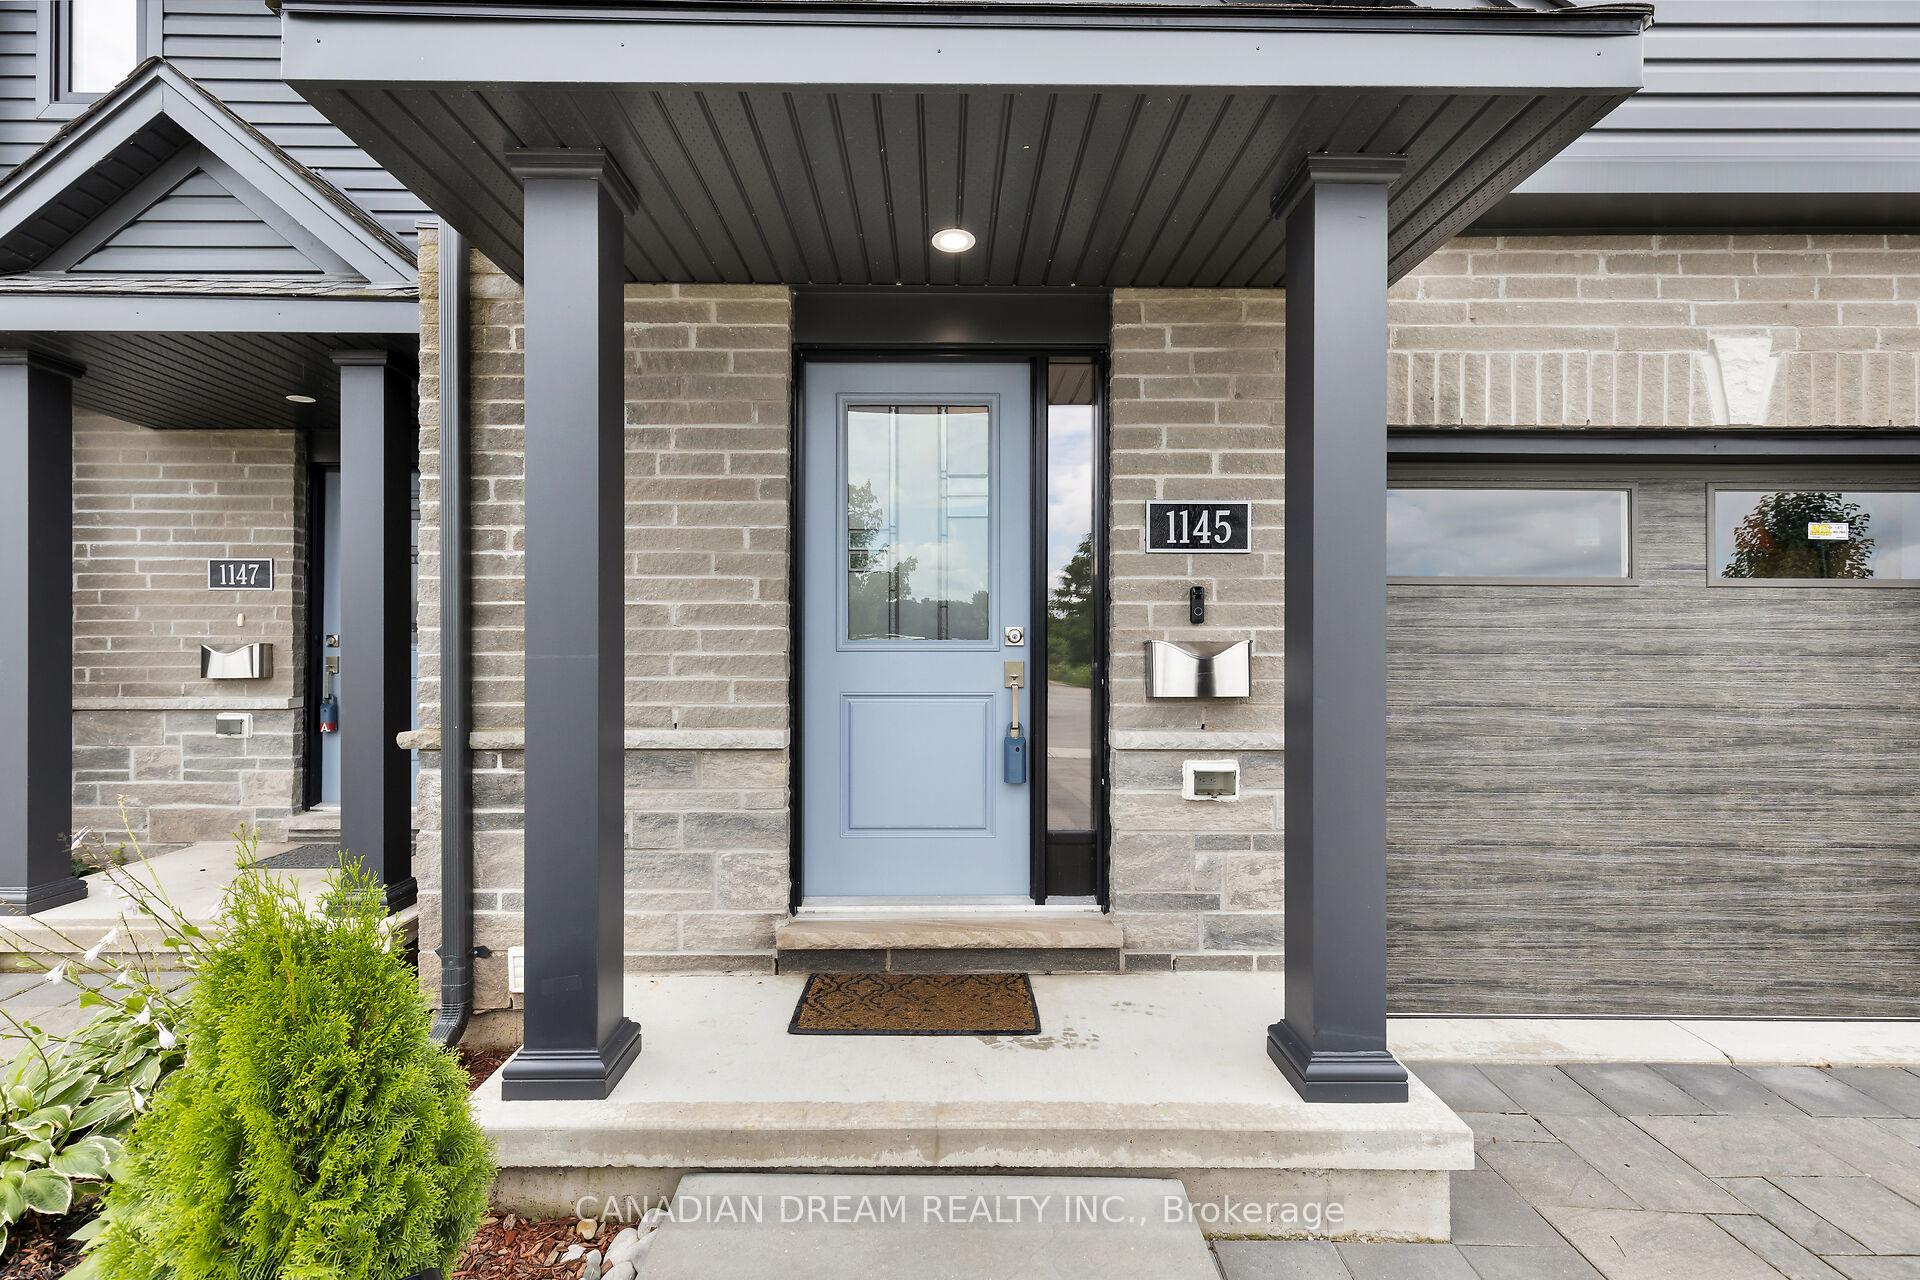
- Exterior: Brick, vinyl siding
- Roof: Shingles
- Foundation: Poured concrete
- Balcony: None
- Features: Deck, porch, year round living
Parking and locker4 Parking (1 garage + 3 drive), Attached, Exclusive
- Spaces: 4 Parking (1 garage + 3 drive)
- Garage: Attached
- Parking type: Exclusive
- Driveway: Private triple
- Locker: None
Building1145 Blackwell Boulevard E, Condo corporation 954, Pets Allowed
- Name: 1145 Blackwell Boulevard E
- Condo corporation: 954
- Pets: Allowed
Heating, water and powerForced air, gas, Central air
- Heating: Forced air, gas
- Cooling: Central air
Costs and taxesTaxes $3,760 a year, Condo fee $352 a month, Common elements included, building insurance included
- Taxes, 2024: $3,760 a year
- Condo fee: $352 a month
- Fee includes: Common elements included, building insurance included
- HST: HST included in the price
- Rental items: How water tank
- Under contract: Hot water tank-gas
Included in the saleStove,fridge,dishwasher, washer& dryer, Not included None
- Included: Stove,fridge,dishwasher, washer& dryer
- Not included: None
NearbyClear view, cul de sac/dead end, place of worship, rec./commun.centre, river/stream, school bus route
- Close to: Clear view, cul de sac/dead end, place of worship, rec./commun.centre, river/stream, school bus route
Listing detailsX11903986, Sold, Jan 2, 2025
- MLS® number: X11903986
- Status: Sold
- Listed on: Jan 2, 2025
- Days on market: 76
- Updated: Mar 19, 2025
- Possession: 2025-01-31 / January 31, 2025
- Occupied by: Owner
- Listing brokerage: CANADIAN DREAM REALTY INC.
About this home
1145 Blackwell Boulevard, London (North C), ON N5X 0N7
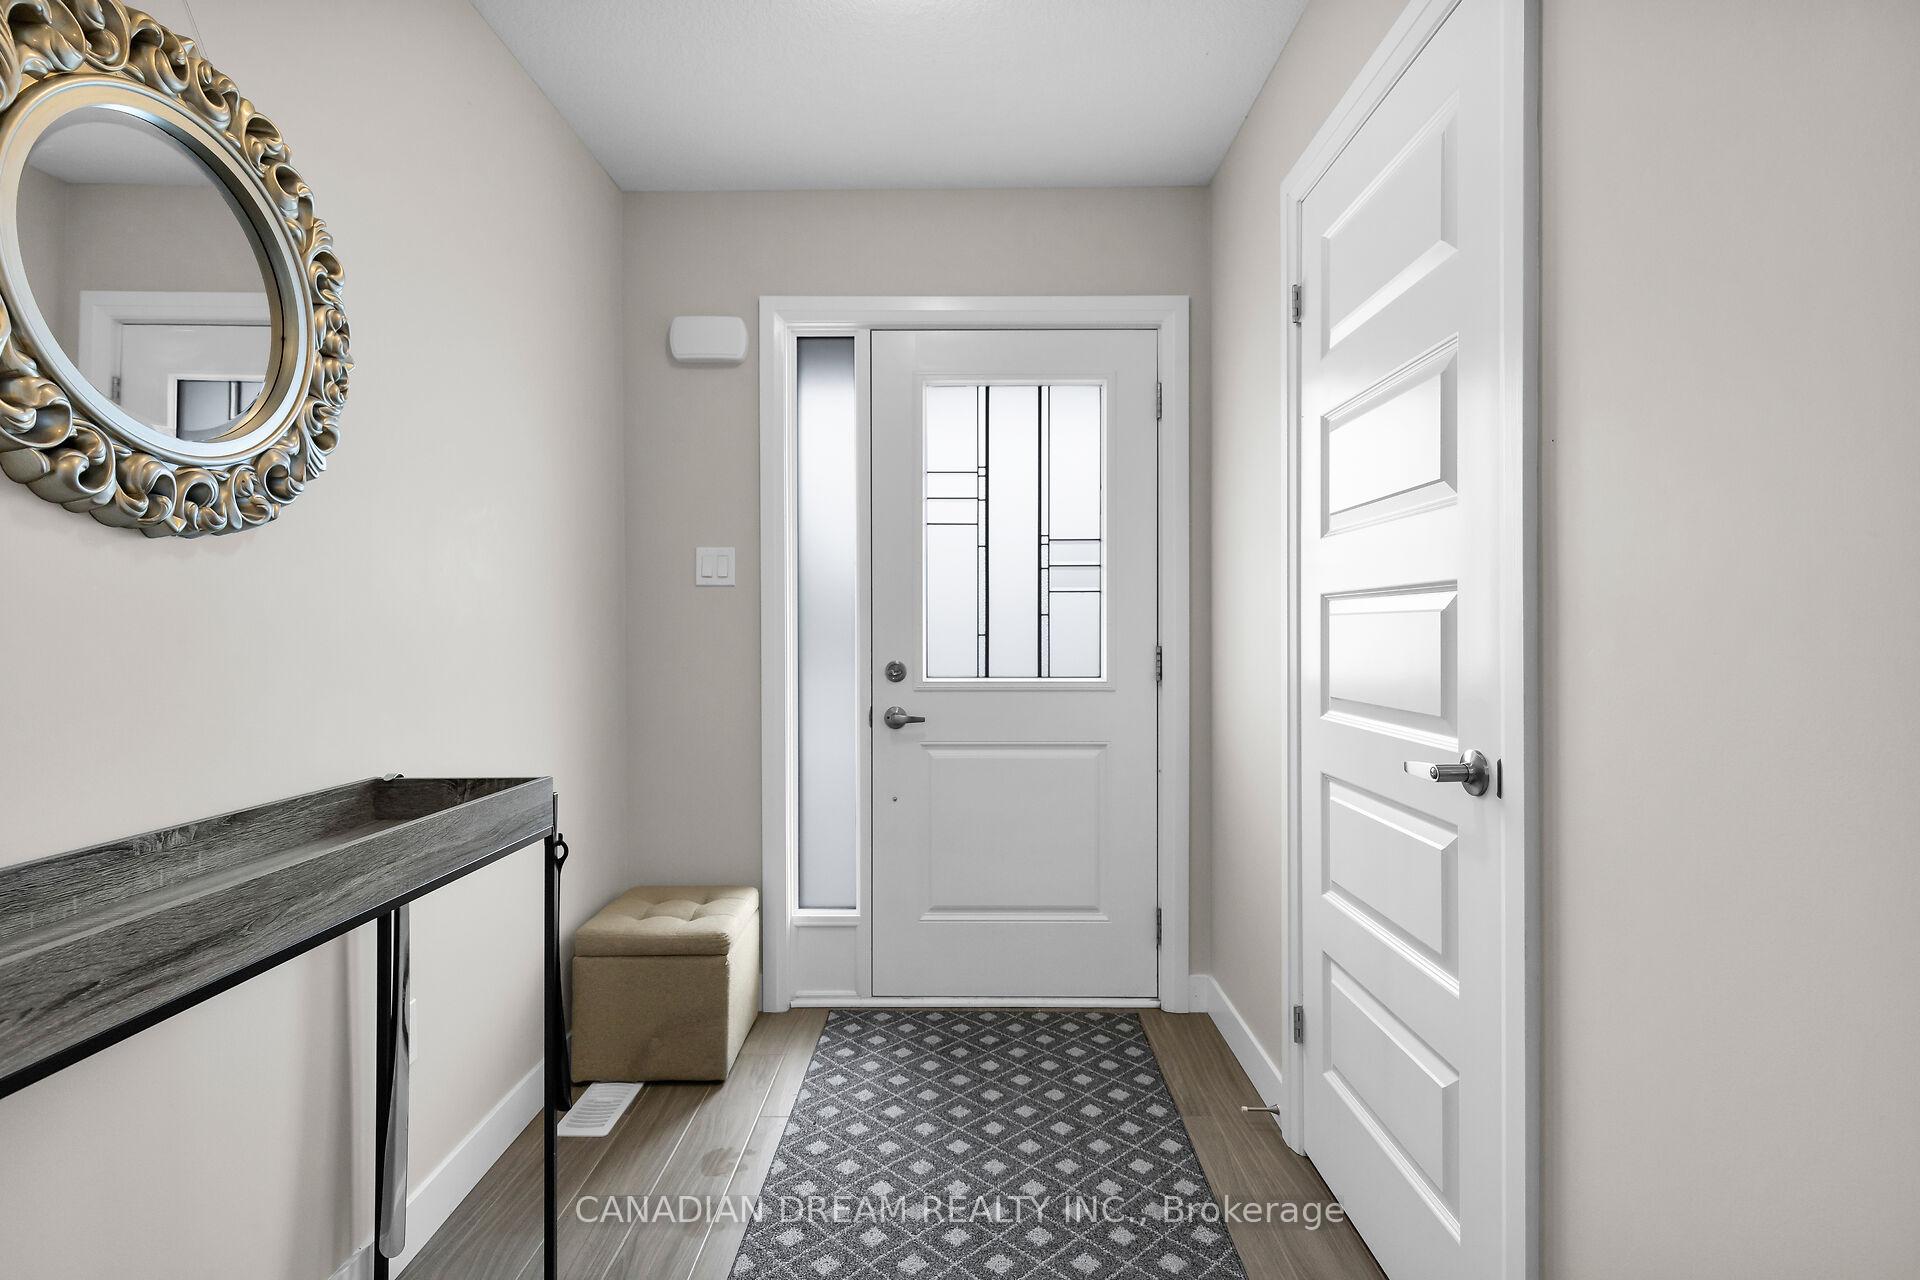
Discover 1145 Blackwell Blvd., a stunning three-bedroom, two-and-a-half-bathroom townhouse that exemplifies modern living at its finest. This "Energy Star Rated" beautifully designed home features a single-car garage and a spacious double driveway that easily accommodates three cars. With no neighbors in front or behind, youll enjoy an extra level of privacy and tranquility, perfect for those seeking peace and quiet in a vibrant community. Set in the highly desirable northeast London area, this home is ideally located within walking distance to grocery stores, bus stops, and Masonville Mall, providing convenient access to all your shopping and transportation needs. The property is located near a scenic park with walking paths, streams, ponds, and trails, offering direct access to nature at your doorstep. Outdoor enthusiasts will love the proximity to the Thames River, with fishing, hiking, and serene water views just a short walk away. Inside, the home boasts a beautiful, modern kitchen with high-end stainless steel appliances, a custom backsplash, and quartz countertops that provide both style and functionality. The open-concept living areas create a perfect space for entertaining or relaxing, while the large windows allow natural light to fill the home. Families will appreciate being in walking distance to some of Londons top-ranked schools, including Northridge PS, St. Mark PS, Mother Teresa Catholic SS, AB Lucas SS, and Stoney Creek PS. This exceptional townhouse offers both contemporary comfort and a seamless connection to nature. **EXTRAS** NONE
Ask about this home
A HOMEH agent will answer your questions about this home.
Know more about 1145 Blackwell Boulevard E
Condo building · 1145 Blackwell Boulevard E
1145 Blackwell Boulevard E is a condo. No units are on the market here right now.
No similar units for sale in 1145 Blackwell Boulevard E right now.
Around this home
Daily convenience, out of 100, from the distances below
Schools nearby
School rating, out of 10.
Helpful calculators
Your HOMEH agent

"I would see it this week."