

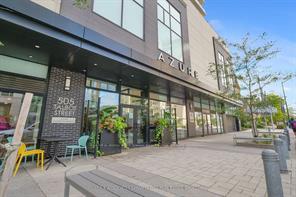
Unit 2508, 505 Talbot Street
Unit 2508, 505 Talbot Street
 See all 13 photos
Property history
- $2,975TerminatedList: 2024-12-10|End: 2025-01-27|48 daysX11888429
Facts and features
- ExposureSouth west
- LaundryIn-suite
- LockerNone
- BalconyOpen
- Fireplace
- Central air
- Exercise room
- Party room/meeting room
The homeCondo Apartment, Apartment, Age 0–5 years
- Type: Condo Apartment
- Style: Apartment
- Age: 0–5 years
- Living space: 1,400–1,599 sq ft
- Basement: None
- Exposure: South West
- View: Park/greenbelt, trees/woods, creek/stream, panoramic
InsideFireplace Yes, electric, In-suite laundry, main level, Auto garage door remote, intercom, separate heating controls, primary bedroom - main floor, separate hydro meter
- Fireplace: Yes, electric
- Laundry: In-suite laundry, main level
- Features: Auto garage door remote, intercom, separate heating controls, primary bedroom - main floor, separate hydro meter
- Rooms above ground: 6
- Bedrooms: 2
- Bathrooms: 2
- Kitchens: 1
OutsideConcrete, Concrete, Open
- Exterior: Concrete
- Foundation: Concrete
- Balcony: Open
- Features: Controlled entry, patio, lighting
Parking and locker1 Parking, Underground, Exclusive
- Spaces: 1 Parking
- Garage: Underground
- Parking type: Exclusive
- Locker: None
BuildingAzure, Condo corporation 904, Exercise room, party room/meeting room, game room
- Name: Azure
- Condo corporation: 904
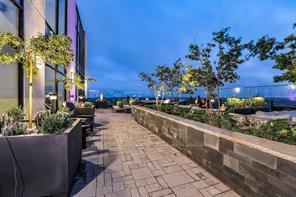
- Amenities: Exercise room, party room/meeting room, game room
- Pets: Not allowed
Heating, water and powerHeat pump, gas, Central air
- Heating: Heat pump, gas
- Cooling: Central air
Rent and termsRent $2,975 a month, Entire property, Unfurnished
- Rent: $2,975 a month
- Space for rent: Entire property
- Furnished: Unfurnished
- Lease: 12 months
- Paid: Monthly
- Rent includes: Building insurance, building maintenance, central air conditioning, common elements, heat, parking, water, recreation facility
- Deposit: Required
- Credit check: Required
- Employment letter: Required
- Rental application: Required
- References: Required
- Rental items: None
IncludedWasher, dryer, refrigerator, stove, built-in microwave, dishwasher, Not included None
- Included: Washer, dryer, refrigerator, stove, built-in microwave, dishwasher
- Not included: None
NearbyRiver/stream, place of worship, park, public transit
- Close to: River/stream, place of worship, park, public transit
Listing detailsX11888429, Terminated, Dec 10, 2024
- MLS® number: X11888429
- Status: Terminated
- Listed on: Dec 10, 2024
- Days on market: 48
- Updated: Jan 27, 2025
- Possession: 2024-12-31 / December 31, 2024
- Occupied by: Tenant
- Listing brokerage: OLIVER & ASSOCIATES SARAH OLIVER REAL ESTATE BROKERAGE
About this home
Unit 2508, 505 Talbot Street, London (East F), ON N6A 2S6
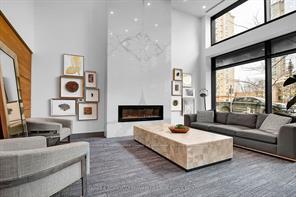
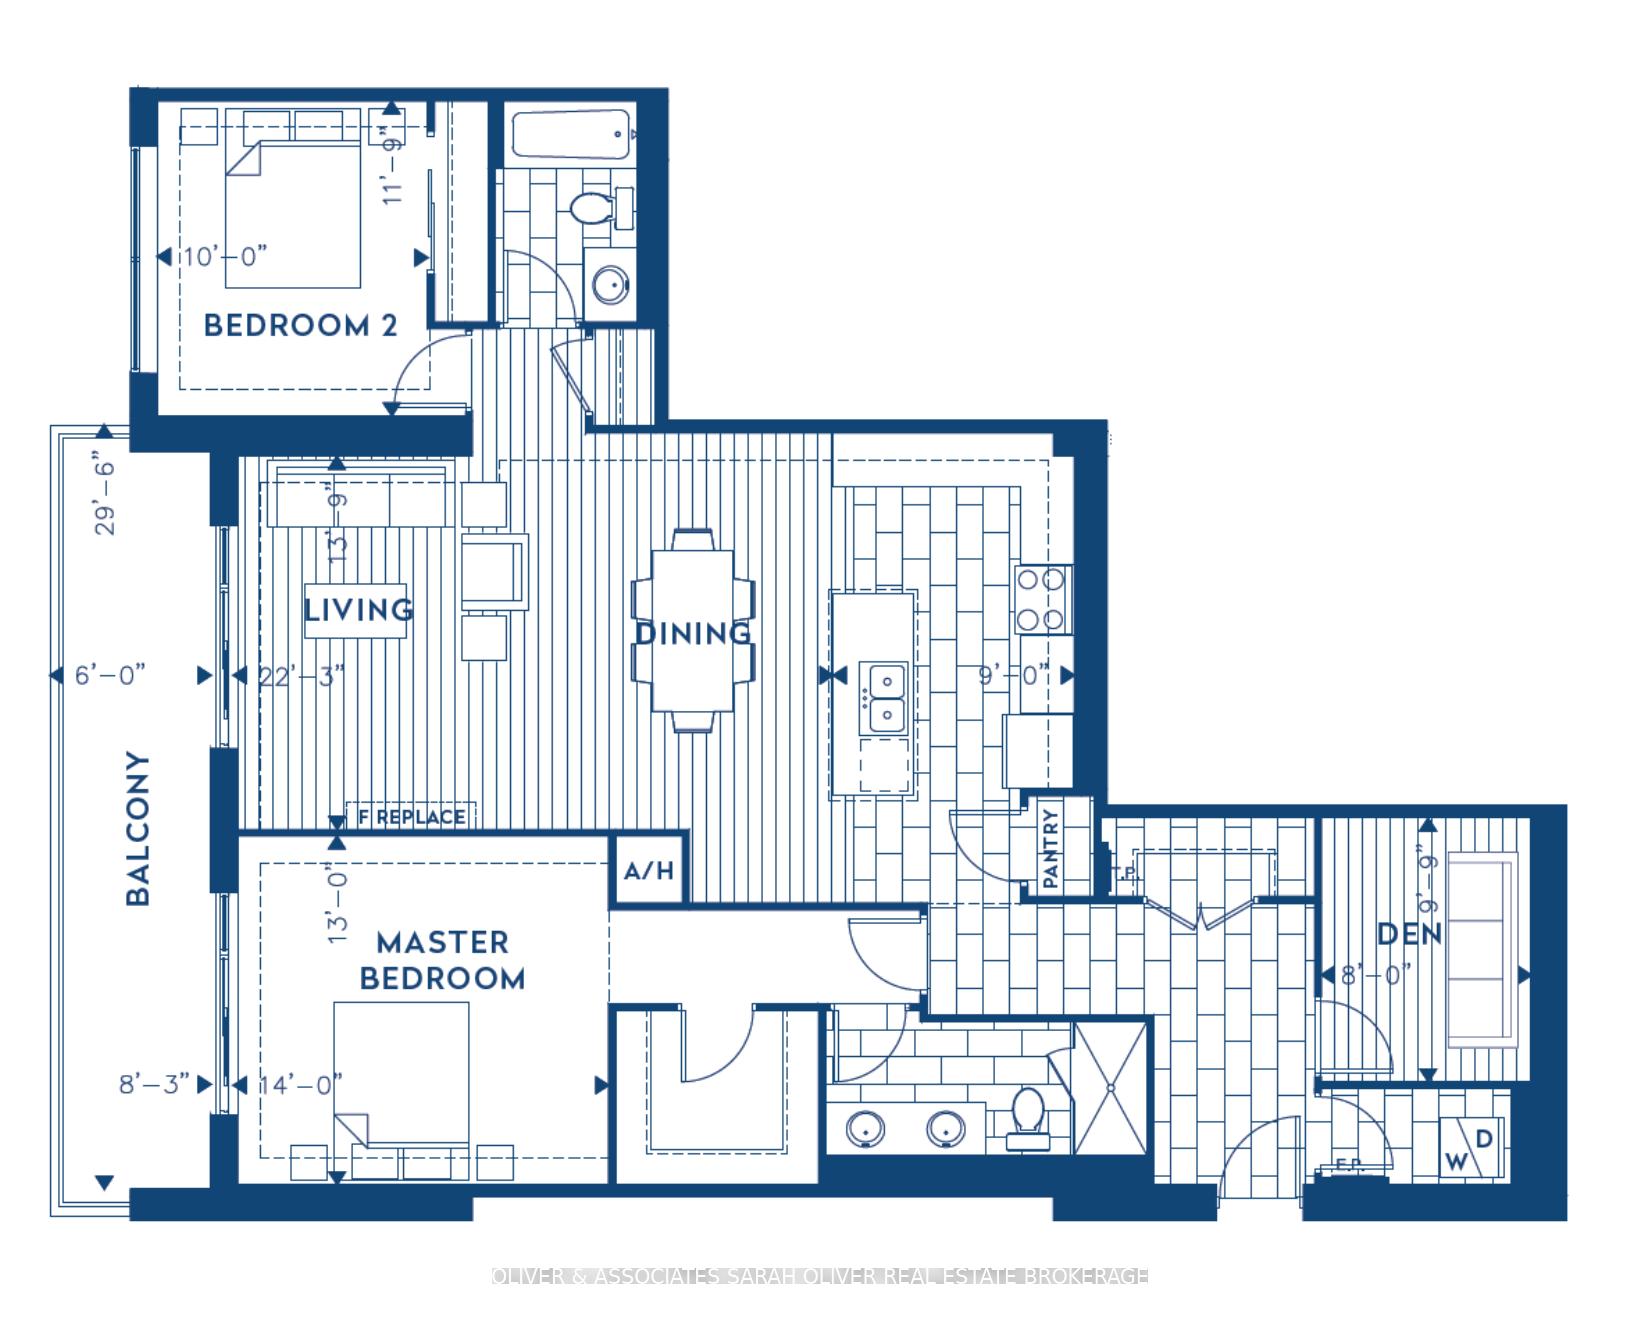
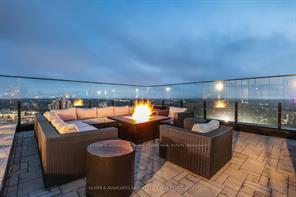
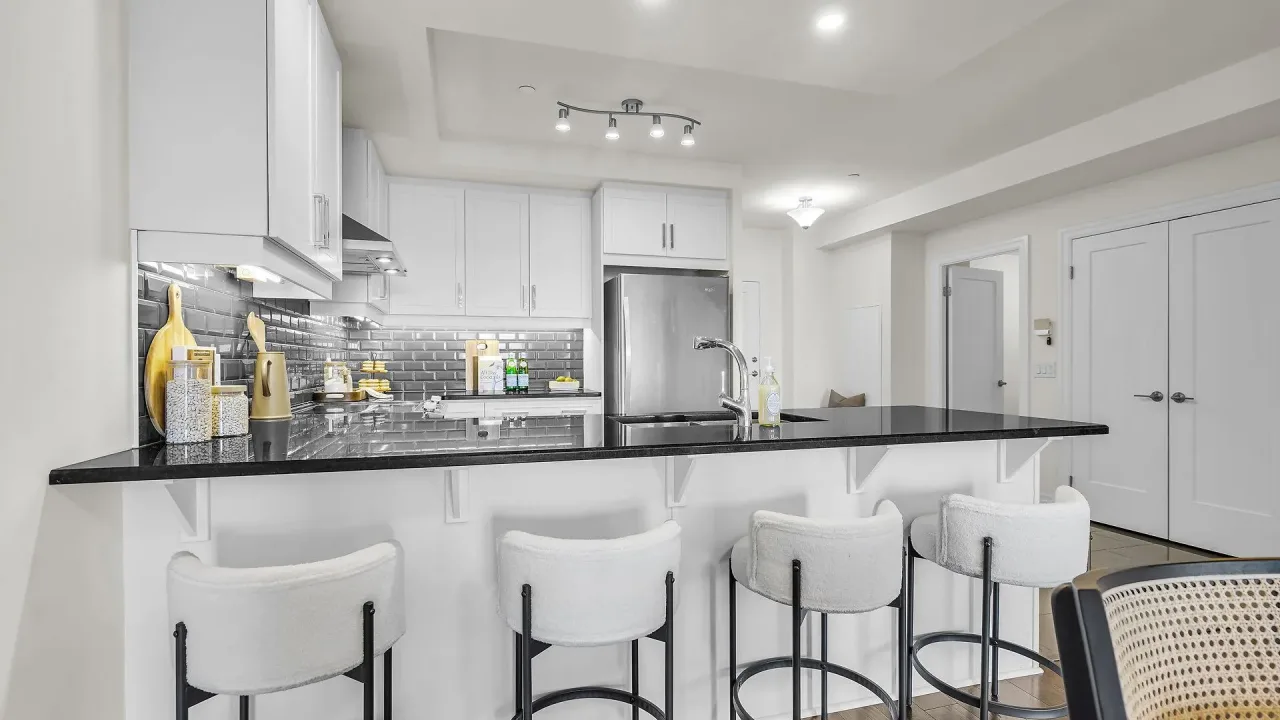
Modern 25th floor suite features a spacious light filled open plan layout with soaring 9.5 foot ceilings that add to the expansive airy feel. Breathtaking views of Labatt Park, Harris Park & Thames River, perfect for entertaining and taking in the tranquil sunsets. A chefs dream kitchen featuring; waterfall quartz countertops, extended kitchen counter, sleek range hood & stainless steel appliances, fabulous backsplash with an abundance storage in the pantry. Gorgeous upgraded hardwood flooring throughout, living area features a fireplace with stunning stone, crown molding, floor to ceiling windows that lead out to a large balcony. Luxurious master bedroom with a walk out to the balcony where you can relax and enjoy a night cap or morning coffee, huge walk-in closet, 4 piece spa-like ensuite with granite countertops. Second bedroom is located on the opposite side of the condo providing maximum privacy. Just outside the door there's a 3 piece bathroom. Condominium rules and regulations will form a part of the tenancy agreement. Tenant pays personal electric, internet & cable.
Ask about this home
A HOMEH agent will answer your questions about this home.
Know more about Azure
Condo building · 505 Talbot Street
Azure is a condo. Right now 7 for sale and 2 for rent are on the market here.
- $422/sq ft
No similar units for rent in Azure right now.
Around this home
Daily convenience, out of 100, from the distances below
Schools nearby
School rating, out of 10.
Helpful calculators
Your HOMEH agent

"I would see it this week."