

Unit 505, 480 Callaway Road
Unit 505, 480 Callaway Road
 See all 24 photos
Property history
Facts and features
- ExposureSouth
- LaundryIn-suite
- LockerNone
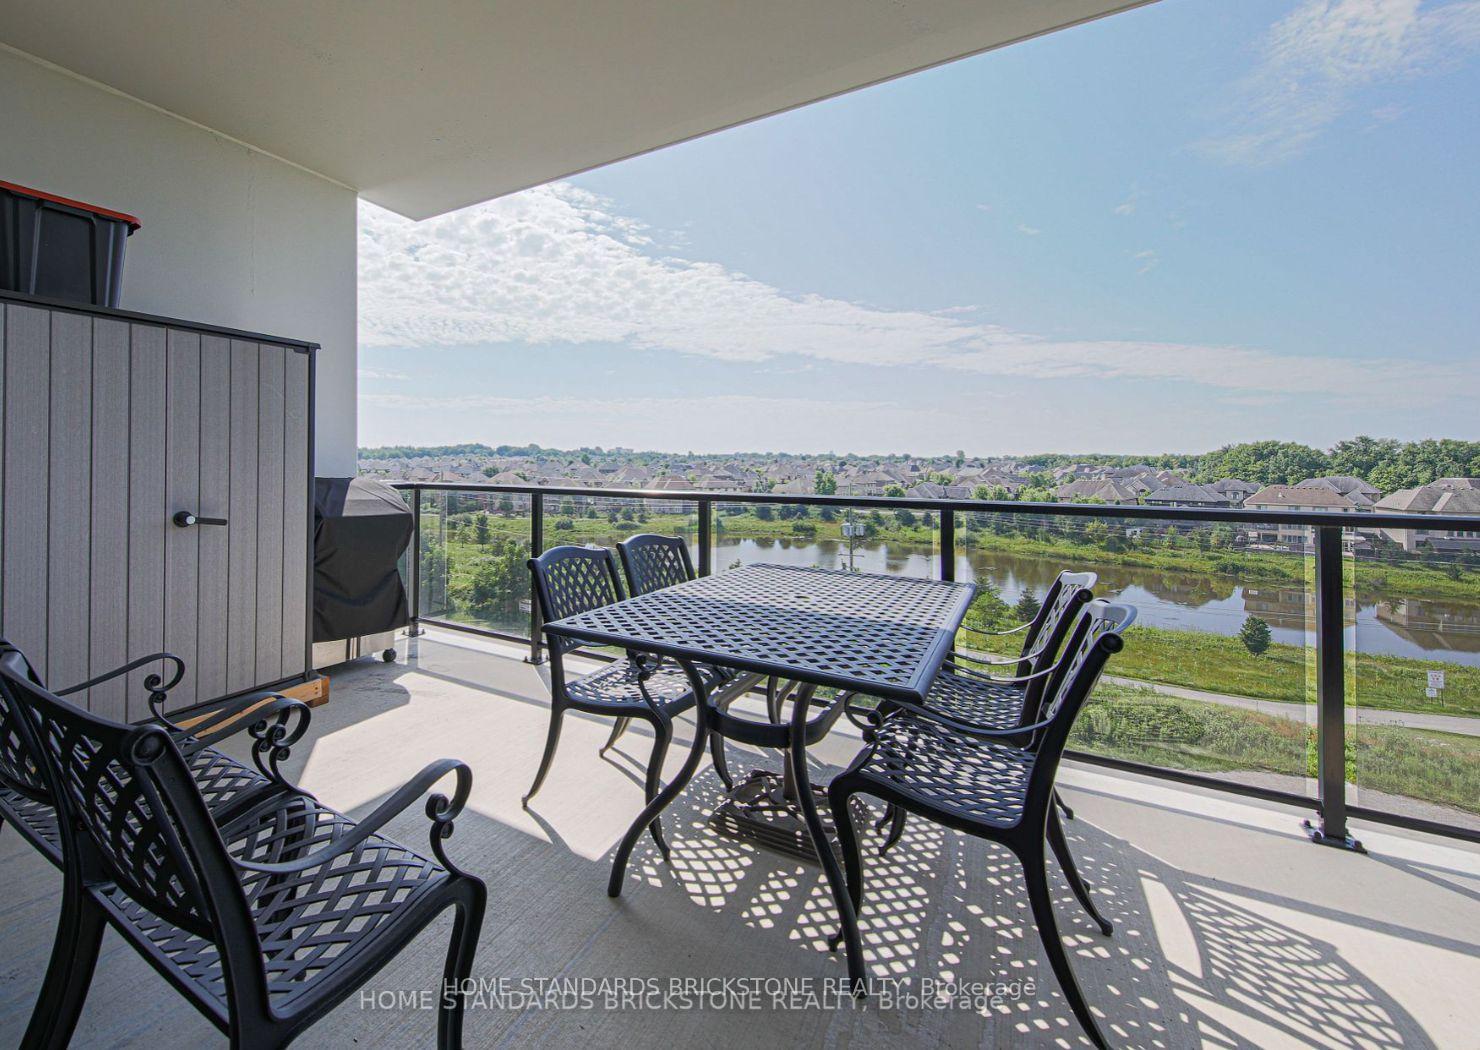
- BalconyTerrace
- Fireplace
- Central air
- Party room/meeting room
- Exercise room
The homeCondo Apartment, Apartment, Age 0–5 years
- Type: Condo Apartment
- Style: Apartment
- Age: 0–5 years
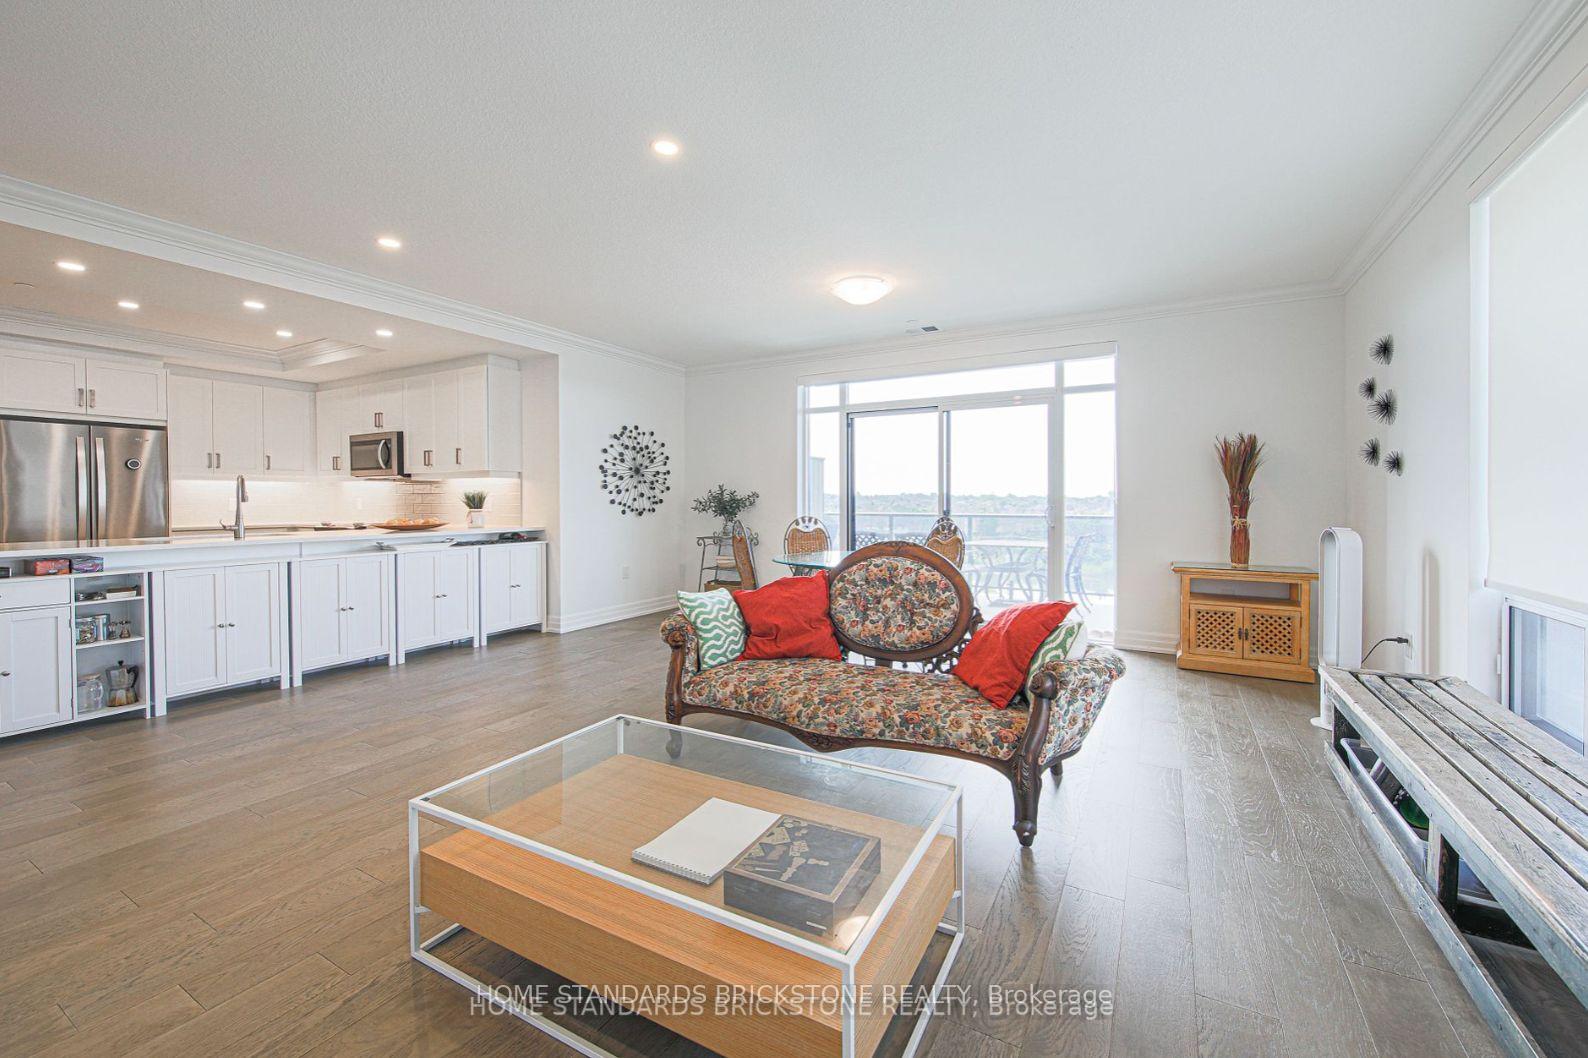
- Living space: 1,600–1,799 sq ft
- Basement: Full
- Exposure: South
- View: Forest, meadow
- Waterfront: None
InsideFireplace Yes, In-suite laundry, main level, Ventilation system
- Fireplace: Yes
- Laundry: In-suite laundry, main level
- Features: Ventilation system
- Rooms above ground: 6
- Rooms in the basement: 1
- Bedrooms: 3
- Bathrooms: 2
- Kitchens: 1
- Family room: Yes
OutsideBrick front, Poured concrete, Terrace
- Exterior: Brick front
- Foundation: Poured concrete
- Balcony: Terrace
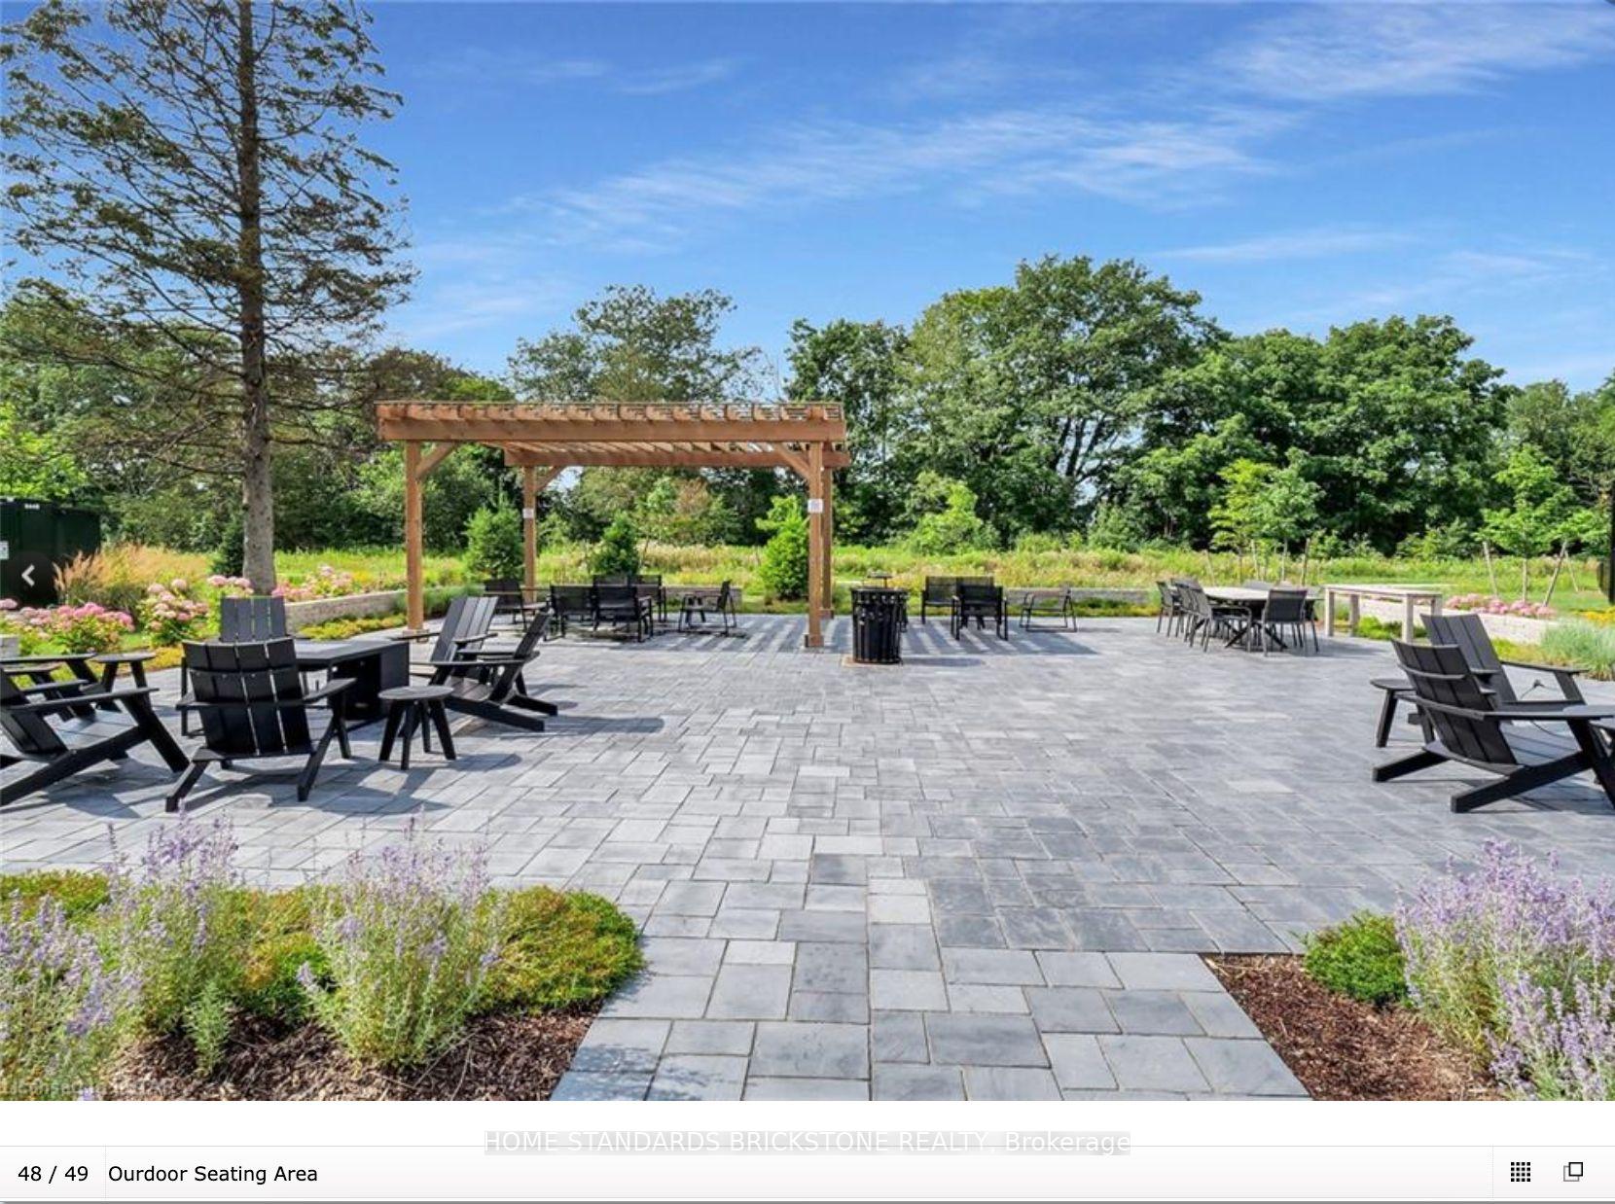
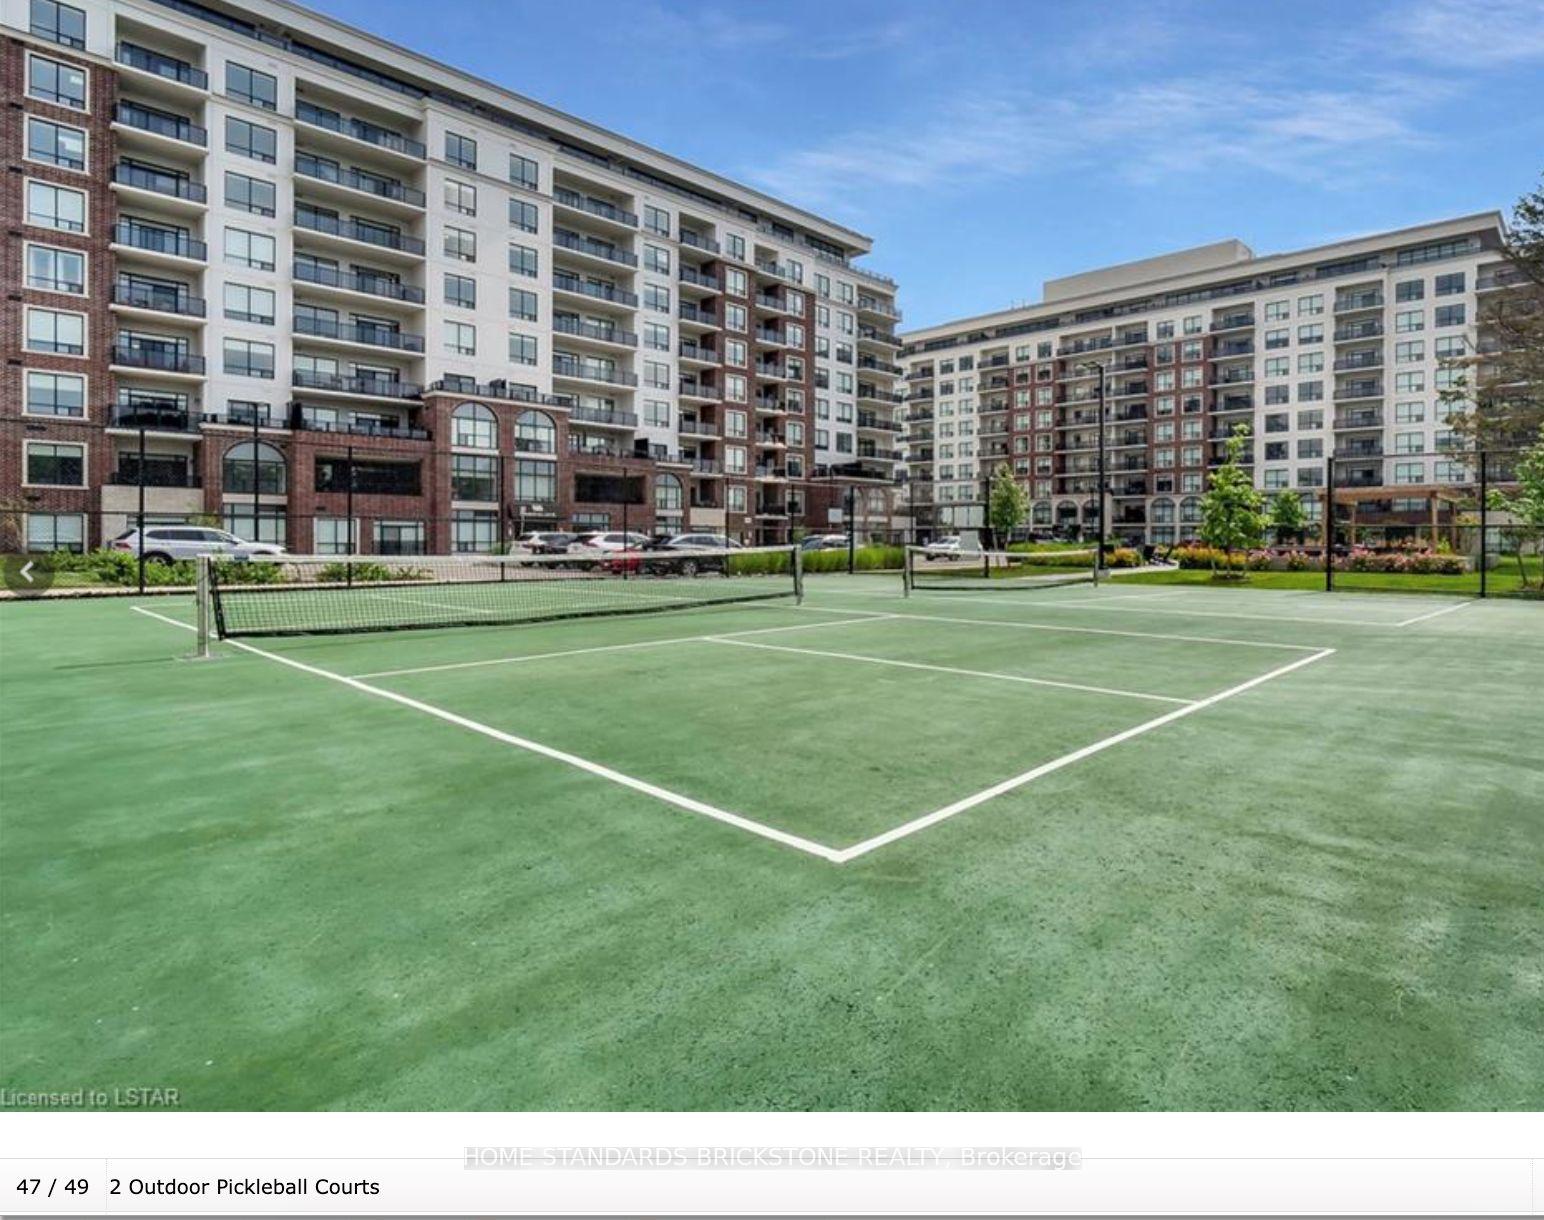
- Features: Landscaped, recreational area, year round living
Parking and locker2 Parking, Underground, Common
- Spaces: 2 Parking
- Garage: Underground
- Parking type: Common
- Driveway: Underground
- Locker: None
BuildingNorthlink II, Storeys 10, Units 162
- Name: Northlink II
- Storeys: 10
- Units: 162
- Registered: 2023
- Condo corporation: 982
- Amenities: Party room/meeting room, recreation room, visitor parking, exercise room
- Pets: Allowed
Heating, water and powerForced air, gas, Central air
- Heating: Forced air, gas
- Cooling: Central air
Rent and termsRent $3,000 a month, Entire property, Partially
- Rent: $3,000 a month
- Space for rent: Entire property
- Furnished: Partially
- Lease: 12 months
- Paid: Monthly
- Rent includes: Building insurance, building maintenance, central air conditioning, grounds maintenance, exterior maintenance, private garbage removal, snow removal
- Deposit: Required
- Credit check: Required
- Employment letter: Required
- Rental application: Required
- References: Required
NearbySchool bus route, terraced
- Close to: School bus route, terraced
Listing detailsX10409373, Rented, Nov 5, 2024
- MLS® number: X10409373
- Status: Rented
- Listed on: Nov 5, 2024
- Days on market: 63
- Updated: Jan 7, 2025
- Possession: 2024-11-06 / November 6, 2024
- Occupied by: Owner
- Listing brokerage: HOME STANDARDS BRICKSTONE REALTY
About this home
Unit 505, 480 Callaway Road, London (North R), ON N6G 0Z3
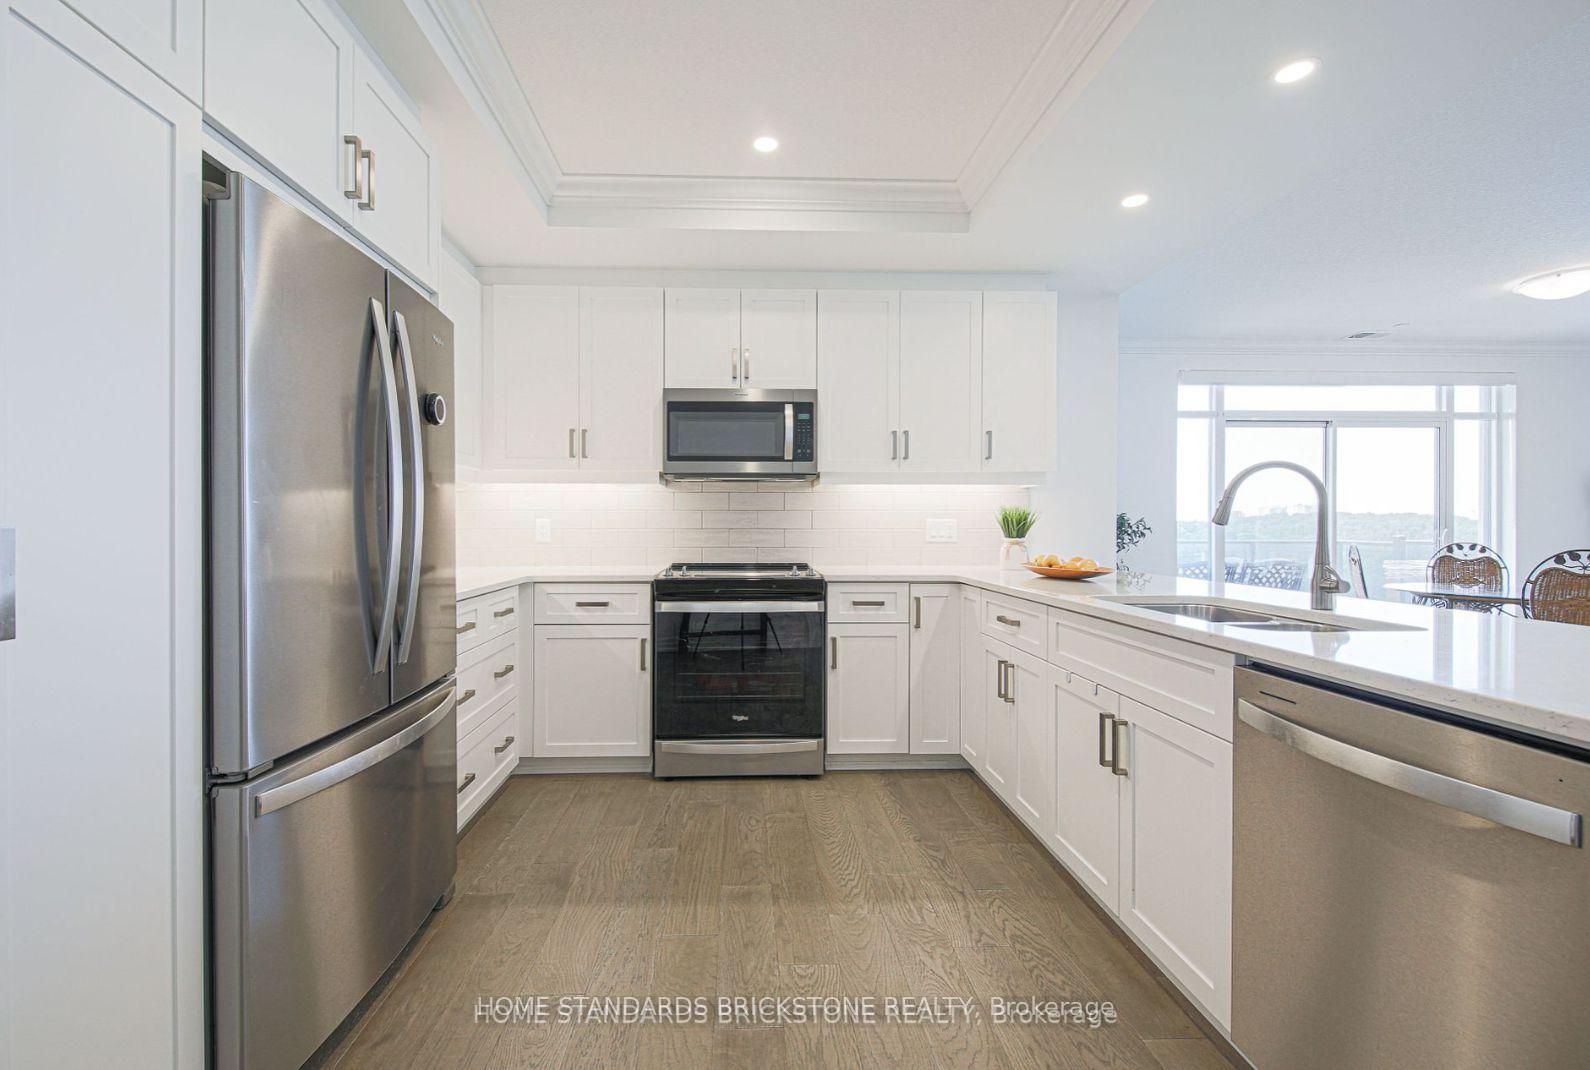
Welcome to the NorthLink Condominiums by Tricar, where you'll experience sophistication and style in Londons desirable North end.This 5th floor south west exposure end unit has breathtaking views of the Medway Valley trail pond with incredible panoramic views of the sunningdale neighbors. This impressive 2 bedroom plus office or a den offers 1,690 square feet of luxurious living space and an oversized 189 square foot balcony and 2 underground parking spaces included as well.This corner units boast plenty of natural light with floor to ceiling windows on the south and west walls includes 9 ceilings, upgraded flat ceilings and beautiful engineered hardwood flooring throughout. The unit includes a gourmet white kitchen with stainless appliances, soft close drawers and quartz countertops. The spacious primary bedroom includes 2 oversized windows with breathtaking views of the pond, a large walk-in closet and luxurious 4pc ensuite including glass shower, double sinks and quartz vanity.The living room boasts a fireplace, large windows and patio door to the 18-9 x 10 balcony with views of Medway Valley nature trails too.
Ask about this home
A HOMEH agent will answer your questions about this home.
Know more about Northlink II
Condo building · 480 Callaway Road
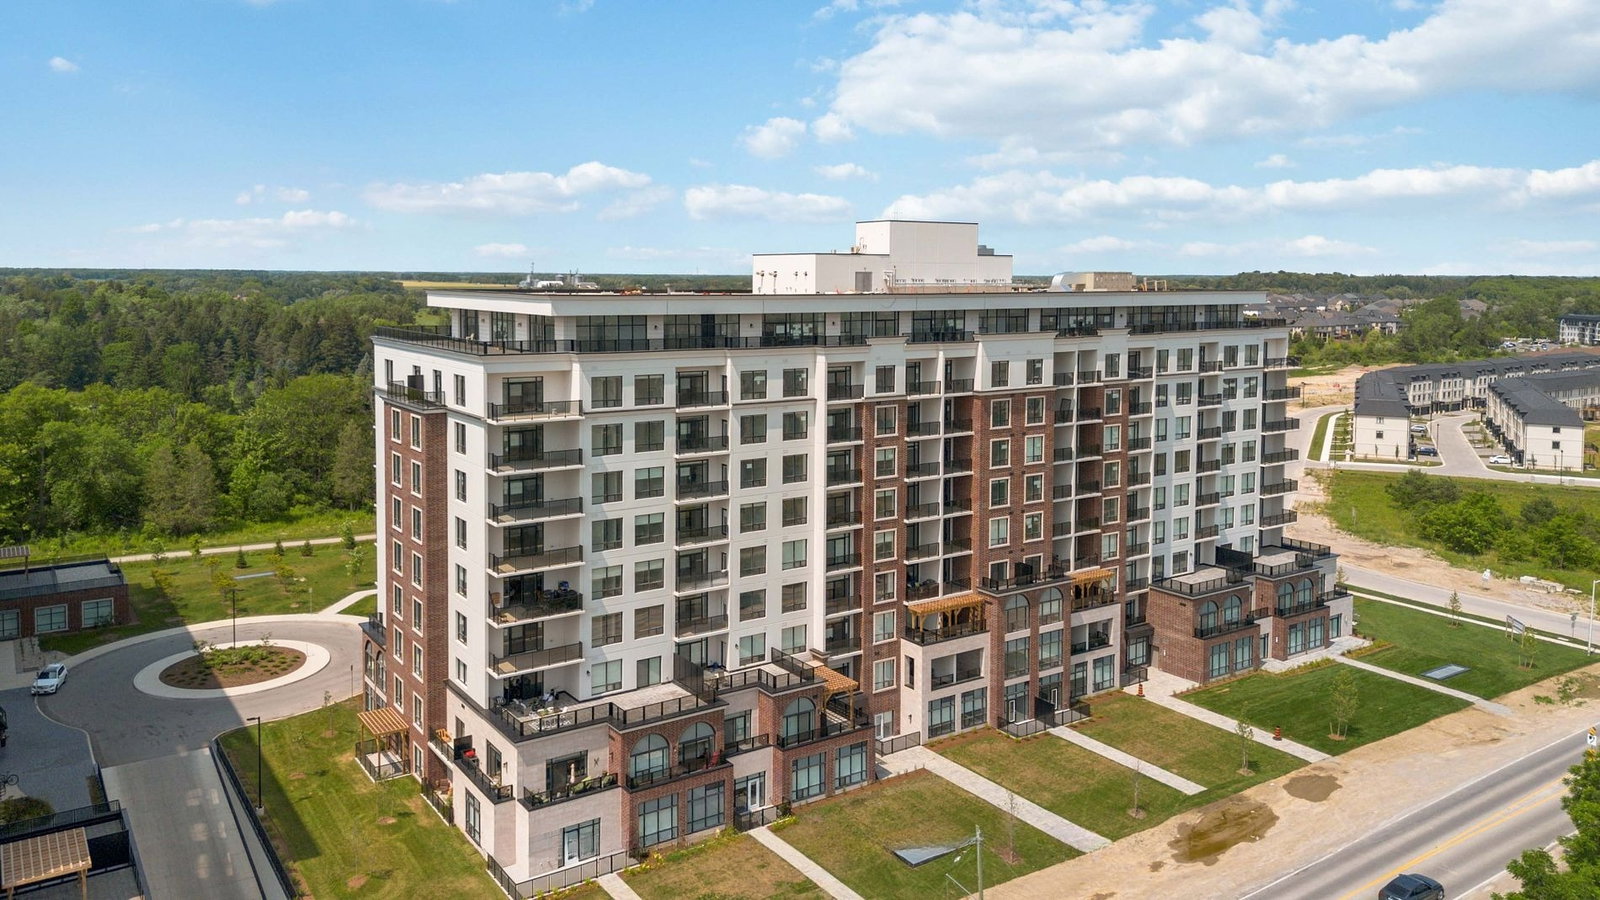
Northlink II is a 10-storey condo with 162 suites, built in 2023 by Tricar. Right now 8 for sale and 6 for rent are on the market here.
- 10storeys
- 162suites
- $418/sq ft
- 2023built
No similar units for rent in Northlink II right now.
Around this home
Daily convenience, out of 100, from the distances below
Schools nearby
School rating, out of 10.
Helpful calculators
Your HOMEH agent

"I would see it this week."