

517 Beachwood Avenue
Detached Sold Conditionally
1/49517 Beachwood Avenue
Detached Sold Conditionally
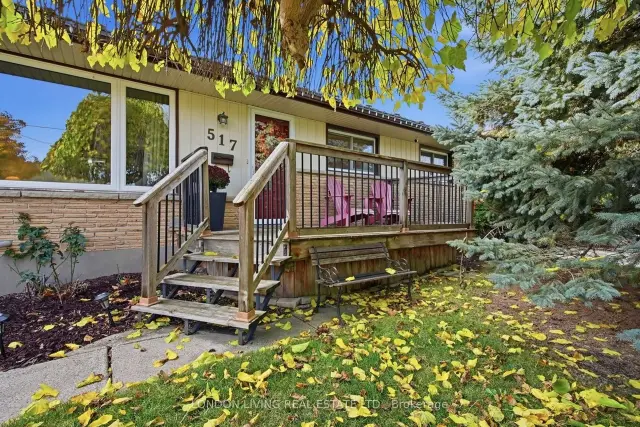 See all 49 photos
Listed for: $539,900Sold Nov 20, 2026
Sold for:Coming soon
Hestimate*: $530,0003+1 Bedrooms
2 Bathrooms
1 Garage
700–1.1K sq.ft
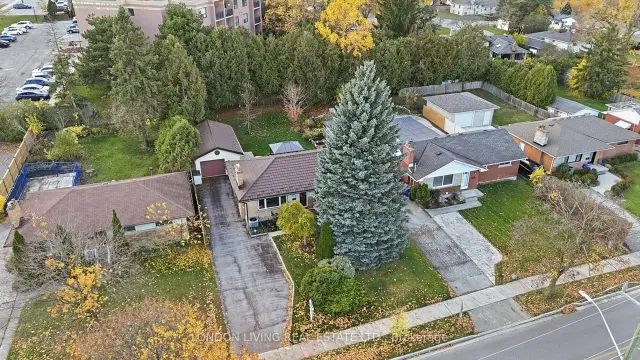
60.08×144.27 ft
$3,906/yr
Property history
Facts and features
- BasementFinished
- Age of home51–99 years
- Water, sewerMunicipal
- Lot shapeRectangular
What stands out
- Fireplace
- Central air
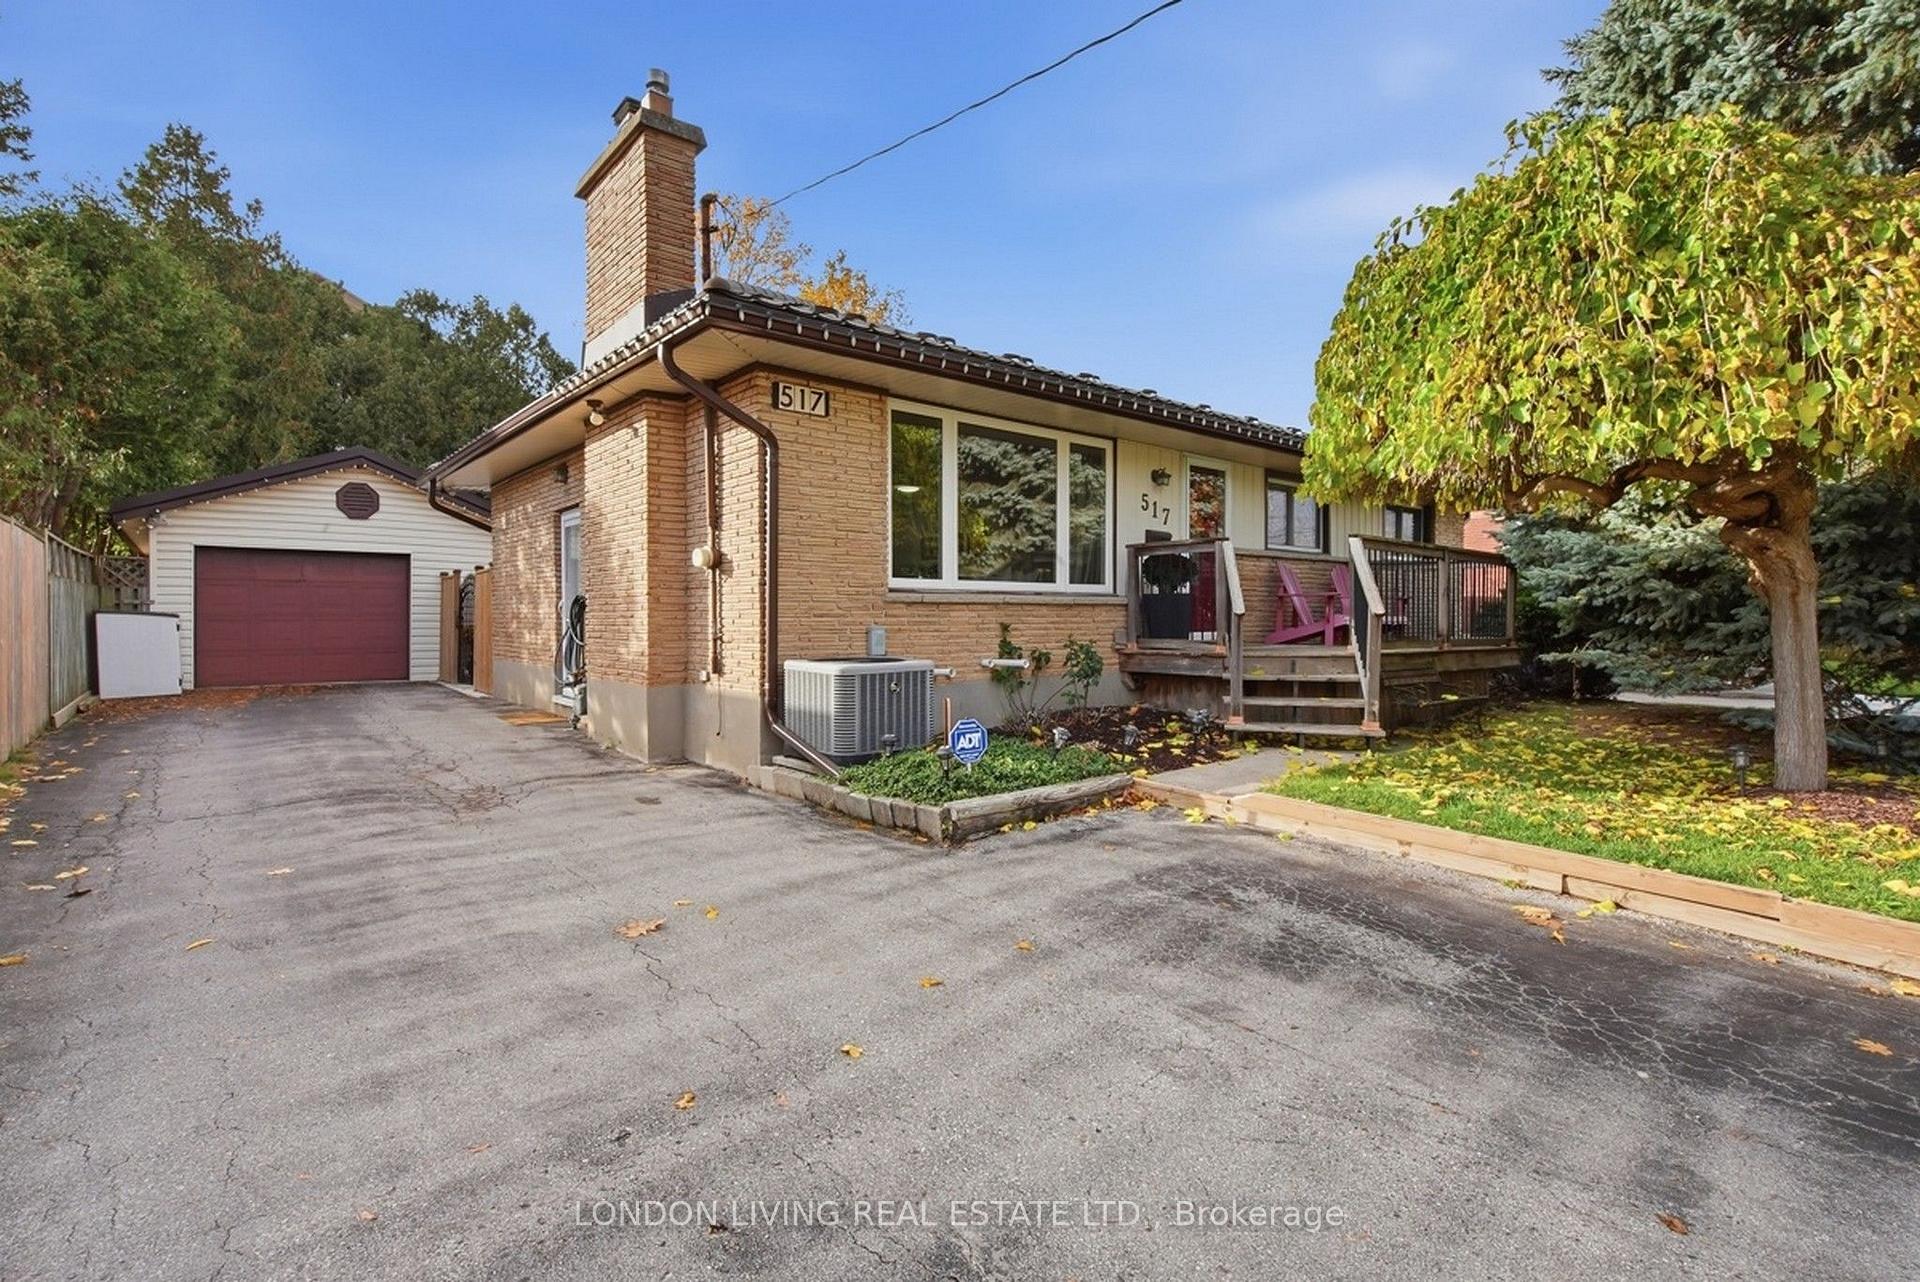
The homeDetached, Bungalow, Age 51–99 years
- Type: Detached
- Style: Bungalow
- Age: 51–99 years
- Living space: 700–1,100 sq ft
- Basement: Full, finished
- View: Garden, golf course, trees/woods
InsideFireplace Yes, natural gas, Lower level, Auto garage door remote, floor drain, in-law capability, on demand water heater, primary bedroom - main floor, water heater owned, workbench
- Fireplace: Yes, natural gas
- Laundry: Lower level
- Features: Auto garage door remote, floor drain, in-law capability, on demand water heater, primary bedroom - main floor, water heater owned, workbench
- Rooms above ground: 7
- Rooms in the basement: 5
- Bedrooms: 3 + 1 in the basement
- Bathrooms: 2
- Kitchens: 1
Outside and lotBrick, vinyl siding, Metal, Concrete
Outside
- Exterior: Brick, vinyl siding
- Roof: Metal
- Foundation: Concrete
- Features: Deck, hot tub, landscaped, lighting, patio, privacy, porch
- Other structures: Garden shed, gazebo
- Size: 60.08 × 144.27 ft
- Shape: Rectangular
- Zoning: R1-9
Parking1 Garage, Detached, Private double
- Spaces: 1 Garage
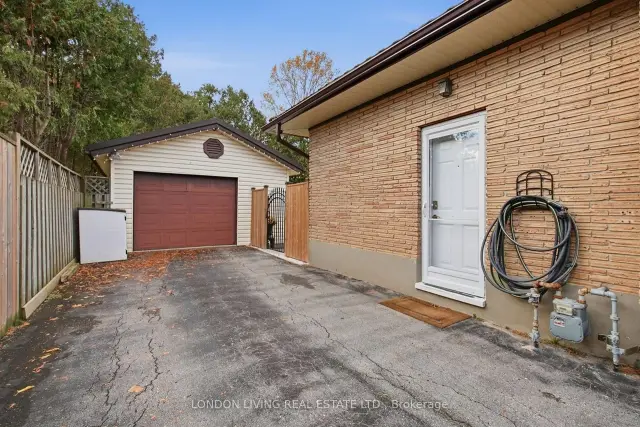
- Garage: Detached
- Driveway: Private double
Heating, water and powerForced air, gas, Central air, Municipal water
- Heating: Forced air, gas
- Cooling: Central air
- Water: Municipal water
- Sewer: Municipal sewer
Costs and taxesTaxes $3,906 a year, HST included in the price
- Taxes, 2025: $3,906 a year
- HST: HST included in the price
Included in the saleStove, fridge, washer, dryer, dishwasher, microwave, freezer, all blinds and window coverings, Shelving in small bedroom and fruit cellar
- Included: Stove, fridge, washer, dryer, dishwasher, microwave, freezer, all blinds and window coverings
- Not included: Shelving in small bedroom and fruit cellar
NearbyFenced yard, library, park, public transit, school, school bus route
- Close to: Fenced yard, library, park, public transit, school, school bus route
Listing detailsX14162708, Sold Conditionally, Nov 9, 2026
- MLS® number: X14162708
- Status: Sold Conditionally
- Listed on: Nov 9, 2026
- Days on market: 11
- Updated: Nov 20, 2026
- Possession: 30-59 days
- Occupied by: Owner
- Listing brokerage: LONDON LIVING REAL ESTATE LTD.
About this home
517 Beachwood Avenue, London (South D), ON N6J 3K2
Auto Garage Door RemoteFloor DrainIn-Law CapabilityOn Demand Water HeaterPrimary Bedroom - Main FloorWater Heater Owned
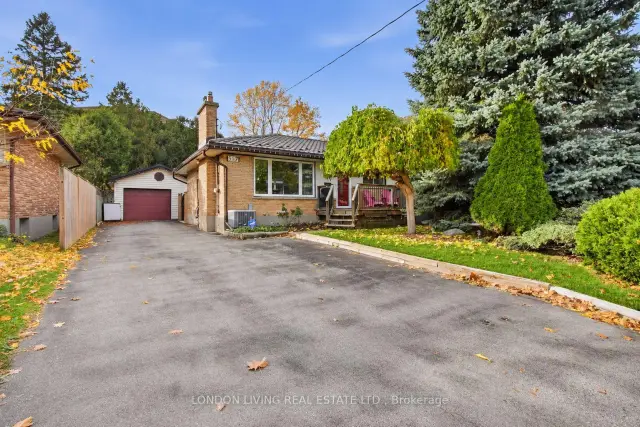
Fantastic family home. This meticulously maintained home features a unique open concept design living room with fireplace, dining room and kitchen with quartz counters and center island overlooking the 2-level deck with hot tub to private treed lot. 3+1 bedrooms, 2 baths. Lower level family room, additional bedroom or study, laundry, and storage. Gleaming hardwood floors throughout, metal roof, windows replaced, many updates. Oversize single car garage and parking for 5 cars. A must see!
Read more
Ask about this home
A HOMEH agent will answer your questions about this home.
Ask a question
Thinking of selling your home?See what your home is worth today.
Around this home
COMMISSIONERS RD W/BEACHWOOD AVE
Errands
Parks
Schools
Daily convenience, out of 100, from the distances below
ParkOdessa Park · 8 within 1 km7 min walk459 m
GroceryFood Basics18 min walk1.1 km
SchoolWestminster Secondary School4 min walk230 m
PharmacyThe Medicine Shoppe2 min walk151 m
Cafés & foodDamascus House Restaurant · 1 within 1 km2 min walk143 m
Gym & rec centreSouthcrest swimming pool11 min walk659 m
WalkDriveStraight-line distance, open map data
Grocery1.1 km
Park0.5 km
Coffee1.2 km
Dining0.1 km
Gym1.8 km
Schools nearby
School rating, out of 10.
Westminster Secondary Schoolsecondary · Public · 0.2 km
2.8/10Low
Belton Houseelementary · Public · 0.7 km
—
Arthur Ford Public Schoolelementary · Public · 0.7 km
4.4/10Low
Contact agent
Helpful calculators
Mortgage
Affordability
Closing costs
Land transfer tax
Property tax
Down payment
CMHC insurance
Stress test
Cashback Rebate
Your HOMEH agent

KimHOMEH agent · London
"I would see it this week."
Ask Kim