

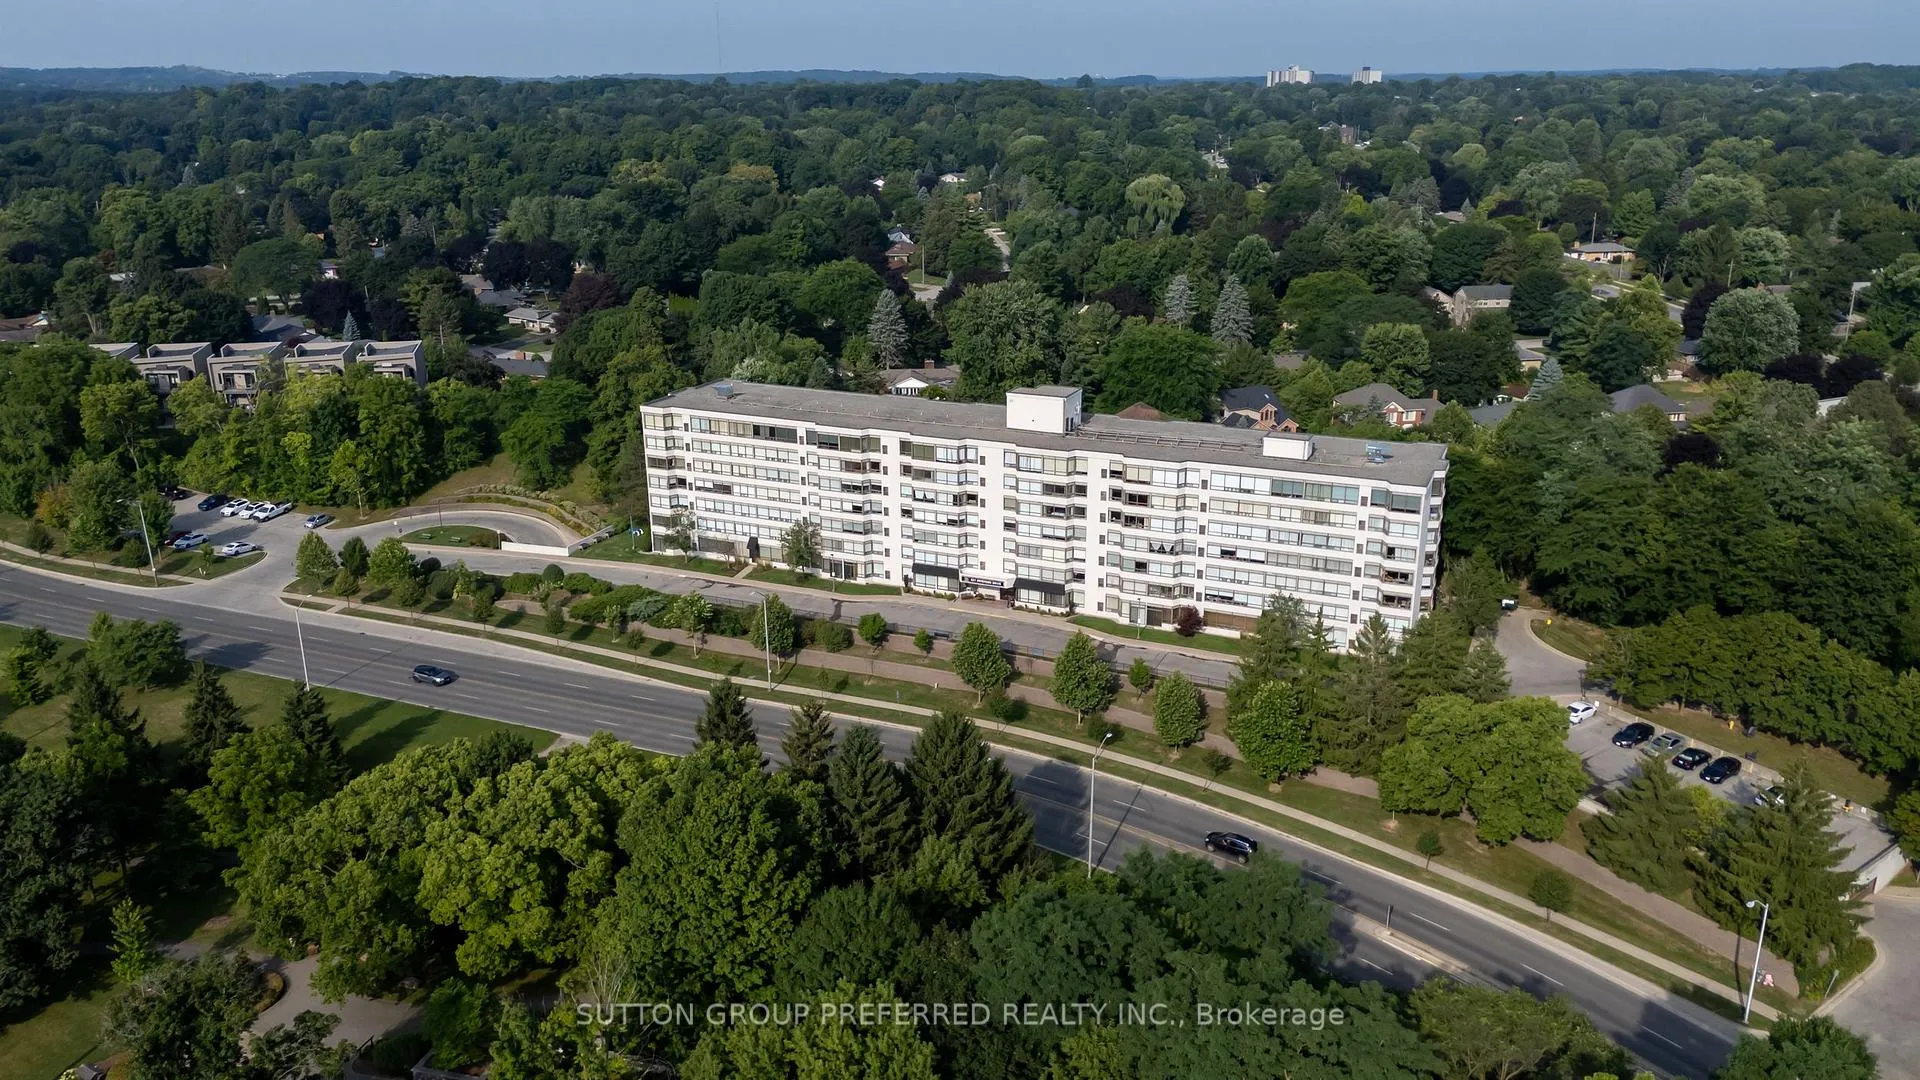
Unit 609, 521 Riverside Drive
Unit 609, 521 Riverside Drive
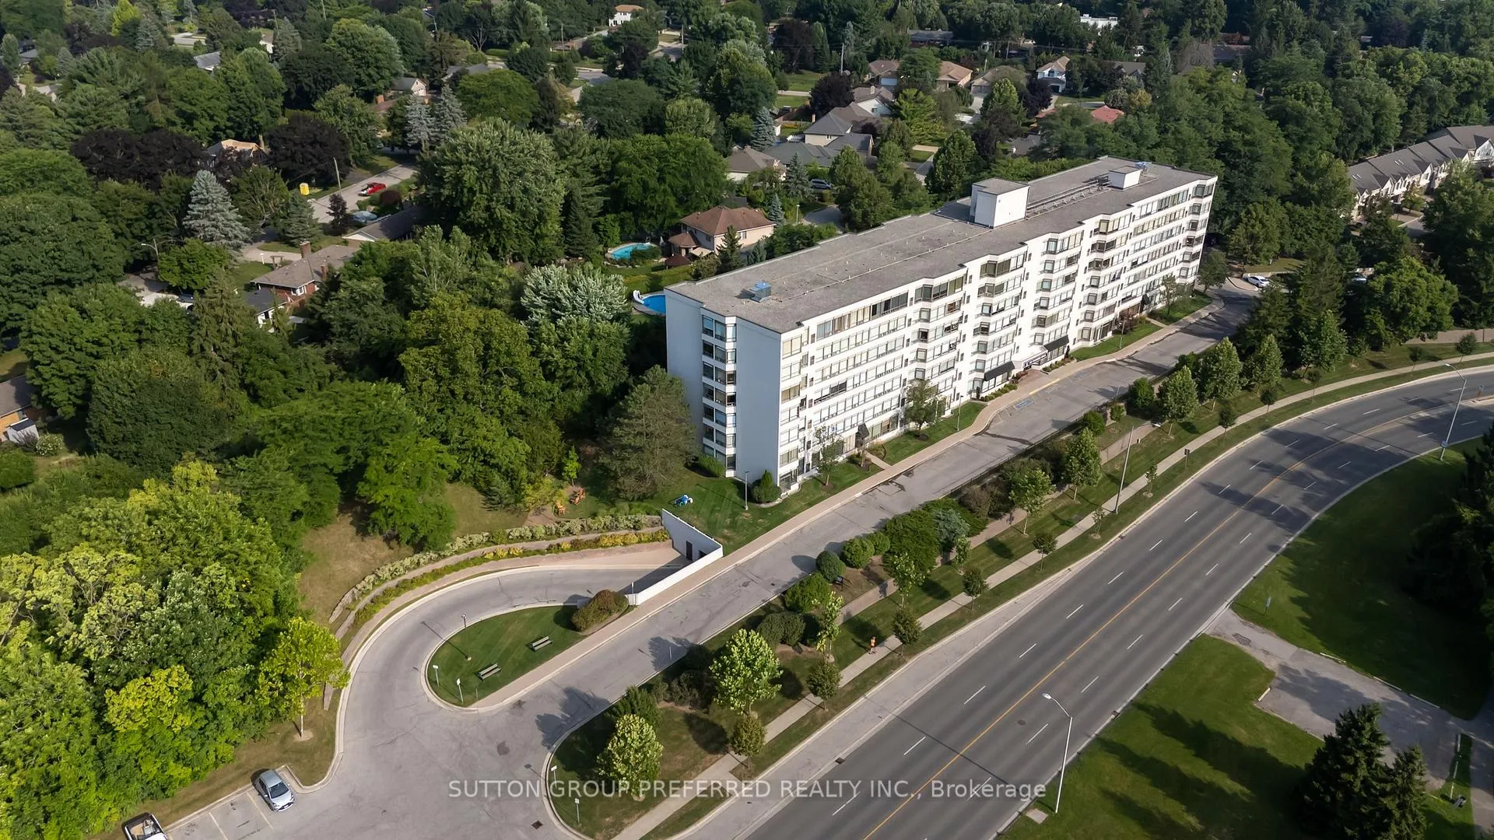
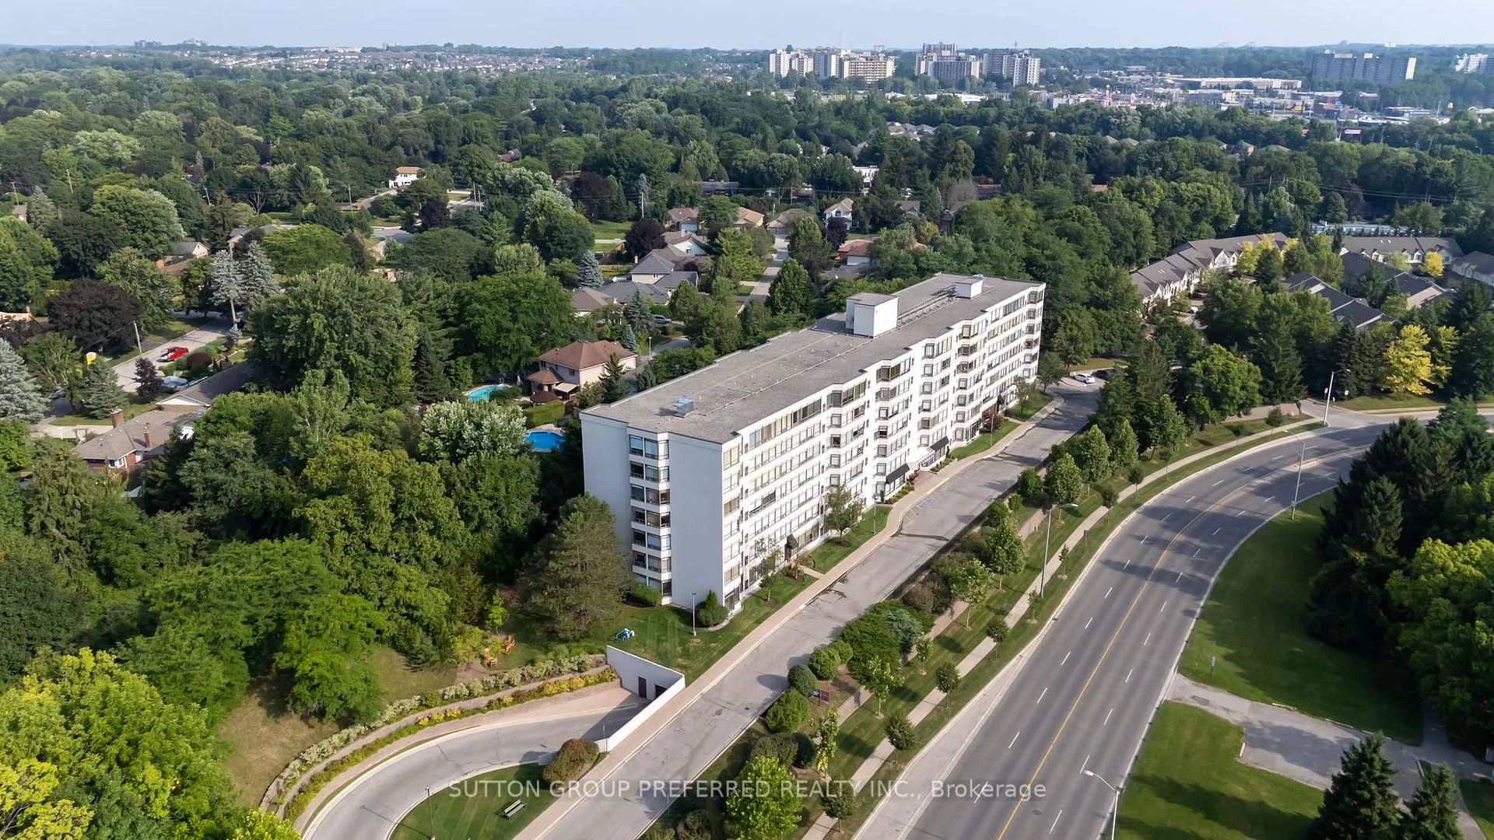
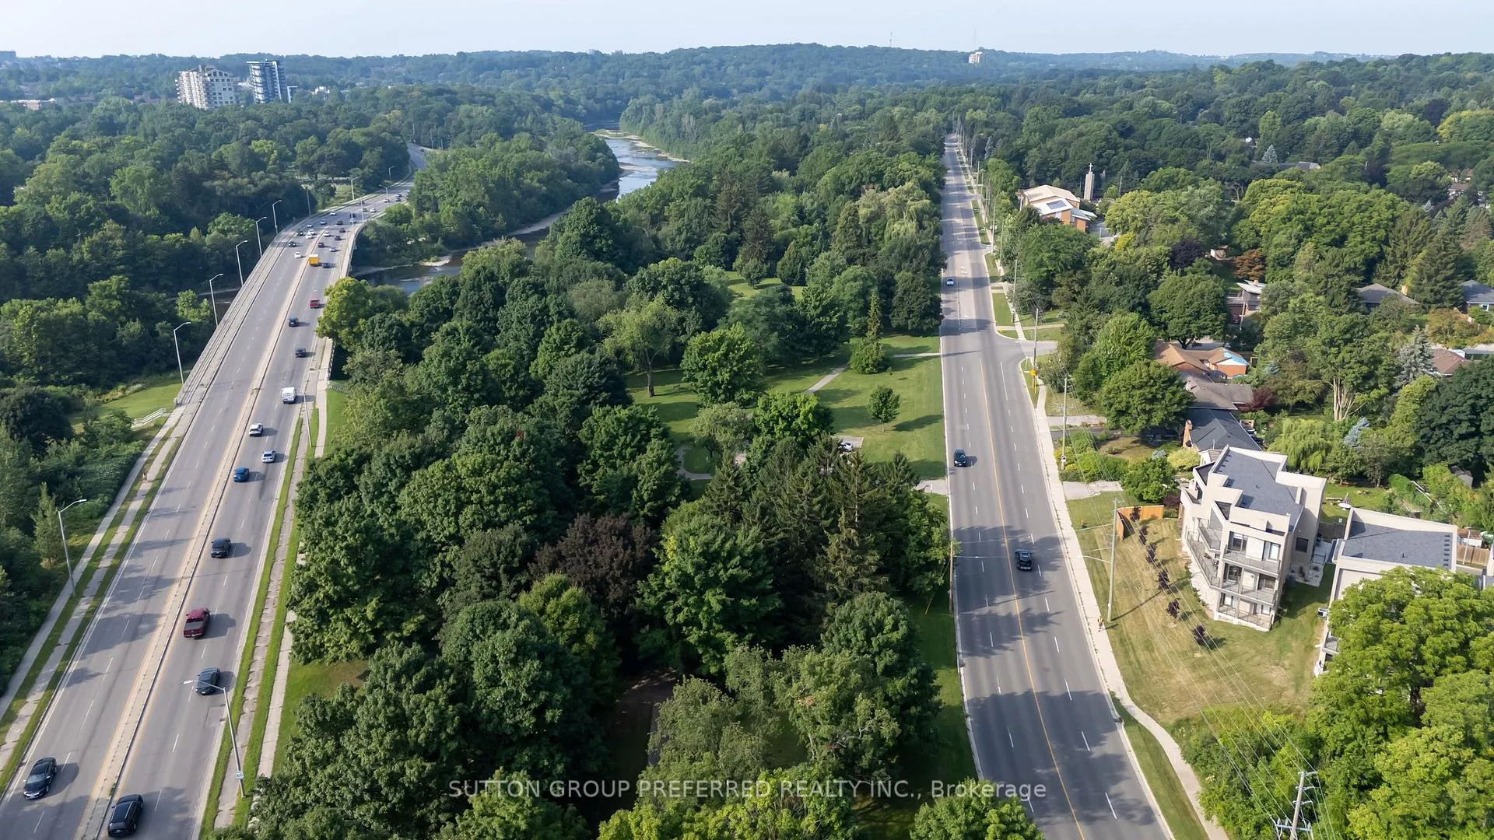
 See all 38 photos
Property history
- $366,900TerminatedList: 2026-01-02|End: 2026-01-20|18 daysX12658008
Facts and features
- ExposureEast
- LaundryIn-suite
- LockerNone
- BalconyNone
- Central air
- Exercise room
- Party room/meeting room
The homeCondo Apartment, 1 storey/apt, Age 31–50 years
- Type: Condo Apartment
- Style: 1 storey/apt
- Age: 31–50 years
- Living space: 1,000–1,199 sq ft
- Basement: None
- Exposure: East
InsideIn-suite laundry, Primary bedroom - main floor, carpet free, intercom, storage, Carbon monoxide detectors, smoke detector
- Laundry: In-suite laundry
- Features: Primary bedroom - main floor, carpet free, intercom, storage
- Security: Carbon monoxide detectors, smoke detector
- Rooms above ground: 6
- Bedrooms: 2
- Bathrooms: 2
- Kitchens: 1
OutsideConcrete, Balcony None, Controlled entry, landscaped
- Exterior: Concrete
- Balcony: None
- Features: Controlled entry, landscaped
Parking and locker1 Parking, Underground, Exclusive
- Spaces: 1 Parking
- Garage: Underground
- Parking type: Exclusive
- Driveway: Underground, reserved/assigned
- Locker: None
BuildingThe Riverside Club, Storeys 6, Units 96
- Name: The Riverside Club
- Storeys: 6
- Units: 96
- Registered: 1990
- Condo corporation: 183
- Amenities: Visitor parking, elevator, exercise room, party room/meeting room
- Pets: Allowed
Heating, water and powerForced air, gas, Central air
- Heating: Forced air, gas
- Cooling: Central air
Costs and taxesTaxes $2,733 a year, Condo fee $585 a month, Water included, building insurance included, common elements included
- Taxes, 2025: $2,733 a year
- Condo fee: $585 a month
- Fee includes: Water included, building insurance included, common elements included
- HST: HST included in the price
- Rental items: Hot water heater
Included in the saleRefrigerator, stove, washer, dryer, dishwasher
- Included: Refrigerator, stove, washer, dryer, dishwasher
NearbyElectric car charger, public transit
- Close to: Electric car charger, public transit
Listing detailsX12658008, Terminated, Jan 2, 2026
- MLS® number: X12658008
- Status: Terminated
- Listed on: Jan 2, 2026
- Days on market: 18
- Updated: Jan 20, 2026
- Possession: Immediate
- Occupied by: Vacant
- Listing brokerage: SUTTON GROUP PREFERRED REALTY INC.
About this home
Unit 609, 521 Riverside Drive, London (North P), ON N6H 5E2
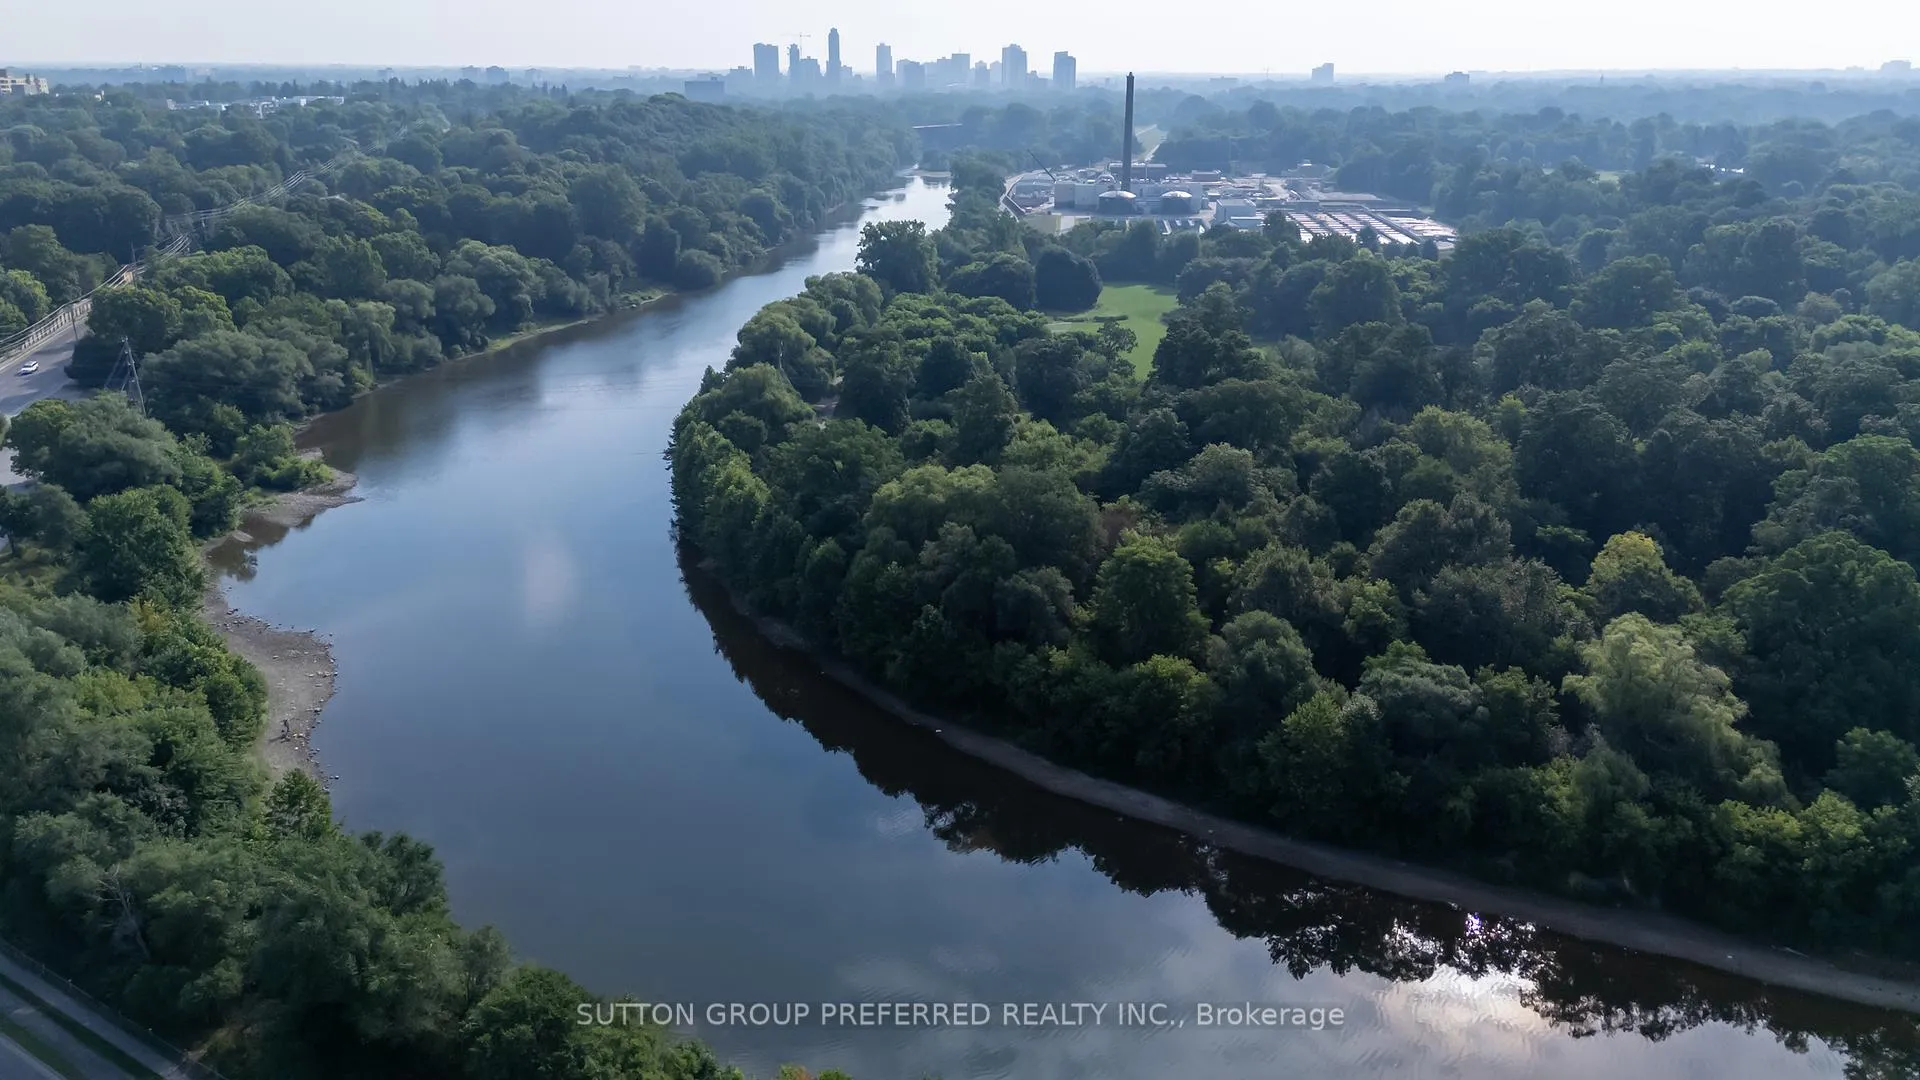
One of the best views in the building. Overlooks the Thames River to the downtown skyline. Updated and well maintained. 2 bedrooms. 1 1/2 bathrooms. Large/living dining room with wall to wall windows. Large master bedroom with ample closet space. Good sized second bedroom. Large storage room. In suite laundry. Condo fees include water. Underground parking. Extra parking available and lots of visitor parking. Electric charges available. Well maintained building - offers party/meeting room, exercise room, controlled entry. Close to Springbank Park, grocery stores, Costco, restaurants, public transit, and minutes to Downtown. Possession flexible.
Ask about this home
A HOMEH agent will answer your questions about this home.
Know more about The Riverside Club
Condo building · 521 Riverside Drive
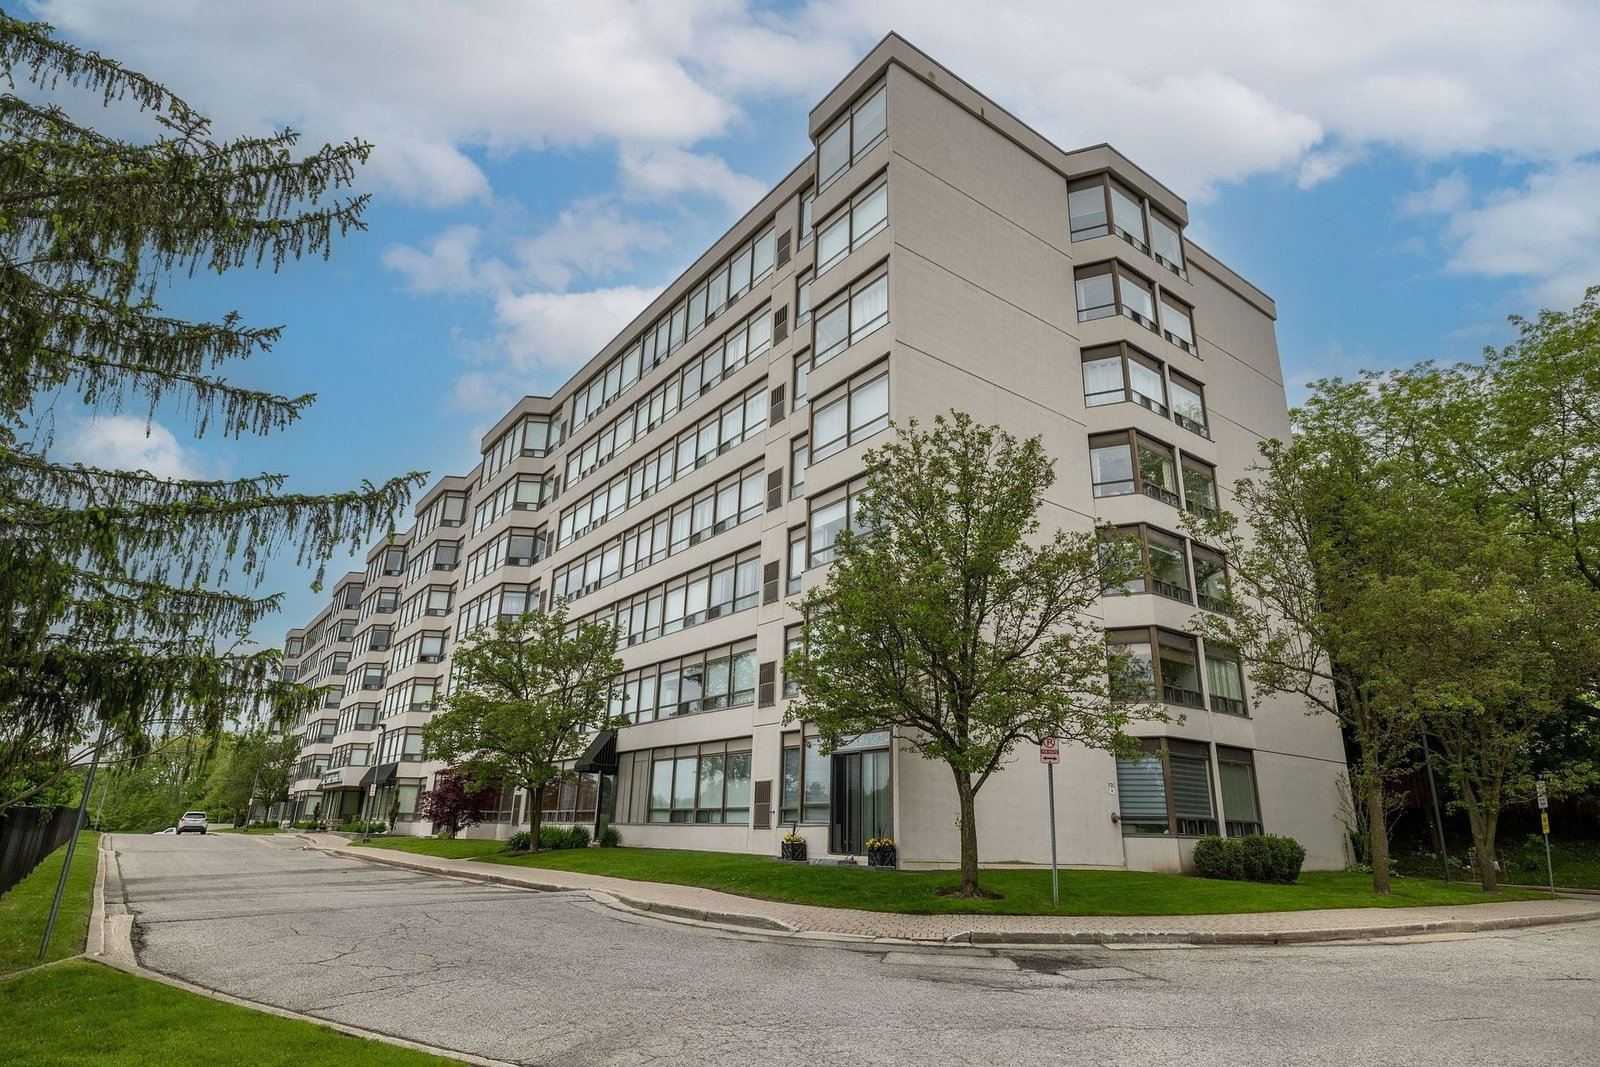
The Riverside Club is a 6-storey condo with 96 suites, built in 1990. Right now 1 for sale and 1 for rent are on the market here.
- 6storeys
- 96suites
- $320/sq ft
- 1990built
No similar units for sale in The Riverside Club right now.
Around this home
Daily convenience, out of 100, from the distances below
Schools nearby
School rating, out of 10.
Helpful calculators
Your HOMEH agent

"I would see it this week."