

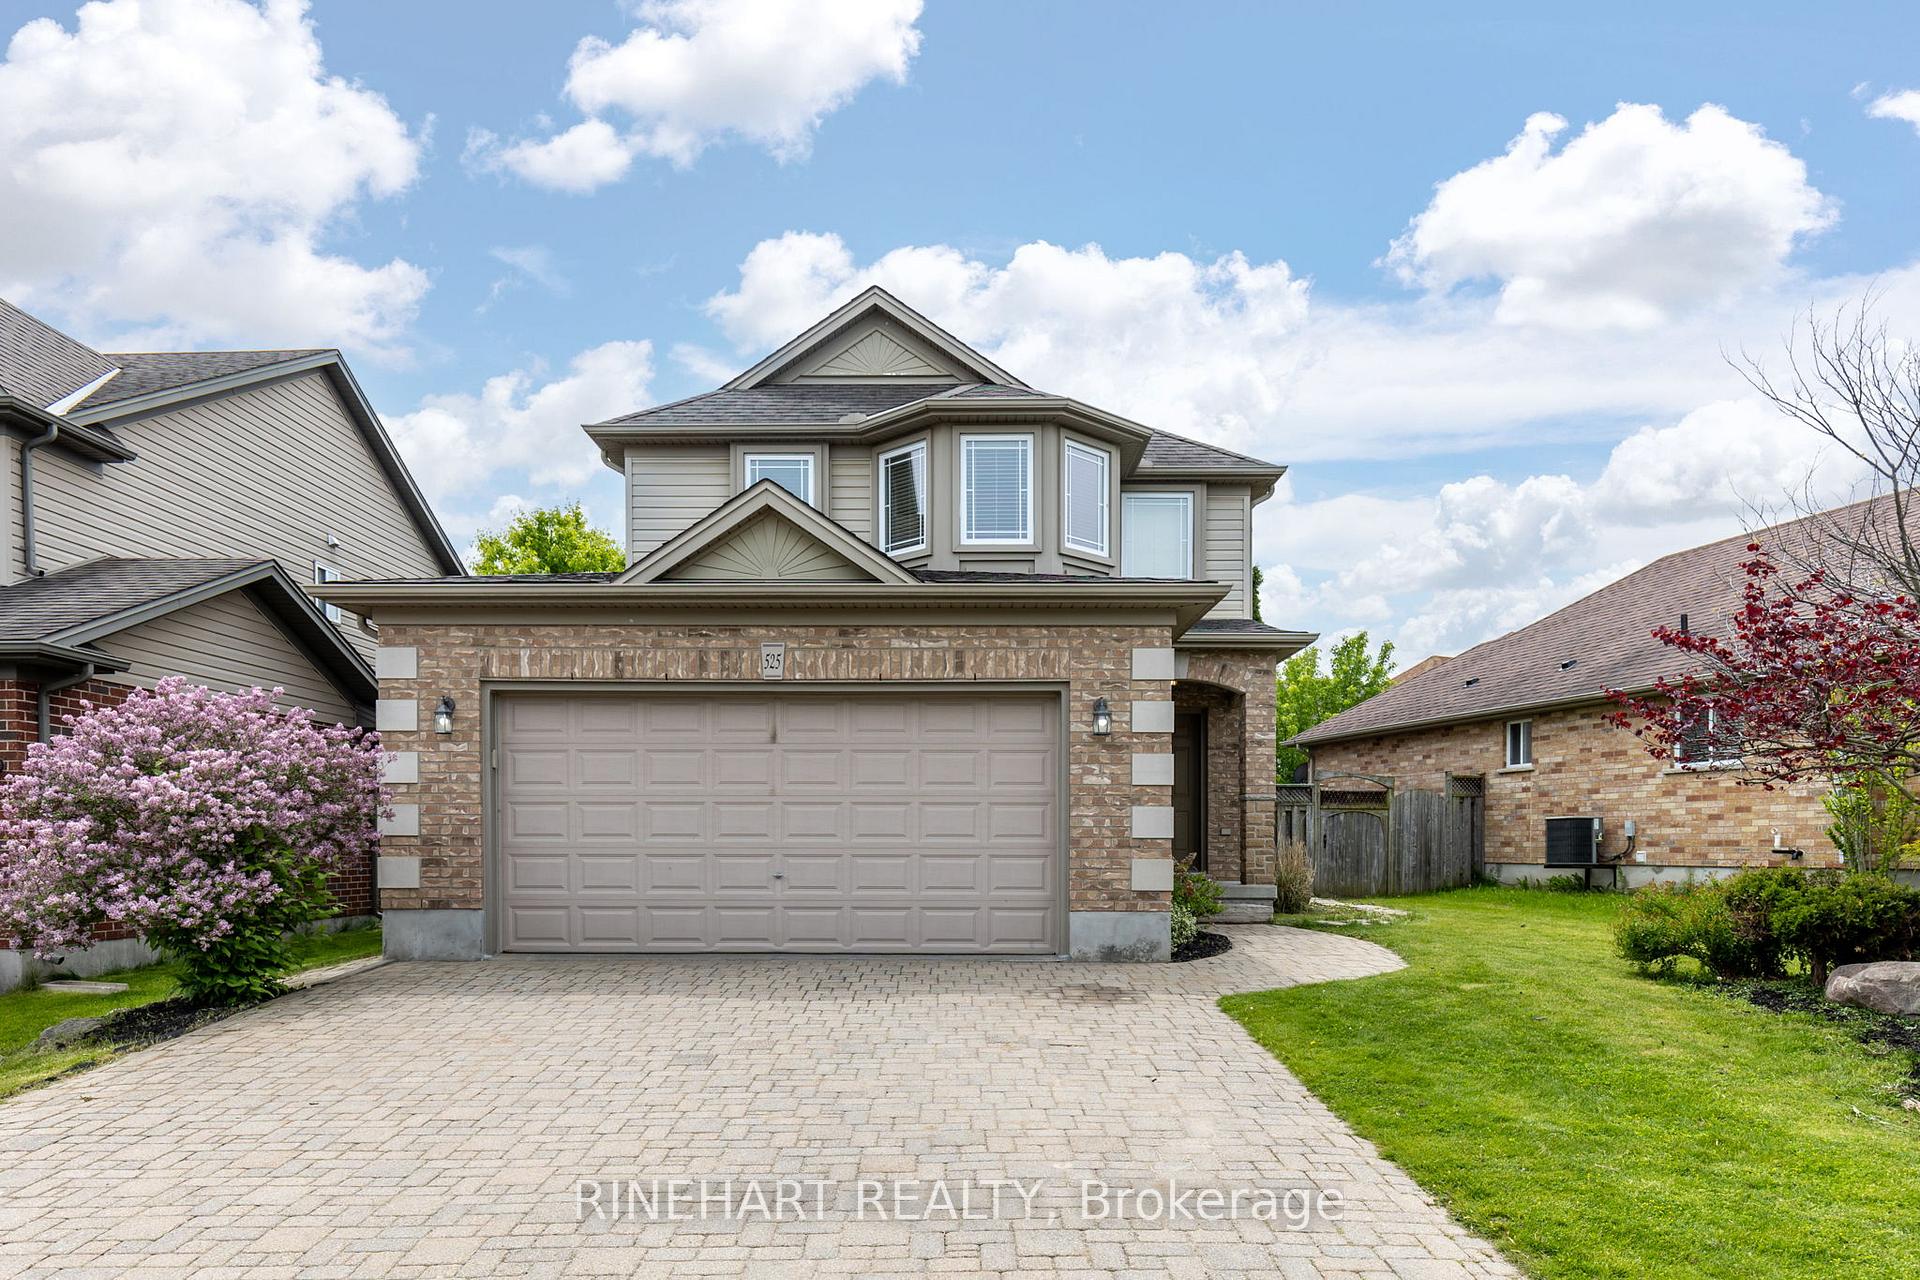
525 Maplewood Lane
525 Maplewood Lane
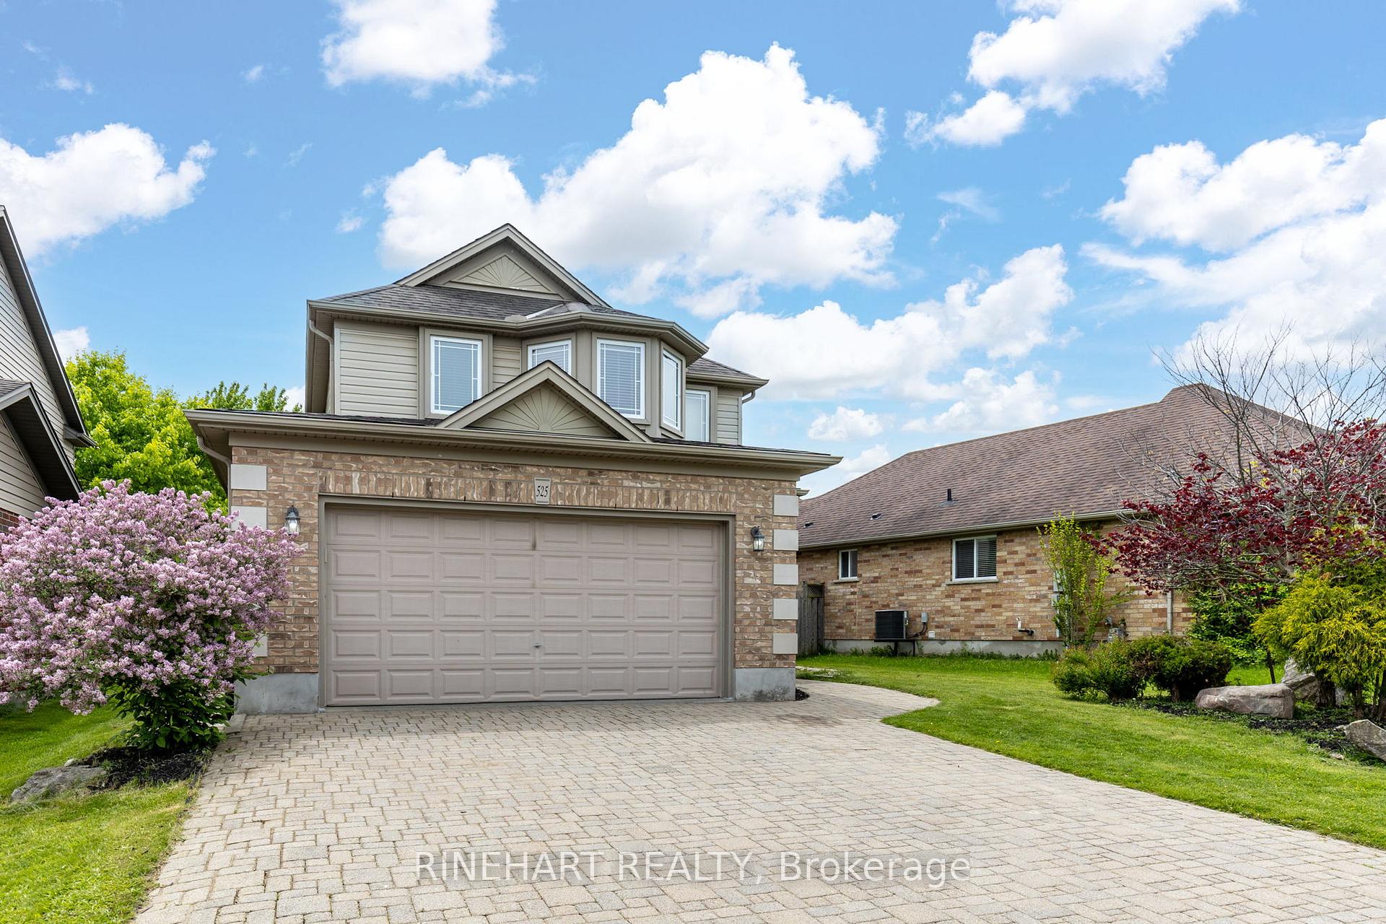
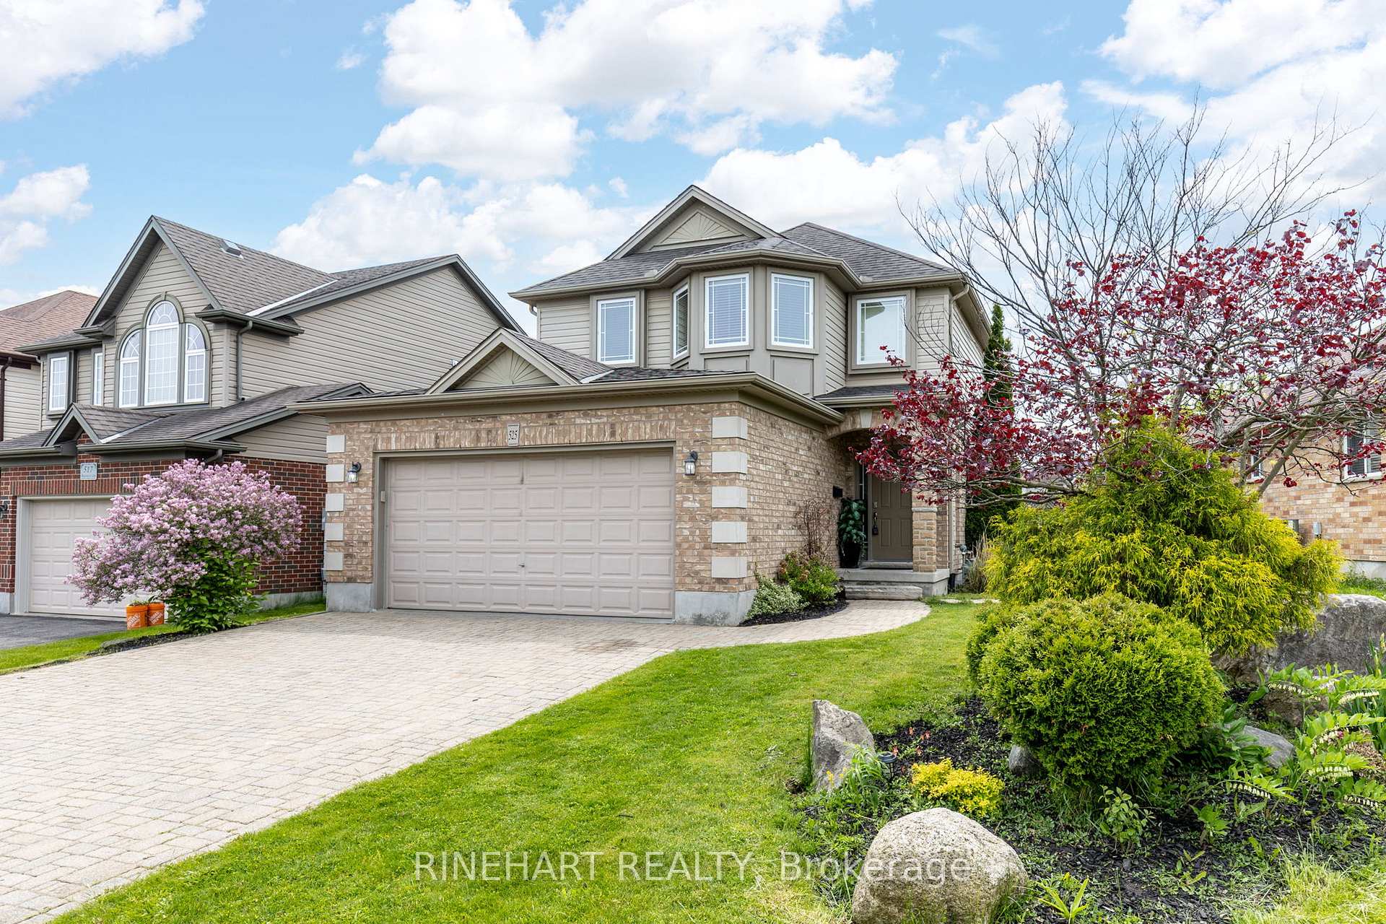
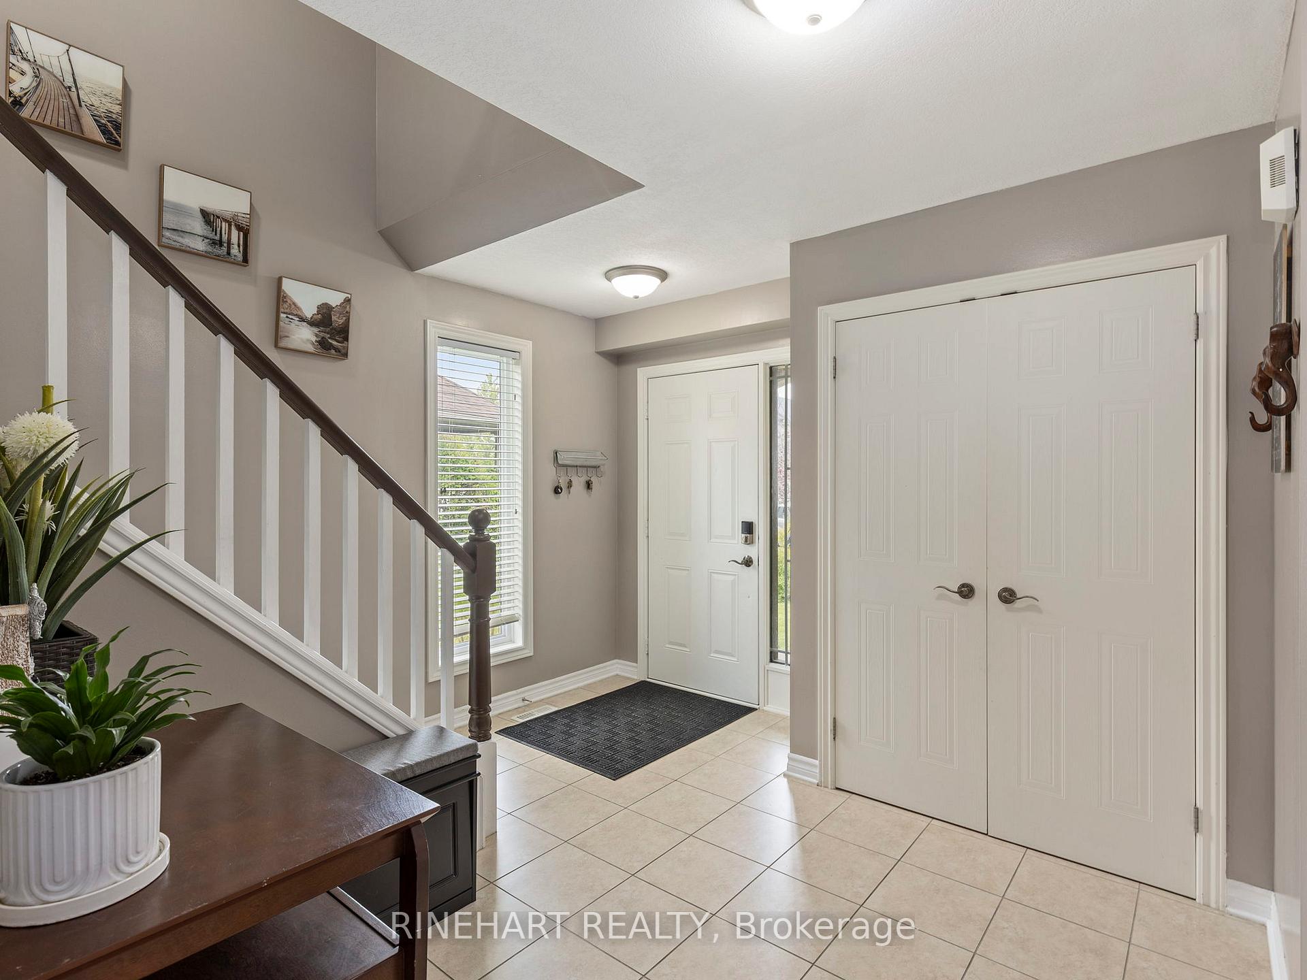
 See all 40 photos
Property history
- $774,999TerminatedList: 2025-05-29|End: 2025-06-22|24 daysX12180800
Facts and features
- BasementFinished
- Age of home16–30 years
- Price per sq ft~$443
- Water, sewerMunicipal
- Second kitchen
- Central air
The homeDetached, 2-storey, Age 16–30 years
- Type: Detached
- Style: 2-storey
- Age: 16–30 years
- Living space: 1,500–2,000 sq ft
- Basement: Full, finished
InsideUpper level, In-law suite, other, Rooms above ground 10
- Laundry: Upper level
- Features: In-law suite, other
- Rooms above ground: 10
- Rooms in the basement: 7
- Bedrooms: 3 + 2 in the basement
- Bathrooms: 4
- Kitchens: 2
Outside and lotBrick, vinyl siding, Asphalt shingle, Poured concrete
- Exterior: Brick, vinyl siding
- Roof: Asphalt shingle
- Foundation: Poured concrete
- Size: 58.81 × 113.82 ft
- Zoning: R2-1(6)
Parking2 Garage, Attached, Private double
- Spaces: 2 Garage
- Garage: Attached
- Driveway: Private double
Heating, water and powerForced air, gas, Central air, Municipal water
- Heating: Forced air, gas
- Cooling: Central air
- Water: Municipal water
- Sewer: Municipal sewer
Costs and taxesTaxes $4,877 a year, HST included in the price, Hot water heater
- Taxes, 2024: $4,877 a year
- HST: HST included in the price
- Under contract: Hot water heater
Included in the saleLight fixtures & optional furniture depends on offer, Stove, fridge, dishwasher, microwave & all appliances
- Included: Light fixtures & optional furniture depends on offer
- Not included: Stove, fridge, dishwasher, microwave & all appliances
Listing detailsX12180800, Terminated, May 29, 2025
- MLS® number: X12180800
- Status: Terminated
- Listed on: May 29, 2025
- Days on market: 24
- Updated: Jun 22, 2025
- Possession: Flexible
- Occupied by: Owner
- Listing brokerage: RINEHART REALTY
About this home
525 Maplewood Lane, London (North M), ON N6H 0A7
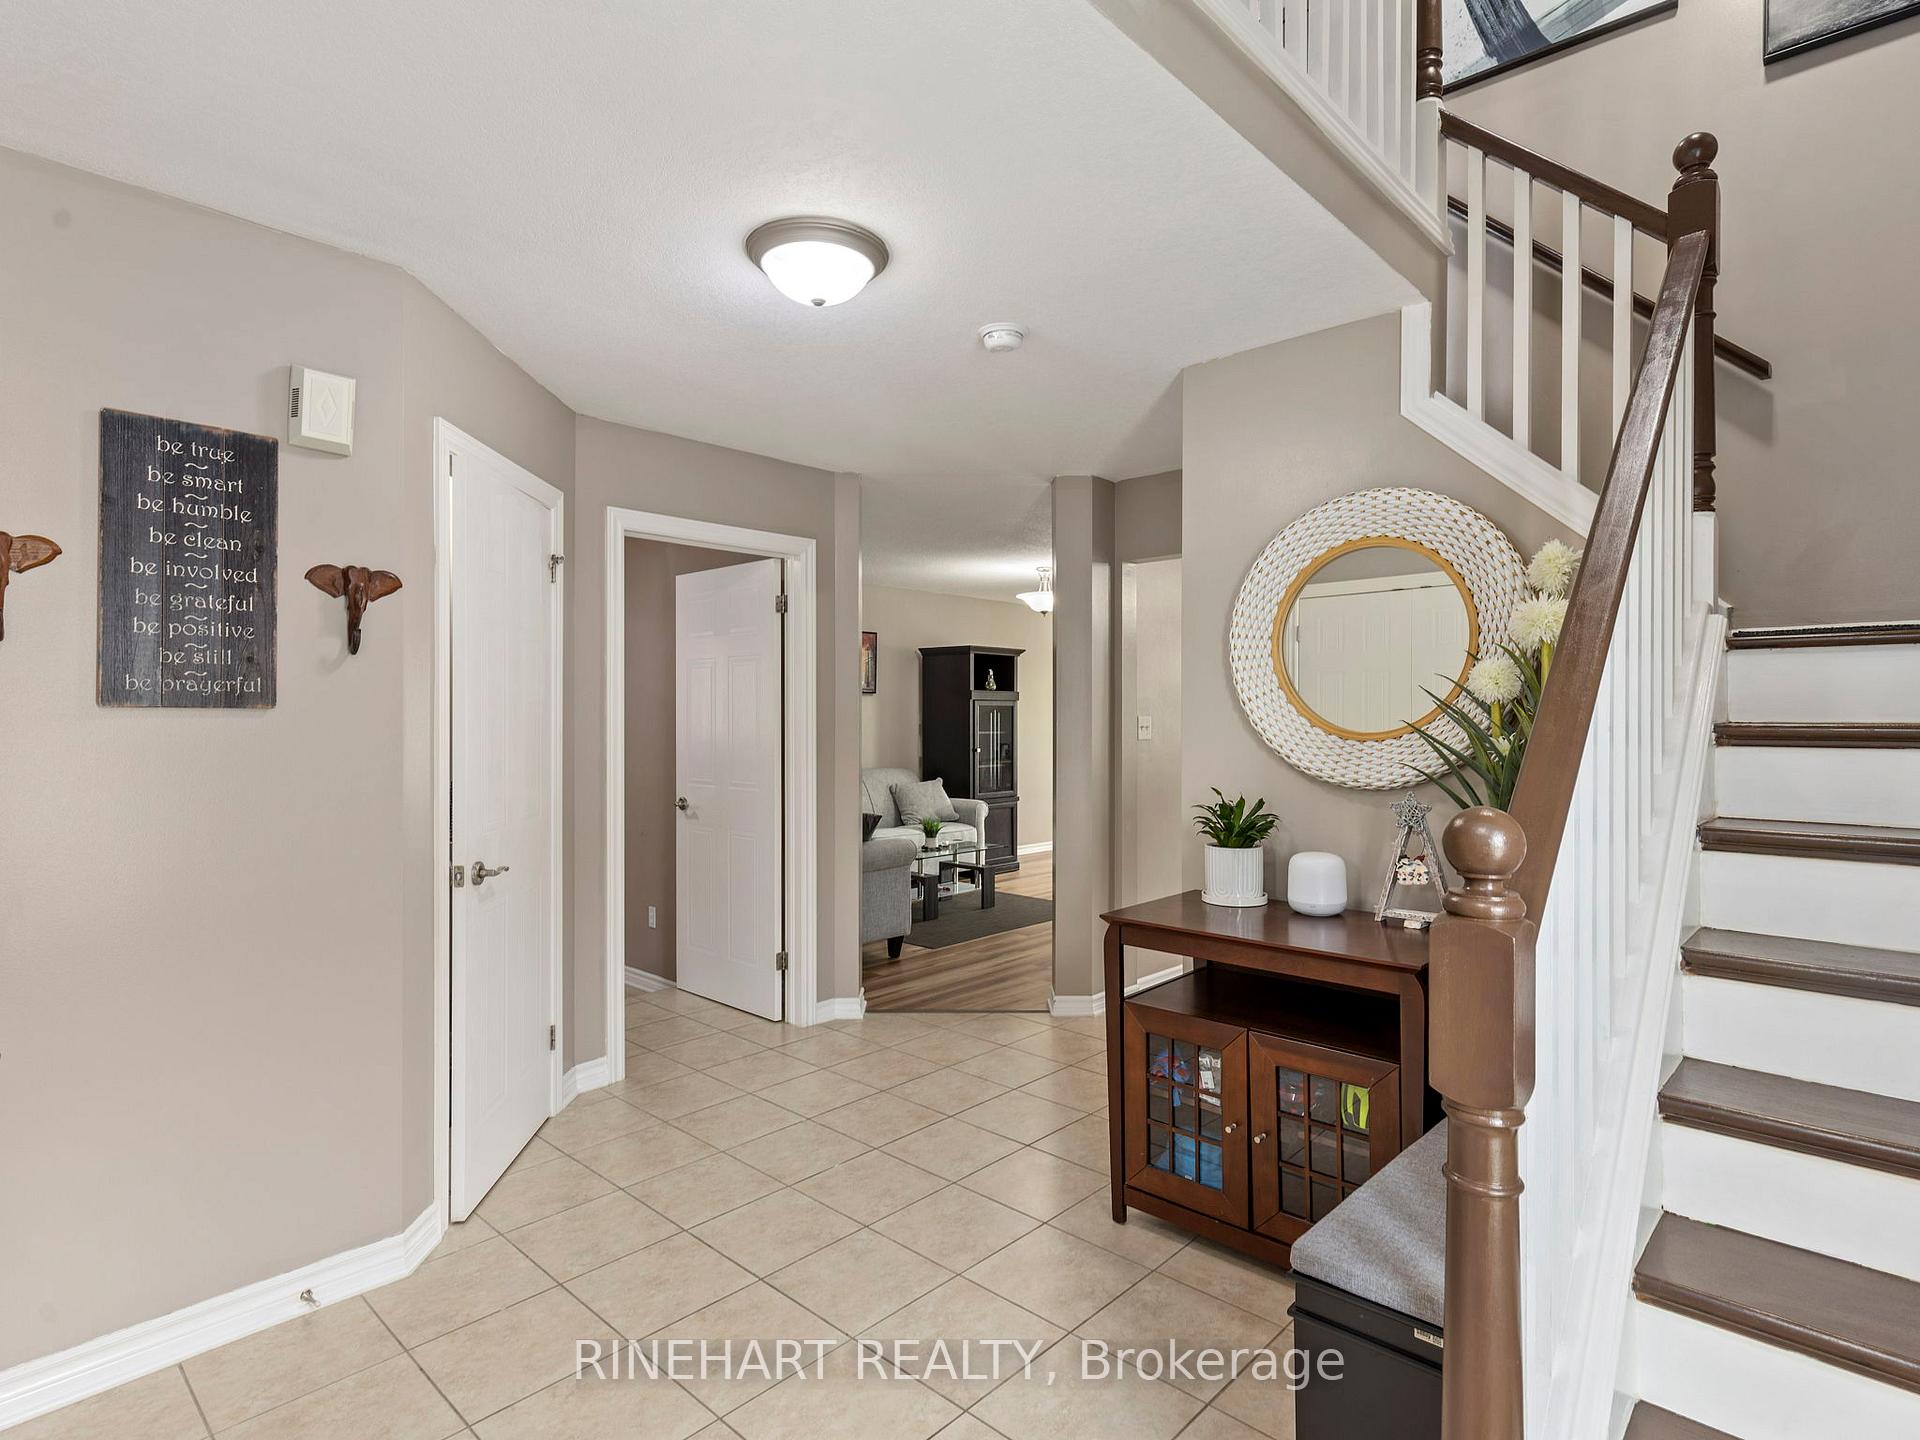
Rare opportunity to own a home with a fully functional, private-entry in-law suite in desirable North London. Whether you're seeking multigenerational living, income potential, or extra space, this beautifully maintained two-storey delivers great value, versatility, and comfort. From the curb, the property impresses with its elegant brick and siding exterior, double garage, and extended driveway with space for up to six vehicles. Step inside to a spacious foyer that sets a warm, welcoming tone. The main floor has been freshly painted and features brand new flooring throughout. A convenient 2-pc bath sits near the entrance, while the layout flows into a bright living room filled with natural light. Just steps away, the dining area and kitchen create an ideal space for gathering. The kitchen includes a brand new dishwasher, new microwave with vented exhaust, and ample cabinetry for storage. Upstairs, you'll find three generously sized bedrooms with hardwood flooring and fresh paint. The primary suite features a walk-in closet and private 4-pc ensuite with a relaxing soaker tub. A second 4-pc bath and dedicated laundry closet add convenience to this level. The standout feature is the professionally finished lower levela true in-law suite with its own private side entrance and fire-rated door. Complete with a full kitchen (new cabinets and vented fan), spacious bedroom with egress window, 3-pc bath, cold storage, a flexible second room (ideal as a fifth bedroom or office), and a dedicated storage area, this space is perfect for extended family, guests, or tenants. Step into the backyard and you'll see why this home is ideal for entertaining. The expansive deck with built-in seating and pergola is perfect for BBQs or peaceful mornings, while the fully fenced yard offers privacy, play space, and a handy shed. Located in a quiet, family-friendly neighbourhood just minutes from shopping, dining, parks, and Western Universitydont miss it!
Ask about this home
A HOMEH agent will answer your questions about this home.
Around this home
Daily convenience, out of 100, from the distances below
Schools nearby
School rating, out of 10.
Helpful calculators
Your HOMEH agent

"I would see it this week."