

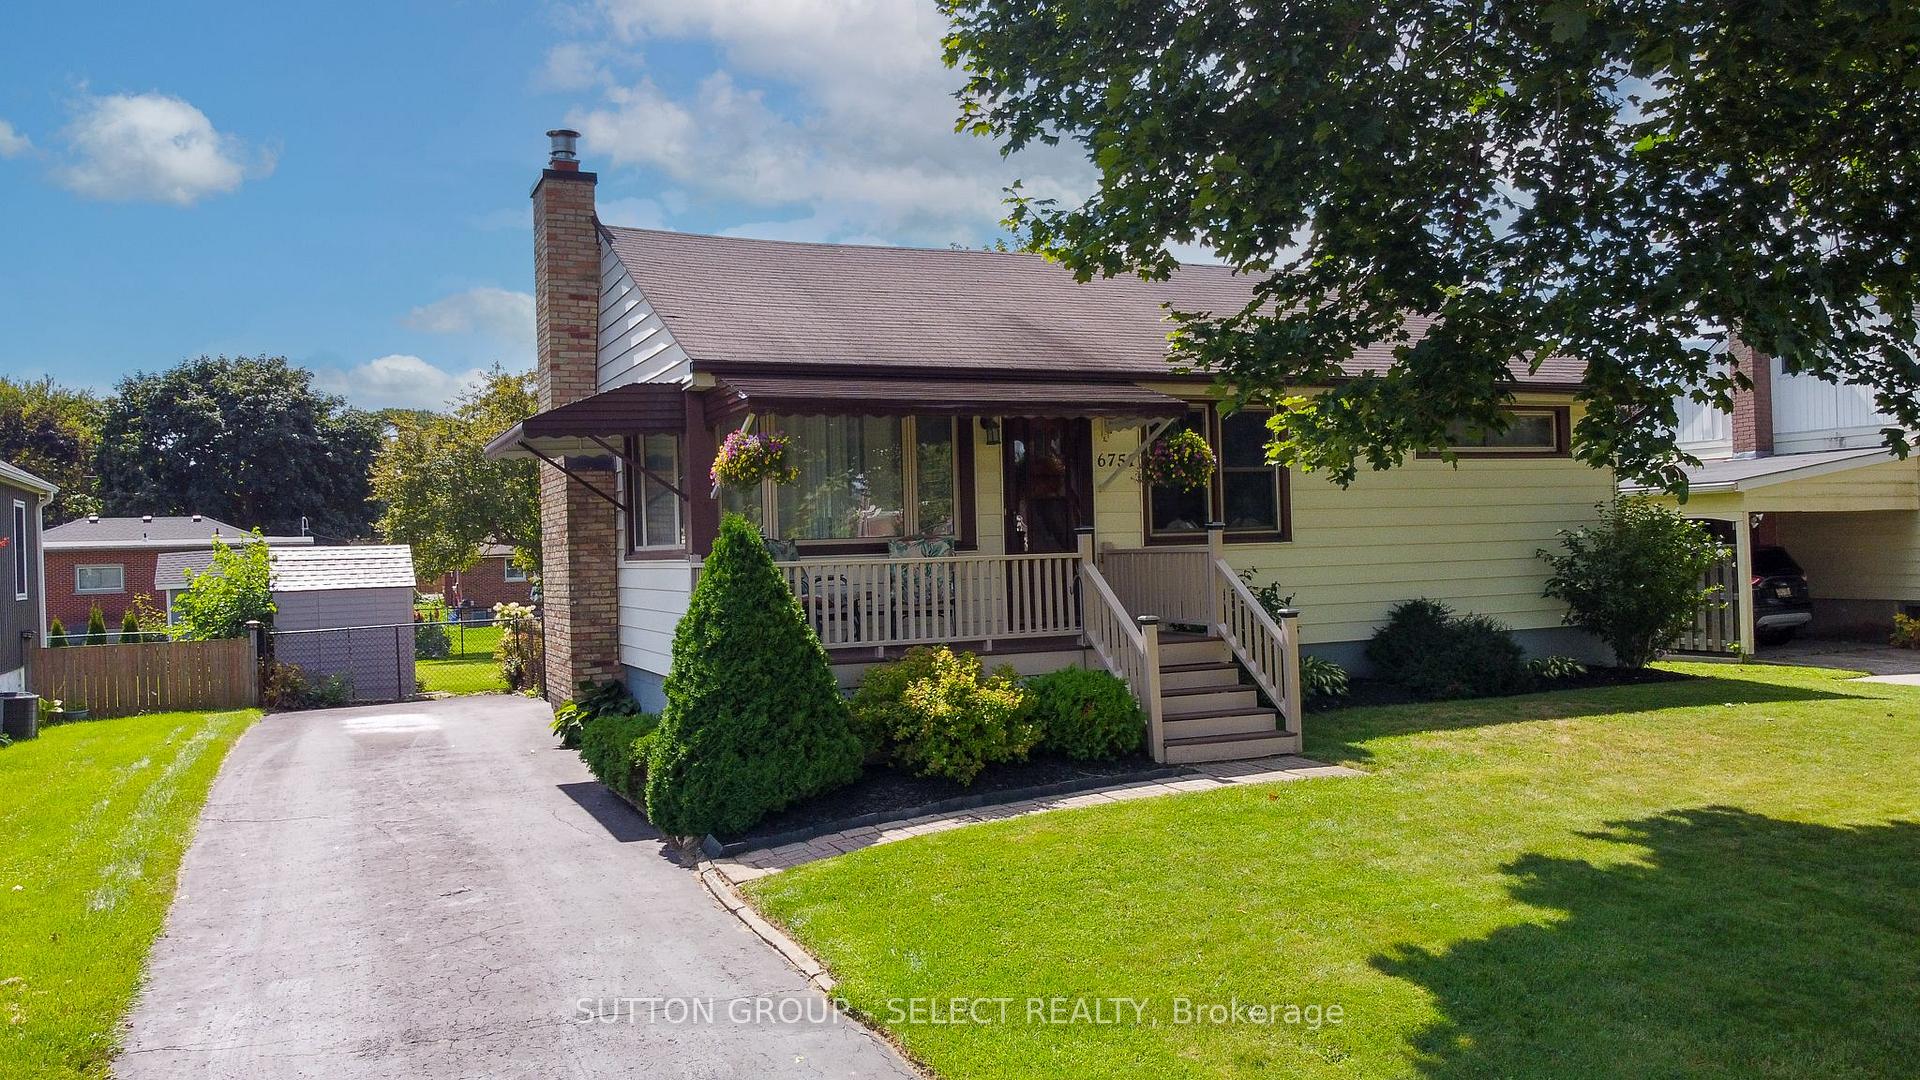
6751 James Street
Detached Sold
1/356751 James Street
Detached Sold
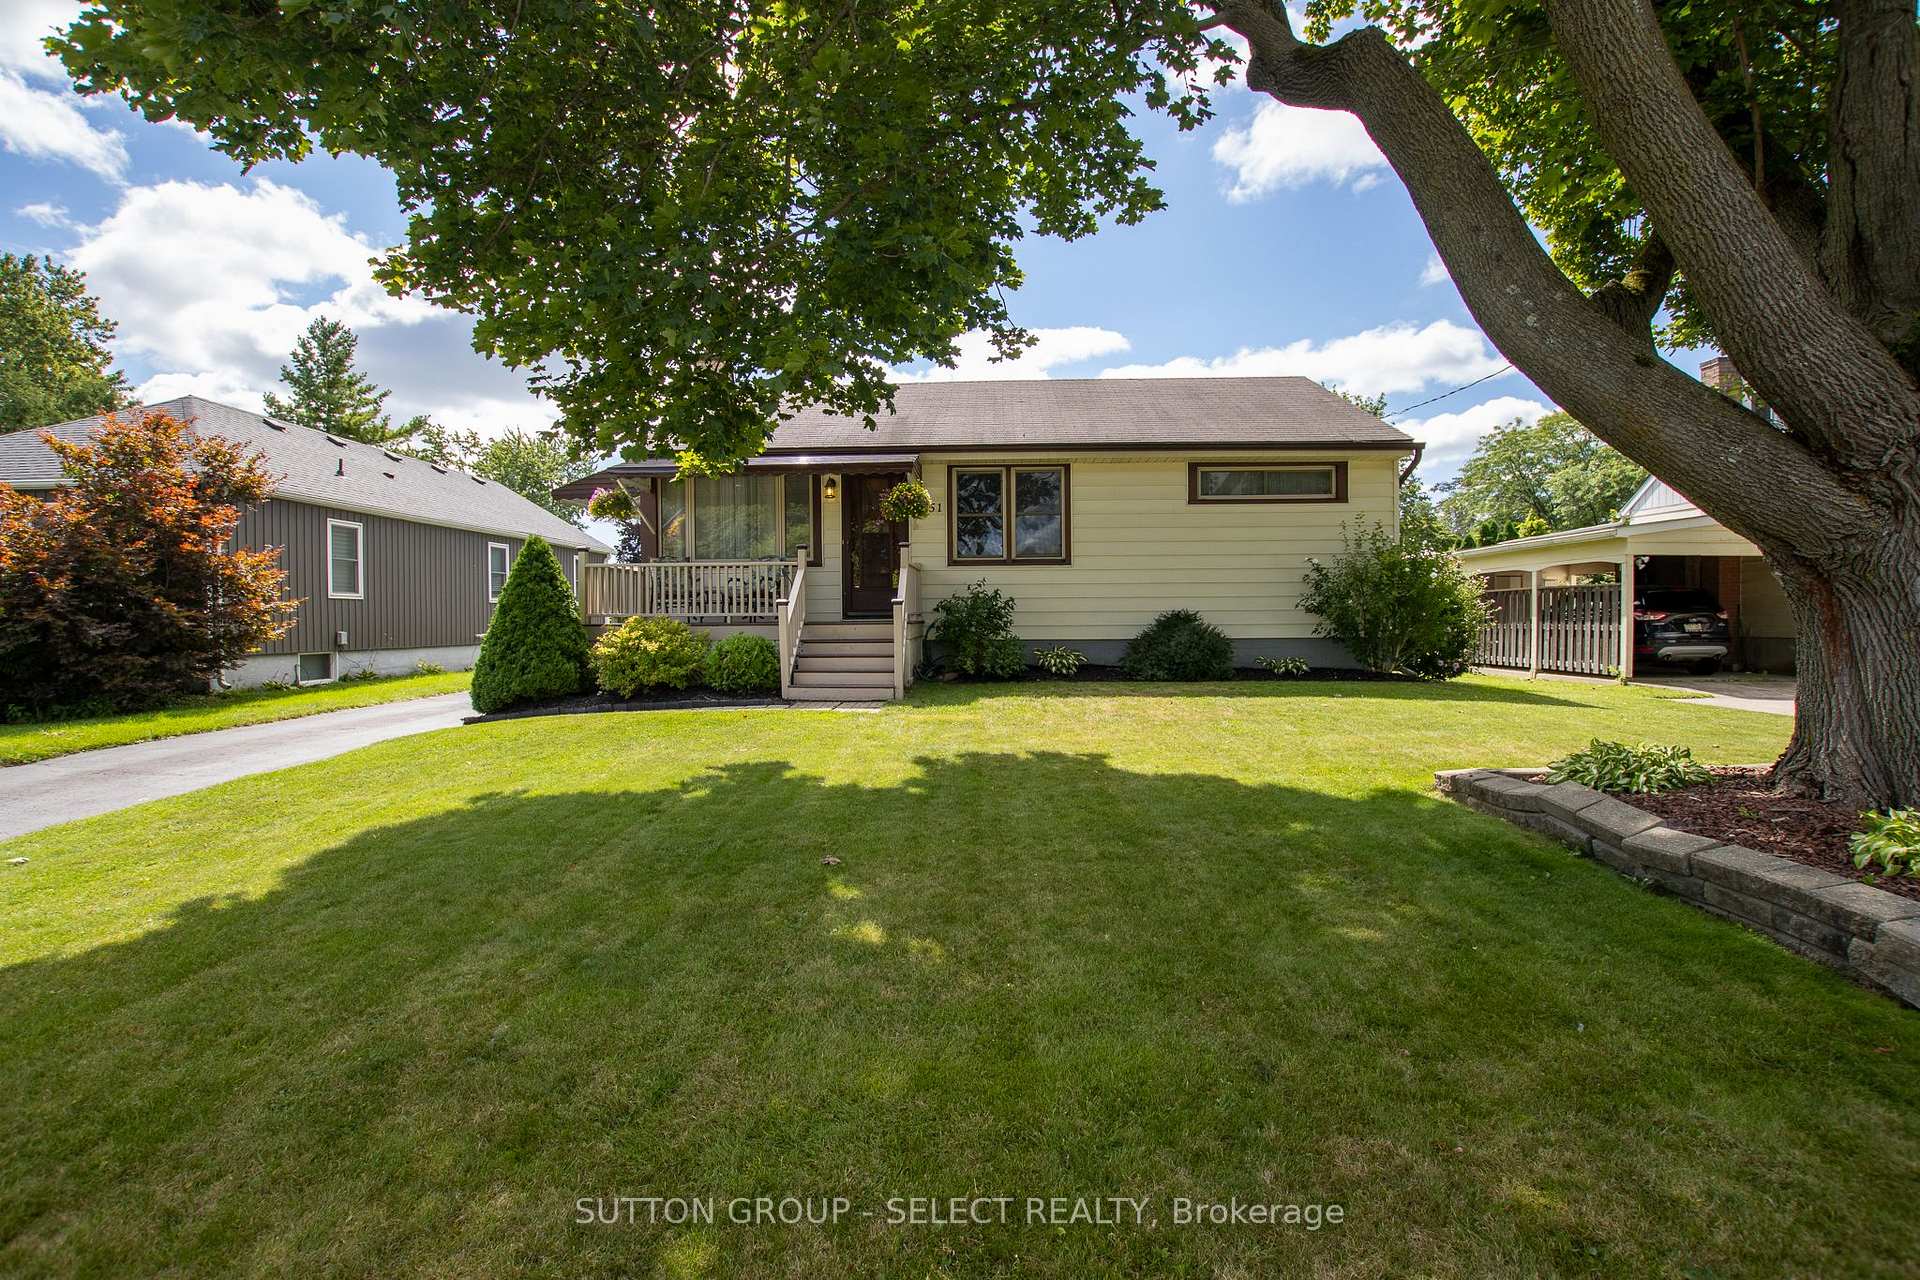 See all 35 photos
3 Bedrooms
1 Bathroom
0 Garage
700–1.1K sq.ft
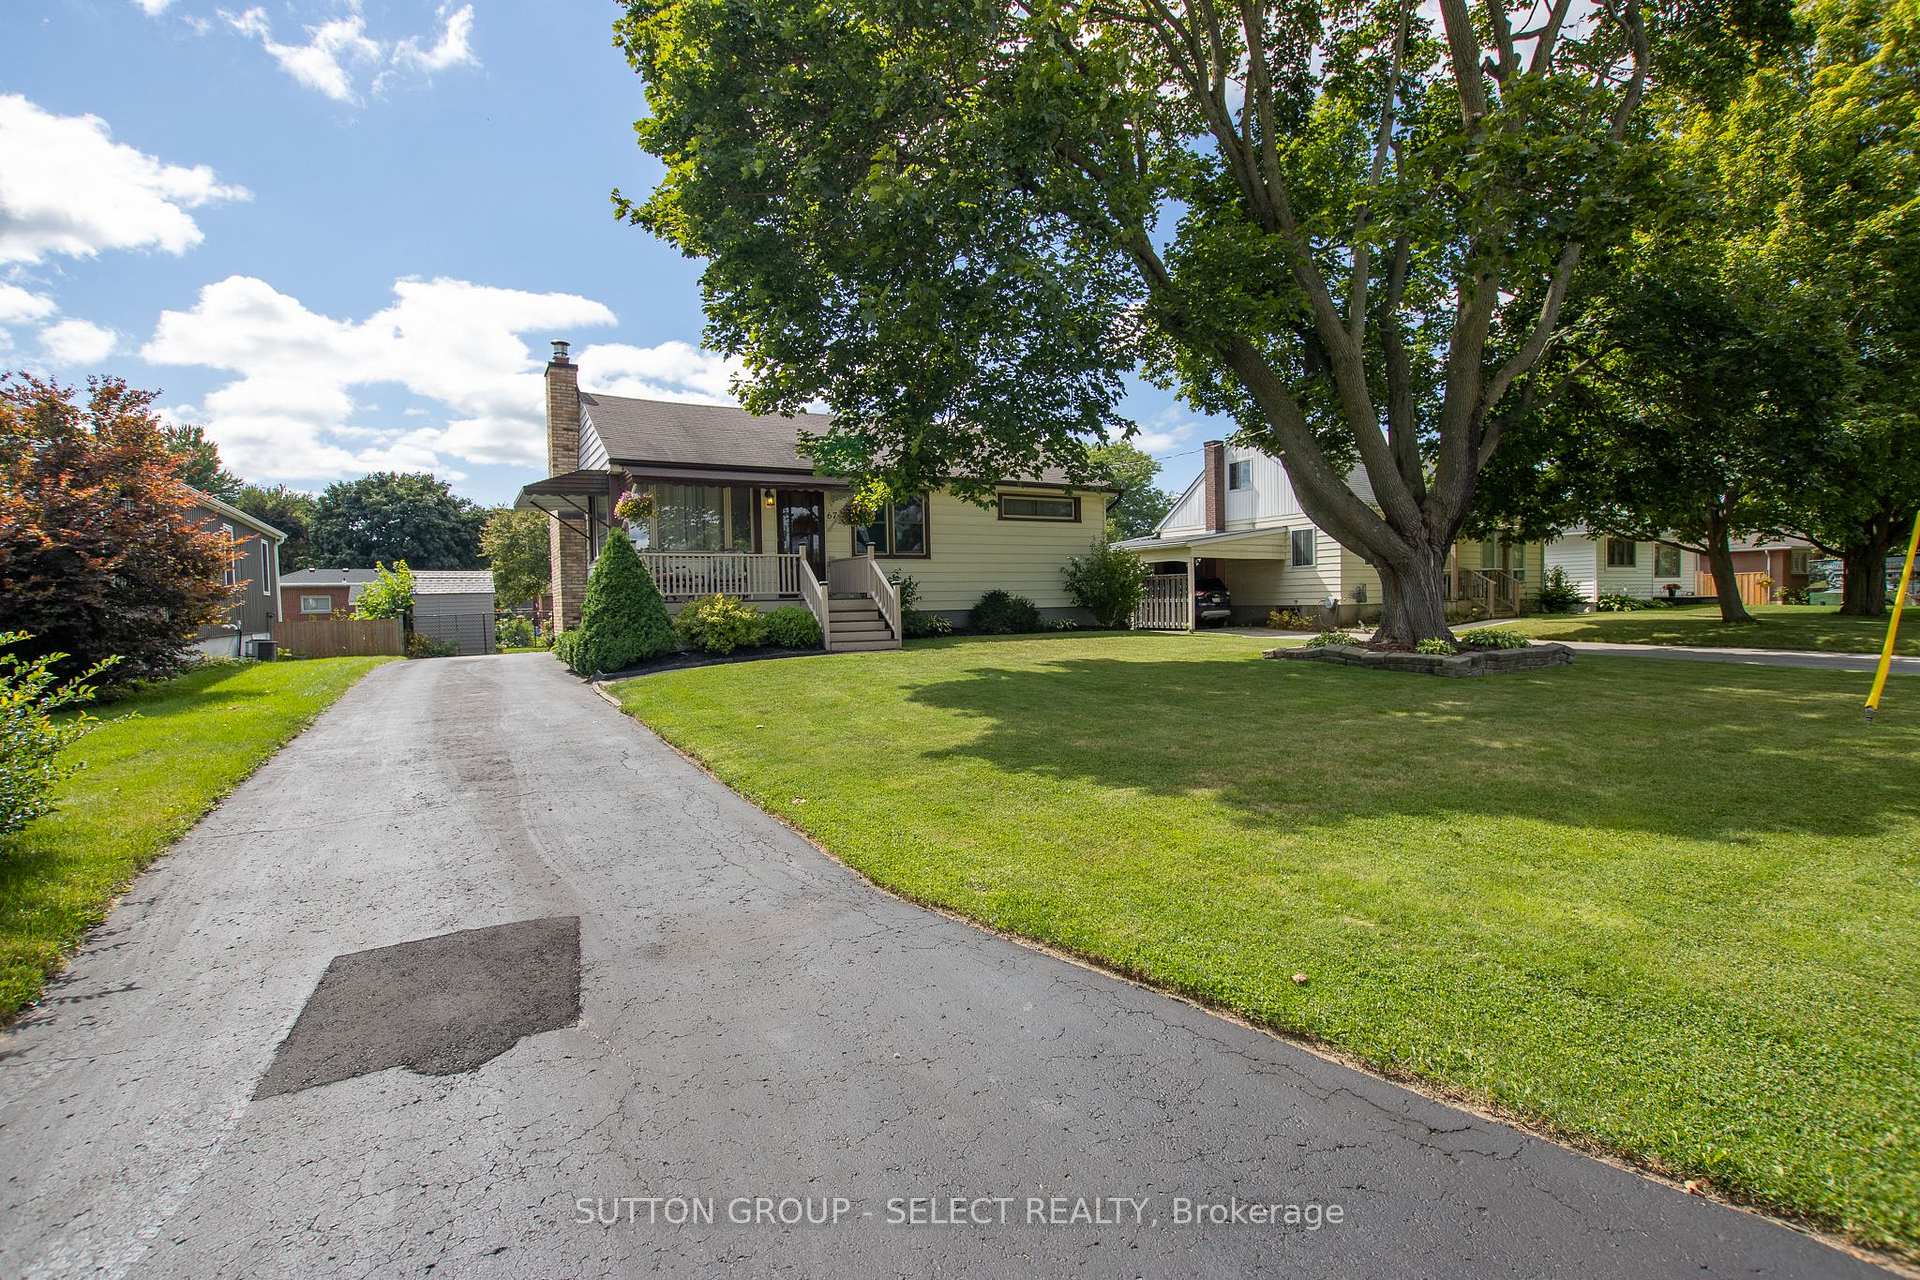
60×139.08 ft
$4,230/yr
Property history
Facts and features
- BasementUnfinished
- Age of home51–99 years
- Water, sewerSeptic
- HeatingForced air
What stands out
- Fireplace
- Central air
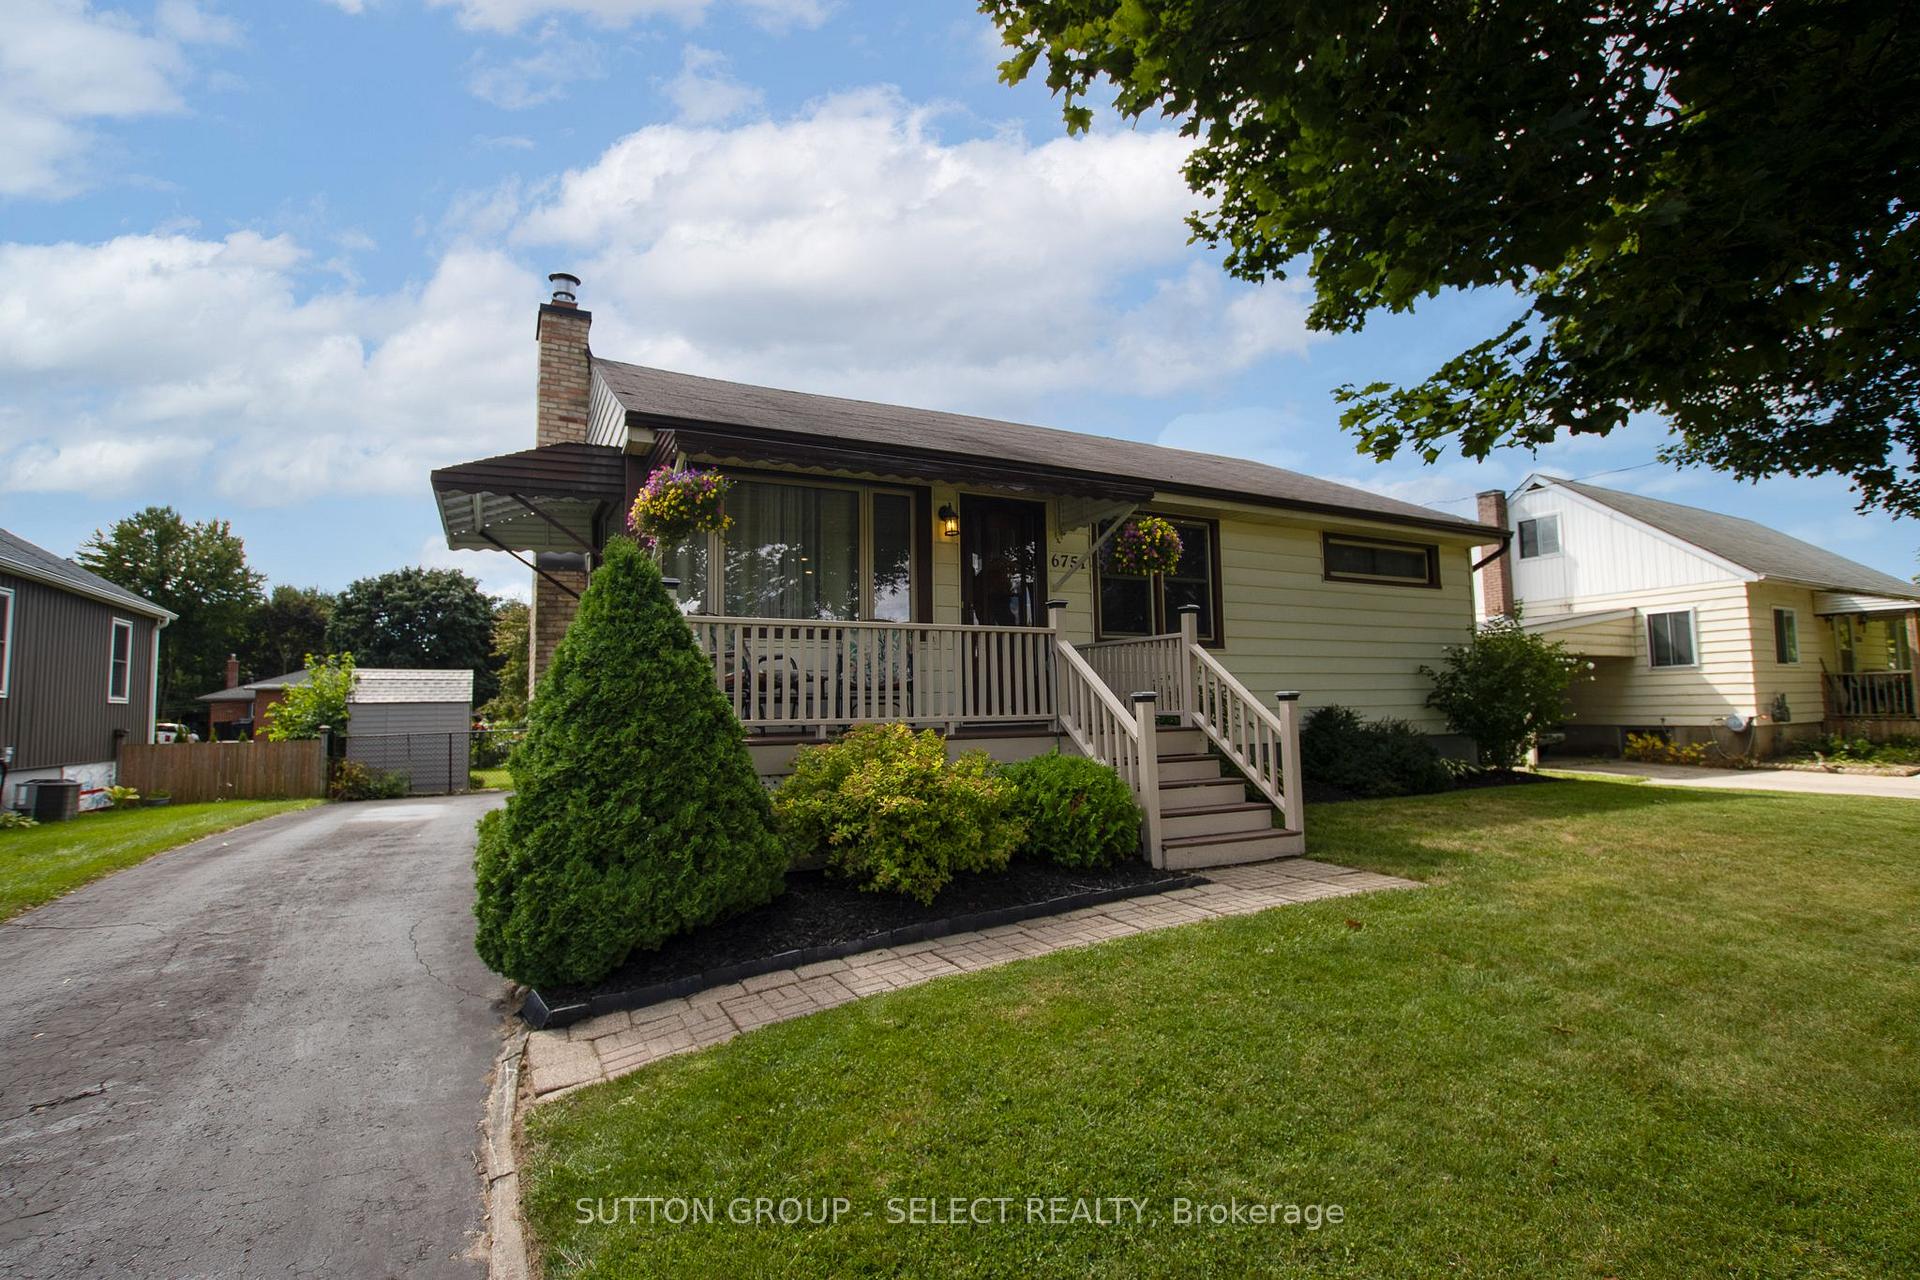
The homeDetached, Bungalow, Age 51–99 years
- Type: Detached
- Style: Bungalow
- Age: 51–99 years
- Living space: 700–1,100 sq ft
- Basement: Development potential
InsideFireplace Yes, natural gas, Lower level, Primary bedroom - main floor
- Fireplace: Yes, natural gas
- Laundry: Lower level
- Features: Primary bedroom - main floor
- Rooms above ground: 5
- Rooms in the basement: 0
- Bedrooms: 3
- Bathrooms: 1
- Kitchens: 1
- Family room: Yes
Outside and lotVinyl siding, Asphalt shingle, Block
Outside
- Exterior: Vinyl siding
- Roof: Asphalt shingle
- Foundation: Block
- Size: 60 × 139.08 ft
- Zoning: r1-9
Parking3 Parking, Private
- Spaces: 3 Parking
- Driveway: Private
Heating, water and powerForced air, gas, Central air, Municipal water
- Heating: Forced air, gas
- Cooling: Central air
- Water: Municipal water
- Sewer: Septic
Costs and taxesTaxes $4,230 a year, HST included in the price, Water heater
- Taxes, 2024: $4,230 a year
- HST: HST included in the price
- Rental items: Water heater
- Under contract: Hot water heater
Included in the saleFridge, stove, dishwasher, washer, dryer all in as is condition
- Included: Fridge, stove, dishwasher, washer, dryer all in as is condition
NearbyFenced yard, rec./commun.centre, public transit, school
- Close to: Fenced yard, rec./commun.centre, public transit, school
Listing detailsX12384948, Sold, Sep 5, 2025
- MLS® number: X12384948
- Status: Sold
- Listed on: Sep 5, 2025
- Days on market: 20
- Updated: Sep 25, 2025
- Possession: 2025-10-30 / Flexible
- Occupied by: Owner
- Listing brokerage: SUTTON GROUP - SELECT REALTY
About this home
6751 James Street, London (South V), ON N6P 1A6
Primary Bedroom - Main FloorFenced YardRec./Commun.CentrePublic TransitSchool
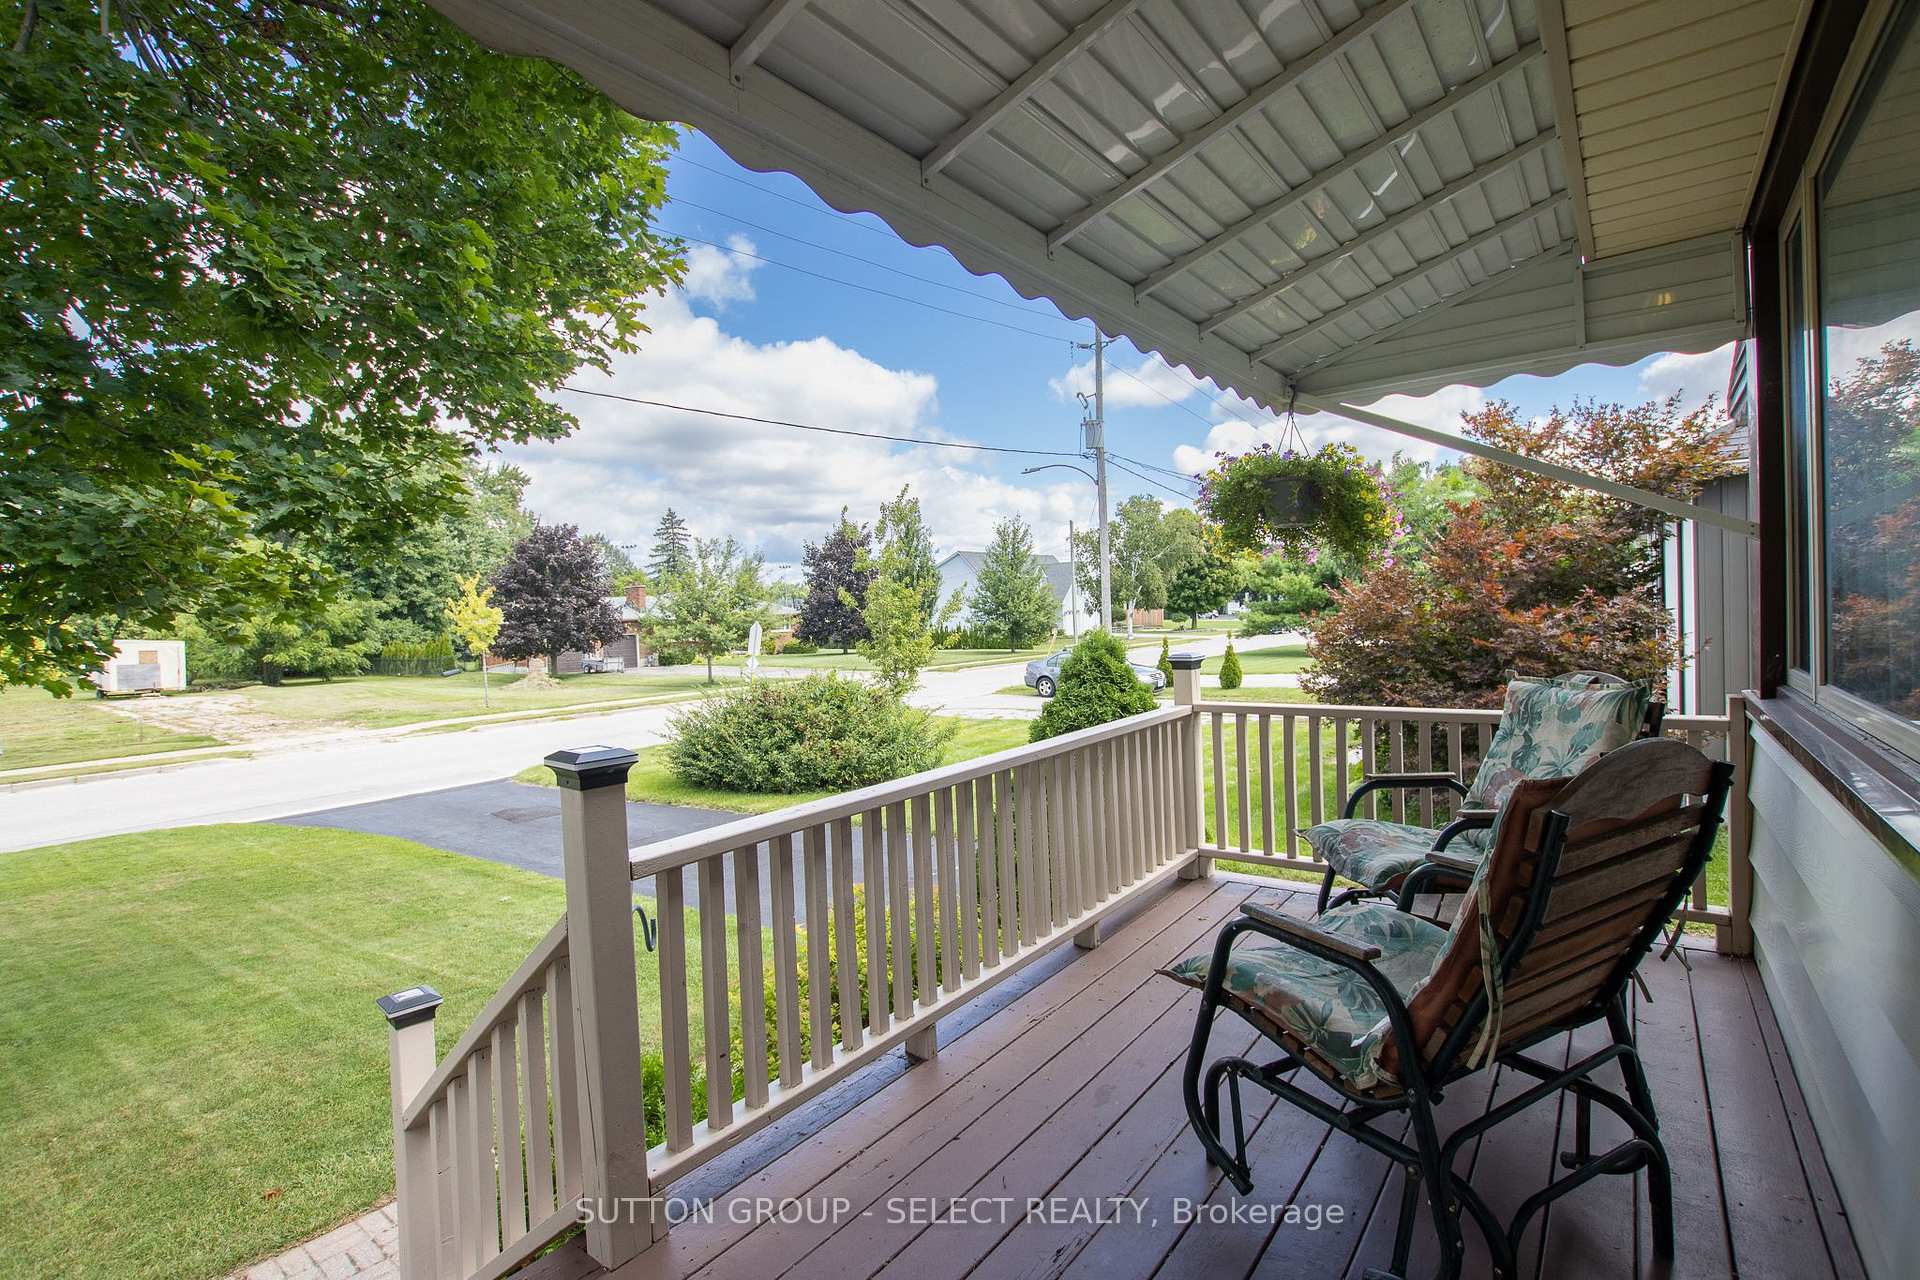
Welcome to this cozy one floor ranch situated in lovely Lambeth. The open concept great room features a natural gas fireplace that blends perfectly into the beautiful newer kitchen with an oversized island. Both the kitchen and great room have pot lights throughout. Updated bathroom and a newer 100 Amp service. This home is a perfect starter home or a great option to downsize for retirement.
Read more
Ask about this home
A HOMEH agent will answer your questions about this home.
Ask a question
Thinking of selling your home?See what your home is worth today.
Around this home
CAMPBELL
Errands
Parks
Schools
Daily convenience, out of 100, from the distances below
ParkLambeth Optimist Park · 3 within 1 km6 min walk390 m
GrocerySpicer's Bakery4 min walk265 m
SchoolLambeth Public School3 min walk200 m
PharmacyGuardian7 min walk444 m
Cafés & foodVillage Pantry · 6 within 1 km5 min walk279 m
Gym & rec centreCreate Balance Pilates Studio5 min walk297 m
LibraryLondon Public Library - Lambeth14 min walk839 m
WalkDriveStraight-line distance, open map data
Grocery0.3 km
Park0.4 km
Coffee0.3 km
Dining0.3 km
Gym0.3 km
Schools nearby
School rating, out of 10.
Lambeth Public Schoolelementary · Public · 0.2 km
8.0/10Excellent
White Pine Public Schoolelementary · Public · 2.1 km
—
École élémentaire La Pommeraieelementary · Public · 2.3 km
5.7/10Fair
Contact agent
Helpful calculators
Mortgage
Affordability
Closing costs
Land transfer tax
Property tax
Down payment
CMHC insurance
Stress test
Cashback Rebate
Your HOMEH agent

KimHOMEH agent · London
"I would see it this week."
Ask Kim