

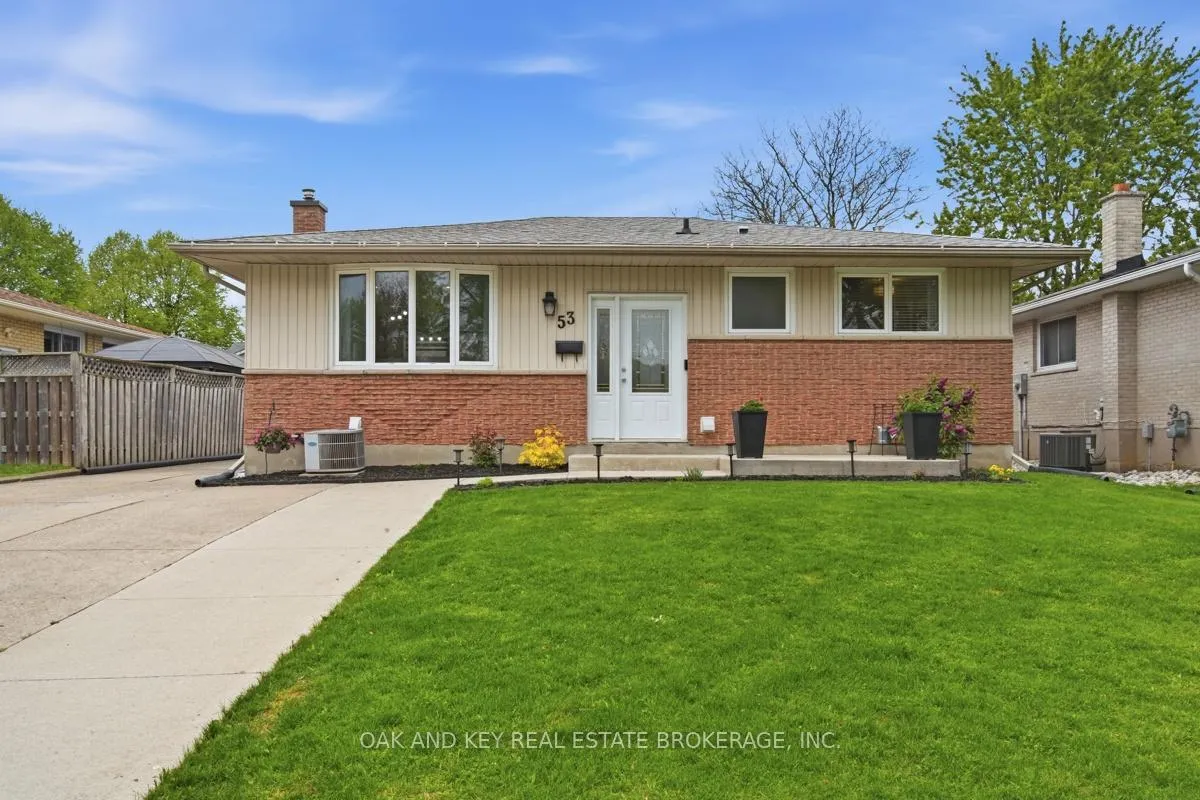
53 Alayne Crescent
53 Alayne Crescent
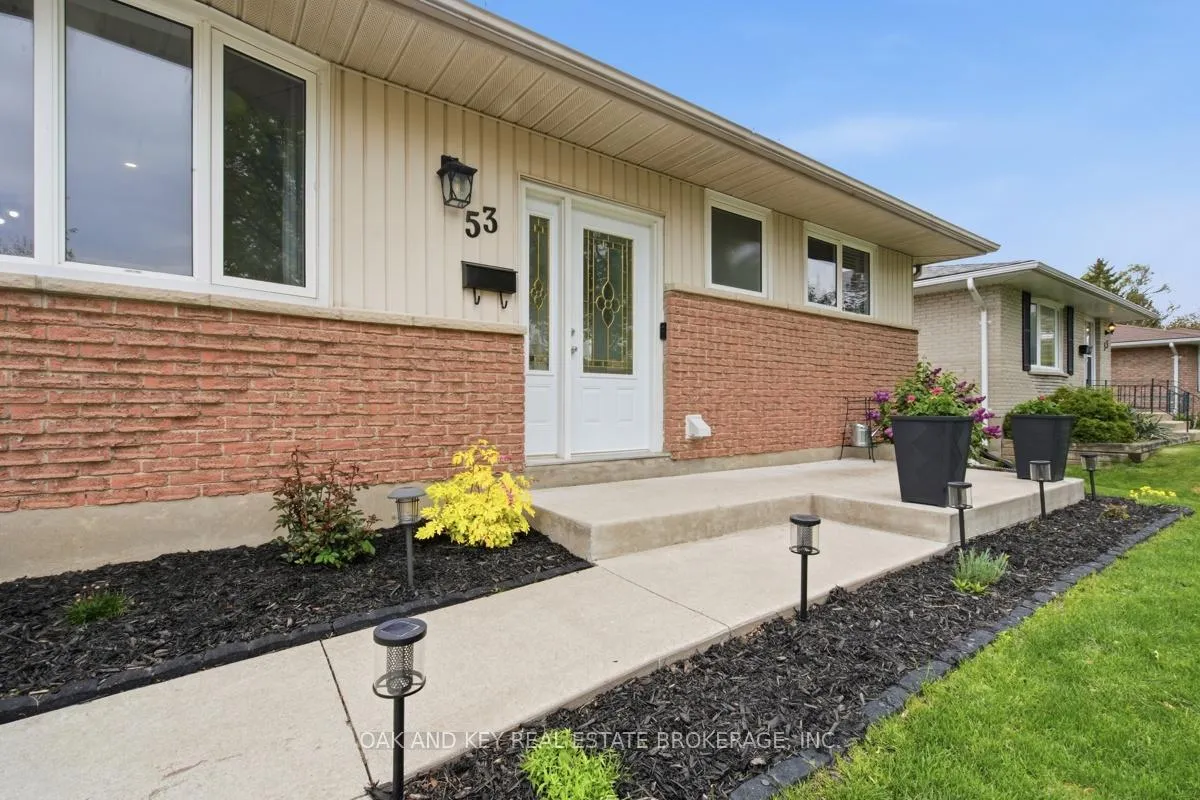
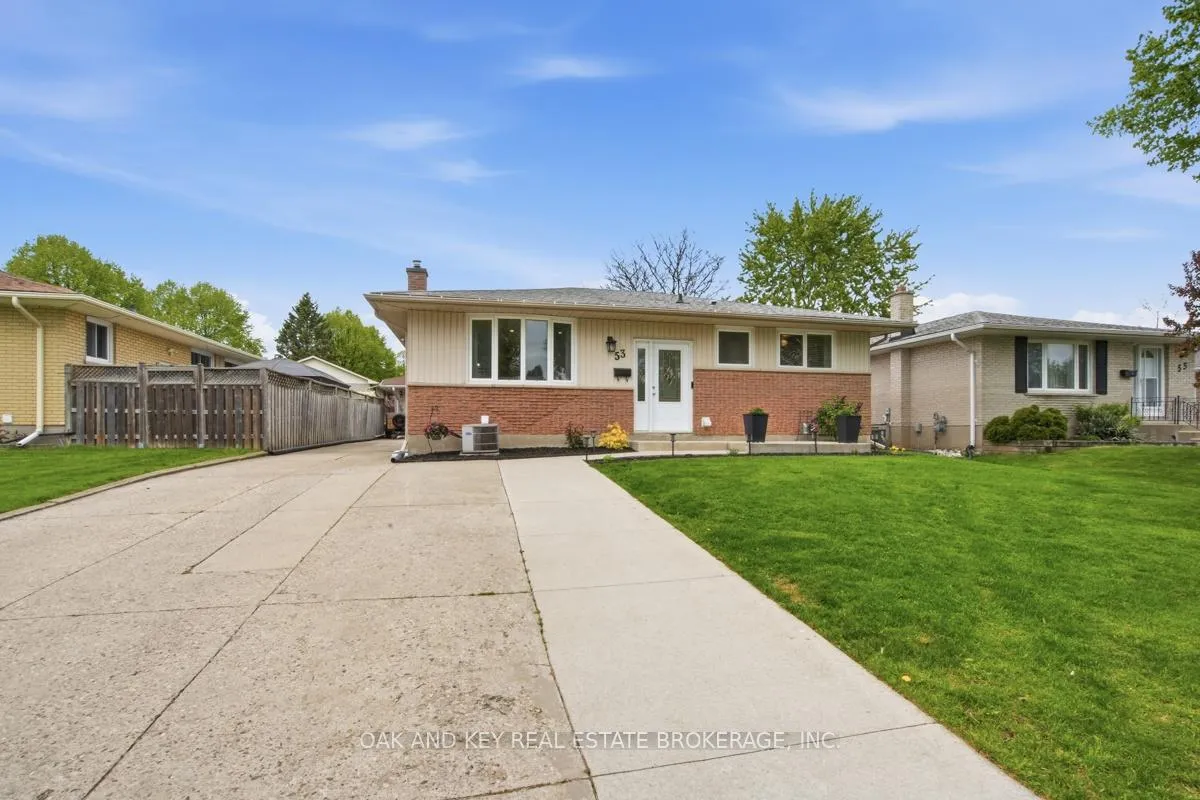
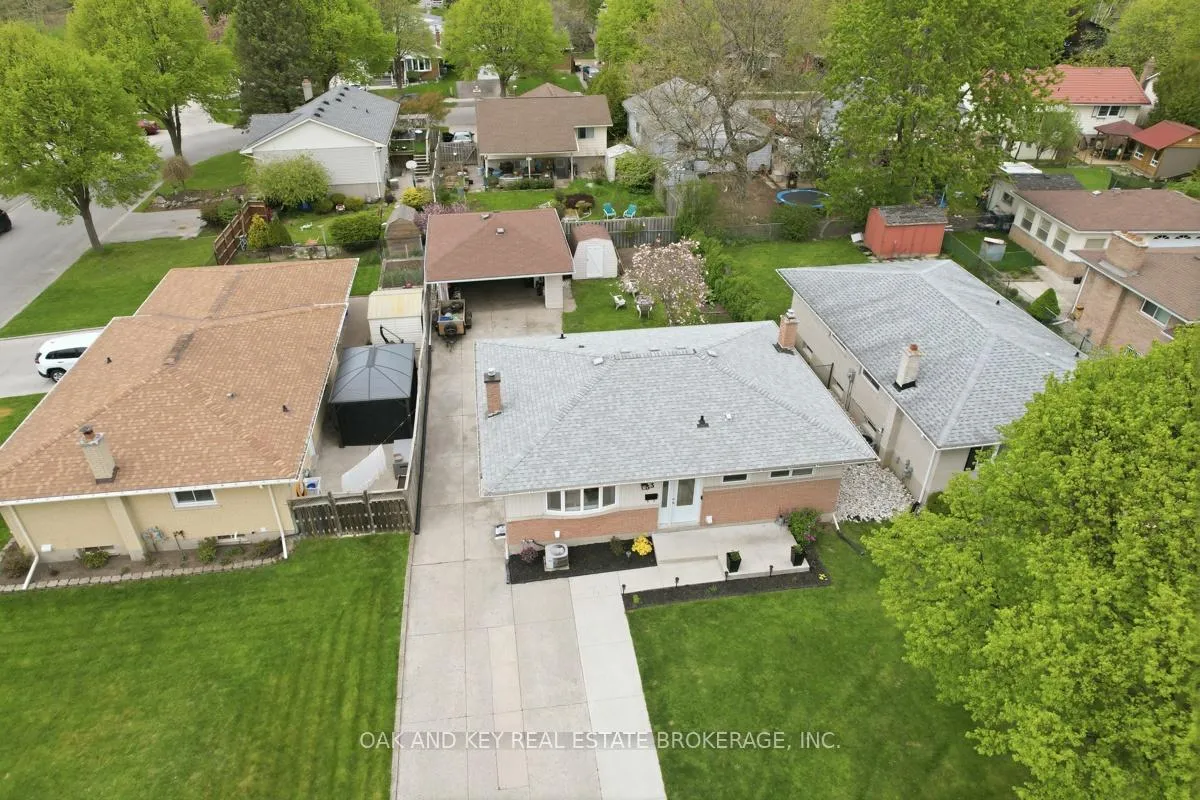
 See all 49 photos
Property history
Facts and features
- BasementFinished
- Age of home51–99 years
- Water, sewerMunicipal
- HeatingForced air
- Fireplace
- Central air
The homeDetached, Bungalow, Age 51–99 years
- TypeDetached
- StyleBungalow
- Age51–99 years
- Living space700–1,100 sq ft
- BasementFinished
InsideFireplace Yes, electric, natural gas, Carpet free, Heated, Lower level
- FireplaceYes, electric, natural gas
- FlooringCarpet free, Heated
- LaundryLower level
- FeaturesCarpet free, floor drain, primary bedroom - main floor, storage, sump pump, water heater, water meter
- SecurityCarbon monoxide detectors, smoke detector
- Rooms above ground6
- Rooms in the basement4
- Bedrooms3
- Bathrooms2
- Kitchens1
Outside and lotVinyl siding, brick, Asphalt shingle, Poured concrete
- ExteriorVinyl siding, brick
- RoofAsphalt shingle
- FoundationPoured concrete
- FeaturesPatio, privacy, porch
- Other structuresGarden shed
- Size50 × 100 ft
Parking2 Garage, Detached, Lane
- Spaces2 Garage
- GarageDetached
- DrivewayLane
Heating, water and powerForced air, gas, Central air, Municipal water
- HeatingForced air, gas
- CoolingCentral air
- WaterMunicipal water
- SewerMunicipal sewer
- Natural gasYes
- HydroYes
- CableYes
- TelephoneYes
Costs and taxesTaxes $3,604 a year, HST included in the price, Hot water heater
- Taxes, 2025$3,604 a year
- HSTHST included in the price
- Rental itemsHot water heater
- Under contractHot water heater
Included in the saleMicrowave, refrigerator, ge stove, dishwasher, tv mounts, Basement refrigerator, garage freezer and refrigerator, washer and dryer, safe
- IncludedMicrowave, refrigerator, ge stove, dishwasher, tv mounts
- Not includedBasement refrigerator, garage freezer and refrigerator, washer and dryer, safe
NearbyFenced yard, library, park, public transit, rec./commun.centre, school
- Close toFenced yard, library, park, public transit, rec./commun.centre, school
Listing detailsX13477034, Sold, Jun 22, 2026
- MLS® numberX13477034
- StatusSold
- Listed onJun 22, 2026
- Days on market35
- UpdatedJul 27, 2026
- Possession60-89 days
- Occupied byOwner
- Listing brokerageOAK AND KEY REAL ESTATE BROKERAGE, INC.
About this home
53 Alayne Crescent, London (South X), ON N6E 2A2
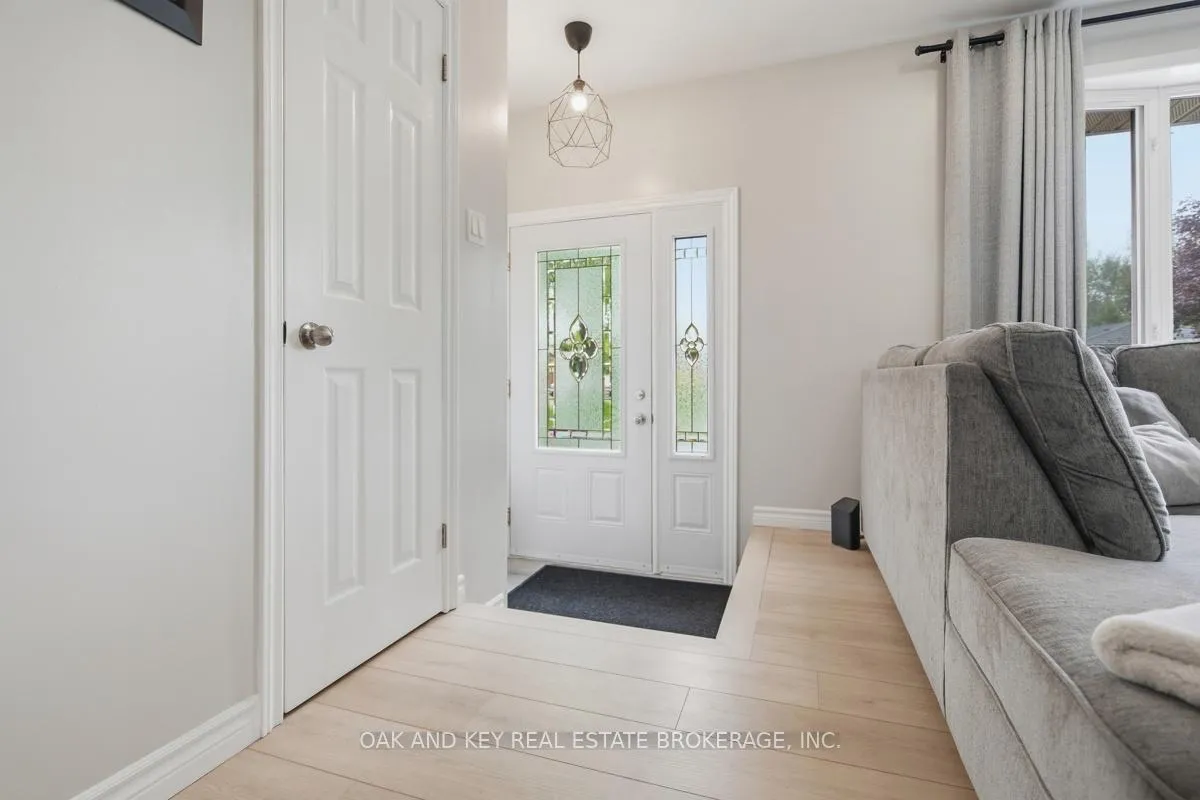
This beautifully renovated 3 bedroom, 2 bathroom bungalow is located in the heart of White Oaks, within walking distance to White Oaks Mall and local schools and trails. Featuring an oversized double car garage and workshop, this home is a rare find for buyers seeking additional space for vehicles, hobbies, tools, storage or projects. This fully finished home has been updated top to bottom with quality finishes throughout, including new flooring, doors and trim (2024), granite countertops, backsplash, new GE stove (2021) and Whirlpool microwave (2021), and a renovated 4-piece main bathroom with porcelain tile, vanity and bathtub surround (2021). The main floor living area showcases a custom electric fireplace with marble surround, perfect for cool and cozy nights finished in 2024. Step down to the fully finished basement where you will be treated to a luxury 3-piece bathroom containing a Carrara marble shower, heated porcelain floors and a luxurious heated towel bar also completed in 2024. Find a gas fireplace with porcelain surround and built-ins, a coffee or breakfast bar and ample storage along with space for an additional fridge in the recreation room. In addition, there is still room to host game nights, work out or create an at-home office space adjacent to the extra recreation room. Major updates include a new furnace (2019), driveway extension (2020), new asphalt shingle roof (2021), custom blinds in kitchen windows valued at over $700, updated light fixtures throughout, and a new sump pump and backflow valve (2024). Recent updates are valued in the tens of thousands. As mentioned, this home is located steps to playgrounds, paved walking trails, and Catholic/ French Immersion/ Public elementary schools. With quick access to the 401 and 402 corridors, this home is right next to some of London's best amenities. Move-in ready! This home is a must see.
Ask about this home
A HOMEH agent will answer your questions about this home.
Around this home
Daily convenience, out of 100, from the distances below
Schools nearby
School rating, out of 10.
Helpful calculators
Your HOMEH agent

"Priced 5% over the Hestimate. I would see it this week."