

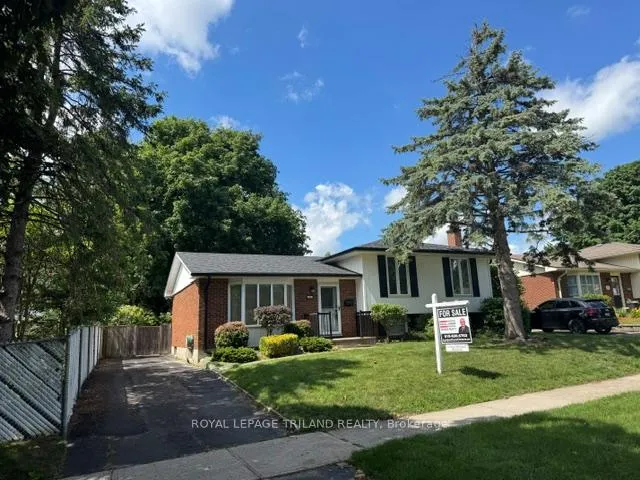
85 McTaggart Crescent
Detached Sold
1/3185 McTaggart Crescent
Detached Sold
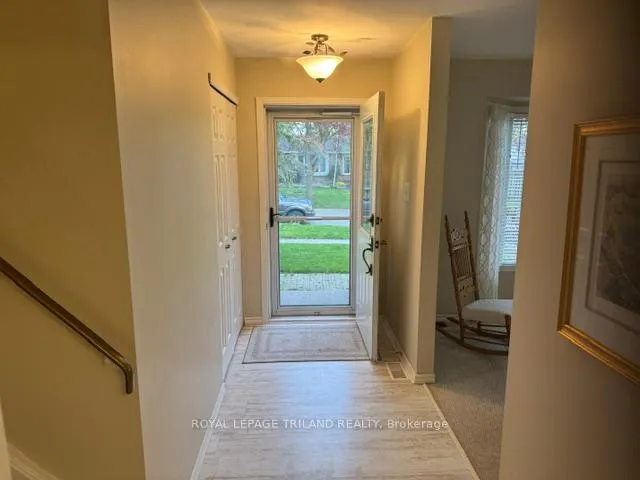
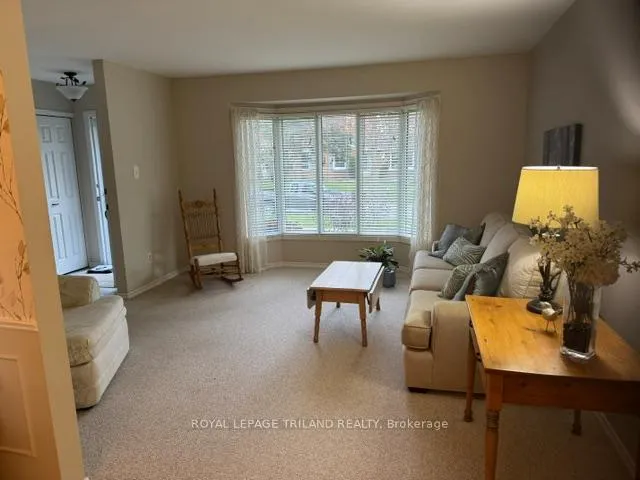
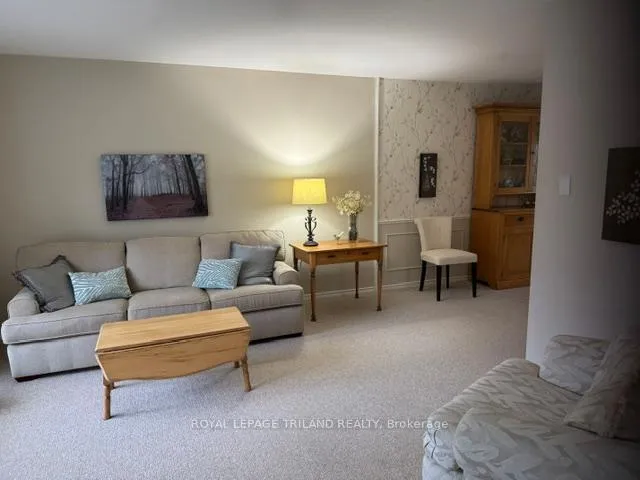
 See all 31 photos
3+1 Bedrooms
2 Bathrooms
0 Garage
700–1.1K sq.ft
60.31×120.43 ft
$4,459/yr
Property history
Facts and features
- BasementPart finished
- Age of home51–99 years
- Water, sewerMunicipal
- Lot shapeRectangular
What stands out
- Fireplace
- Central air
The homeDetached, Sidesplit 4, Age 51–99 years
- Type: Detached
- Style: Sidesplit 4
- Age: 51–99 years
- Living space: 700–1,100 sq ft
- Basement: Partially finished
InsideFireplace Yes, natural gas, Floor drain, water heater owned, workbench, Rooms above ground 8
- Fireplace: Yes, natural gas
- Features: Floor drain, water heater owned, workbench
- Rooms above ground: 8
- Rooms in the basement: 1
- Bedrooms: 3 + 1 in the basement
- Bathrooms: 2
- Kitchens: 1
Outside and lotBrick, vinyl siding, Asphalt shingle, Concrete
Outside
- Exterior: Brick, vinyl siding
- Roof: Asphalt shingle
- Foundation: Concrete
- Size: 60.31 × 120.43 ft
- Shape: Rectangular
- Zoning: R1-7
Parking3 Parking, Private
- Spaces: 3 Parking
- Driveway: Private
Heating, water and powerForced air, gas, Central air, Municipal water
- Heating: Forced air, gas
- Cooling: Central air
- Water: Municipal water
- Sewer: Municipal sewer
Costs and taxesTaxes $4,459 a year, HST included in the price
- Taxes, 2025: $4,459 a year
- HST: HST included in the price
Included in the saleWindow coverings, fridge, stove, microwave, dishwasher, washer & dryer, Small tool shed
- Included: Window coverings, fridge, stove, microwave, dishwasher, washer & dryer
- Not included: Small tool shed
NearbyPark, public transit, school
- Close to: Park, public transit, school
Listing detailsX13476740, Sold, Jun 22, 2026
- MLS® number: X13476740
- Status: Sold
- Listed on: Jun 22, 2026
- Days on market: 30
- Updated: Jul 22, 2026
- Possession: Immediate
- Occupied by: Vacant
- Listing brokerage: ROYAL LEPAGE TRILAND REALTY
About this home
85 McTaggart Crescent, London (North C), ON N5X 2E2
Floor DrainWater Heater OwnedWorkbenchParkPublic TransitSchool
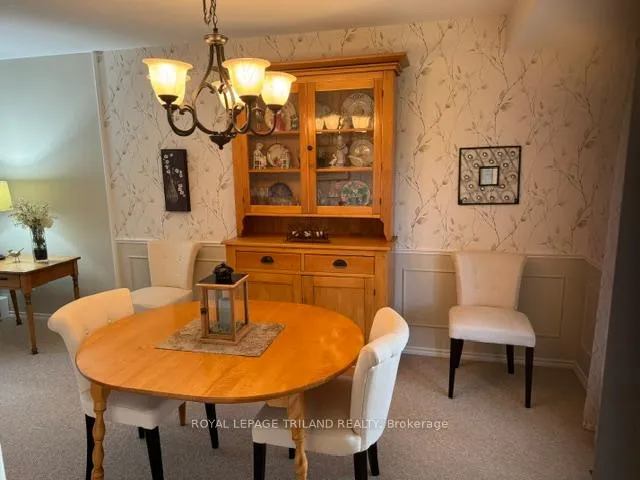
Traditional layout with eat-in kitchen and dining/living room combo. Masterpiece yellow brick mantle in family room with energy saving gas fireplace. Newer flooring. Upgraded bedroom closets with extra storage space! 4th level is equally divided into spacious laundry room and work area with counter space and shelving. Gorgeous backyard with huge red maple for summer time shade. Lovely neighbourhood on treed crescent. Newer shingles and eavestroughs. Pride of ownership is evident.
Read more
Ask about this home
A HOMEH agent will answer your questions about this home.
Ask a question
Thinking of selling your home?See what your home is worth today.
Around this home
Grenfell Drive / Trossacks Ave.
Errands
Parks
Schools
Daily convenience, out of 100, from the distances below
ParkConstitution Park · 10 within 1 km4 min walk272 m
GroceryCircle K18 min walk1.1 km
SchoolStoney Creek Public School9 min walk580 m
PharmacyRexall18 min walk1.1 km
Cafés & foodDQ Grill & Chill20 min walk1.2 km
Gym & rec centreNorthridge Community Pool15 min walk941 m
LibraryLondon Public Library - Stoney Creek21 min walk1.3 km
WalkDriveStraight-line distance, open map data
Grocery1.1 km
Park0.3 km
Coffee1.3 km
Dining1.3 km
Schools nearby
School rating, out of 10.
Stoney Creek Public Schoolelementary · Public · 0.6 km
7.4/10Good
Northridge Public Schoolelementary · Public · 1.0 km
7.3/10Good
Mother Teresa Catholic Secondary Schoolsecondary · Catholic · 1.0 km
7.1/10Good
Contact agent
Helpful calculators
Mortgage
Affordability
Closing costs
Land transfer tax
Property tax
Down payment
CMHC insurance
Stress test
Cashback Rebate
Your HOMEH agent

NimaHOMEH agent · London
"I would see it this week."
Ask Nima