

Unit 5, 2835 Sheffield Place
Unit 5, 2835 Sheffield Place
 See all 2 photos
Property history
Facts and features
- ExposureSouth
- LockerNone
- BalconyNone
- LaundryOwn room
- Fireplace
- Central air
The propertyVacant Land, 3-storey, Age 0–5 years
- TypeVacant Land
- Style3-storey
- Age0–5 years
- Living space2,500–2,749 sq ft
- BasementUnfinished
- ExposureSouth
InsideFireplace Yes, fireplace insert, Laundry room, upper level, In-law capability, air exchanger, auto garage door remote
- FireplaceYes, fireplace insert
- LaundryLaundry room, upper level
- FeaturesIn-law capability, air exchanger, auto garage door remote
- SecurityCarbon monoxide detectors, smoke detector
- Rooms above ground12
- Bedrooms4
- Bathrooms3
- Kitchens1
- Family roomYes
OutsideBrick, stucco (plaster), Asphalt shingle, Poured concrete
- ExteriorBrick, stucco (plaster)
- RoofAsphalt shingle
- FoundationPoured concrete
- BalconyNone
Parking and locker2 Garage, Attached, Parking type Owned
- Spaces2 Garage
- GarageAttached
- Parking typeOwned
- DrivewayPrivate, inside entry
- LockerNone
Building2835 Sheffield Place, Condo corporation 949, Pets Allowed
- Name2835 Sheffield Place
- Condo corporation949
- PetsAllowed
Heating, water and powerForced air, gas, Central air
- HeatingForced air, gas
- CoolingCentral air
Costs and taxesCondo fee $143 a month, Common elements included, Plus HST
- Condo fee$143 a month
- Fee includesCommon elements included
- HSTPlus HST
- Rental itemsWater heater
NearbyGreenbelt/conservation, hospital, ravine, river/stream, cul de sac/dead end, wooded/treed
- Close toGreenbelt/conservation, hospital, ravine, river/stream, cul de sac/dead end, wooded/treed
Listing detailsX13476470, Sold, Jun 20, 2026
- MLS® numberX13476470
- StatusSold
- Listed onJun 20, 2026
- Days on market32
- UpdatedJul 22, 2026
- Possession1-29 days
- Occupied byVacant
- Listing brokerageSUTTON GROUP - SELECT REALTY
About this home
Unit 5, 2835 Sheffield Place, London (South U), ON N6M 0J2
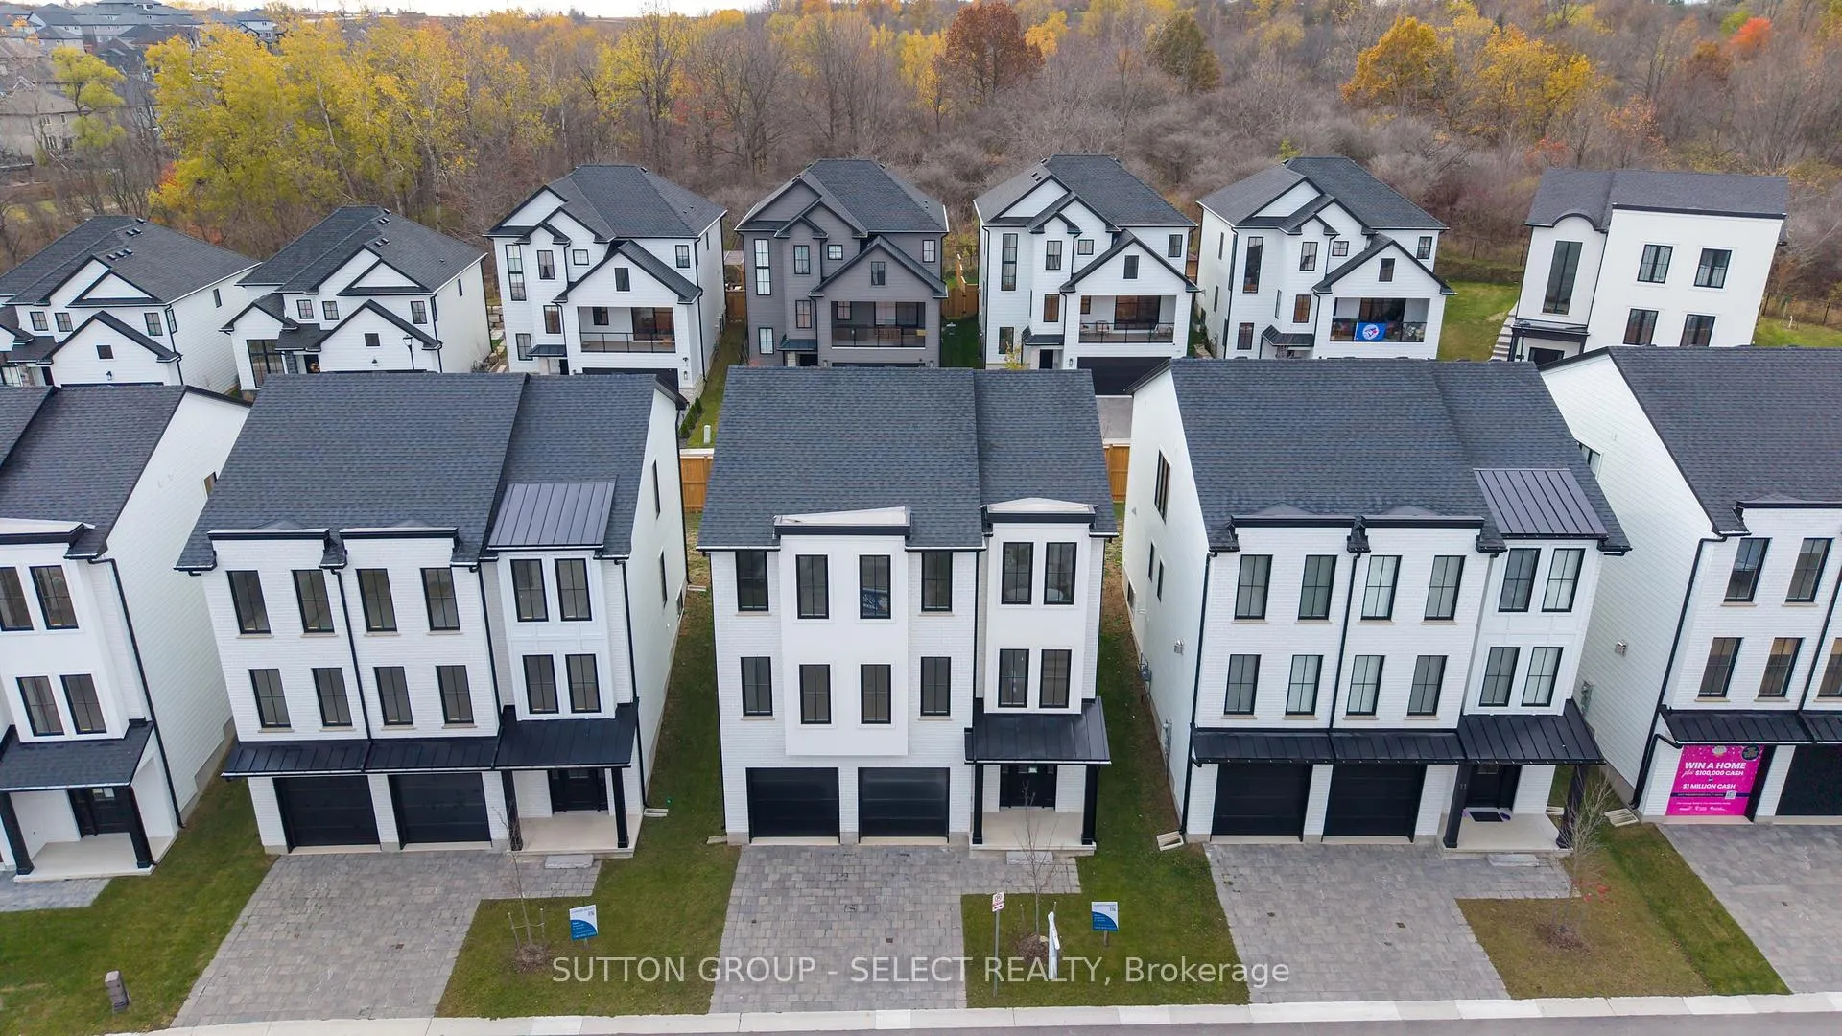
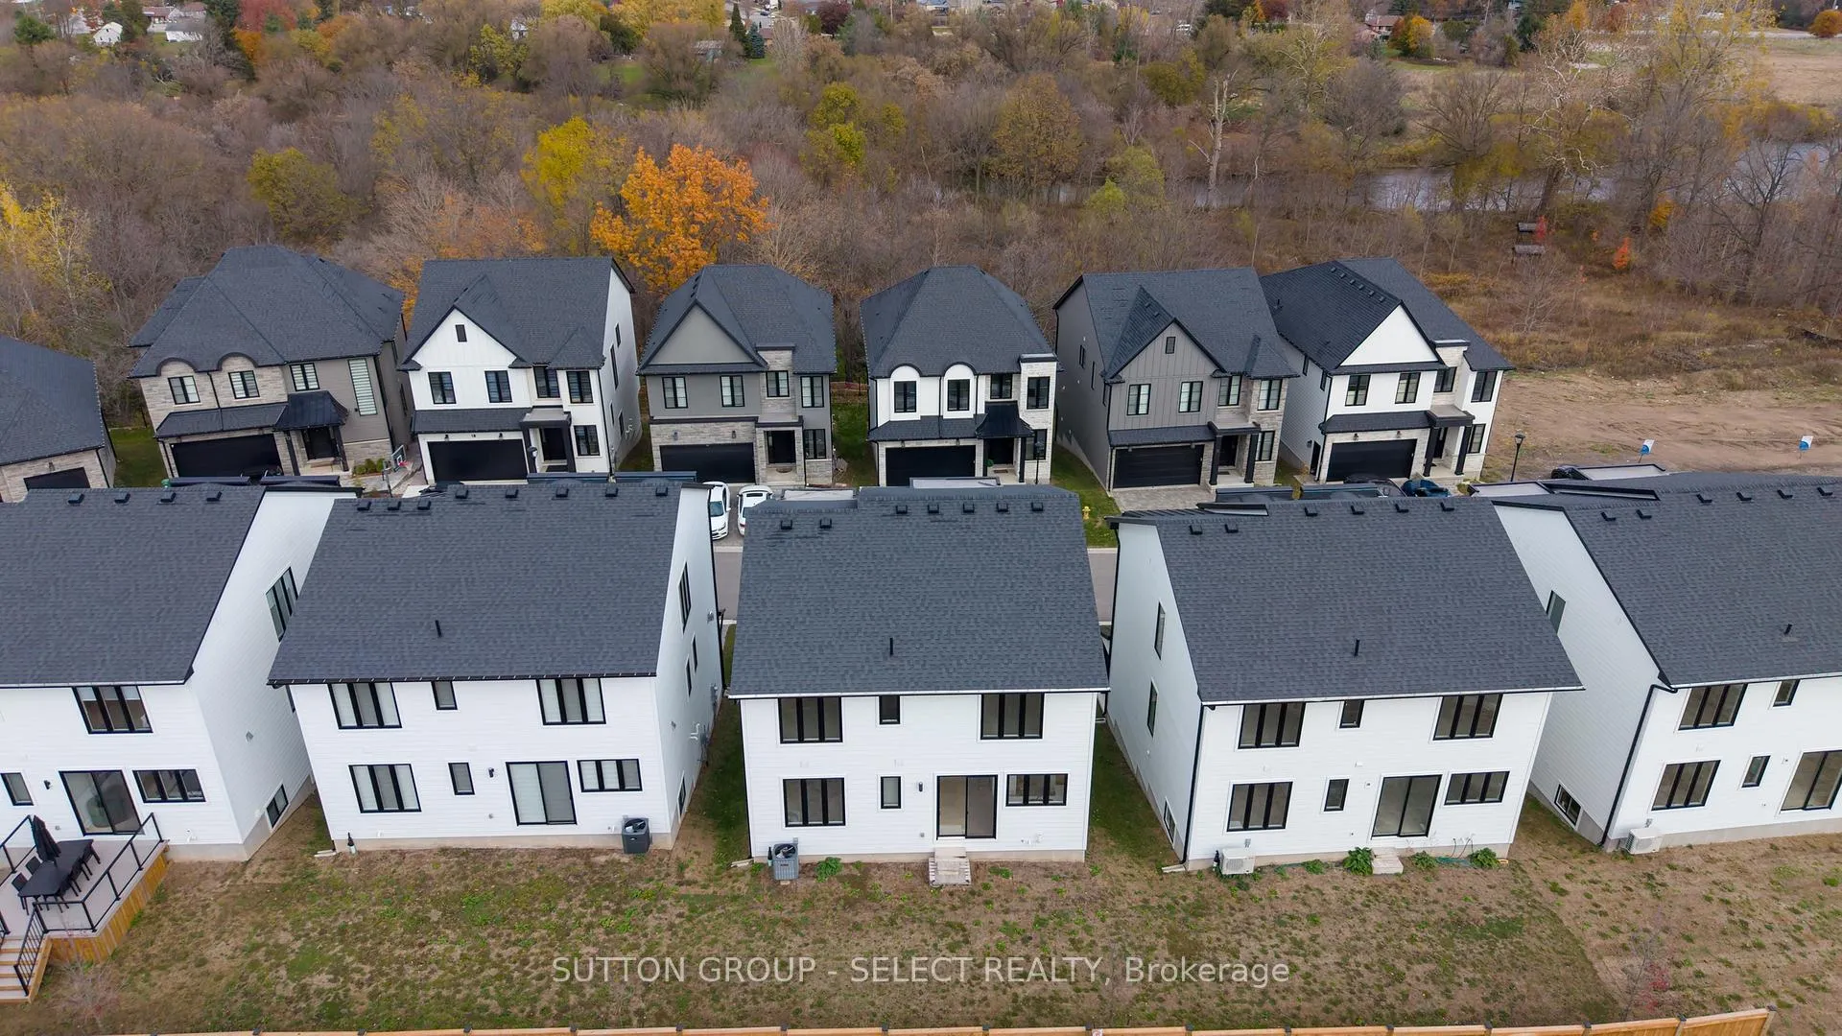
Modern Luxury Living & Exceptional Value in London Ontario- Halfway Between Toronto & Detroit! This beautiful 4-bedroom, 2.5-bath residence offers 2,527 sq. ft. of finished upscale living + an unfinished reverse lower level walk-out: ideal for a future income suite, multi-generational setup, or home business. Designed for flexibility, it's a home that adapts to your lifestyle. The open-concept layout features abundant natural light, & premium finishes throughout. Hardwood flooring & quartz surfaces enhance the warm, modern aesthetic. A chef-inspired kitchen w/ quartz island flows into the dining area & spacious great room w/ an oversized linear fireplace. A convenient powder room & office complete the level.The upper floor adds 4 bedrooms, including a luxurious primary suite w/ walk-in closet & 4 piece ensuite + a 5-piece main bath. Laundry is conveniently located on this level. The lower level offers fantastic future potential w/ 4-piece bath rough-in & 2 rooms -perfect for guests, a private suite or income potential. Westhaven Homes offers the perfect blend of contemporary convenience & peaceful nature in this thoughtfully designed London neighbourhood. Located in Victoria on the River - an enclave of executive homes set on a quiet, low traffic cul-de-sac & nestled amid mature trees, rolling hills, and wildflowers. Steps to the picturesque Thames River, residents enjoy serene walking trails riverside, listening to a myriad of birds along the forest, plus a private parkette perfect for picnics and play. Inside, every detail reflects Westhaven's signature craftsmanship. With an additional entry from the garage, the layout easily supports a self-contained unit. Ask about having a lower level rental unit completed to meet fire code for tenant-ready income potential! Close to Hwy 401, this location offers easy access for commuters & quick escapes to Grand Bend/Port Stanley's beaches. Photos of another unit, finishes & layout may vary.
Ask about this home
A HOMEH agent will answer your questions about this home.
Know more about 2835 Sheffield Place
Condo building · 2835 Sheffield Place
2835 Sheffield Place is a condo. No units are on the market here right now.
- $318/sq ft
No similar units for sale in 2835 Sheffield Place right now.
Around this home
Daily convenience, out of 100, from the distances below
Schools nearby
School rating, out of 10.
Helpful calculators
Your HOMEH agent

"I would see it this week."