

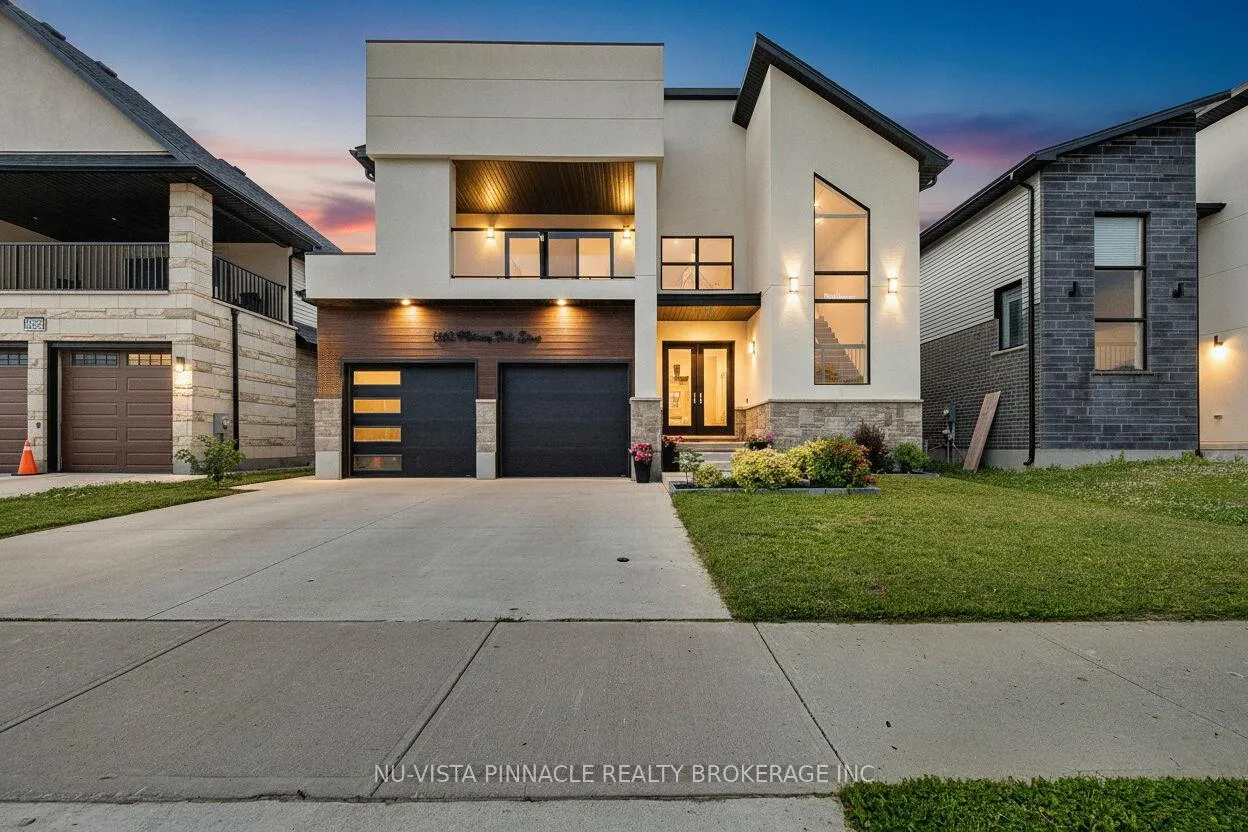
1363 Medway Park Drive E
1363 Medway Park Drive E
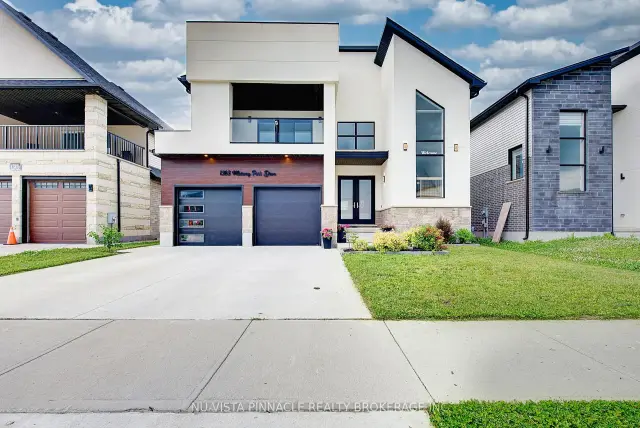
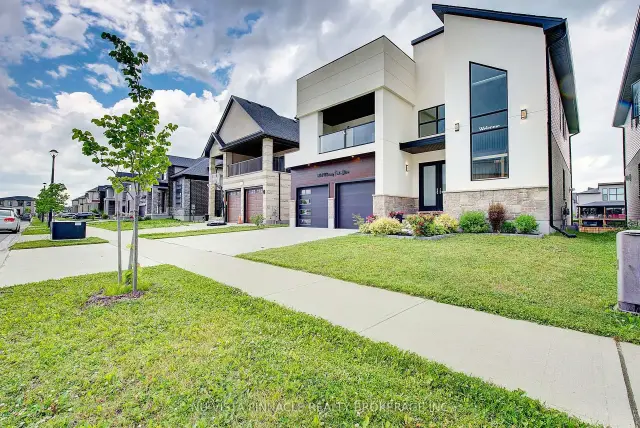
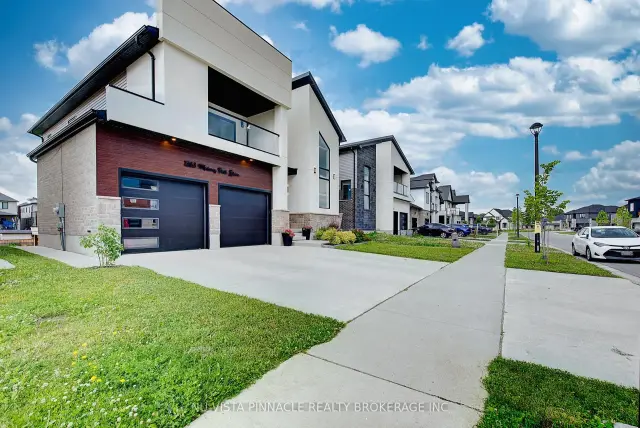
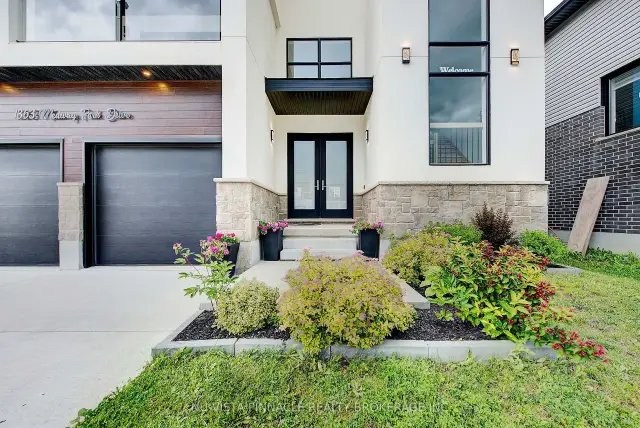 See all 50 photos
Property history
Facts and features
- BasementWalk-out
- Water, sewerMunicipal
- HeatingForced air
- CoolingCentral air
- Fireplace
- Central air
The homeDetached, 2-storey, 2,500–3,000 sq ft
- Type: Detached
- Style: 2-storey
- Living space: 2,500–3,000 sq ft
- Basement: Finished with walk-out
- Special designation: Heritage
InsideFireplace Yes, Air exchanger, auto garage door remote, Rooms above ground 11
- Fireplace: Yes
- Features: Air exchanger, auto garage door remote
- Rooms above ground: 11
- Bedrooms: 4 + 1 in the basement
- Bathrooms: 5
- Kitchens: 1
Outside and lotStucco (plaster), stone, Shingles, Poured concrete
- Exterior: Stucco (plaster), stone
- Roof: Shingles
- Foundation: Poured concrete
- Size: 50.12 × 105.21 ft
Parking2 Garage, Attached
- Spaces: 2 Garage
- Garage: Attached
Heating, water and powerForced air, gas, Central air, Municipal water
- Heating: Forced air, gas
- Cooling: Central air
- Water: Municipal water
- Sewer: Municipal sewer
Costs and taxesTaxes $8,432 a year, HST included in the price, Hot water heater
- Taxes, 2025: $8,432 a year
- HST: HST included in the price
- Rental items: Hot water heater
- Under contract: Hot water tank-gas
Included in the saleStove,refrigerator,washer,dryer and dishwasher.
- Included: Stove,refrigerator,washer,dryer and dishwasher.
Listing detailsX13476400, Sold, Jun 22, 2026
- MLS® number: X13476400
- Status: Sold
- Listed on: Jun 22, 2026
- Days on market: 80
- Updated: Sep 10, 2026
- Possession: 2026-08-20 / 30-59 days
- Occupied by: Owner
- Listing brokerage: NU-VISTA PINNACLE REALTY BROKERAGE INC
About this home
1363 Medway Park Drive E, London (North S), ON N6G 0V7
Welcome to this exceptional 2,779 sq. ft. luxury two-storey residence in one of North London's most sought-after neighbourhoods. Featuring 4+1 bedrooms, 5 bathrooms, and a fully finished walkout basement, this meticulously crafted home showcases premium finishes, elegant design, and outstanding functionality for modern family living.Ideally located close to top-rated schools, parks, walking trails, and all amenities, and just minutes from the vibrant Hyde Park shopping district, this home offers both convenience and lifestyle. The gourmet chef's kitchen is the heart of the home, featuring high-end appliances, custom cabinetry, and a large centre island perfect for everyday living and entertaining. The spacious primary suite offers a luxurious spa-inspired ensuite and a generous walk-in closet.The fully finished walkout basement is beautifully appointed with rich walnut finishes and includes a second kitchen/bar area, additional bedroom, full bathroom, and a spacious recreation room, making it ideal for entertaining, guests, or multi-generational living. A rare opportunity to own a stunning luxury home in a prime North London location.
Ask about this home
A HOMEH agent will answer your questions about this home.
Around this home
Daily convenience, out of 100, from the distances below
Schools nearby
School rating, out of 10.
Helpful calculators
Your HOMEH agent

"Priced 2% under the Hestimate. I would see it this week."