

Unit 190, 1061 Eagletrace Drive
Unit 190, 1061 Eagletrace Drive
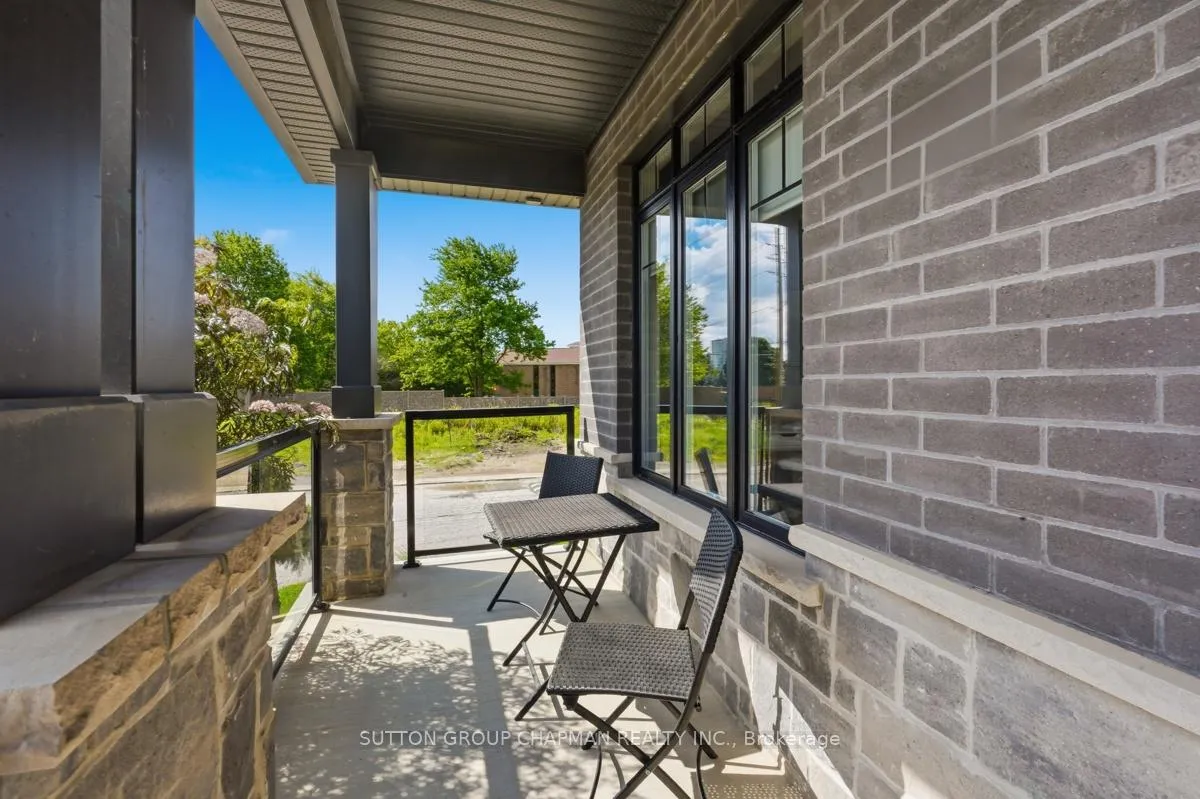 See all 46 photos
Property history
Facts and features
- BasementFinished
- Water, sewerMunicipal
- HeatingForced air
- CoolingCentral air
- Fireplace
- Central air
The homeDetached, Bungaloft, 2,000–2,500 sq ft
- TypeDetached
- StyleBungaloft
- Living space2,000–2,500 sq ft
- BasementFinished
- Special designationOther
InsideFireplace Yes, Other, Rooms above ground 7
- FireplaceYes
- FeaturesOther
- Rooms above ground7
- Rooms in the basement2
- Bedrooms2 + 1 in the basement
- Bathrooms4
- Kitchens1
- Family roomYes
Outside and lotBrick, hardboard, Shingles, Poured concrete
- ExteriorBrick, hardboard
- RoofShingles
- FoundationPoured concrete
- Size52.4 × 107.9 ft
Parking2 Garage, Attached
- Spaces2 Garage
- GarageAttached
Heating, water and powerForced air, gas, Central air, Municipal water
- HeatingForced air, gas
- CoolingCentral air
- WaterMunicipal water
- SewerMunicipal sewer
Costs and taxesTaxes $7,795 a year, HST included in the price, Hot water heater
- Taxes, 2025$7,795 a year
- HSTHST included in the price
- Rental itemsHot water heater
Included in the saleFridge, stove, dishwasher, built-in microwave, dishwasher, wine fridge, washer, dryer, Not included None
- IncludedFridge, stove, dishwasher, built-in microwave, dishwasher, wine fridge, washer, dryer
- Not includedNone
Listing detailsX13475904, Sold, Jun 22, 2026
- MLS® numberX13475904
- StatusSold
- Listed onJun 22, 2026
- Days on market23
- UpdatedJul 15, 2026
- PossessionFlexible
- Occupied byOwner
- Listing brokerageSUTTON GROUP CHAPMAN REALTY INC.
About this home
Unit 190, 1061 Eagletrace Drive, London (North S), ON N6G 0T3
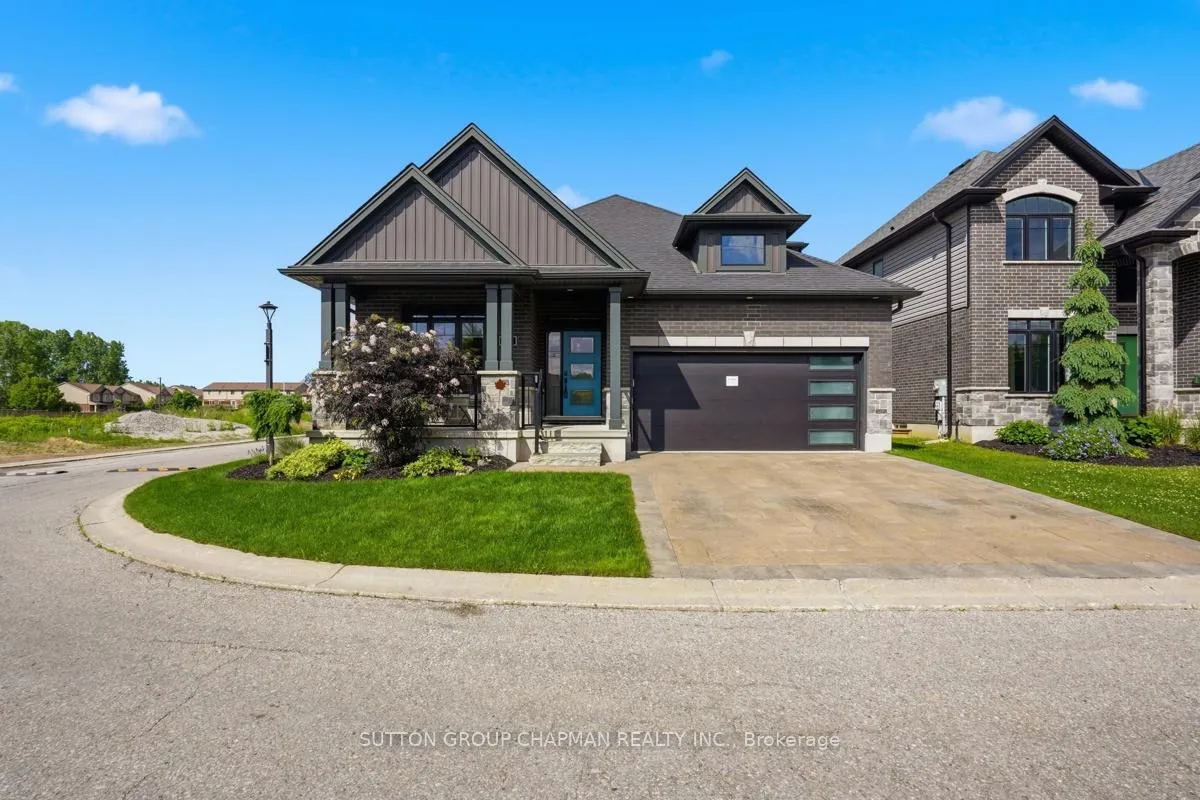
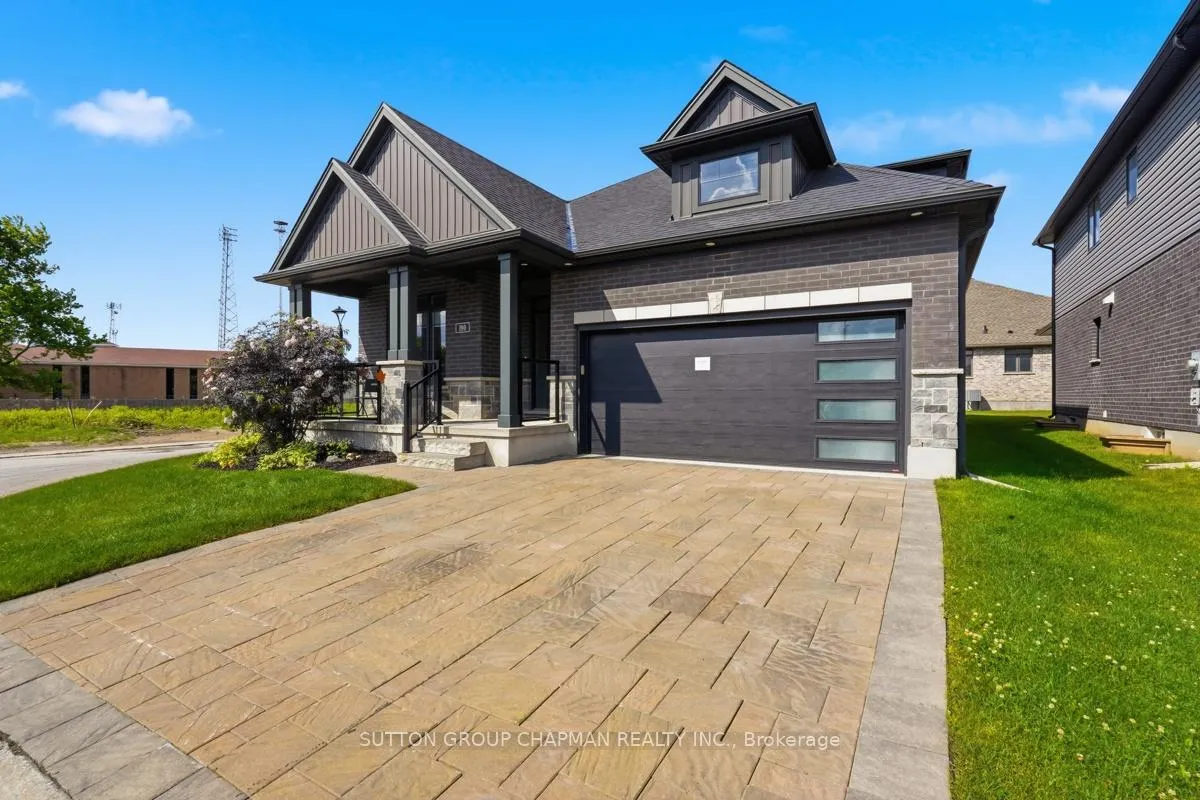
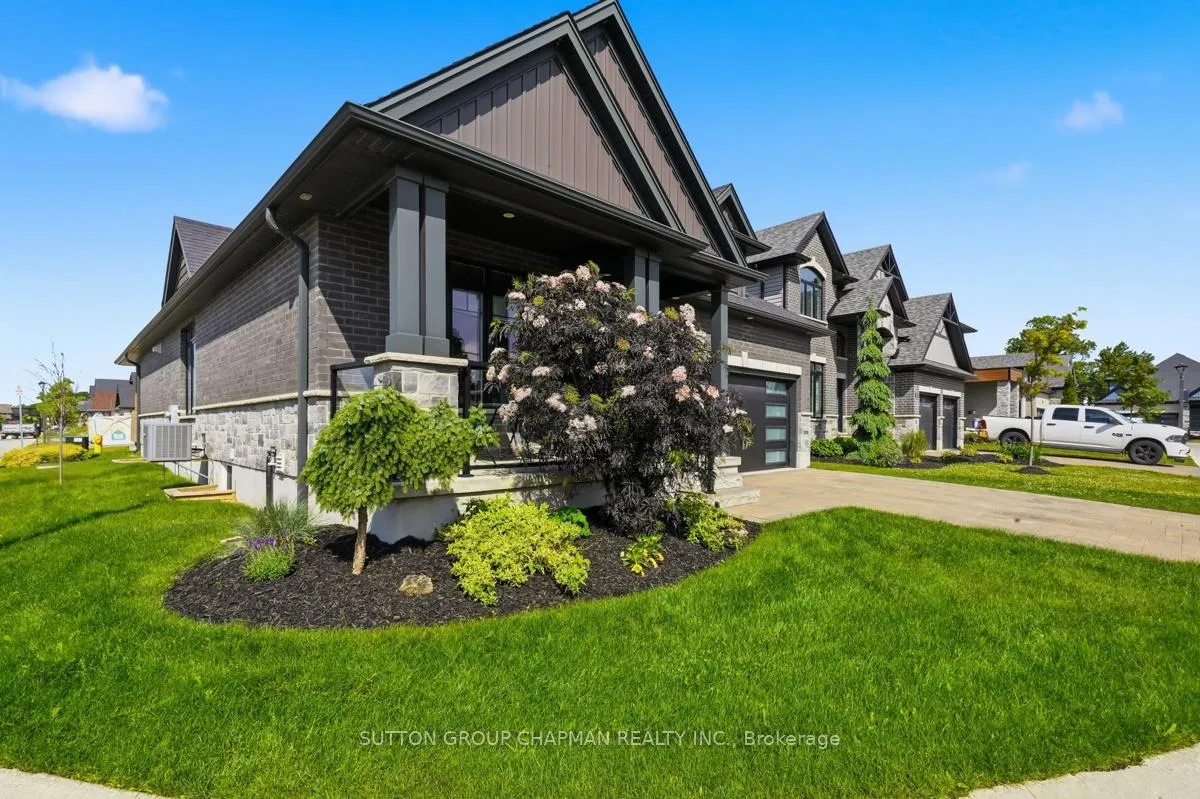
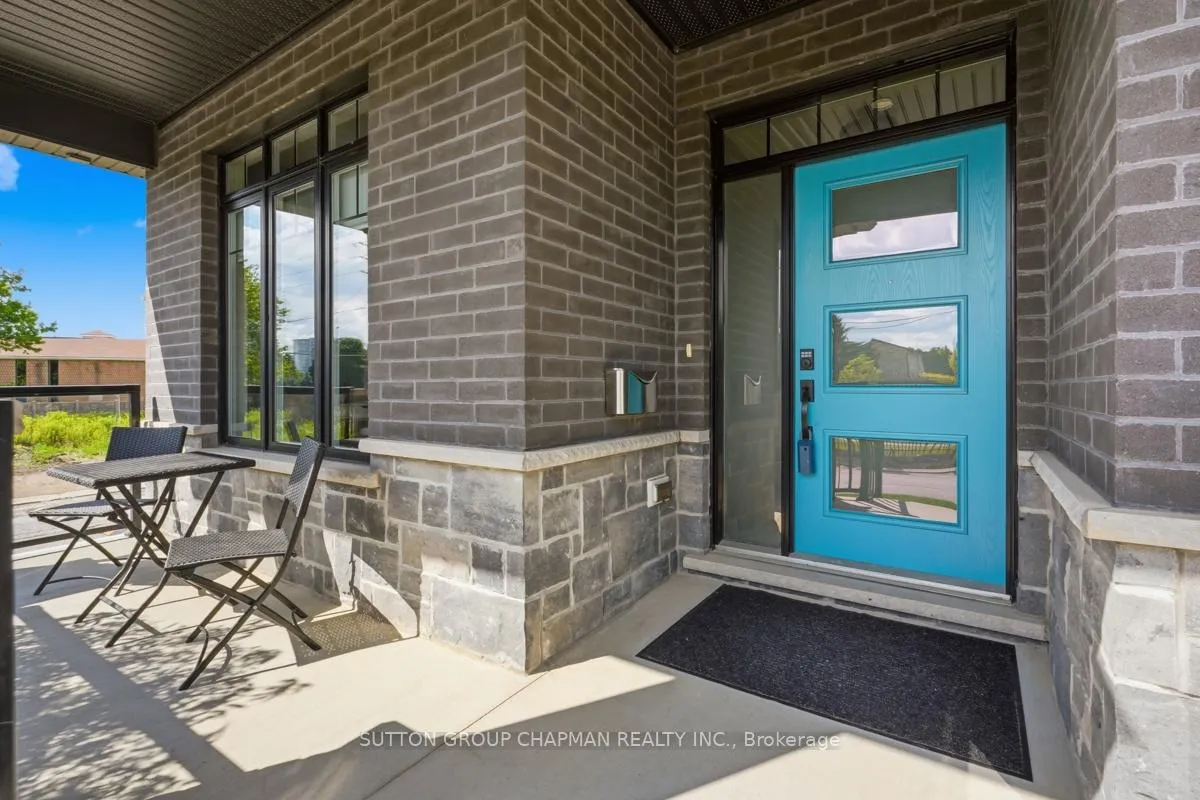
Desirable Rembrandt Walk. Why buy new, when this former model home offers great value? This premium vacant land condo combines the quality living features of a detached residential home with low-maintenance condominium style living with low monthly fees that include lawn care and snow removal and the right to install privacy fencing. This spacious bungaloft floor plan called "The Gallery" has approximately 2254 sq ft above grade and features an open concept floor plan with 1,657 sq ft on the main level, a finished loft with an additional 579 sq ft., and a finished lower level. High quality finishes are evident throughout. The main level features a gourmet kitchen with a coffee/wine bar, an upgraded pantry, crown molding, and a complete appliance package including a wine fridge and built-in microwave. Entertaining is easy with a formal dining room, spacious great room with floor to ceiling fireplace and cathedral ceilings, and a large partially covered sundeck. One floor living is completed with beautiful primary suite featuring a 5 piece ensuite, a spare room ideal for a home office or den, 2 piece guest bathroom, and main floor laundry. The upper level is a great guest retreat with an open concept sitting area, extra bedroom, and a 4 piece bathroom. The finished lower level has a large recreation/media/hobby room, another extra bedroom, a 3 piece bathroom, and plenty of storage. Other features and upgrades include 8 foot doors on the main level, custom blinds, a bright 2 car garage with epoxy flooring, and an irrigation system. This home is in excellent condition and is truly "like-new". Close to many amenities including Western University and University Hospital. Welcome home to a luxurious and effortless lifestyle.
Ask about this home
A HOMEH agent will answer your questions about this home.
Around this home
Daily convenience, out of 100, from the distances below
Schools nearby
School rating, out of 10.
Helpful calculators
Your HOMEH agent

"I would see it this week."