

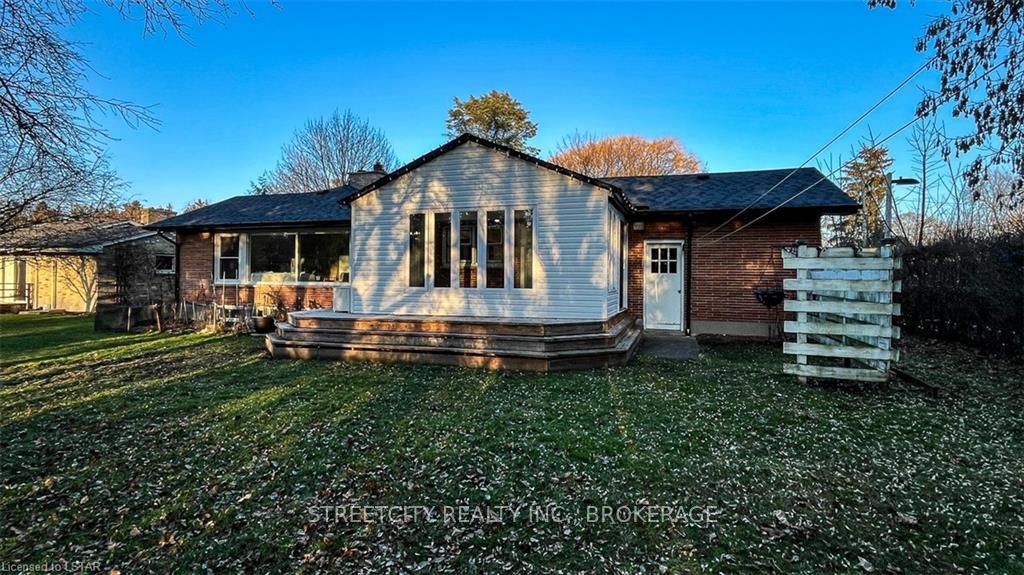
53 Daleview Crescent
53 Daleview Crescent
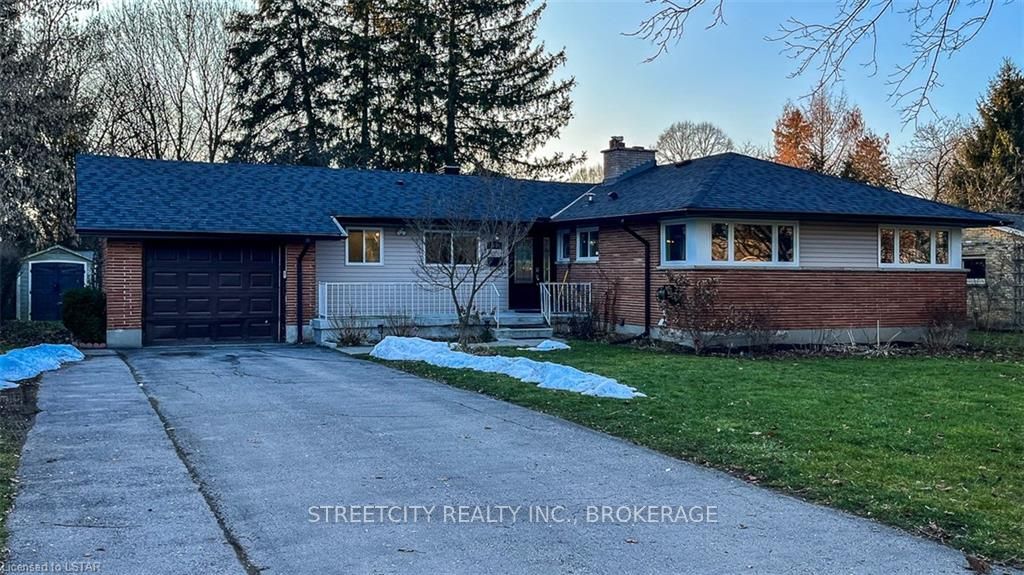
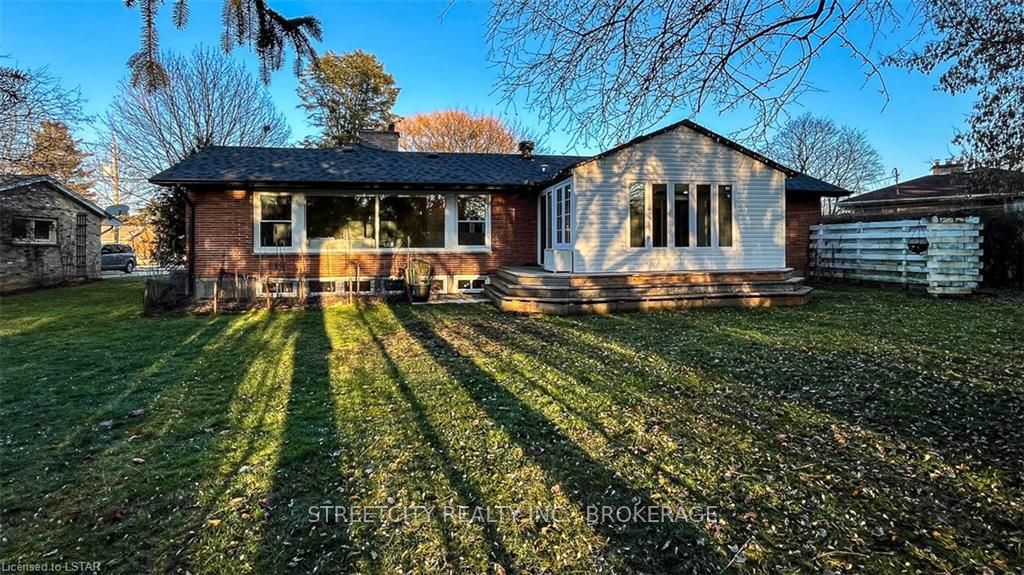
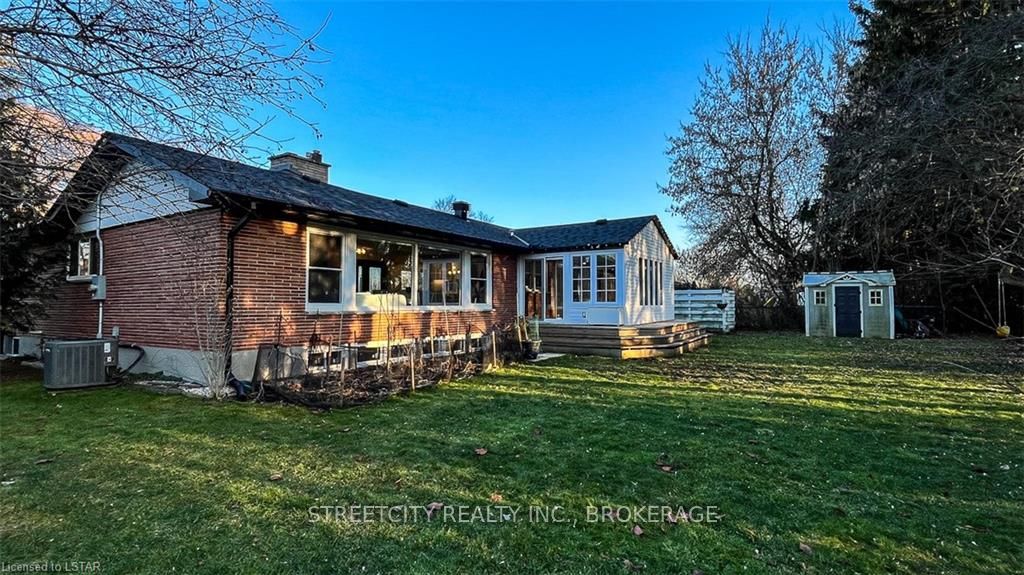
 See all 50 photos
Property history
- $759,000TerminatedList: 2024-02-02|End: 2025-04-21|444 daysX8192786
Facts and features
- BasementFinished
- Age of home31–50 years
- Price per sq ft~$434
- Water, sewerMunicipal
- Fireplace
- Central air
The homeDetached, Bungalow, Age 31–50 years
- Type: Detached
- Style: Bungalow
- Age: 31–50 years
- Living space: 1,500–2,000 sq ft
- Basement: Finished, full
- Exposure: East
- Waterfront: None
InsideFireplace Yes, Water heater, Rooms above ground 10
- Fireplace: Yes
- Features: Water heater
- Rooms above ground: 10
- Rooms in the basement: 5
- Bedrooms: 3 + 1 in the basement
- Bathrooms: 3
- Kitchens: 1
Outside and lotBrick, vinyl siding, Asphalt shingle, Concrete
- Exterior: Brick, vinyl siding
- Roof: Asphalt shingle
- Foundation: Concrete
- Size: 82 × 142 ft
- Zoning: R1-10
Parking1 Garage, Attached, Private double, other
- Spaces: 1 Garage
- Garage: Attached
- Driveway: Private double, other
Heating, water and powerForced air, gas, Central air, Municipal water
- Heating: Forced air, gas
- Cooling: Central air
- Water: Municipal water
- Sewer: Municipal sewer
Costs and taxesTaxes $4,617 a year
- Taxes, 2023: $4,617 a year
Included in the saleBuilt-in microwave, dishwasher, dryer, gas stove, rangehood, refrigerator, washer
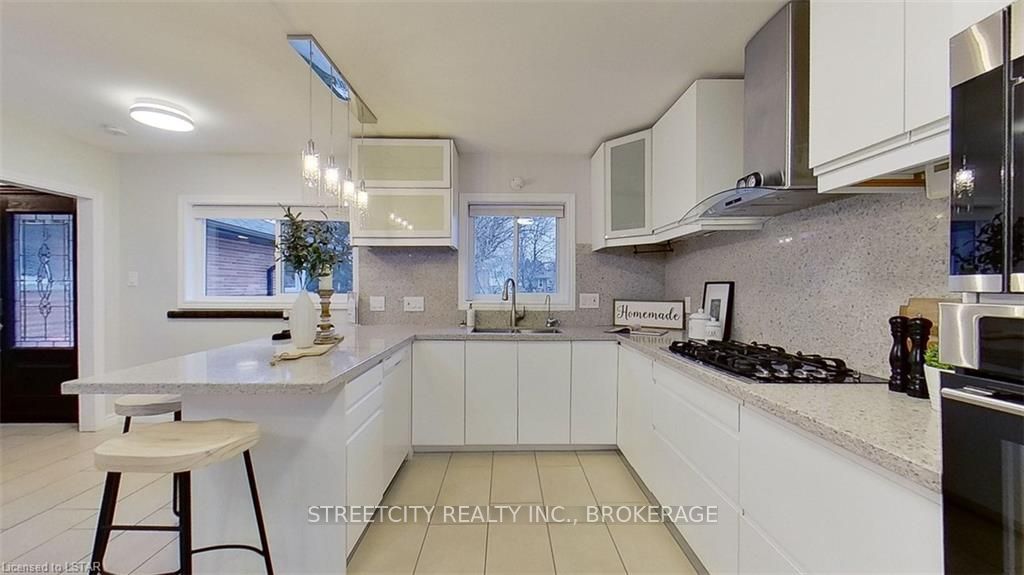
- Included: Built-in microwave, dishwasher, dryer, gas stove, rangehood, refrigerator, washer
NearbyHospital
- Close to: Hospital
Listing detailsX8192786, Terminated, Feb 2, 2024
- MLS® number: X8192786
- Status: Terminated
- Listed on: Feb 2, 2024
- Days on market: 444
- Updated: Apr 21, 2025
- Possession: Flexible
- Occupied by: Vacant
- Listing brokerage: STREETCITY REALTY INC., BROKERAGE
About this home
53 Daleview Crescent, London (North G), ON N5X 1H2
Nestled in a mature neighborhood, this charming home with massive lot offers the perfect blend of comfort and convenience. Surrounded by lush trees and forests, you'll relish the peaceful ambiance of this quiet crescent. Key Features: 3+1 Bedrooms, 2.5 Bathrooms. New Kitchen with Stylish Cabinets, Island, Quartz Countertops & Backsplash. Inviting Sunroom off the Kitchen Single Garage + Extra-Long Double Driveway = Ample Parking Space. Recent upgrades: bedrooms and basement windows (2022), entrance door (2022). Roof Shingles/Gutter (2022). Walking Distance to Stoneybrook Public School, St Kateri Catholic School & AB Lucas Secondary School. Close to Coffee Shops, Banks, Grocery Stores & Bus Stops. Conveniently Near Masonville Place, Western University & Hospital. Explore Walking Trails in the Forest and Along the Thames River. Move-in Ready! Available Immediately! Don't miss out on this incredible opportunity to call this peaceful haven your home. Please check 3D VT: https://my.matterport.com/show/?m=1tiFpr3Nmyz
Ask about this home
A HOMEH agent will answer your questions about this home.
Around this home
Daily convenience, out of 100, from the distances below
Schools nearby
School rating, out of 10.
Helpful calculators
Your HOMEH agent

"I would see it this week."