

136 Woodholme Close
136 Woodholme Close
 See all 48 photos
Property history
- $999,900TerminatedList: 2024-01-16|End: 2025-04-21|461 daysX8192992
Facts and features
- BasementFinished
- Age of home6–15 years
- Price per sq ft~$571
- Water, sewerMunicipal
- Hardwood floors
- Fireplace
- Central air
The homeDetached, Bungalow, Age 6–15 years
- Type: Detached
- Style: Bungalow
- Age: 6–15 years
- Living space: 1,500–2,000 sq ft
- Basement: Finished, full
- Exposure: South
- Waterfront: None
InsideFireplace Yes, living room, Tile, Vinyl, Carpet free, Hardwood, Multiple locations
- Fireplace: Yes, living room
- Flooring: Tile, Vinyl, Carpet free, Hardwood
- Laundry: Multiple locations
- Features: On demand water heater, sump pump
- Security: Carbon monoxide detectors, smoke detector
- Rooms above ground: 11
- Rooms in the basement: 6
- Bedrooms: 3 + 2 in the basement
- Bathrooms: 3
- Kitchens: 1
Outside and lotStucco (plaster), brick, Shingles, Poured concrete
- Exterior: Stucco (plaster), brick
- Roof: Shingles
- Foundation: Poured concrete
- Balcony: None
- Size: 57.15 ft frontage
- Zoning: R6-2(8)
Parking2 Garage, Attached, Private double, reserved/assigned, other
- Spaces: 2 Garage
- Garage: Attached
- Driveway: Private double, reserved/assigned, other
- Locker: None
Heating, water and powerForced air, gas, Central air, Municipal water
- Heating: Forced air, gas
- Cooling: Central air
- Water: Municipal water
- Sewer: Municipal sewer
- Natural gas: Yes
- Hydro: Yes
- Telephone: Yes
Costs and taxesTaxes $6,692 a year, Condo fee $225 a month, Common elements included
- Taxes, 2023: $6,692 a year
- Condo fee: $225 a month
- Fee includes: Common elements included
- Under contract: On demand water heater
Included in the saleLower level washer/dryer unit, bar fridge, television wall-mounts, home theatre including wall screen, projector and speakers., built-in microwave, carbon monoxide detector, dishwasher, dryer, gas oven range, garage door opener, refrigerator, smoke detector, stove, washer, window coverings, Tire rack fixed to garage wall, dining room whiteboard including frame
- Included: Lower level washer/dryer unit, bar fridge, television wall-mounts, home theatre including wall screen, projector and speakers., built-in microwave, carbon monoxide detector, dishwasher, dryer, gas oven range, garage door opener, refrigerator, smoke detector, stove, washer, window coverings
- Not included: Tire rack fixed to garage wall, dining room whiteboard including frame
Listing detailsX8192992, Terminated, Jan 16, 2024
- MLS® number: X8192992
- Status: Terminated
- Listed on: Jan 16, 2024
- Days on market: 461
- Updated: Apr 21, 2025
- Possession: 2024-04-30 / Other
- Occupied by: Owner
- Listing brokerage: ROYAL LEPAGE TRILAND REALTY
About this home
136 Woodholme Close, London (North F), ON N6G 0H2
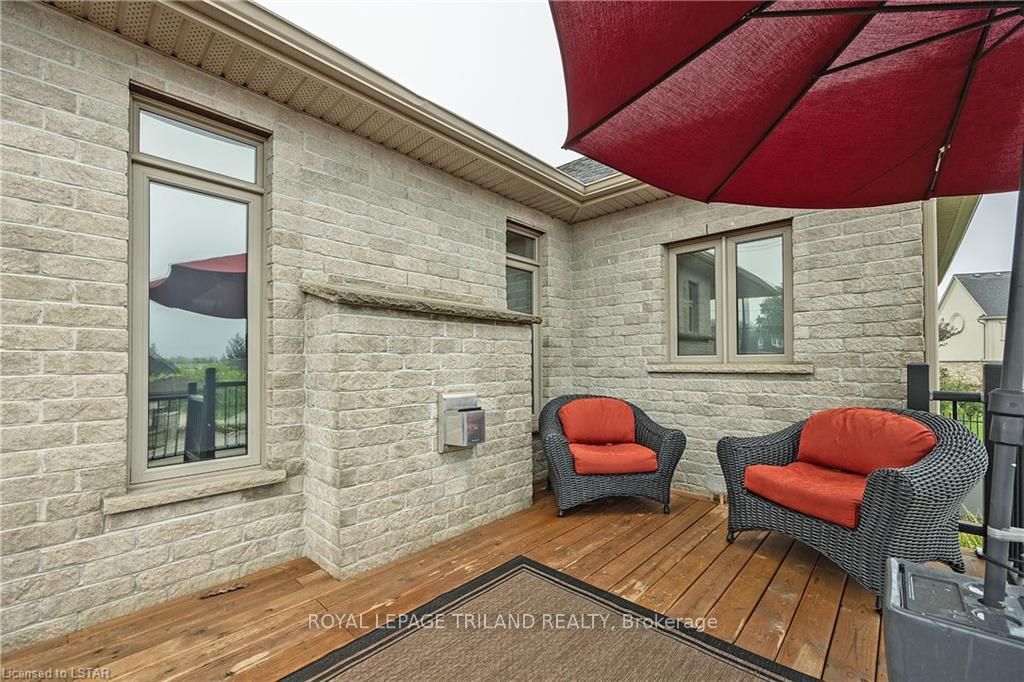
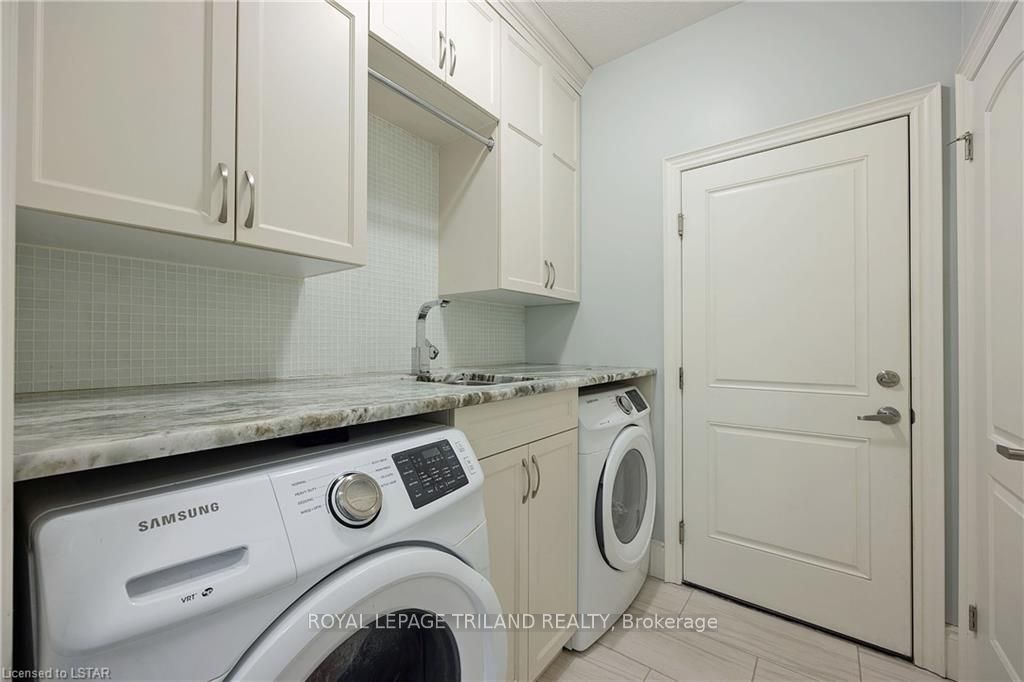
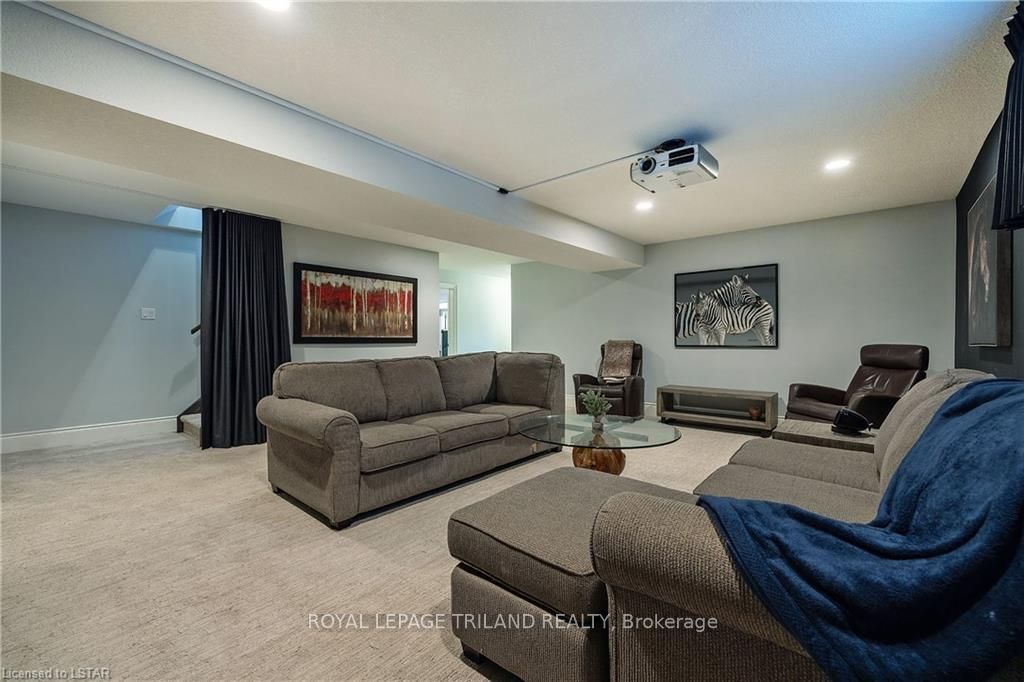
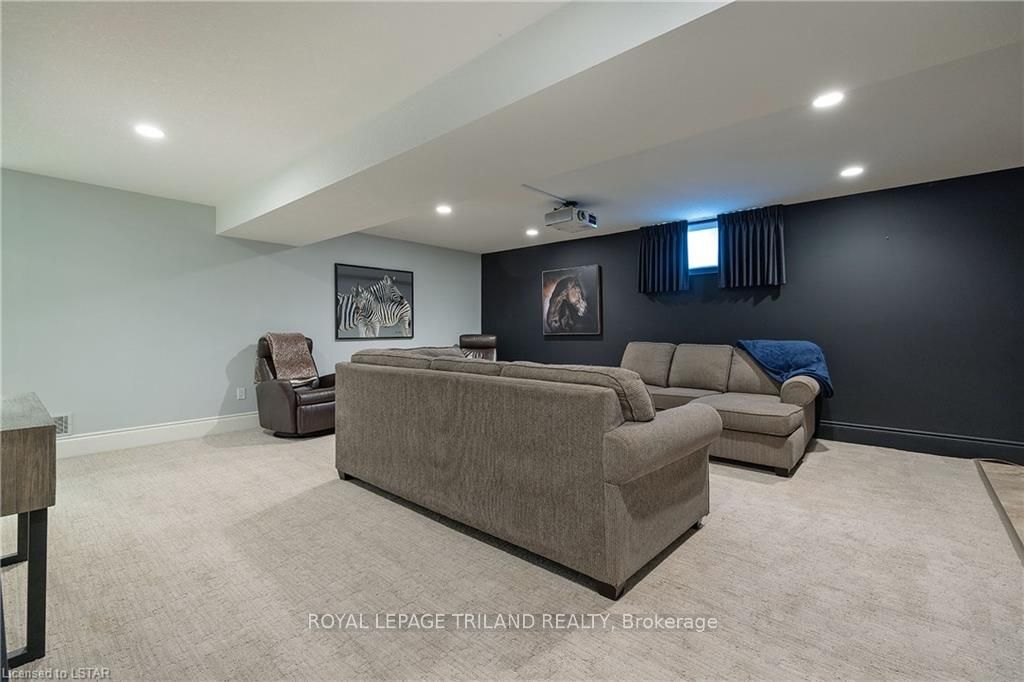
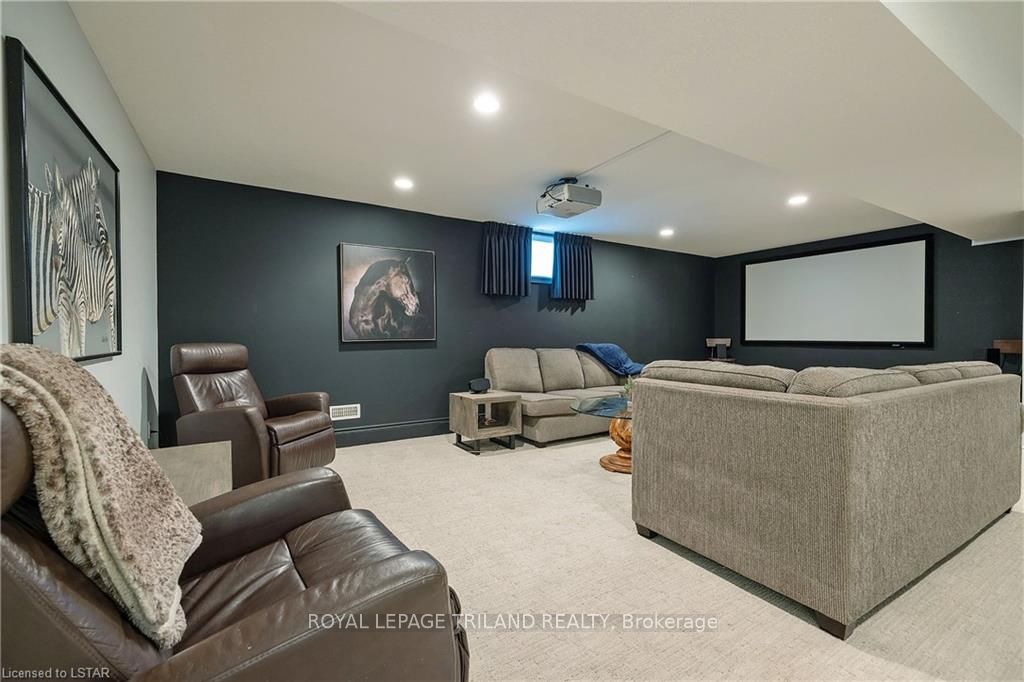
Modern 8 yr young vacant land (freehold) condominium townhome in London's Lawson Estates - Woodholme Park Community, boasting over 3300 sq ft of finished living space and sitting within a small private community, would be ideal for a mature family, an extended family or perhaps as a multi-family residence. The sun-filled main floor has large primary spaces, a large primary bedroom and ensuite with 5pc bath, and 2 spacious bedrooms, 2 full bathrooms (5pc;3pc), a laundry room and a 2 car garage - one that actually fits 2 full-sized vehicles. Down below we have an ideal teenage retreat, that includes a 500 sf family room with a complete home theatre (included), a games room with microwave and bar fridge, a full bathroom (4pc), and second washer/dryer unit. Upgrades at new include: a custom kitchen with stainless steel appliances and granite countertops, elegant tile flooring in the foyer, laundry and bathrooms; awesome earth-tone hardwood in the primary spaces; a Lifebreath HRV system; a tankless water heater (rental); and a built-in microwave in the lower level games room. Upgrades after new include: newly installed vinyl laminate in all main floor bedrooms; an oversized rear deck off the kitchen eating area, ideal for entertaining; and a double wide paving stone driveway and walkways, freshly re-laid with new base. The reliably low monthly condo fees ($225/mo.) include grounds, lawn and roadway maintenance, even snow removal right to your door. Lastly, the Woodholme Community is only a short drive to the Sherwood Forest Mall, the Canada Games Aquatic Centre, Western University and all other levels of schooling, or a relaxing walk to either the Medway Valley Forest Trails or the Museum of Ontario Archaeology. All in all, a great area and a wonderful place to call home!
Ask about this home
A HOMEH agent will answer your questions about this home.
Around this home
Daily convenience, out of 100, from the distances below
Schools nearby
School rating, out of 10.
Helpful calculators
Your HOMEH agent

"Priced 48% over the Hestimate. I would see it this week."