

2464 Tokala Trail
2464 Tokala Trail
 See all 48 photos
Property history
- $999,900TerminatedList: 2024-01-06|End: 2025-04-21|471 daysX8192700
Facts and features
- BasementUnfinished
- Age of home6–15 years
- Price per sq ft~$444
- Water, sewerMunicipal
- Central air
The homeDetached, 2-storey, Age 6–15 years
- Type: Detached
- Style: 2-storey
- Age: 6–15 years
- Living space: 2,000–2,500 sq ft
- Basement: Unfinished, full
- Exposure: East
- View: Clear
- Waterfront: None
InsideInside, Sump pump, central vacuum, Carbon monoxide detectors, smoke detector
- Laundry: Inside
- Features: Sump pump, central vacuum
- Security: Carbon monoxide detectors, smoke detector
- Rooms above ground: 11
- Rooms in the basement: 0
- Bedrooms: 4
- Bathrooms: 3
- Kitchens: 1
Outside and lotStucco (plaster), stone, Shingles, Poured concrete
- Exterior: Stucco (plaster), stone
- Roof: Shingles
- Foundation: Poured concrete
- Size: 57 ft frontage
- Zoning: R1-3(8)
Parking2 Garage, Attached, Private double
- Spaces: 2 Garage
- Garage: Attached
- Driveway: Private double
Heating, water and powerForced air, Central air, Municipal water
- Heating: Forced air
- Cooling: Central air
- Water: Municipal water
- Sewer: Municipal sewer
- Natural gas: Available
- Hydro: Available
Costs and taxesTaxes $5,798 a year, Hot water heater
- Taxes, 2022: $5,798 a year
- Under contract: Hot water heater
Included in the saleCentral vacuum, dishwasher, dryer, gas stove, refrigerator, smoke detector, washer, window coverings
- Included: Central vacuum, dishwasher, dryer, gas stove, refrigerator, smoke detector, washer, window coverings
NearbyFenced yard
- Close to: Fenced yard
Listing detailsX8192700, Terminated, Jan 6, 2024
- MLS® number: X8192700
- Status: Terminated
- Listed on: Jan 6, 2024
- Days on market: 471
- Updated: Apr 21, 2025
- Possession: Immediate
- Occupied by: Owner
- Listing brokerage: SHRINE REALTY BROKERAGE LTD.
About this home
2464 Tokala Trail, London (North S), ON N6G 0M5
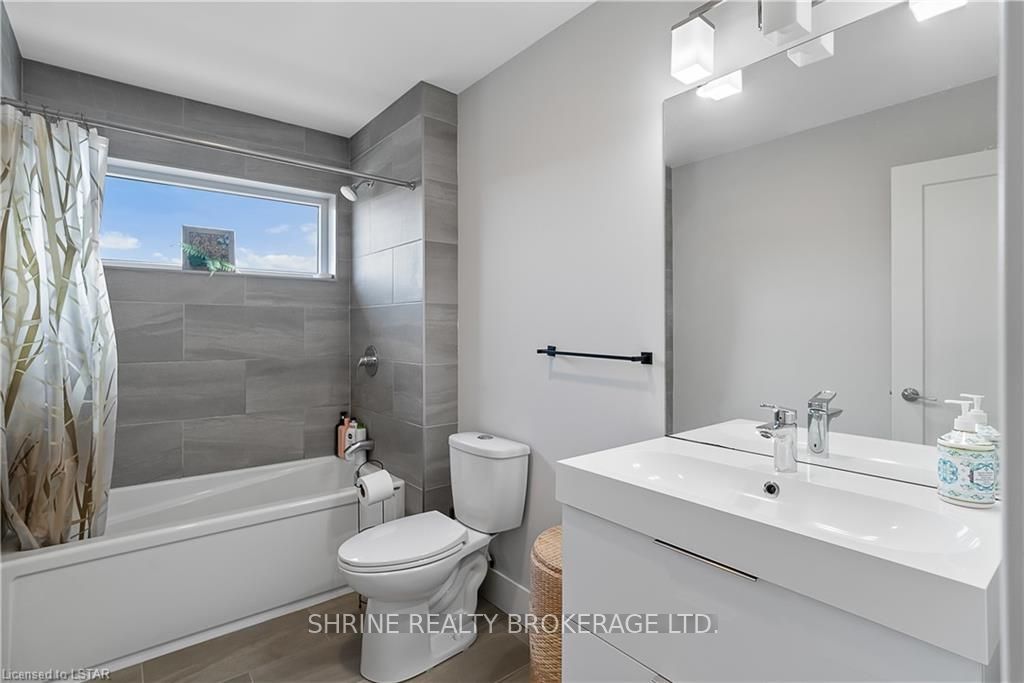
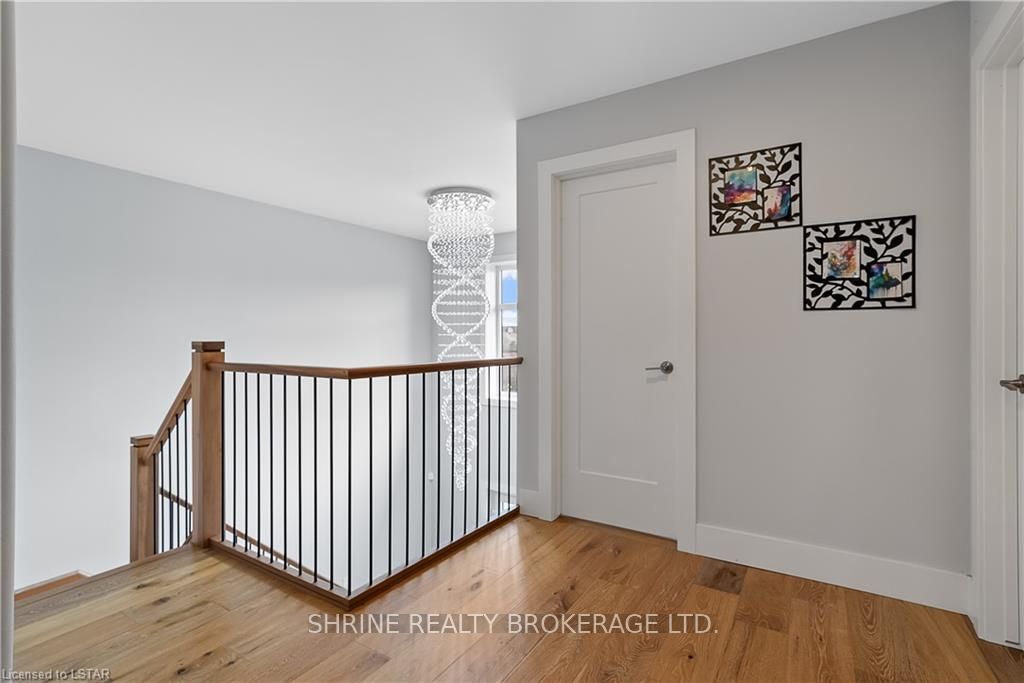
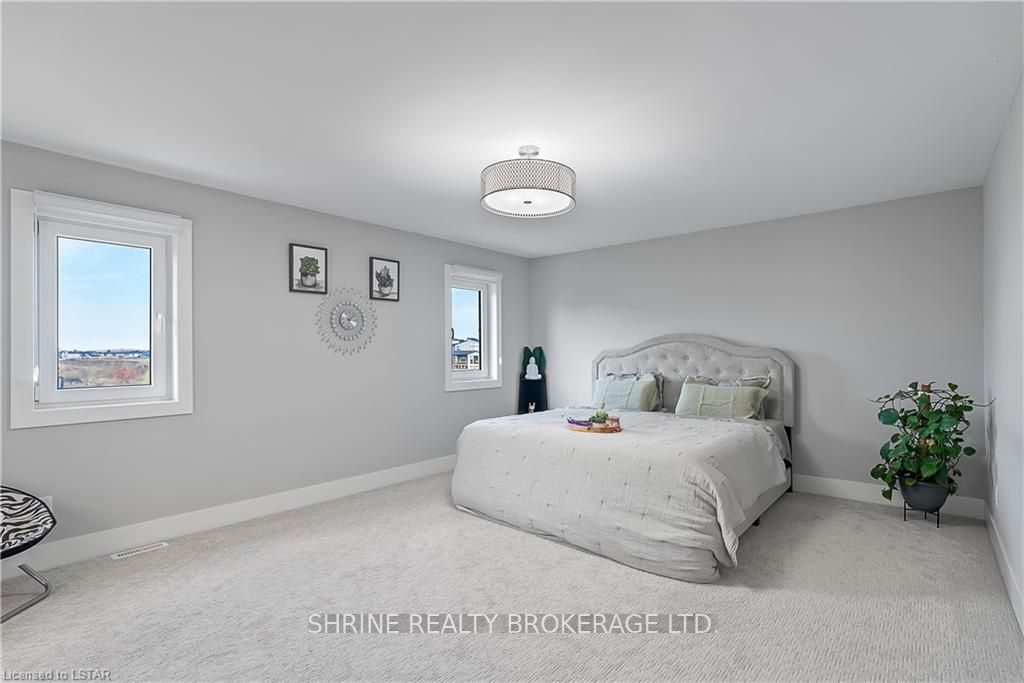
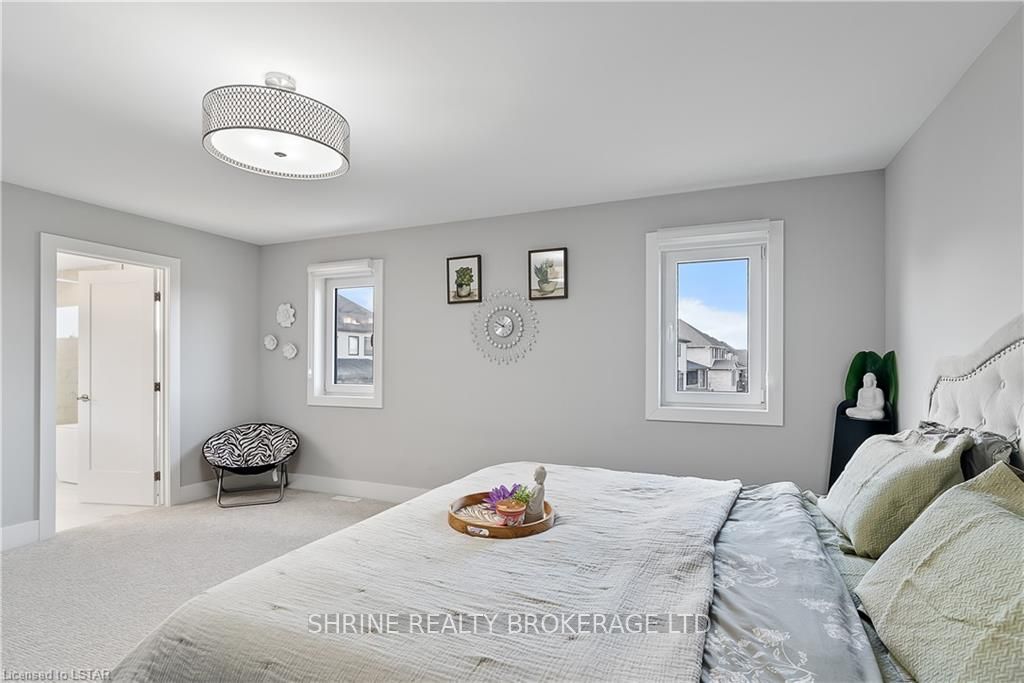
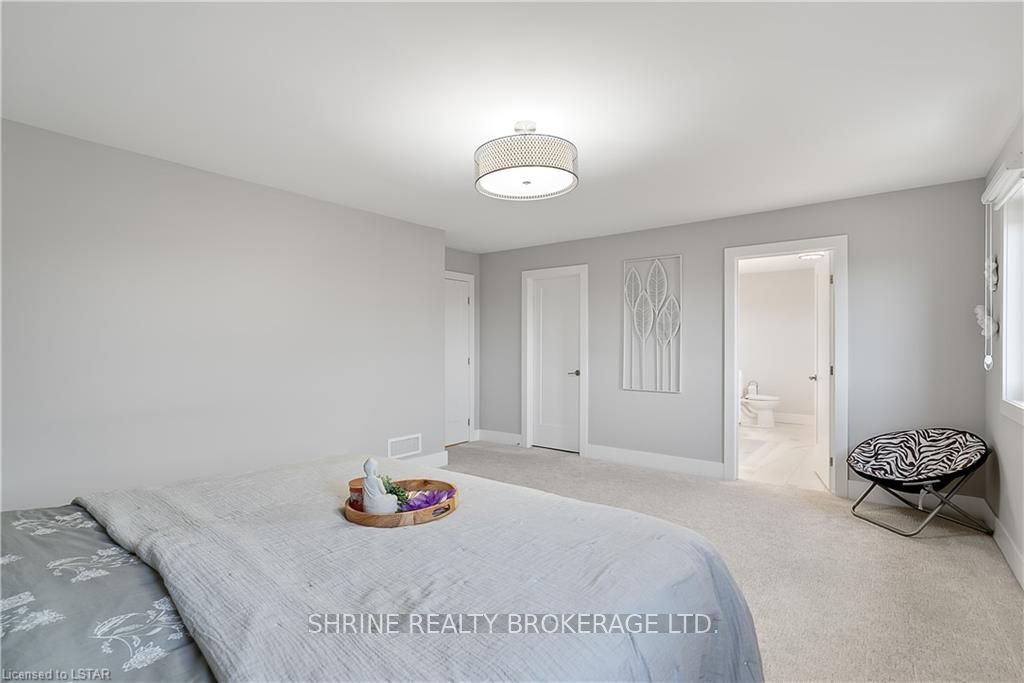
Welcome to this beautiful house located in one of the most prestigious neighborhood of North West London with stunning views of the Creek on side from the huge Corner Lot. This 2 Story home is built on a premium Wide Lot with open space & Creek on the side. This open concept main floor is brightly lit and has spacious layout that features: Modern Look, kitchen, great room and dinning room. Large size modern kitchen has High Gloss & Mat 2 Tone Kitchen Cabinets, gas stove, Stainless Double Door Fridge with Ice & Water Dispenser, and lots of storage space with an oversized breakfast bar. Second floor has a huge master bedroom, with and 5 piece ensuite. Second floor has 3 other decent size bedrooms. This spacious house has many upgrades including Wide plank Hardwood throughout main floor, wood staircase with metal spindles, Fireplace with custom Tiled wall, Ceiling Height,, Oversized windows for natural light, & Extra wide Concrete Driveway. Main floor Laundry. Unfinished basement with large windows awaits your imagination!!! Close to shopping, elementary school and high school. Public transit available near by. All amenities are with in reach. Don't miss this beautiful gem.
Ask about this home
A HOMEH agent will answer your questions about this home.
Around this home
Daily convenience, out of 100, from the distances below
Schools nearby
School rating, out of 10.
Helpful calculators
Your HOMEH agent

"I would see it this week."