

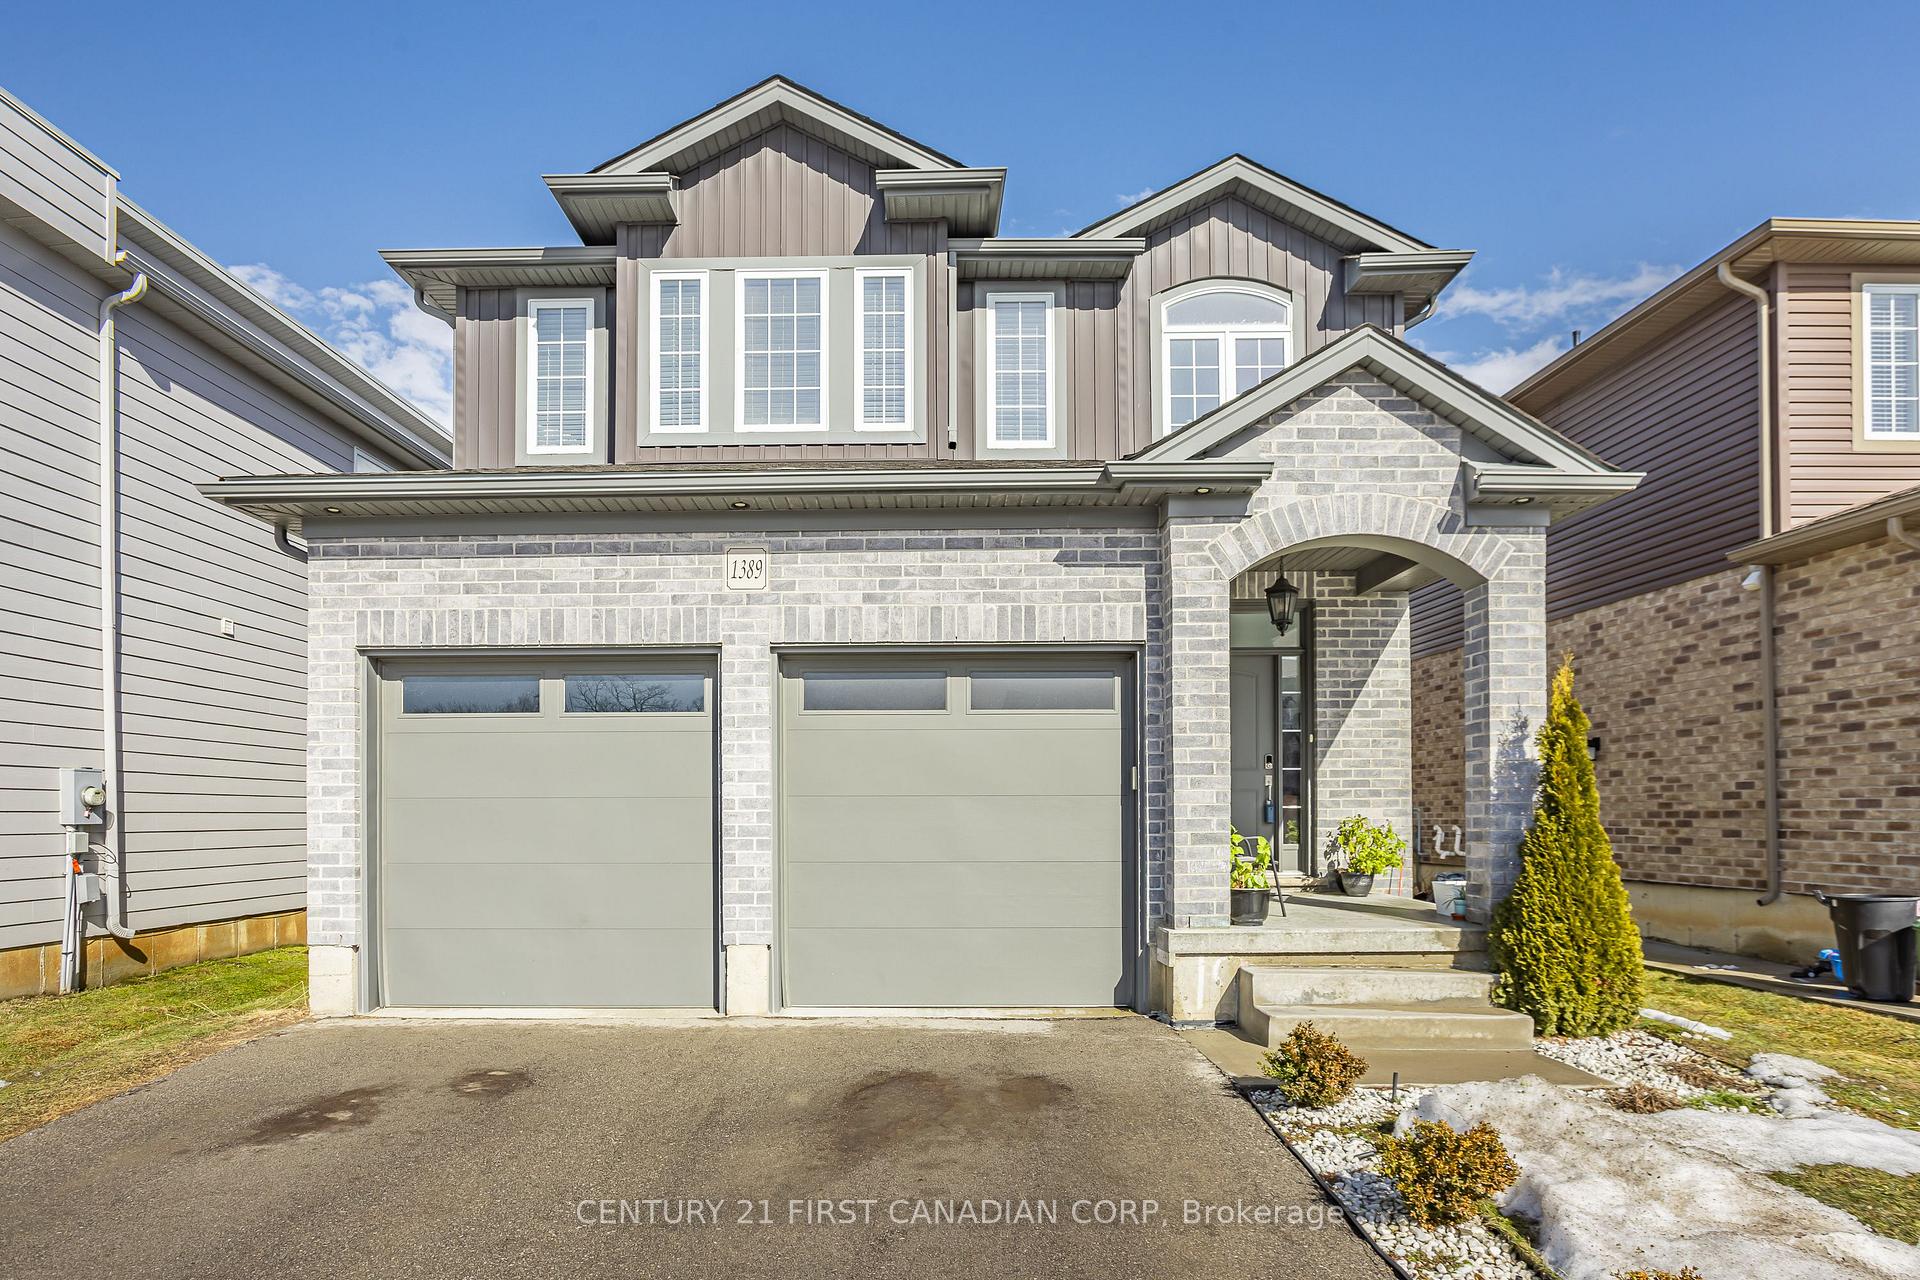
1389 Lawson Road
1389 Lawson Road
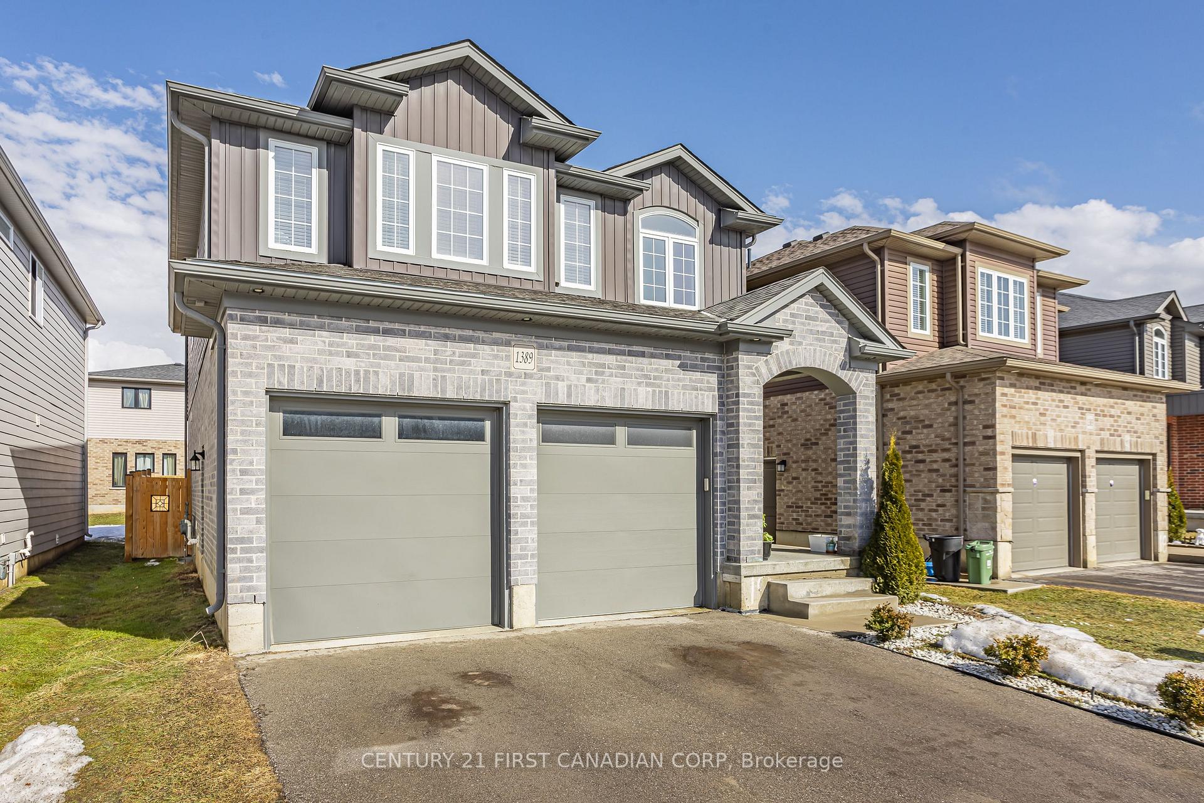
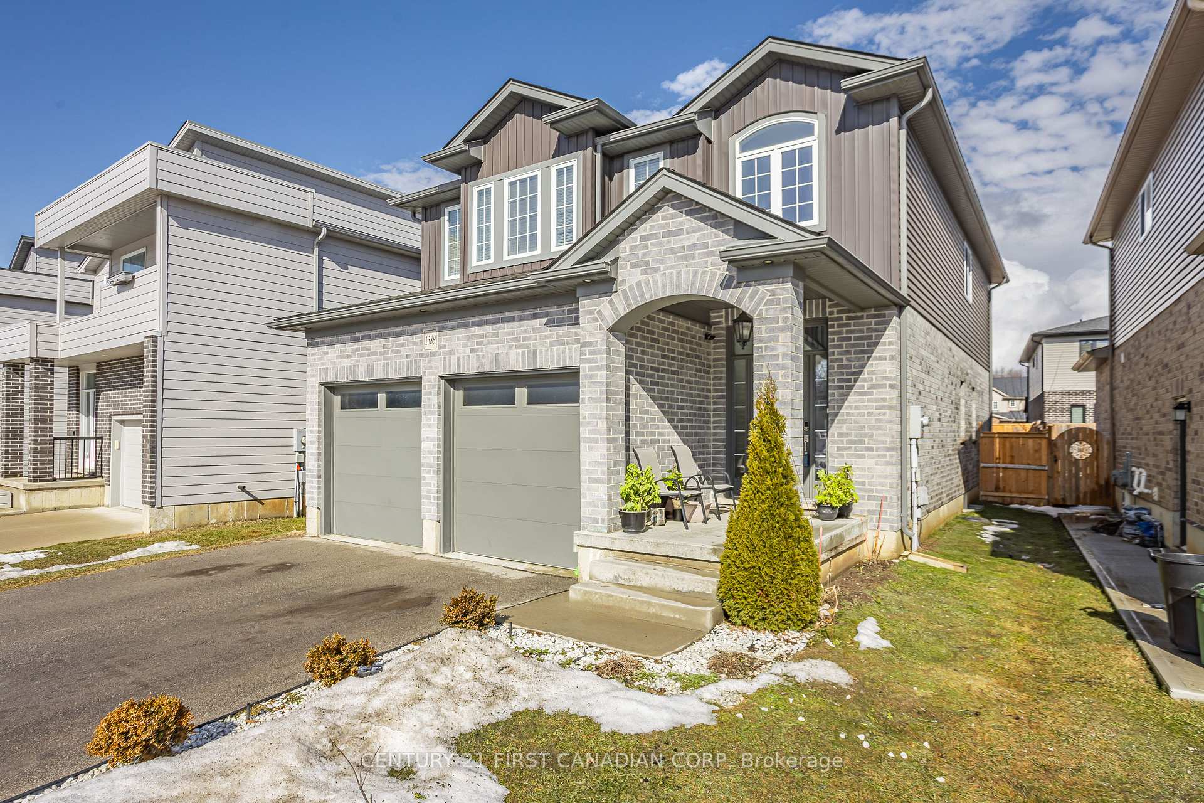
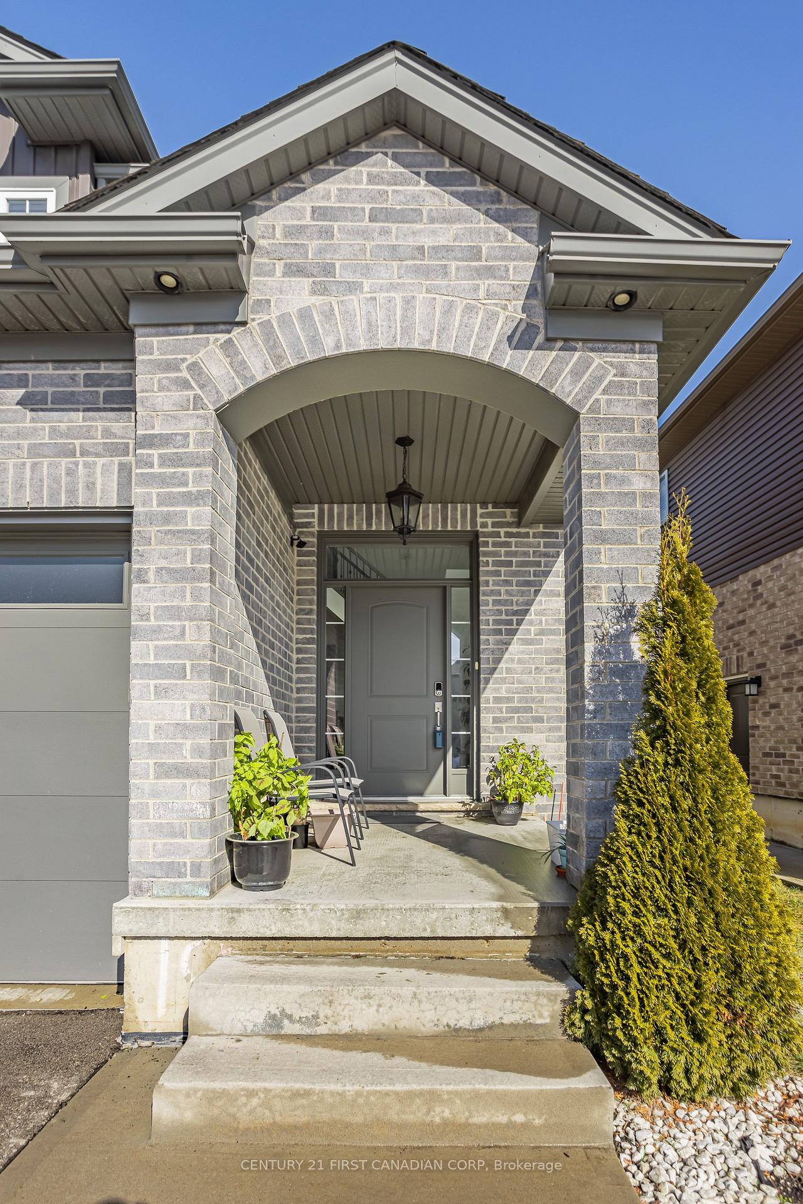
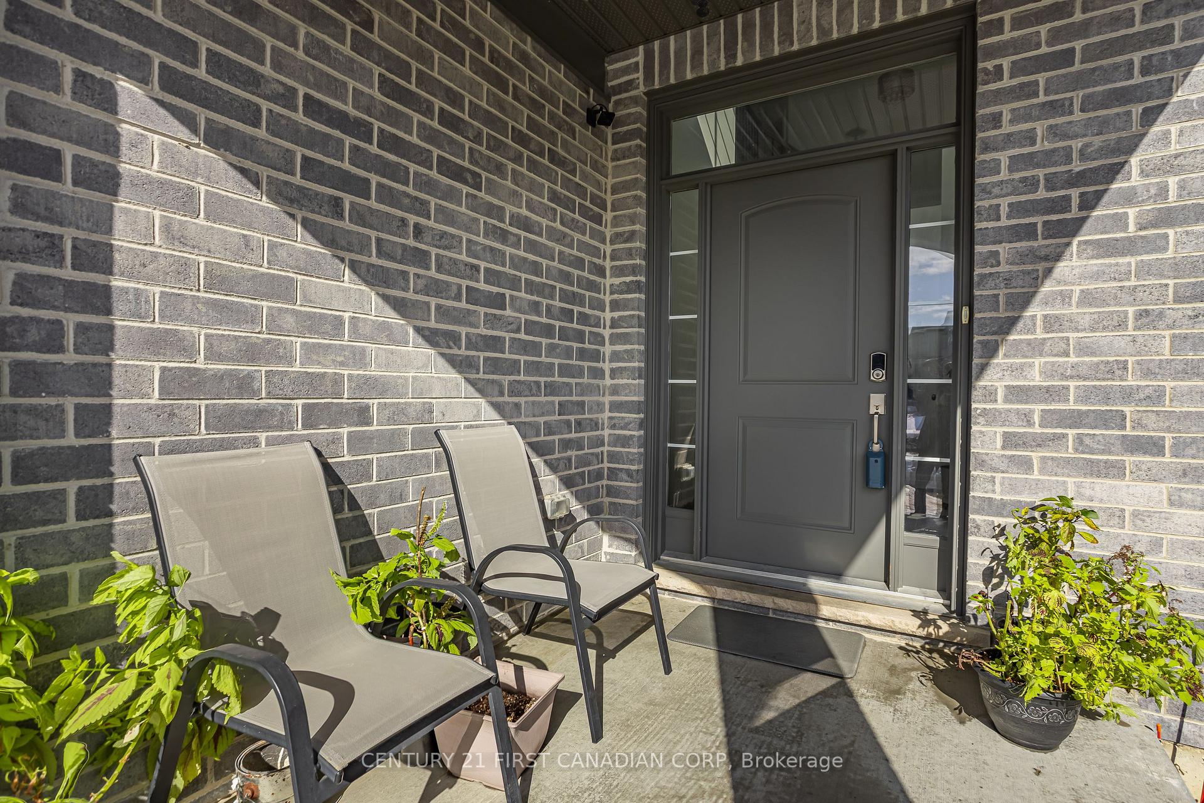 See all 48 photos
Property history
Facts and features
- BasementFinished
- Age of home6–15 years
- Water, sewerMunicipal
- HeatingForced air
- Fireplace
- Central air
The homeDetached, 2-storey, Age 6–15 years
- Type: Detached
- Style: 2-storey
- Age: 6–15 years
- Living space: 2,000–2,500 sq ft
- Basement: Finished, full
- View: City
InsideFireplace Yes, electric, Main level, Sump pump
- Fireplace: Yes, electric
- Laundry: Main level
- Features: Sump pump
- Security: Carbon monoxide detectors, smoke detector
- Rooms above ground: 12
- Rooms in the basement: 5
- Bedrooms: 4 + 1 in the basement
- Bathrooms: 4
- Kitchens: 1
Outside and lotVinyl siding, brick, Asphalt shingle, Poured concrete
- Exterior: Vinyl siding, brick
- Roof: Asphalt shingle
- Foundation: Poured concrete
- Features: Porch
- Size: 12.36 × 99.54 ft
- Zoning: R1-3(8)
Parking2 Garage, Attached, Private double
- Spaces: 2 Garage
- Garage: Attached
- Driveway: Private double
Heating, water and powerForced air, gas, Central air, Municipal water
- Heating: Forced air, gas
- Cooling: Central air
- Water: Municipal water
- Sewer: Municipal sewer
Costs and taxesTaxes $5,380 a year, HST included in the price, Hwh
- Taxes, 2024: $5,380 a year
- HST: HST included in the price
- Rental items: Hwh
- Under contract: Hot water heater
Included in the saleFridge, stove, dishwasher, washer, dryer
- Included: Fridge, stove, dishwasher, washer, dryer
NearbySchool, public transit, place of worship, park, fenced yard, library
- Close to: School, public transit, place of worship, park, fenced yard, library
Listing detailsX12006918, Sold, Mar 7, 2025
- MLS® number: X12006918
- Status: Sold
- Listed on: Mar 7, 2025
- Days on market: 45
- Updated: Apr 21, 2025
- Possession: 60-89 days
- Occupied by: Owner
- Listing brokerage: CENTURY 21 FIRST CANADIAN CORP
About this home
1389 Lawson Road, London (North I), ON N6G 5K3
This wonderful luxury 4 br home built by Highview Homes Ltd. is more than meets the eye with almost 3000 Sq Ft of finished living space. There is plenty of room for a family to grow in. The main level features a formal dining room, open concept kitchen with oversized breakfast bar, granite countertops, dinette w/feature ceiling, and spacious great room with feature wall and fireplace! Also on the main floor is the laundry room and a 2pc bathroom. The 2nd level boasts a massive primary bedroom with vaulted ceilings, large 5 pc ensuite including double vanity, soaker tub & glass shower. The main 4 pc bath also comes complete with double vanity and cheater entrance to the 2nd bedroom. The additional 2 bedrooms are also quite spacious with large double closets. The lower level has been finished with a bedroom, rec room perfect for the kids and ample storage areas. Other notables: Gas BBQ line, Designer shingles w/metal valleys. This home is close to schools, shopping, the London Aquatic Centre and parks. Book a viewing today for the next place to call home! Schools: Wilfred Jury Elementary, Sir Frederick Banting Secondary, Jeanne Sauvé FI Elementary, St Paul Elementary, St Andre Bessette Secondary, St John FI, Mother Theresa Secondary
Ask about this home
A HOMEH agent will answer your questions about this home.
Around this home
Daily convenience, out of 100, from the distances below
Schools nearby
School rating, out of 10.
Helpful calculators
Your HOMEH agent

"I would see it this week."