

575 Sanatorium Road
575 Sanatorium Road
 See all 27 photos
Property history
- $499,900TerminatedList: 2025-02-21|End: 2025-04-18|56 daysX11983770
Facts and features
- BasementPart finished
- Age of home31–50 years
- Price per sq ft~$555
- Water, sewerSeptic
- Central air
The homeSemi-Detached, 2-storey, Age 31–50 years
- Type: Semi-Detached
- Style: 2-storey
- Age: 31–50 years
- Living space: 700–1,100 sq ft
- Basement: Partially finished, full
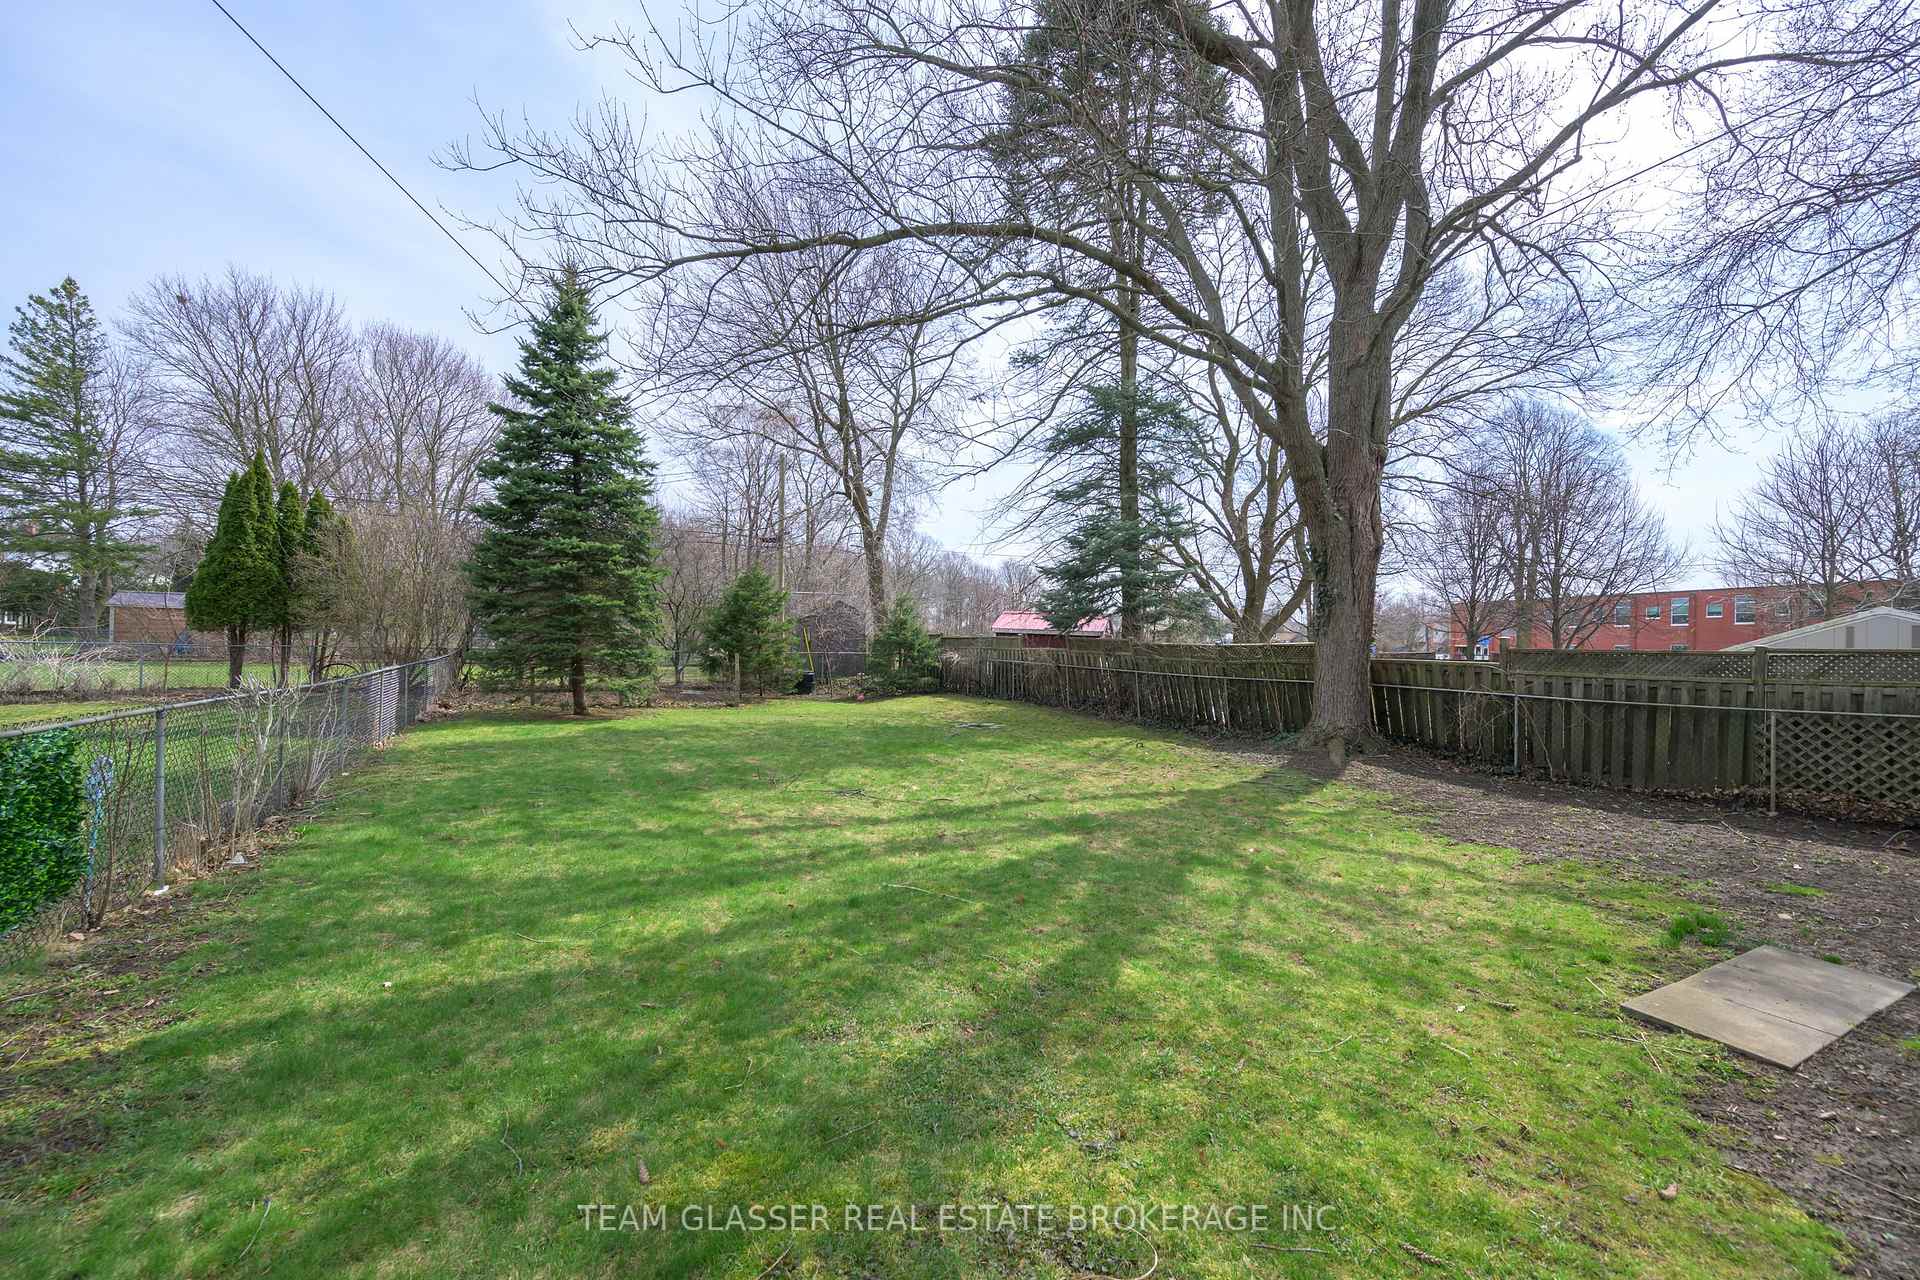
- View: Ridge, valley, meadow, forest, trees/woods
InsideSewage pump, water heater, Carbon monoxide detectors, smoke detector, Rooms above ground 5
- Features: Sewage pump, water heater
- Security: Carbon monoxide detectors, smoke detector
- Rooms above ground: 5
- Rooms in the basement: 1
- Bedrooms: 2 + 1 in the basement
- Bathrooms: 1
- Kitchens: 1
- Family room: Yes
Outside and lotBrick, Fibreglass shingle, Block
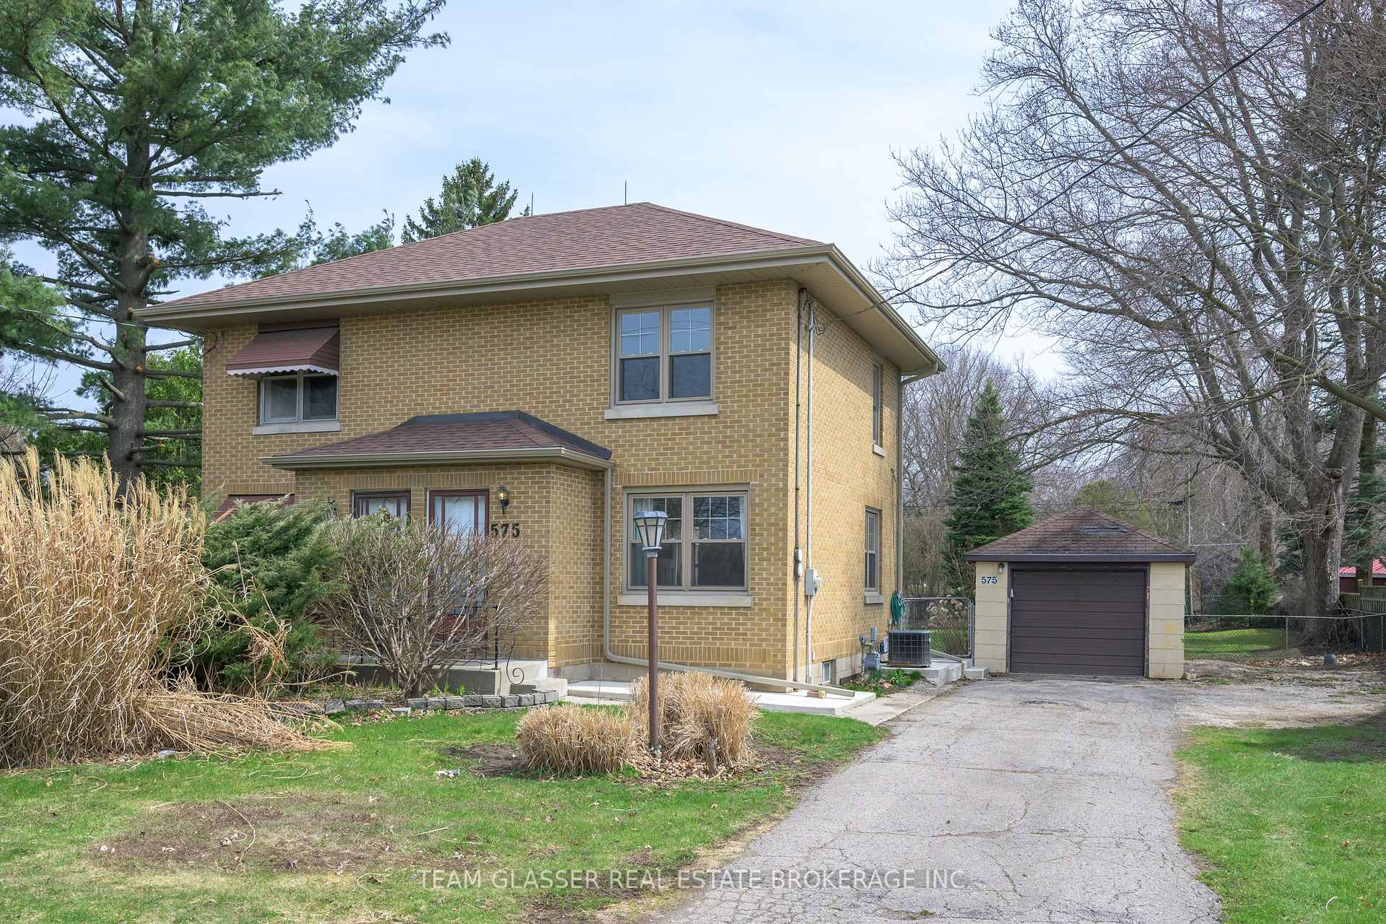
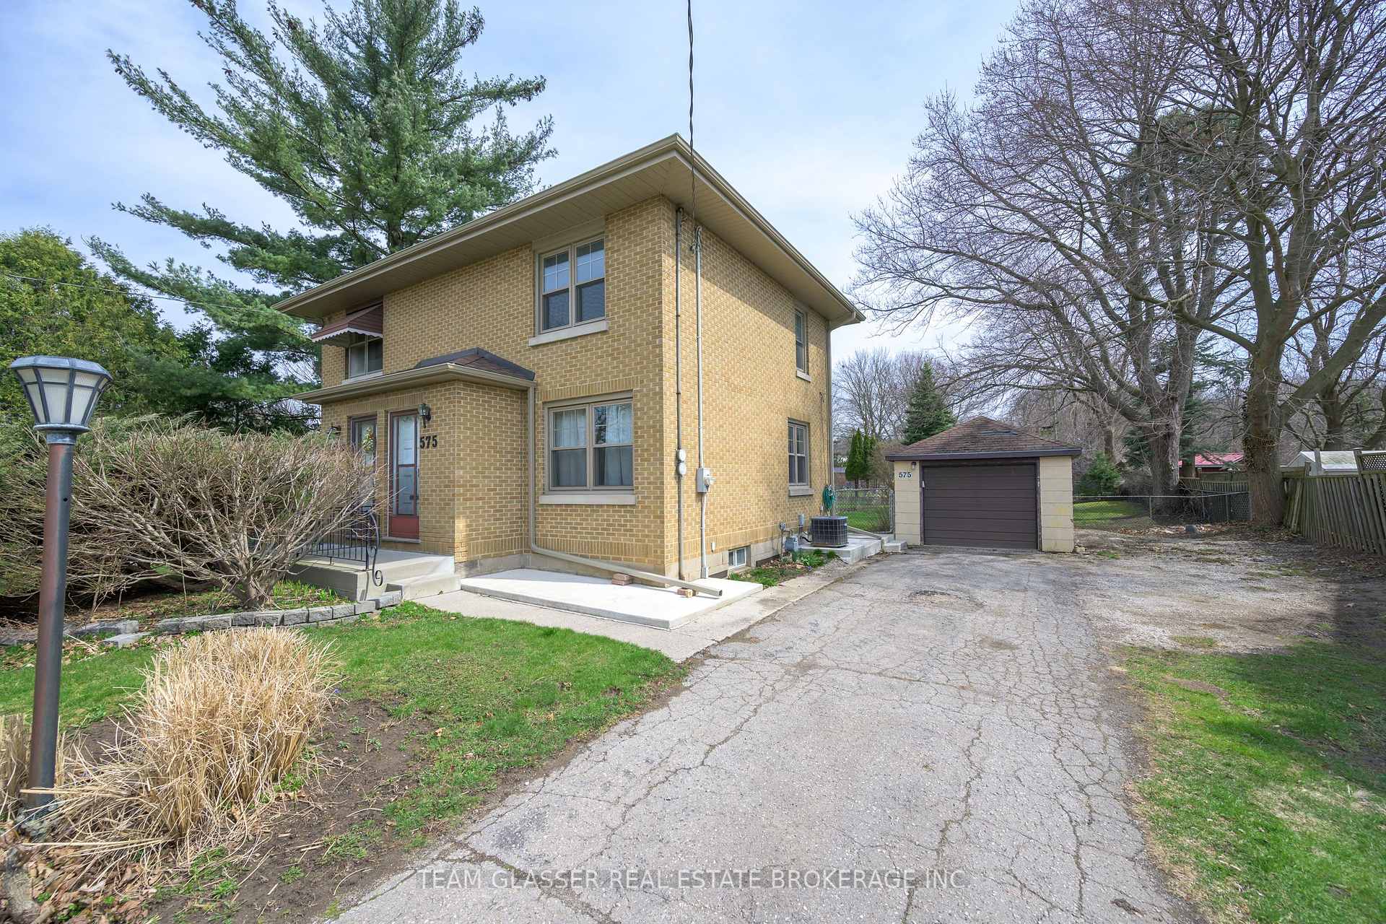
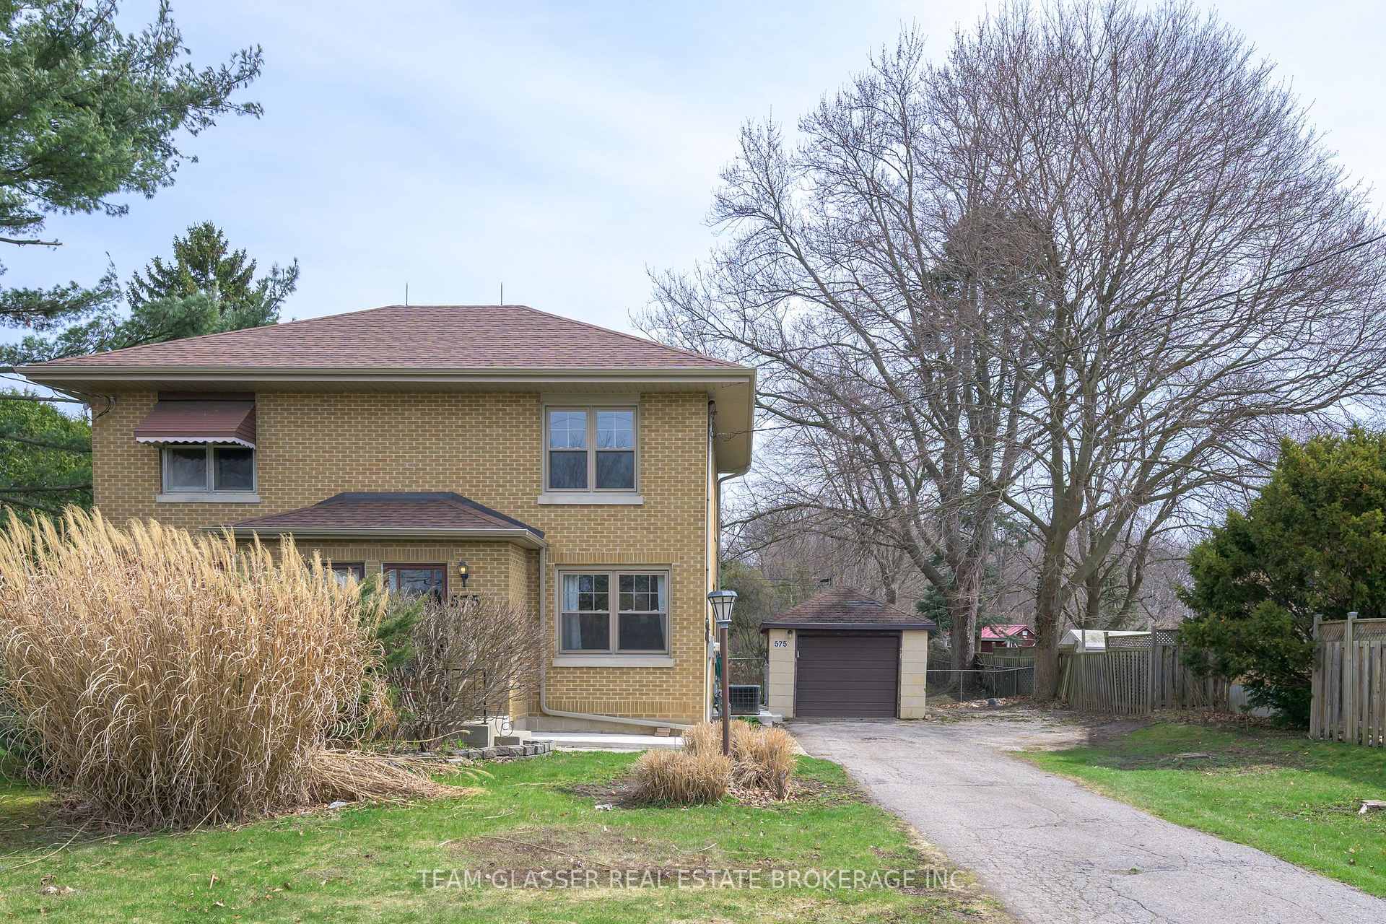
- Exterior: Brick
- Roof: Fibreglass shingle
- Foundation: Block
- Features: Deck
- Size: 50.13 × 190.48 ft
- Zoning: R1-9
Parking1 Garage, Detached, Private, other
- Spaces: 1 Garage
- Garage: Detached
- Driveway: Private, other
Heating, water and powerForced air, gas, Central air, Municipal water
- Heating: Forced air, gas
- Cooling: Central air
- Water: Municipal water
- Sewer: Septic
- Natural gas: Available
- Hydro: Yes
- Cable: Available
- Telephone: Available
Costs and taxesTaxes $2,894 a year, HST included in the price, Rental items None
- Taxes, 2024: $2,894 a year
- HST: HST included in the price
- Rental items: None
Included in the saleFridge, stove, hot water tank
- Included: Fridge, stove, hot water tank
NearbyPark, other, fenced yard
- Close to: Park, other, fenced yard
Listing detailsX11983770, Terminated, Feb 21, 2025
- MLS® number: X11983770
- Status: Terminated
- Listed on: Feb 21, 2025
- Days on market: 56
- Updated: Apr 18, 2025
- Possession: 2025-04-15 / Other
- Occupied by: Tenant
- Listing brokerage: TEAM GLASSER REAL ESTATE BROKERAGE INC.
About this home
575 Sanatorium Road, London (North O), ON N6H 3W6
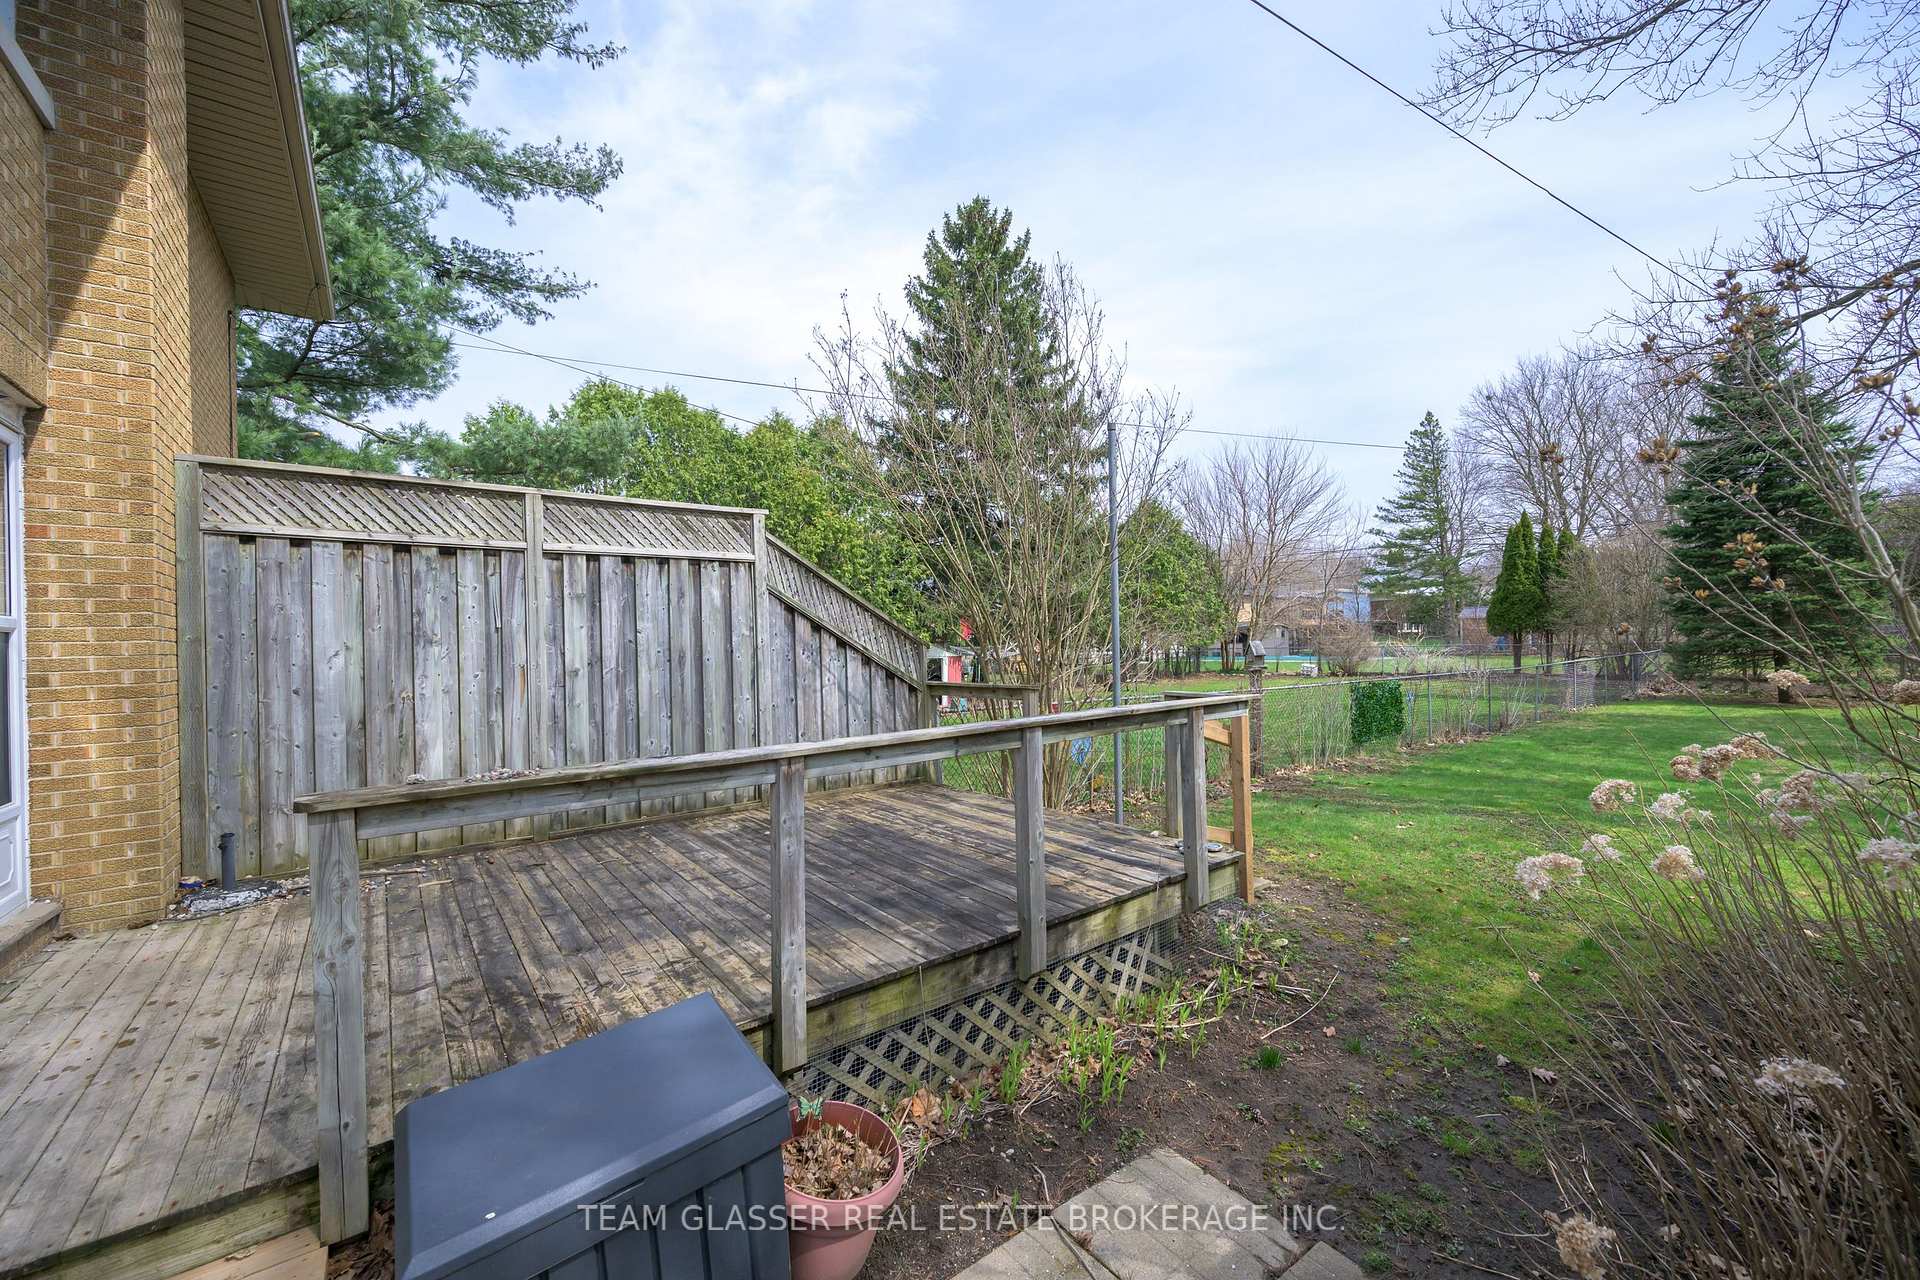
An affordable cozy home in the desirable Sifton Bog (Oakridge) area. Note: 2 Storey All brick Semi! 2+1 bedroom, 1 bath semi-detached brick home with ample parking in the long driveway and garage and an incredible (almost 200 foot deep) back yard, overlooking the woods adjacent to the Byron Bog. No condo fees. Detached garage with a lovely deck out back. Walk to the Top rated Dearness Public school - two doors down, and STA (Catholic Public school is only steps away). Cozy 2 bedroom 2nd floor - with 4 pc bath. Easy to manage. This home has had some updates including kitchen, some flooring, new owned hot water tank, & renovated small room in the basement. Great Yard - Have private dinners on the back deck overlooking the deep yard and treed area. It's just a Light stroll to Springbank Park, Storeybook Gardens, The Thames river, Byron Village, shopping, restaurants, trails, golf course and the bog. Across the street from the park-like (old) CPRI so great views from every window and on the edge of the Bog area/Oakridge/Hunt Club and Byron! Please allow 24 hrs for showings - Tenant leaving in the next few months. Great alternative to a condo in the middle of some of the best London neighbourhoods.
Ask about this home
A HOMEH agent will answer your questions about this home.
Around this home
Daily convenience, out of 100, from the distances below
Schools nearby
School rating, out of 10.
Helpful calculators
Your HOMEH agent

"I would see it this week."