

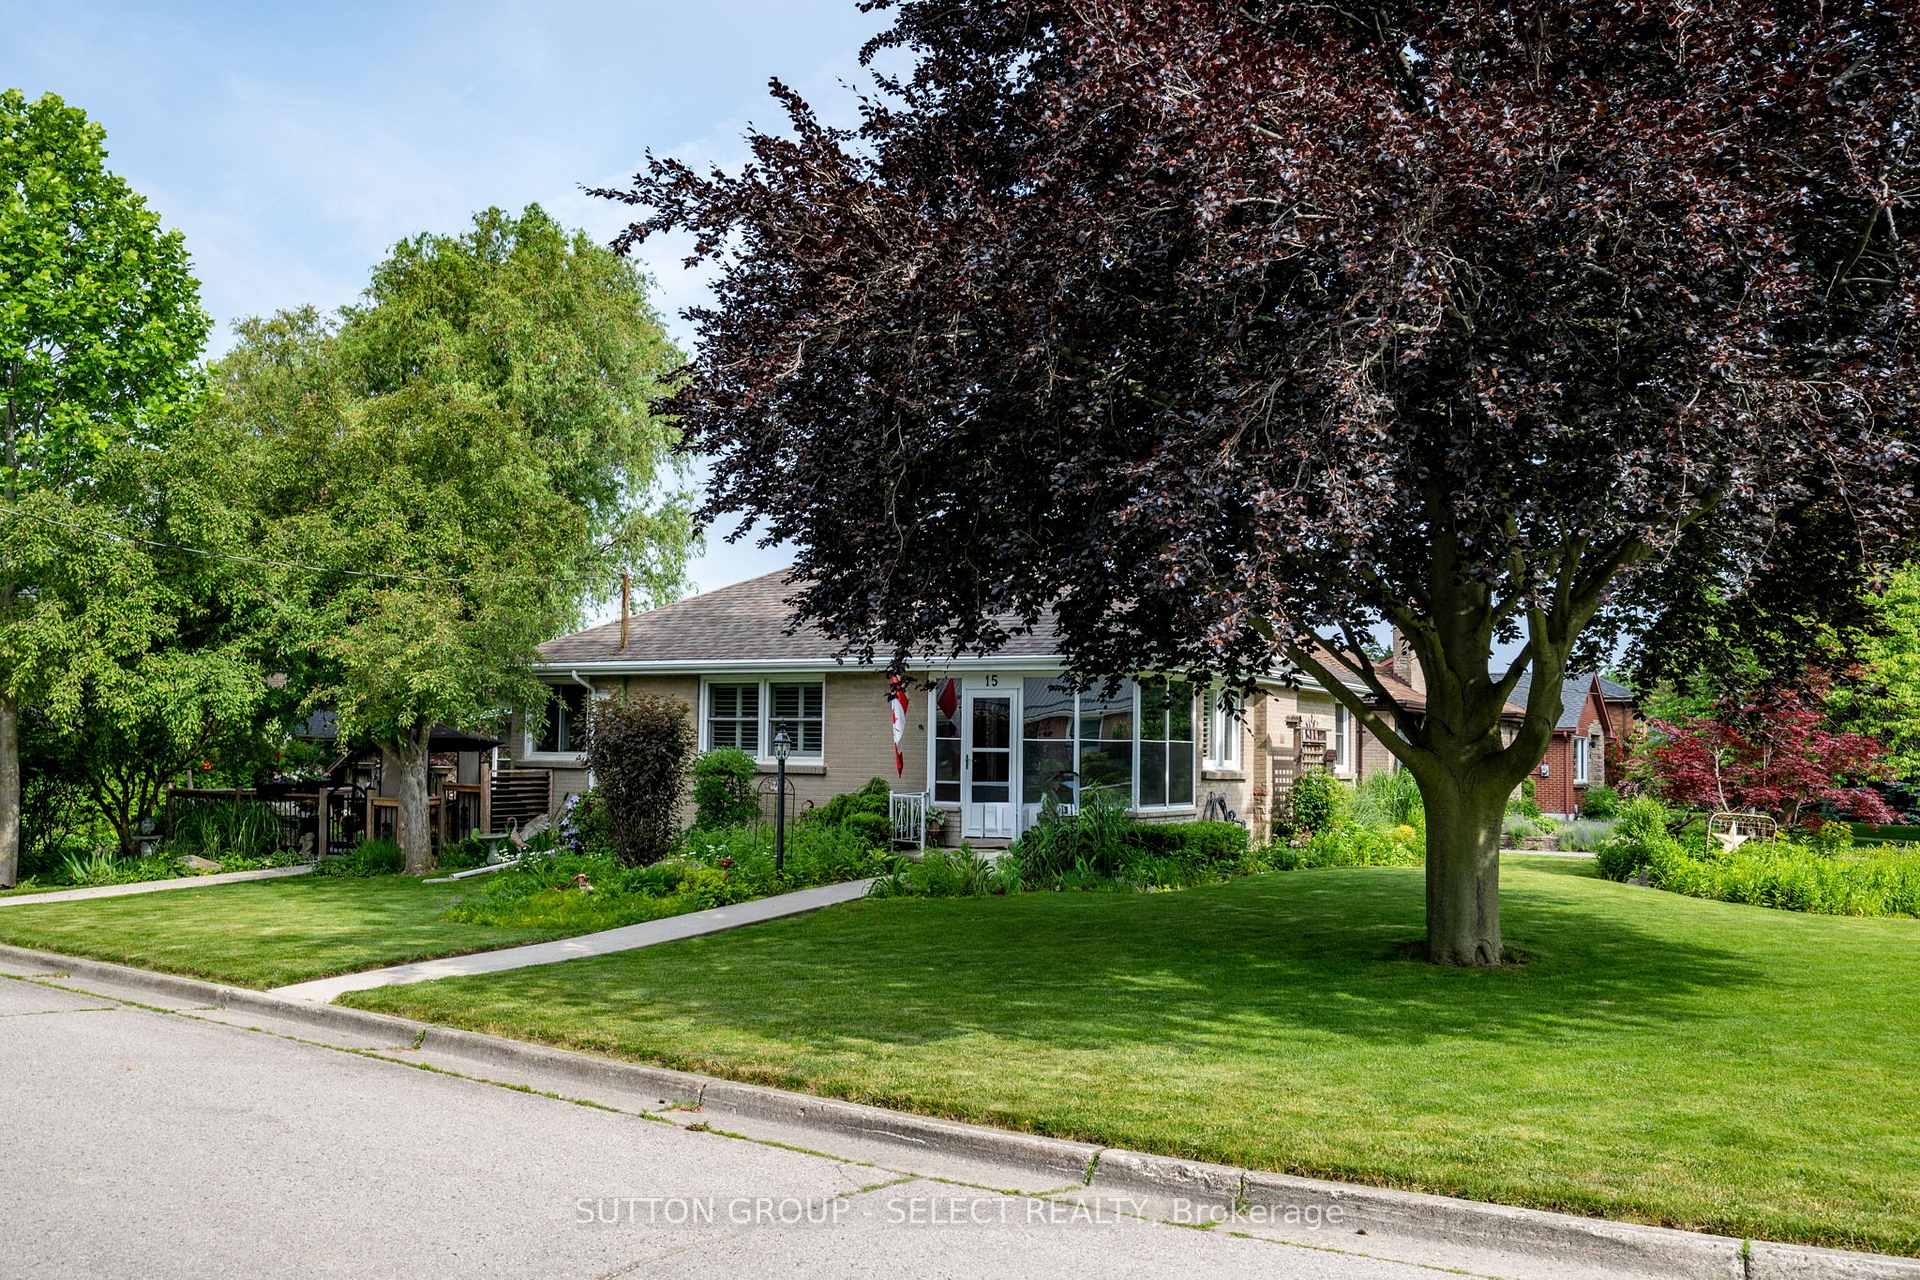
15 Marla Crescent
15 Marla Crescent
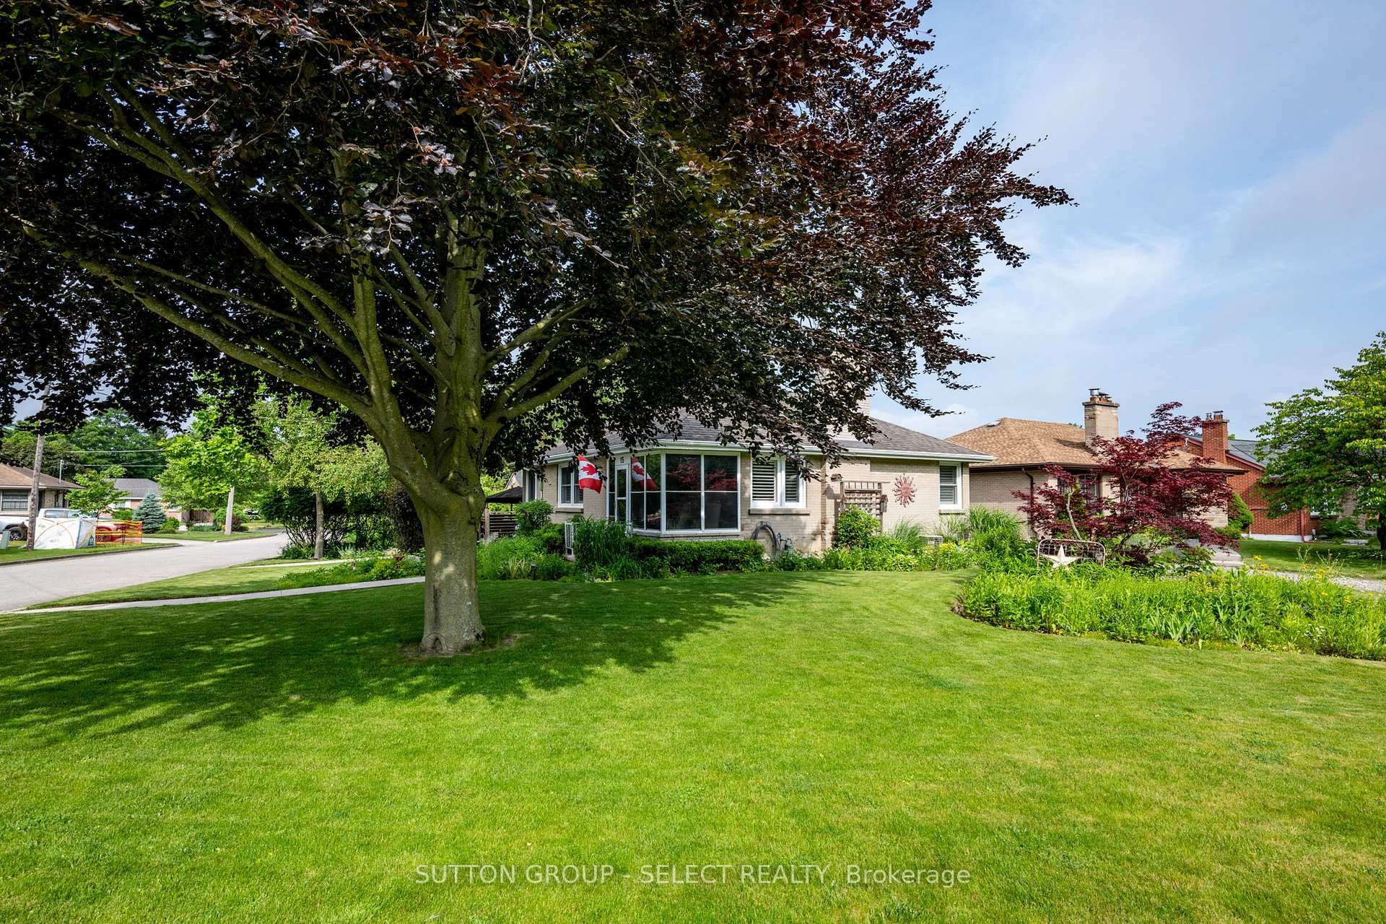
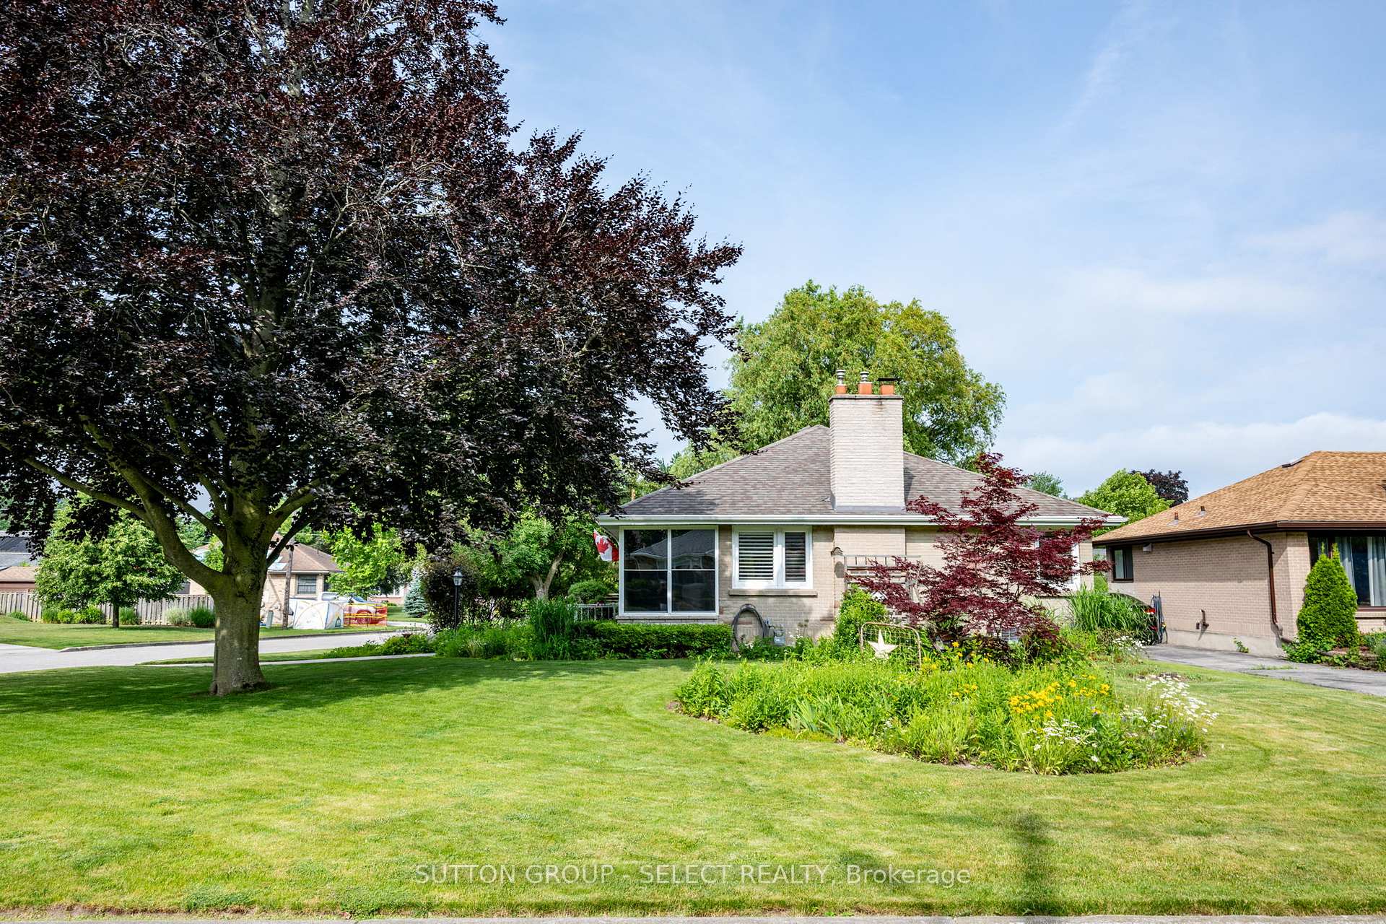
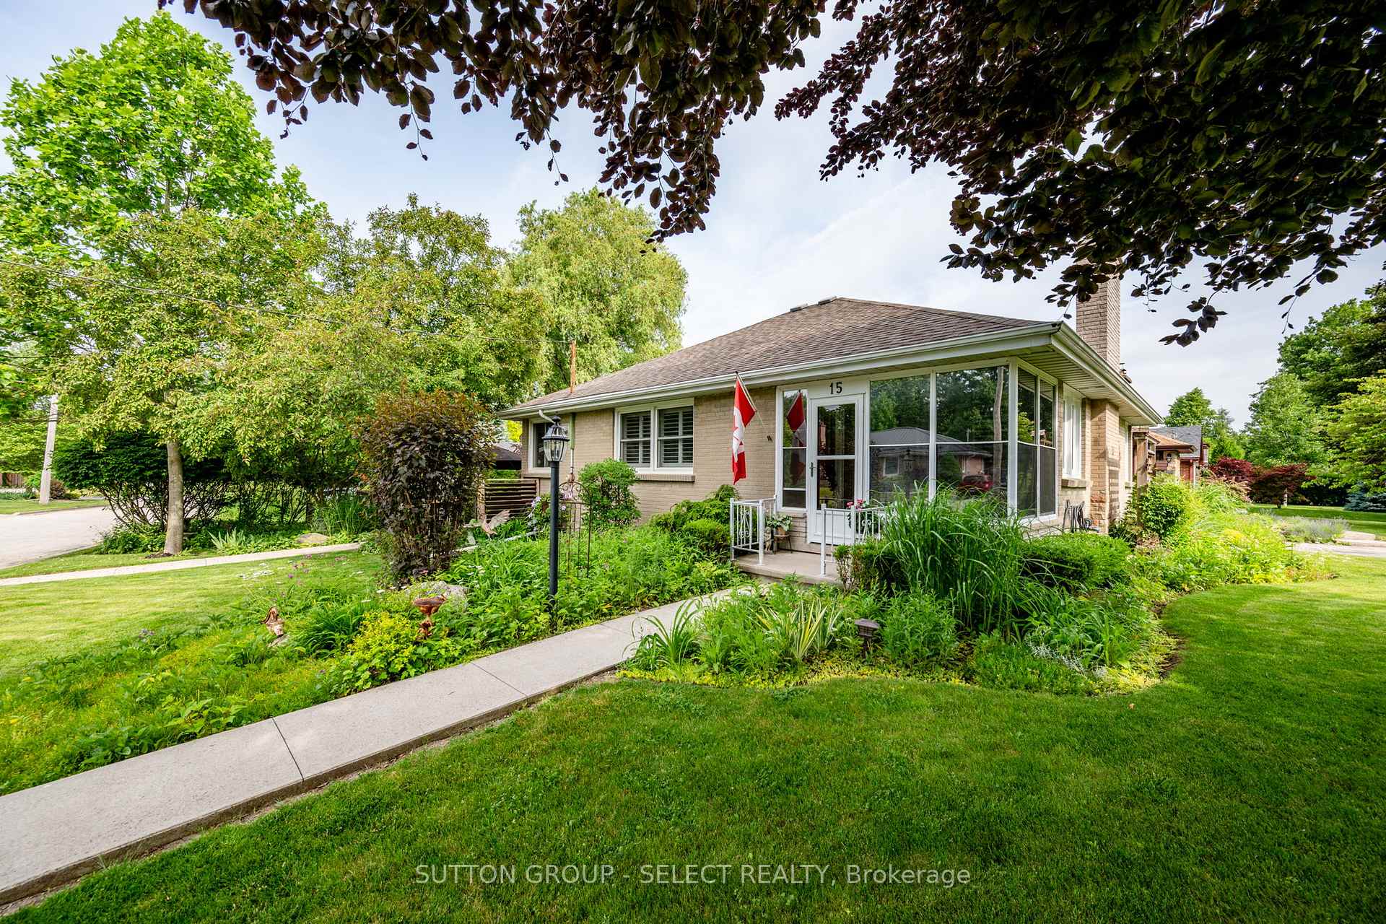
 See all 34 photos
Property history
Facts and features
- BasementUnfinished
- Age of home51–99 years
- Water, sewerMunicipal
- Lot shapePie
- Fireplace
- Central air
The homeDetached, Bungalow, Age 51–99 years
- Type: Detached
- Style: Bungalow
- Age: 51–99 years
- Living space: 1,100–1,500 sq ft
- Basement: Unfinished
InsideFireplace Yes, natural gas, Lower level, Rooms above ground 7
- Fireplace: Yes, natural gas
- Laundry: Lower level
- Rooms above ground: 7
- Rooms in the basement: 1
- Bedrooms: 3
- Bathrooms: 1
- Kitchens: 1
Outside and lotBrick, Asphalt shingle, Concrete
- Exterior: Brick
- Roof: Asphalt shingle
- Foundation: Concrete
- Features: Landscaped, patio
- Size: 31.43 × 12.49 m
- Shape: Pie
Parking2 Parking, Private
- Spaces: 2 Parking
- Driveway: Private
Heating, water and powerForced air, gas, Central air, Municipal water
- Heating: Forced air, gas
- Cooling: Central air
- Water: Municipal water
- Sewer: Municipal sewer
Costs and taxesTaxes $4,090 a year, HST No HST, Hot water heater
- Taxes, 2024: $4,090 a year
- HST: No HST
- Rental items: Hot water heater
- Under contract: Hot water heater
Included in the saleFridge, stove + hood vent, washer, dryer, window coverings, Wall mounted tv
- Included: Fridge, stove + hood vent, washer, dryer, window coverings
- Not included: Wall mounted tv
Listing detailsX12230761, Sold, Jun 18, 2025
- MLS® number: X12230761
- Status: Sold
- Listed on: Jun 18, 2025
- Days on market: 7
- Updated: Jun 25, 2025
- Possession: 2025-09-18 / 90+ days
- Occupied by: Owner
- Listing brokerage: SUTTON GROUP - SELECT REALTY
About this home
15 Marla Crescent, London (South G), ON N6C 2N4
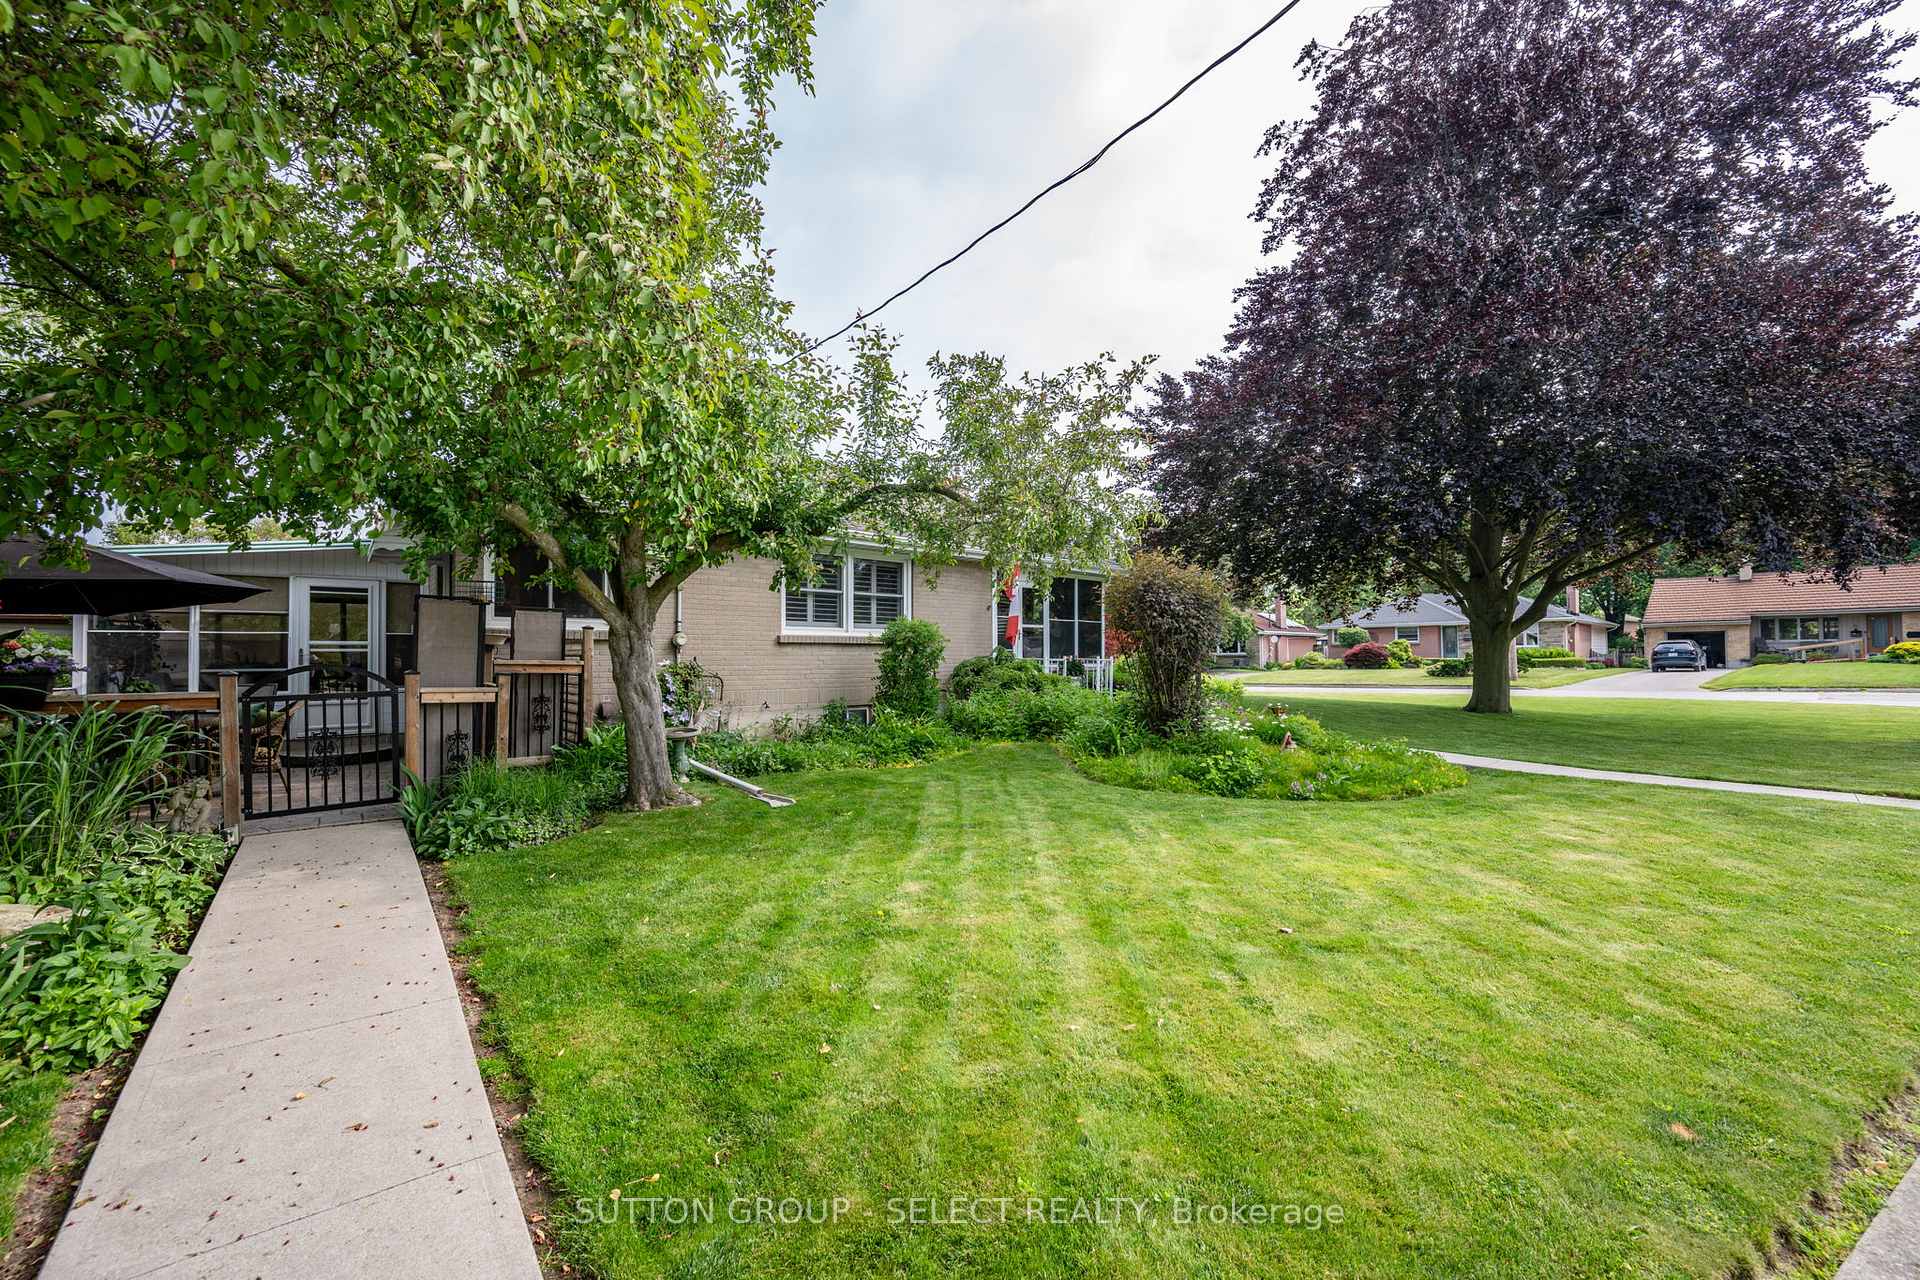
Welcome to 15 Marla Crescent - a rare opportunity to own a home on one of the few crescents in Old South London, where timeless charm and neighbourly warmth come together in perfect harmony. This beautifully presented 1950's bungalow offers 3 bedrooms and unmatched character on a premium lot. From the moment you arrive, the quiet curve of Marla Crescent draws you in, tucked away, yet steps to the hospital, downtown, and A++ schools, parks, and the near by Wortley Village. Inside, the home blends stunning vintage details with thoughtful updates. The open-concept living and dining area is anchored by a gas fireplace and flooded with natural light from signature corner windows. Beautiful hardwood floors, a coved ceiling, and architectural touches tell a story of quality craftsmanship and pride in ownership. The updated cherry kitchen, complete with granite counters, offers a picturesque view of the private, landscaped backyard. Framed by nature, the 3-season sunroom is your morning retreat, while the private stamped concrete patio is the perfect place to relax and watch the sun set through the trees. The lower level includes laundry, workshop space, and room to expand, whether it's a home office, gym, or future rec room. Marla Crescent is more than a crescent, it is a community. A place where homes rarely change hands, and pride of ownership is always on display. *Be sure to watch video tour* *IGuide 3D Photos available under more pictures tab below* Book your private showing today!
Ask about this home
A HOMEH agent will answer your questions about this home.
Around this home
Daily convenience, out of 100, from the distances below
Schools nearby
School rating, out of 10.
Helpful calculators
Your HOMEH agent

"I would see it this week."